353 Zuniga Street
353 Zuniga Street
353 Zuniga Street
353 Zuniga Street
353 Zuniga Street
353 Zuniga Street
353 Zuniga Street
353 Zuniga Street
353 Zuniga Street
353 Zuniga Street
353 Zuniga Street
353 Zuniga Street
353 Zuniga Street
353 Zuniga Street
353 Zuniga Street
353 Zuniga Street
353 Zuniga Street
353 Zuniga Street
353 Zuniga Street
353 Zuniga Street
353 Zuniga Street
353 Zuniga Street
353 Zuniga Street
353 Zuniga Street
353 Zuniga Street
353 Zuniga Street
353 Zuniga Street
353 Zuniga Street
353 Zuniga Street
353 Zuniga Street
353 Zuniga Street
353 Zuniga Street
353 Zuniga Street
353 Zuniga Street
353 Zuniga Street
353 Zuniga Street
353 Zuniga Street
353 Zuniga Street
353 Zuniga Street
353 Zuniga Street
353 Zuniga Street
353 Zuniga Street
353 Zuniga Street
353 Zuniga Street
VIEW PHOTOS
$577,000

353 Zuniga Street

3 Beds 3 Baths 2,574 Sq.Ft. 8,162 Sq.Ft.

Description

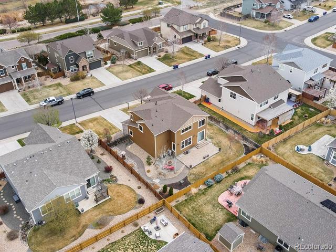
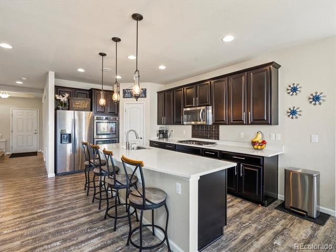
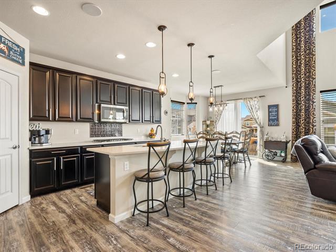
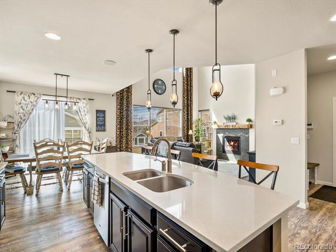
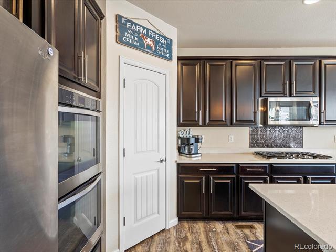
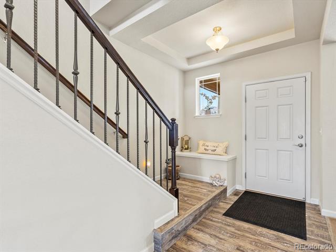
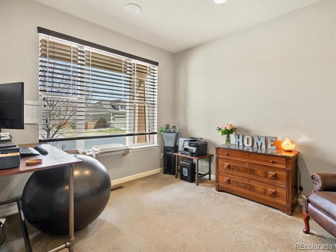
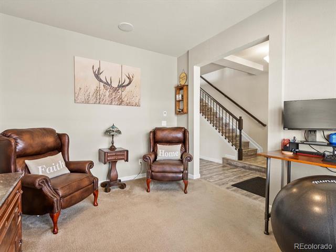
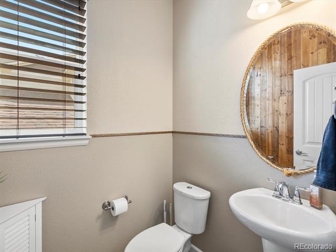
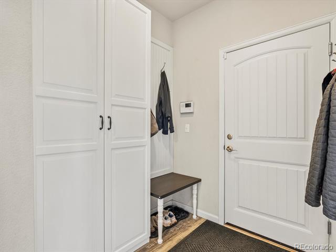
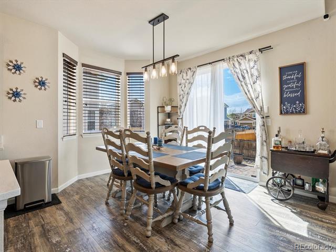
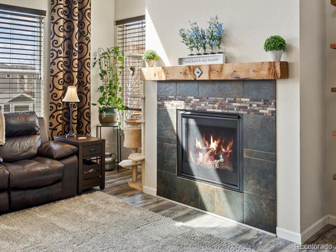
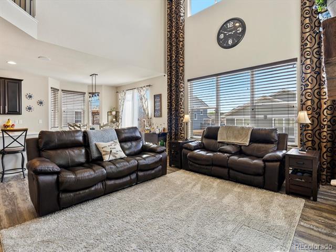
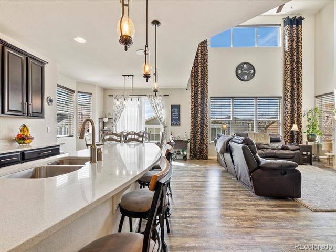
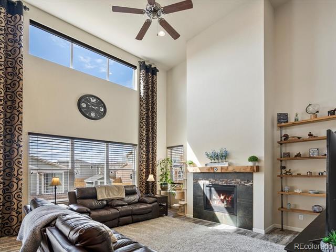
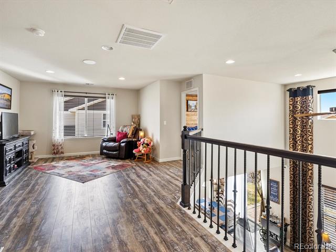
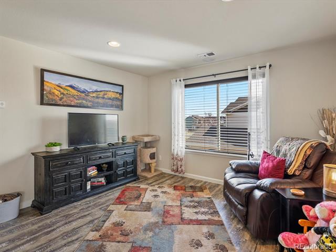
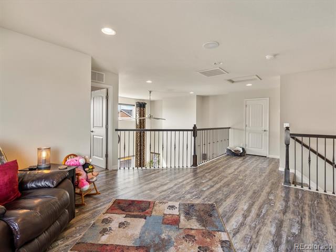
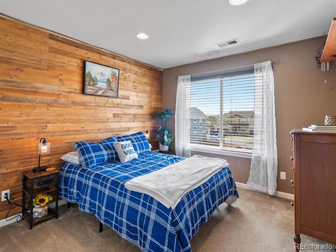
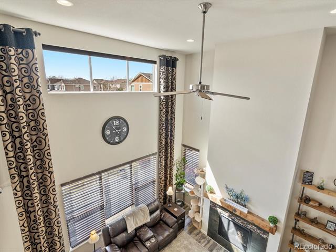
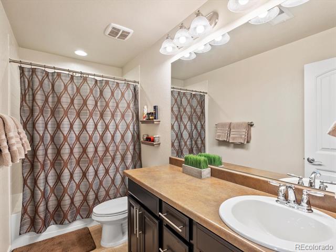
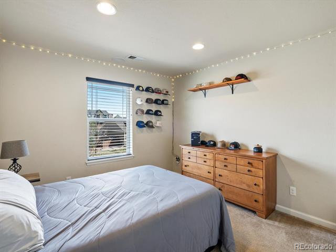
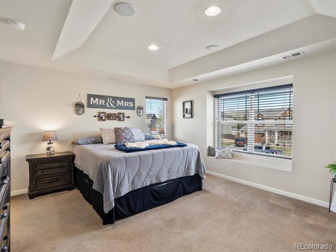
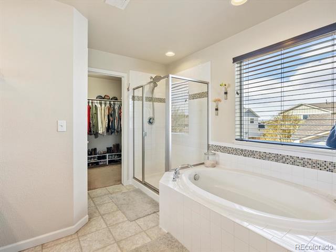
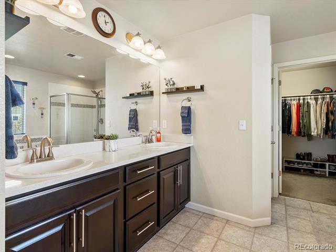
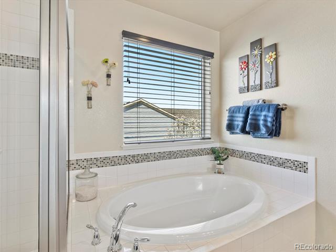
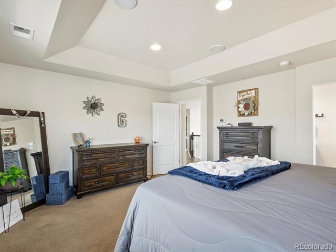
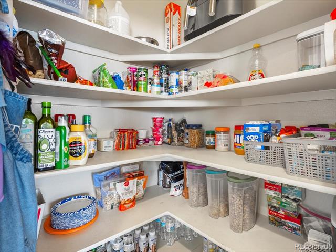
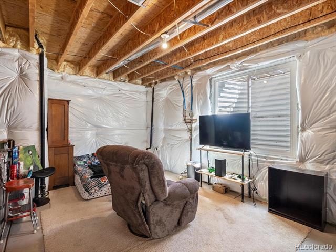
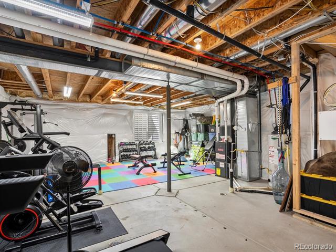
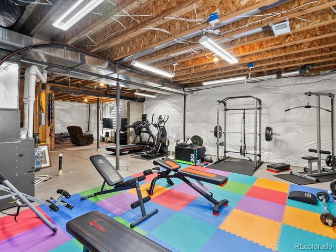
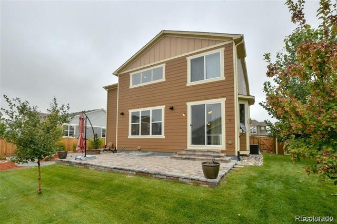
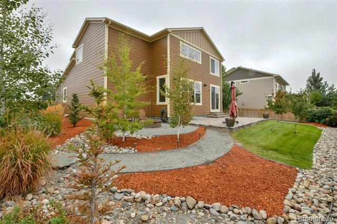
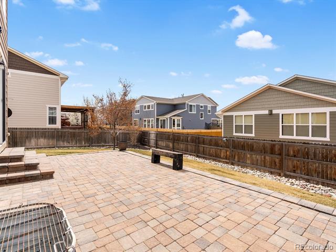
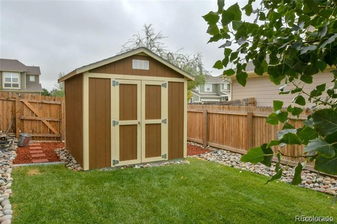
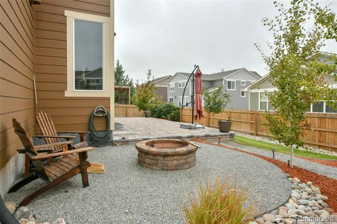
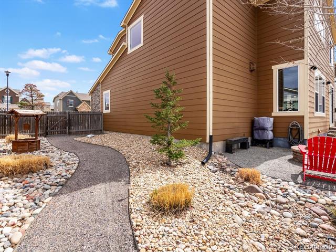
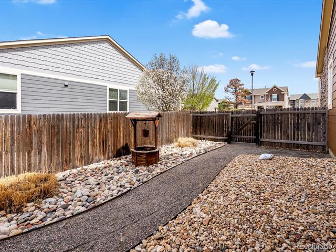
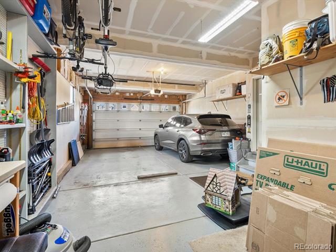
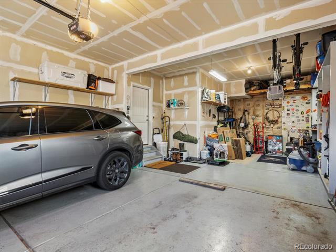
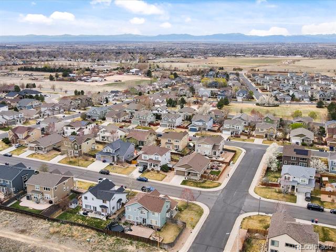
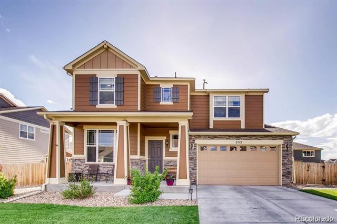
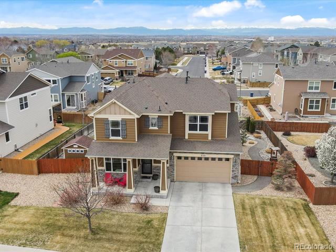
OPEN HOUSE MAY 10TH AT 12-2 P.M. Welcome to this pristine two-story home that perfectly combines comfort, functionality, and style. Ideally situated with an east-facing front--minimizing snow removal in the winter--and a west-facing backyard for enjoying stunning summer sunsets. Step inside to an open-concept main floor filled with natural light. The gourmet kitchen is a chef's dream, featuring a large island, 42" cabinets, pantry, double ovens, and a gas cooktop. The adjacent dining area flows seamlessly into the spacious great room, complete with soaring ceilings and a cozy gas fireplace. Enjoy newer luxury vinyl flooring throughout the main level, upstairs hallway, and loft. Upstairs, the primary suite is a true retreat with a luxurious five-piece bathroom--featuring a walk-in shower and large soaking tub. You'll also find two additional bedrooms, a full bathroom, and a spacious loft perfect for a playroom, home office, or entertainment space. The unfinished basement provides an excellent opportunity for future expansion, already equipped with a bathroom rough-in and currently used as a home gym. Step outside to your backyard oasis, thoughtfully landscaped with a large patio, fire pit area, and a storage shed. The 3-car tandem garage offers ample parking and storage, and the sprinkler system keeps both the front and backyard lush and green. For location, the city of Brighton still offers a small town feel with local restaurants and shops in old town Brighton, and is close to the all the newer shopping in Prairie Center. Located 2 blocks from a large neighborhood park, bus stop, City Rec Center and Brighton Oasis water park for summer fun, and easy access to Highway 76 and Highway 85. We want to point out that the property taxes are significantly lower than the new builds and already has the fence, yard, and interior blinds for a lot of savings. This stunning home is the perfect blend of style, space, and convenience! More photos will be uploaded next week!
Share Property

Location

353 Zuniga Street, Brighton, CO 80601

Status

Sold

Date Sold

June 12, 2025

Property Amenities

Interior
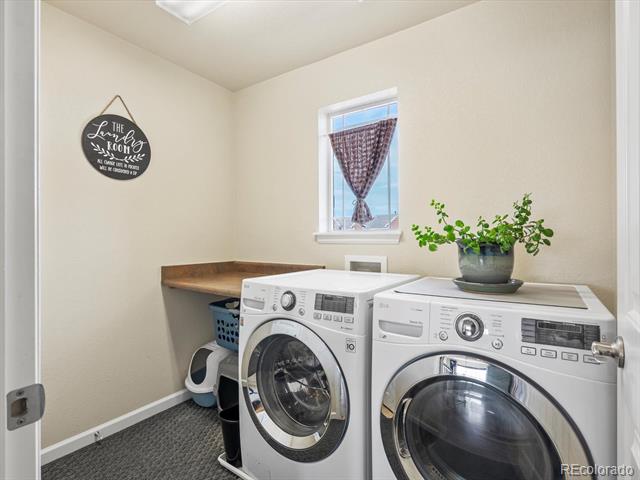
Laundry room In Unit
Fireplace Gas
Appliances Dishwasher, Double Oven, Dryer, Microwave, Range, Refrigerator, Washer
Flooring Carpet, Laminate, Tile
Total Bedrooms: 3
Half Bathrooms: 1
Full Bathrooms: 2
Other Interior Features Eat-in Kitchen, Five Piece Bath, Granite Counters, Kitchen Island, Open Floorplan, Smoke Free, Walk-In Closet(s)
Area & Lot
Lot Area 8,162 Sq.Ft.
Living area 2,574 Sq.Ft.
MLS® ID 4839235
Year Built 2014
School District School District 27-J
High School Brighton
Middle School Overland Trail
Elementary School Northeast
Type Residential
Status Sold
Exterior
Stories 2
Air conditioning Air Conditioning-Room
Heat type Forced Air
Water Source Public
Garage Space 3.0
Sewer Public Sewer
Other Exterior Features Private Yard
Lot Features Sprinklers In Front, Sprinklers In Rear
Roof Composition
Finance
Sales Price $577,000
HOA Fees $65 monthly
Real Estate Tax $4,350 yearly

360 Virtual Tour

Take a tour of this property

Work With Ceci

Partner with Ceci Maus and experience the difference of working with a dedicated Tucson real estate professional. From the first consultation to closing day, Ceci takes the time to understand your goals, answer your questions, and guide you through every step of the process. With local expertise, market insight, and a client-first approach, she ensures that your journey—whether buying or selling—is smooth, stress-free, and successful.