3527 Blue Mesa Drive
VIEW PHOTOS
$475,000

3527 Blue Mesa Drive

3 Beds 4 Baths 1,876 Sq.Ft. 1.03 Acres

Description

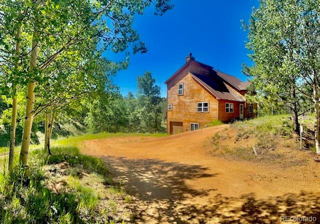
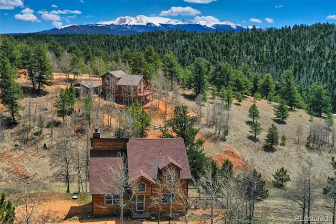
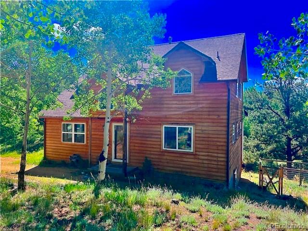
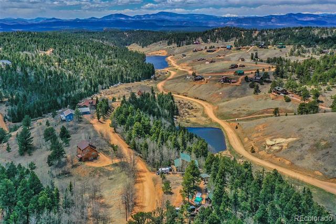
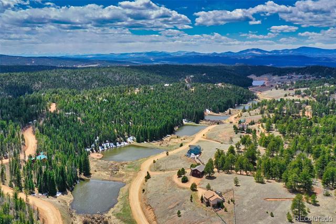
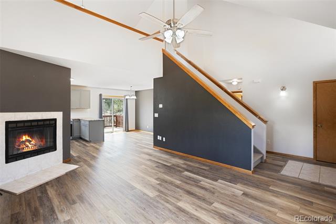
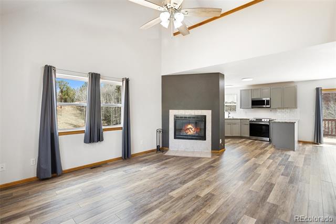
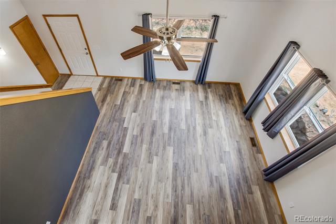
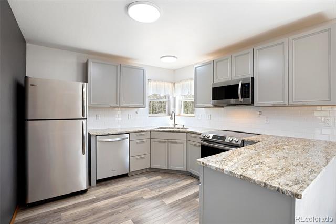
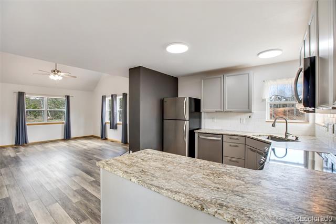
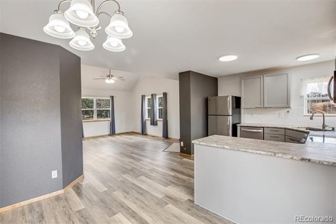
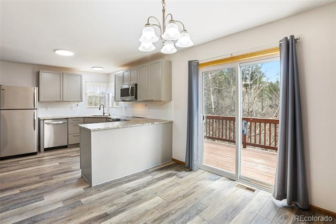
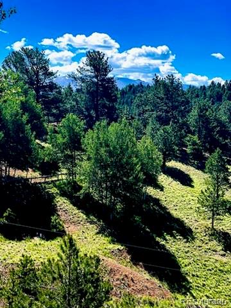
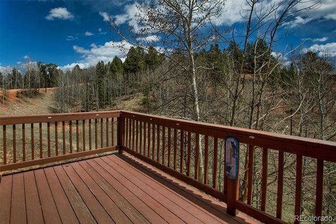
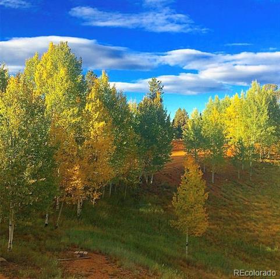
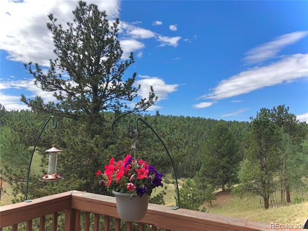
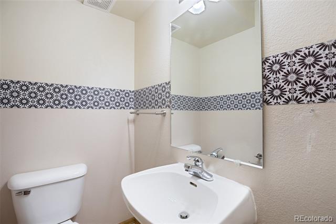
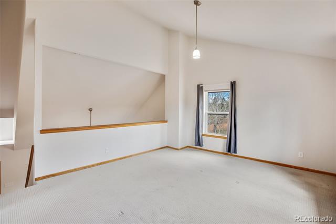
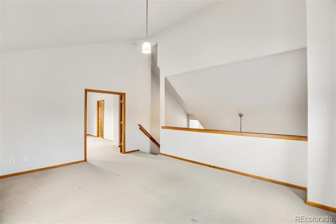
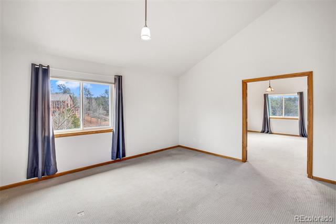
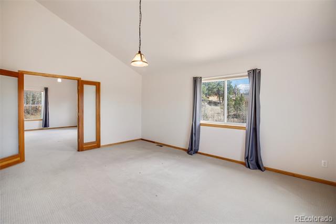
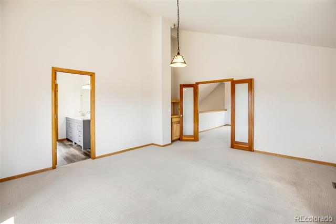
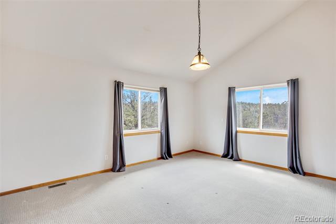
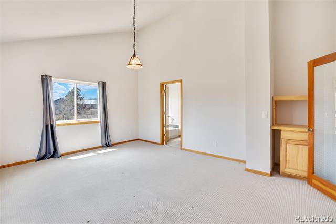
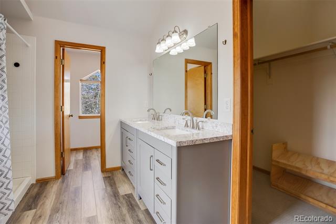
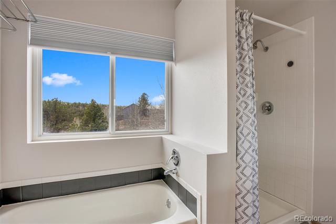
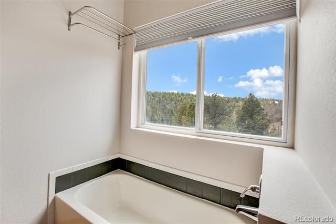
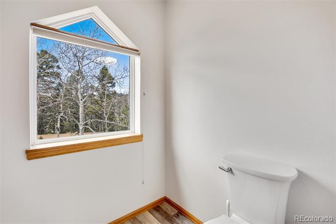
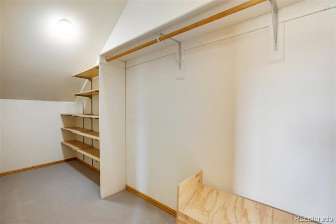
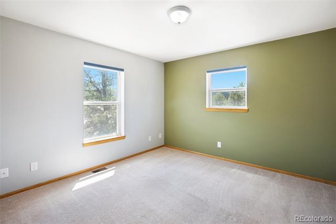
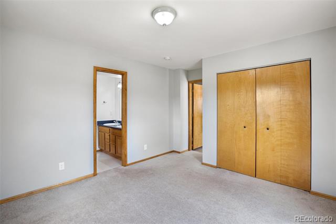
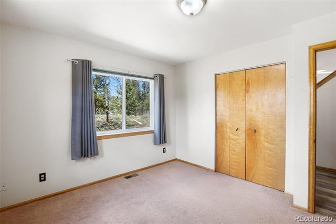
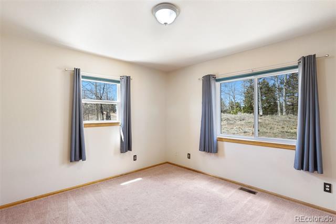
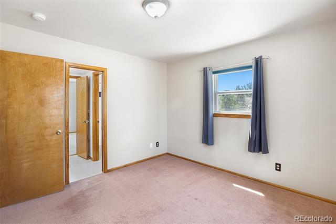
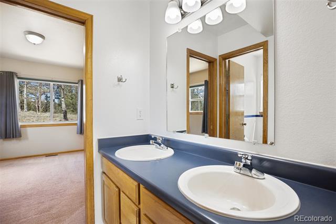
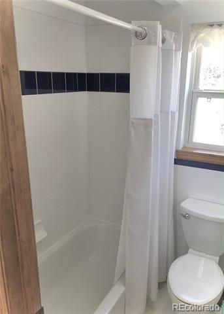
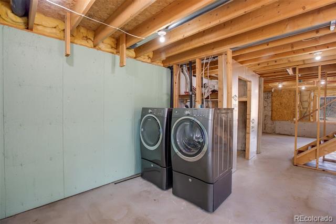
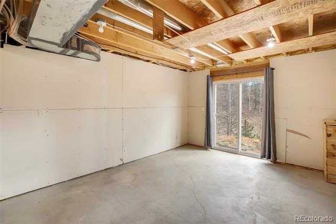
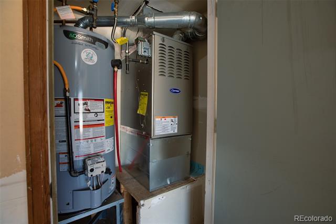
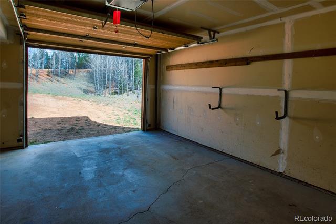
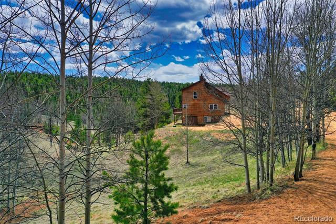
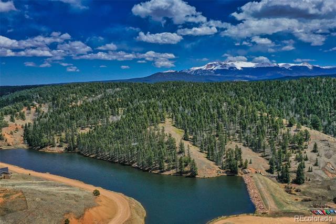
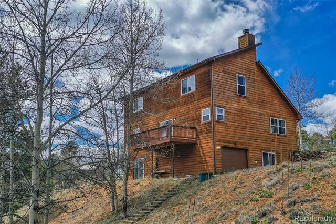
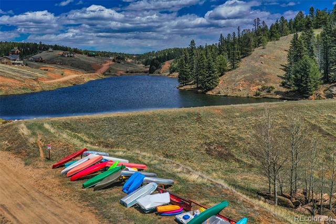
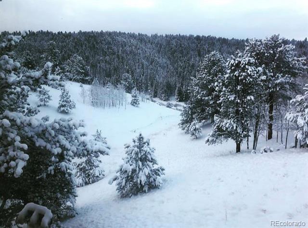
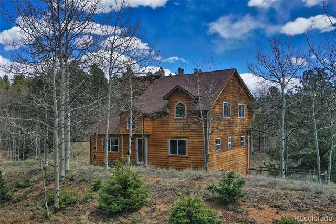
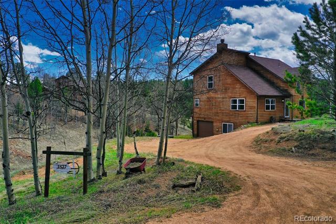
Discover Mountain Living in this updated, secluded retreat nestled in the Aspens & Pines with 9 Fishing Lakes & Ponds! It's time to start enjoying the outdoors everyday! Move-in ready, bright with tons of natural light this home features all these virtually NEW items: luxury vinyl flooring, kitchen cabinets, granite countertops, stainless steel sink, appliances, fresh paint throughout, light fixtures, ceiling fan, hot water tank, toilets, master bathroom vanities, Smart thermostat and a new Furnace. The Main Level Open Floorplan is perfect for entertaining with the quintessential Colorado Woodburning Fireplace with gas start (converts to Gas Log) and the Dining Room opens onto the back deck. The upper level is highlighted by a generously sized loft perfect for a theater room, office area or a family room tucked away from formal entertaining areas. Attached but separated from the loft by lovely French Doors is an oversized master suite with sweeping mountain views, a private coffee/wine bar, ensuite 5-piece master bath and large walk-in master closet. Two bedrooms on the main level will enjoy the double vanity private connecting bathroom. Extra 1/2 bath for daytime guests The sizable walk out basement is ready for whatever your family needs. It is separated into 3 sections, a walk out larger portion perfect for a family room or another bedroom; a roughed in bathroom; and a smaller room that opens to the garage, perfect for a gym, craft rm or office. Situated on a quiet cul-de-sac this spacious 1 acre lot includes an enclosed gardening space for your green thumb or can be used for a dog run. Great accessibility year-round as the roads are plowed & maintained by the county. Highland Lakes offers private fishing for residents, a community building for parties, hiking trails & playground. Close to National Forest, 90 min to Breck Skiing, a national monument, state parks & several reservoirs all provide access to expansive hiking & ATV trails, fishing, and exploring.

Share Property

Location

3527 Blue Mesa Drive, Divide, CO 80814

Status

Sold

Date Sold

October 30, 2024

Property Amenities

Interior
Fireplace Gas Log, Living Room, Wood Burning
Appliances Dishwasher, Disposal, Dryer, Gas Water Heater, Microwave, Range, Refrigerator, Self Cleaning Oven, Smart Appliances, Washer
Flooring Carpet, Vinyl
Total Bedrooms: 3
Half Bathrooms: 2
Full Bathrooms: 2
Other Interior Features Ceiling Fan(s), Entrance Foyer, Five Piece Bath, Granite Counters, High Ceilings, High Speed Internet, Jack Jill Bath, Open Floorplan, Primary Suite, Radon Mitigation System, Smoke Free, Vaulted Ceiling(s), Walk-In Closet(s)
Area & Lot
Lot Area 1.03 Acres
Living area 1,876 Sq.Ft.
MLS® ID 3132386
Year Built 1997
School District Woodland Park RE-2
High School Woodland Park
Middle School Woodland Park
Elementary School Summit
View Description Meadow,Mountain(s)
Architecture Styles Mountain Contemporary
Type Residential
Status Sold
Exterior
Stories 2
Air conditioning None
Heat type Forced Air, Natural Gas, Wood
Water Source Well
Garage Space 1.0
Sewer Septic Tank
Parking Insulated
Lot Features Cul-De-Sac, Many Trees, Meadow, Mountainous, Rolling Slope
Roof Composition
Utilities Electricity Connected, Natural Gas Connected, Phone Available
Finance
Sales Price $475,000
HOA Fees $120 yearly
Real Estate Tax $1,912 yearly

Work With Ceci

Partner with Ceci Maus and experience the difference of working with a dedicated Tucson real estate professional. From the first consultation to closing day, Ceci takes the time to understand your goals, answer your questions, and guide you through every step of the process. With local expertise, market insight, and a client-first approach, she ensures that your journey—whether buying or selling—is smooth, stress-free, and successful.


