3513 W 63rd Avenue
3513 W 63rd Avenue
3513 W 63rd Avenue
3513 W 63rd Avenue
3513 W 63rd Avenue
3513 W 63rd Avenue
3513 W 63rd Avenue
3513 W 63rd Avenue
3513 W 63rd Avenue
3513 W 63rd Avenue
3513 W 63rd Avenue
3513 W 63rd Avenue
3513 W 63rd Avenue
3513 W 63rd Avenue
3513 W 63rd Avenue
3513 W 63rd Avenue
3513 W 63rd Avenue
3513 W 63rd Avenue
3513 W 63rd Avenue
3513 W 63rd Avenue
3513 W 63rd Avenue
3513 W 63rd Avenue
3513 W 63rd Avenue
3513 W 63rd Avenue
3513 W 63rd Avenue
3513 W 63rd Avenue
3513 W 63rd Avenue
3513 W 63rd Avenue
3513 W 63rd Avenue
3513 W 63rd Avenue
3513 W 63rd Avenue
3513 W 63rd Avenue
3513 W 63rd Avenue
3513 W 63rd Avenue
3513 W 63rd Avenue
3513 W 63rd Avenue
VIEW PHOTOS
$435,900

3513 W 63rd Avenue

3 Beds 3 Baths 1,348 Sq.Ft. 1,600 Sq.Ft.

Description

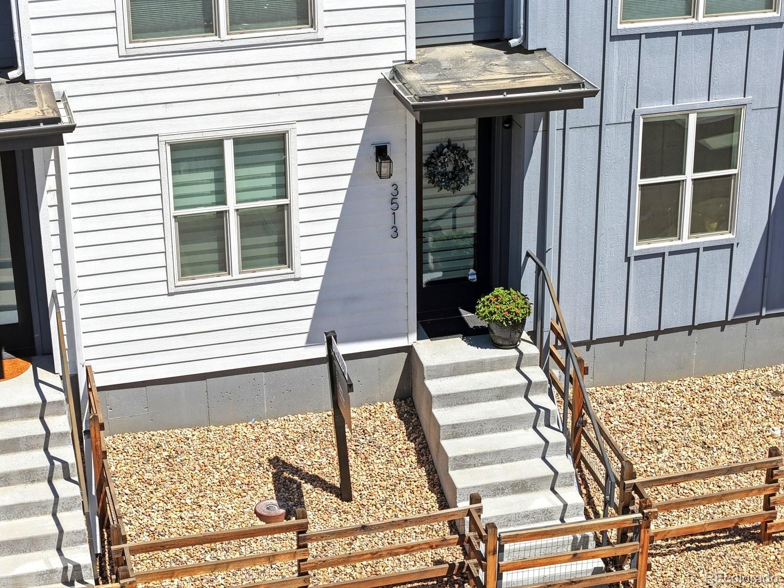
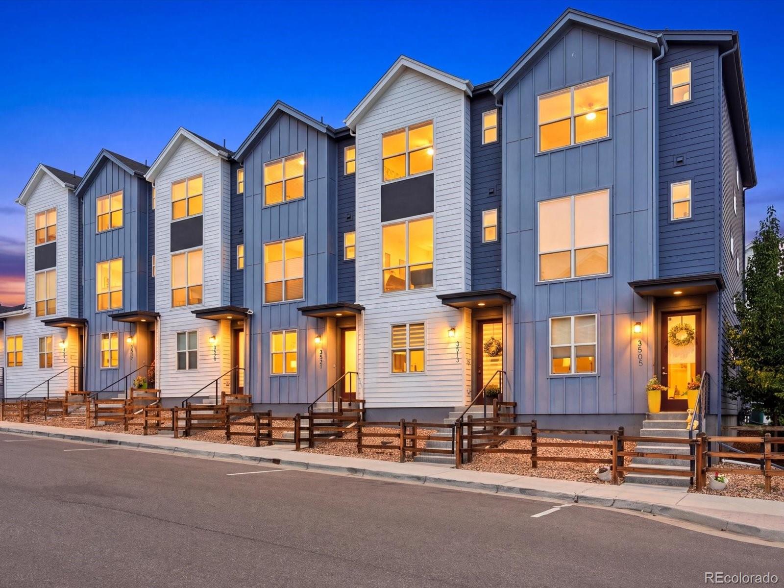
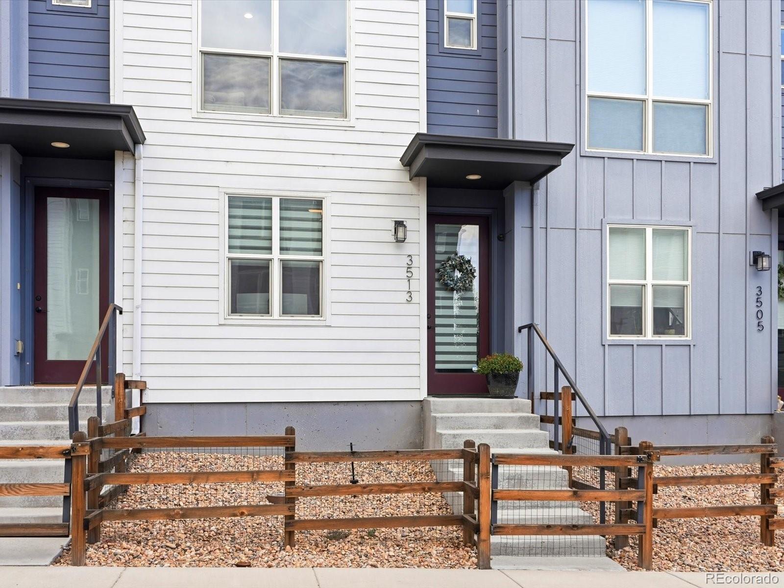
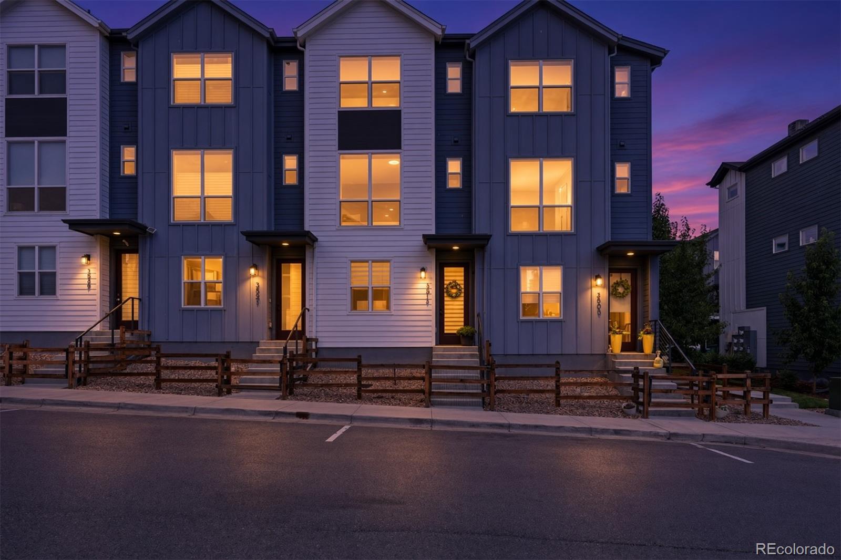
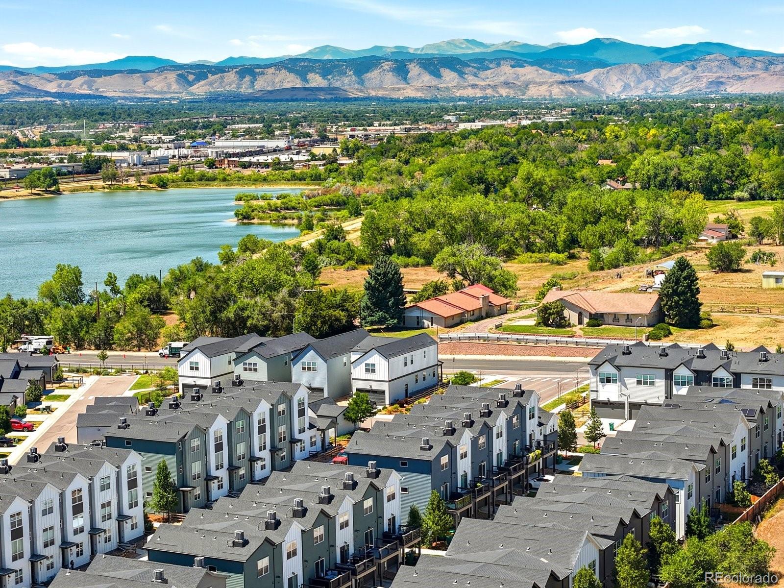
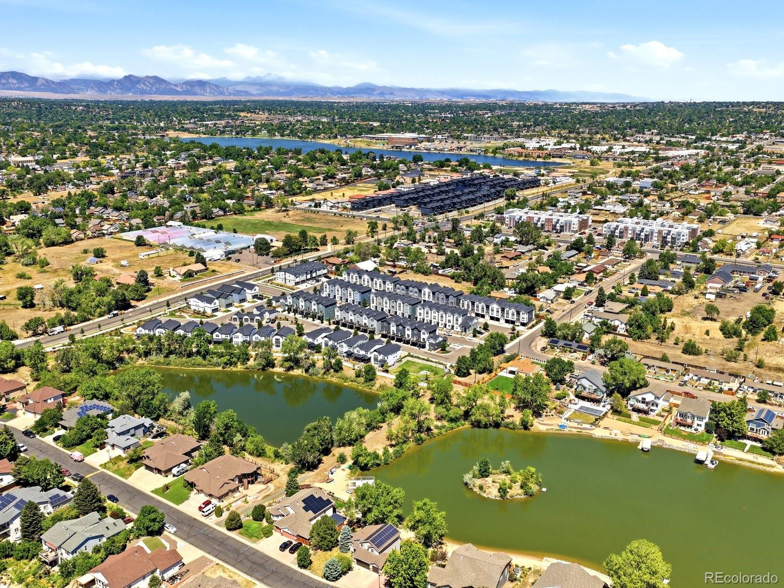
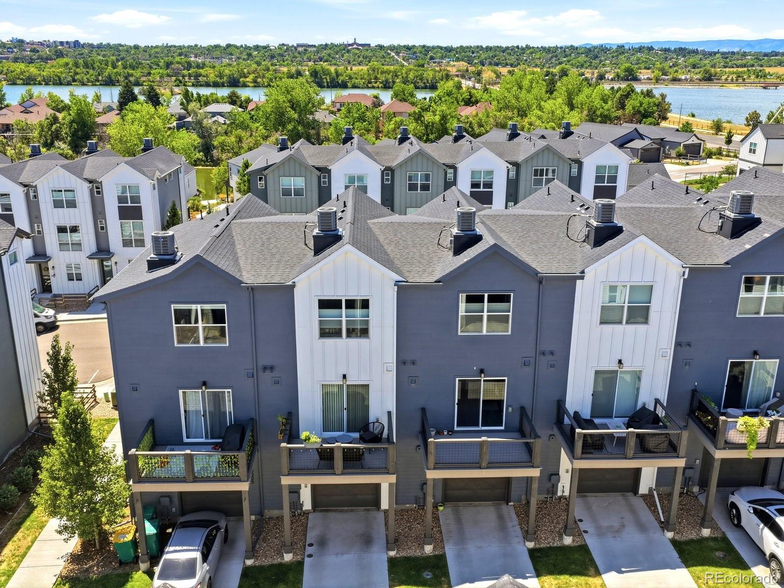
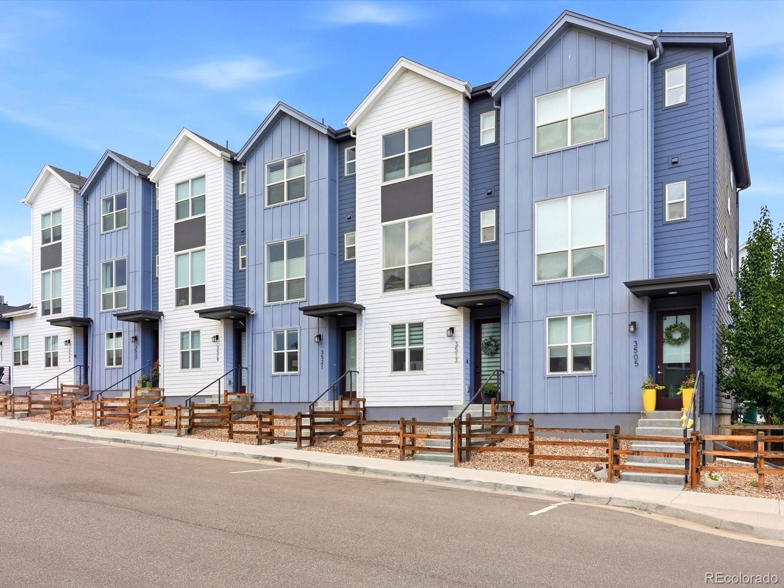
Denver mailing address with Adams County flexibility. Just minutes from Downtown Denver, Tennyson Street and Old Town Arvada, this move-in-ready townhome offers a quieter community feel. Grab your coffee and walk to the lake trail with mountain views, five minutes from your door.

Rental flexibility: Located in unincorporated Adams County, this home sits outside Denver's rental licensing requirements, giving owners more room to lease it, whether long-term or short-term under current county rules. Whether you're an investor, a house-hacker renting the flex room, or an owner-occupant who wants options, this is a rare Denver-area address with rental flexibility.

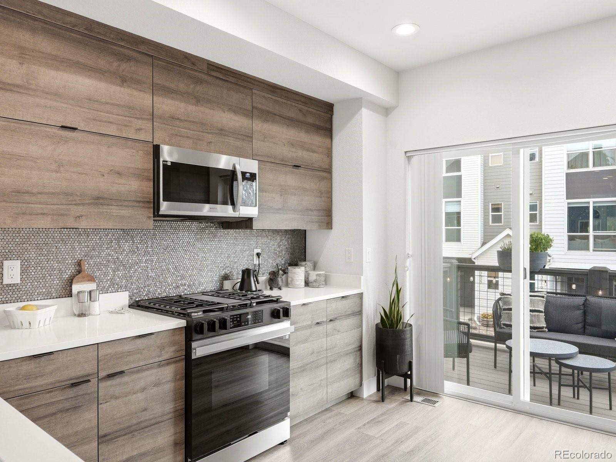
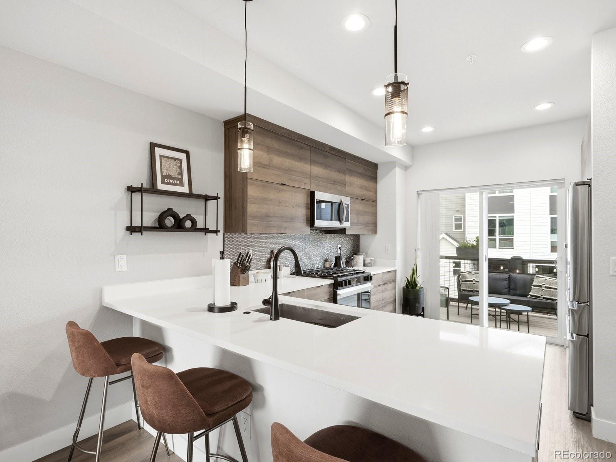
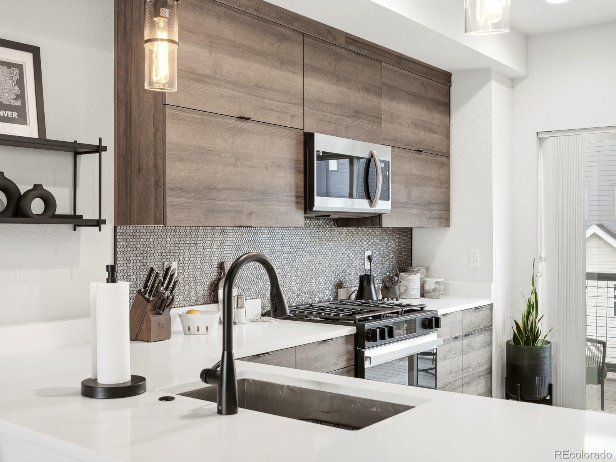
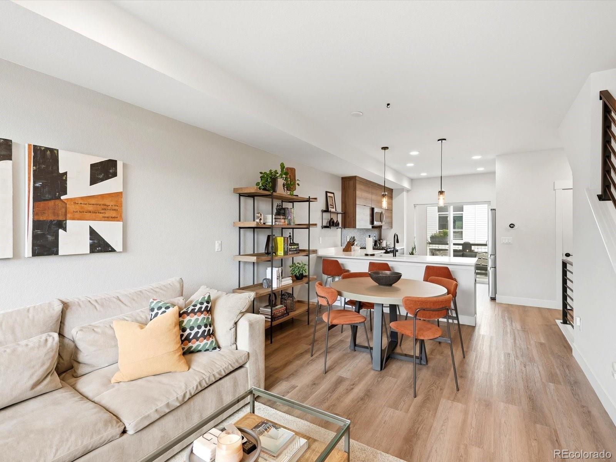
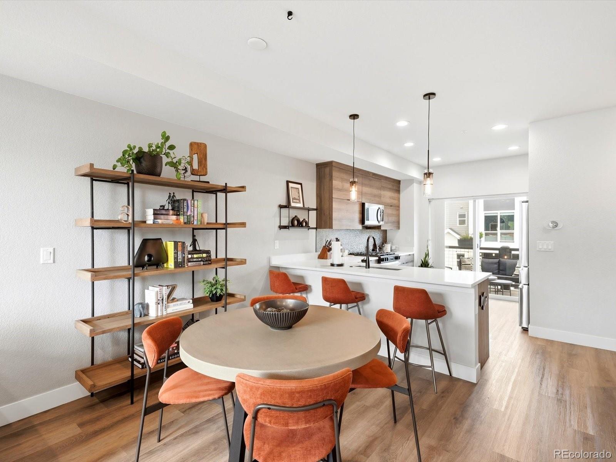
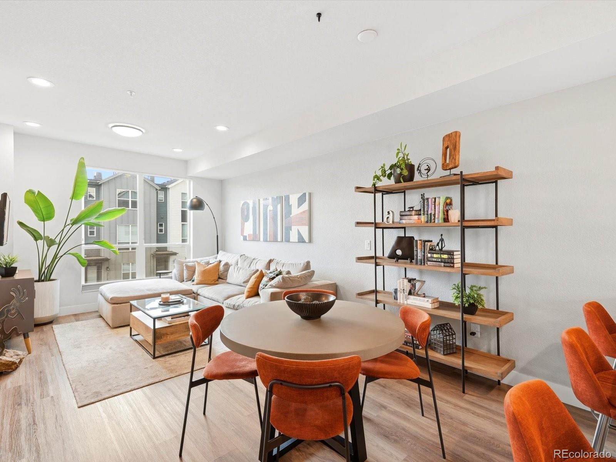
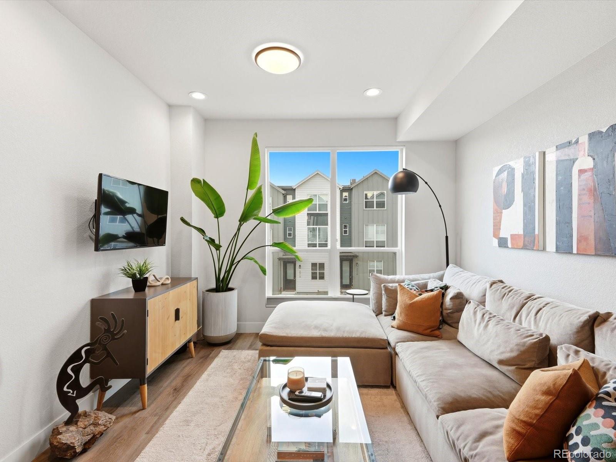
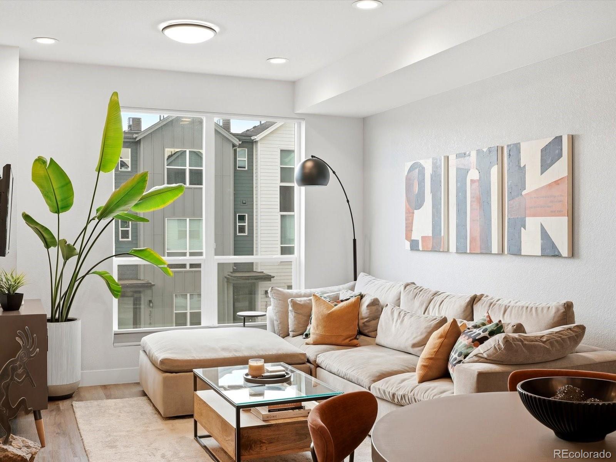
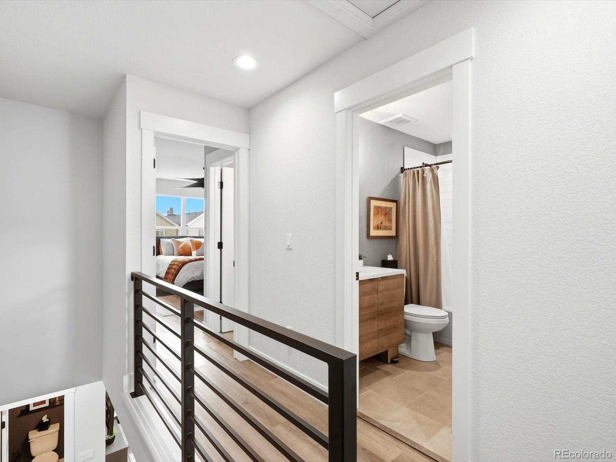
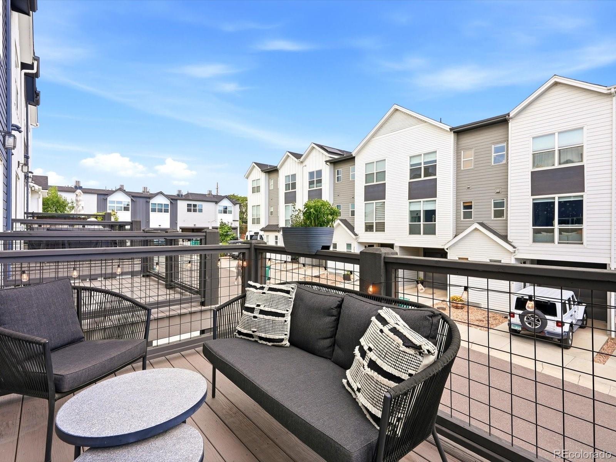
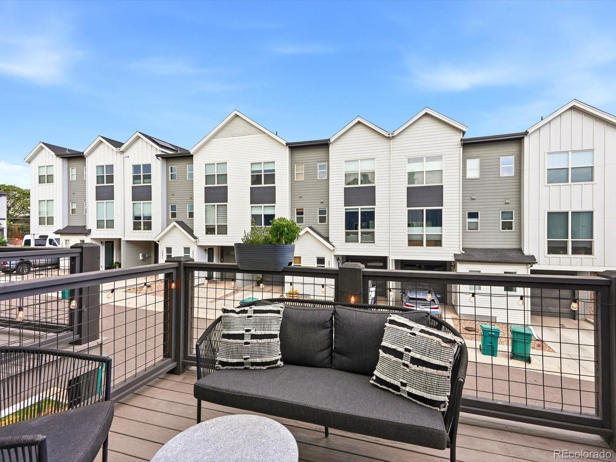
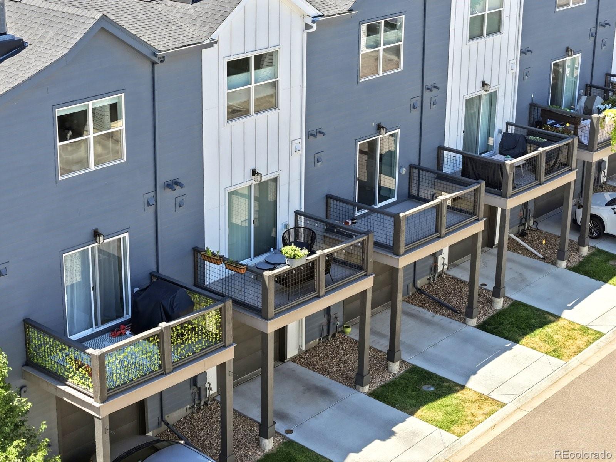
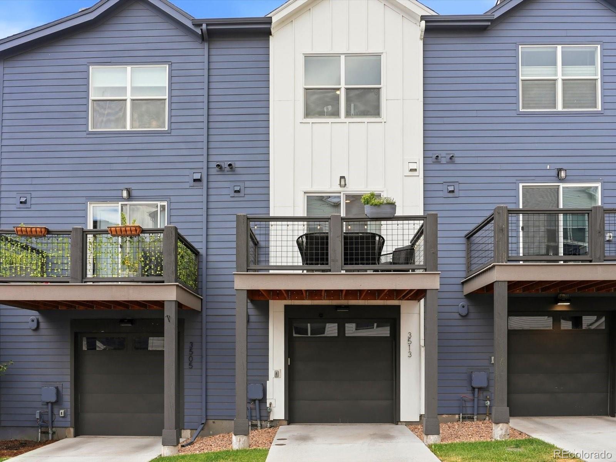
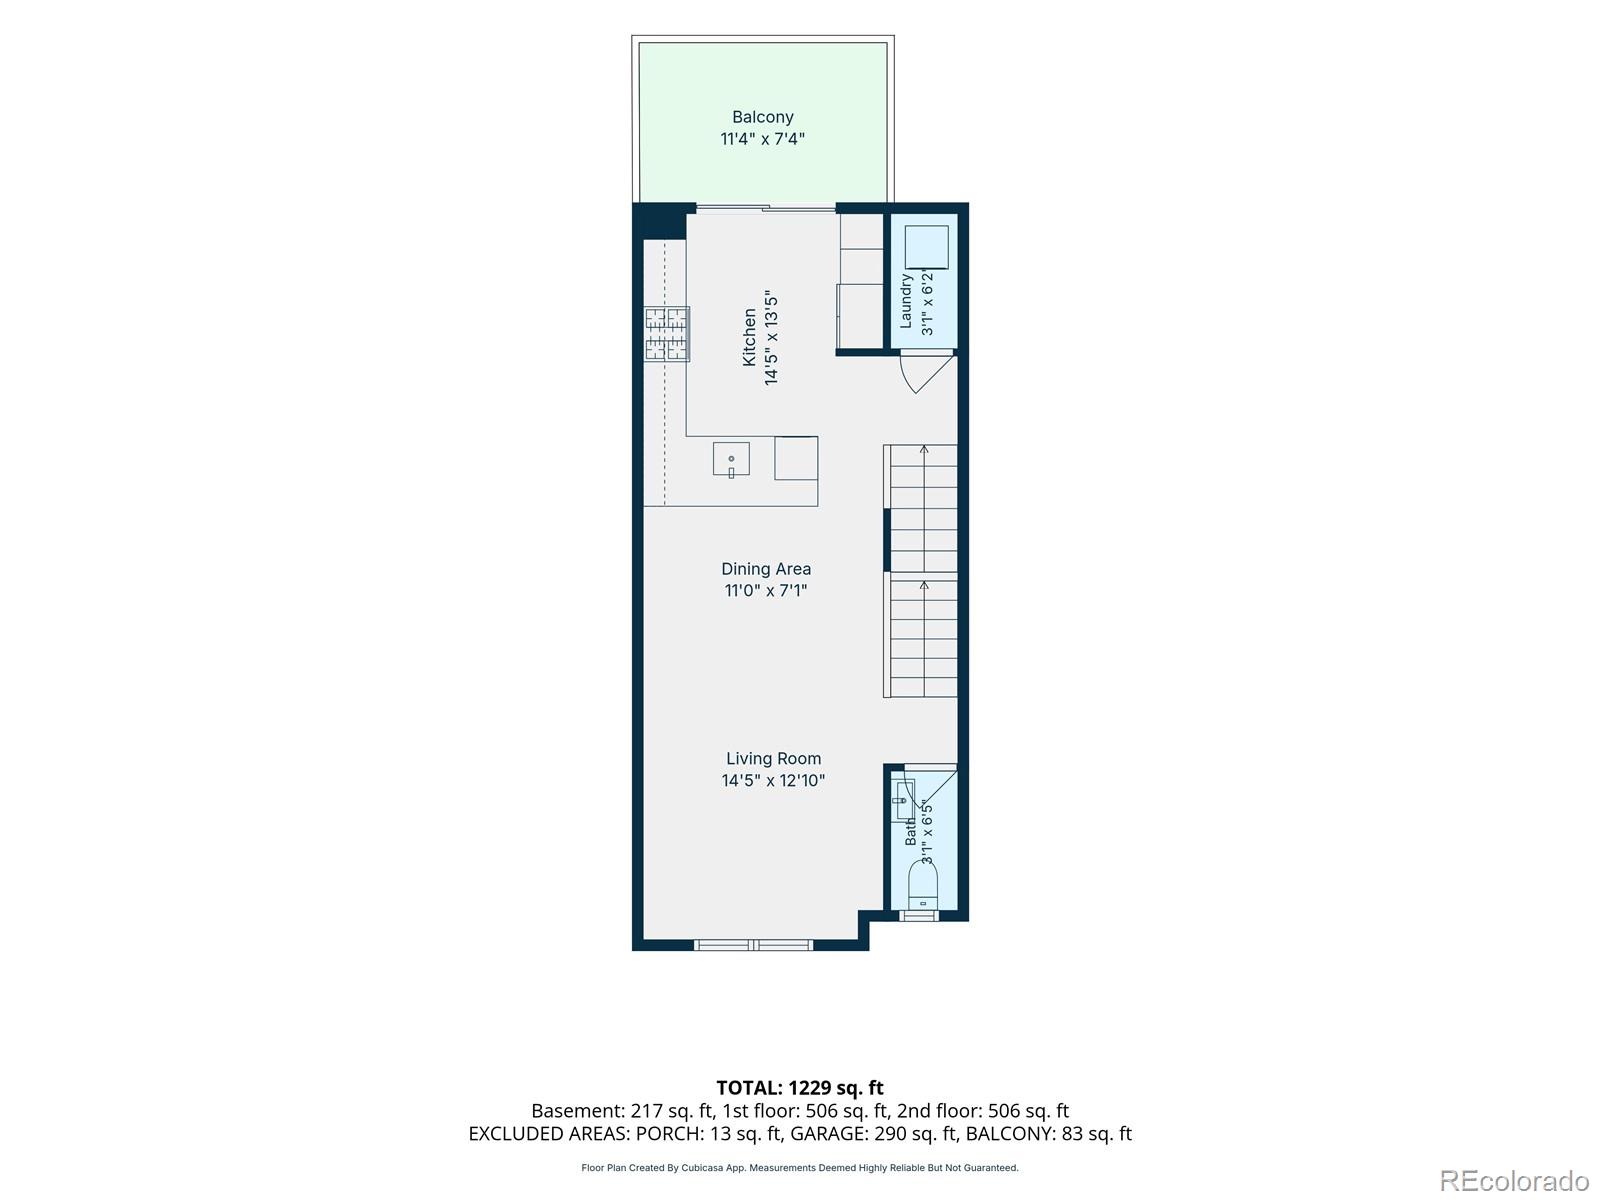
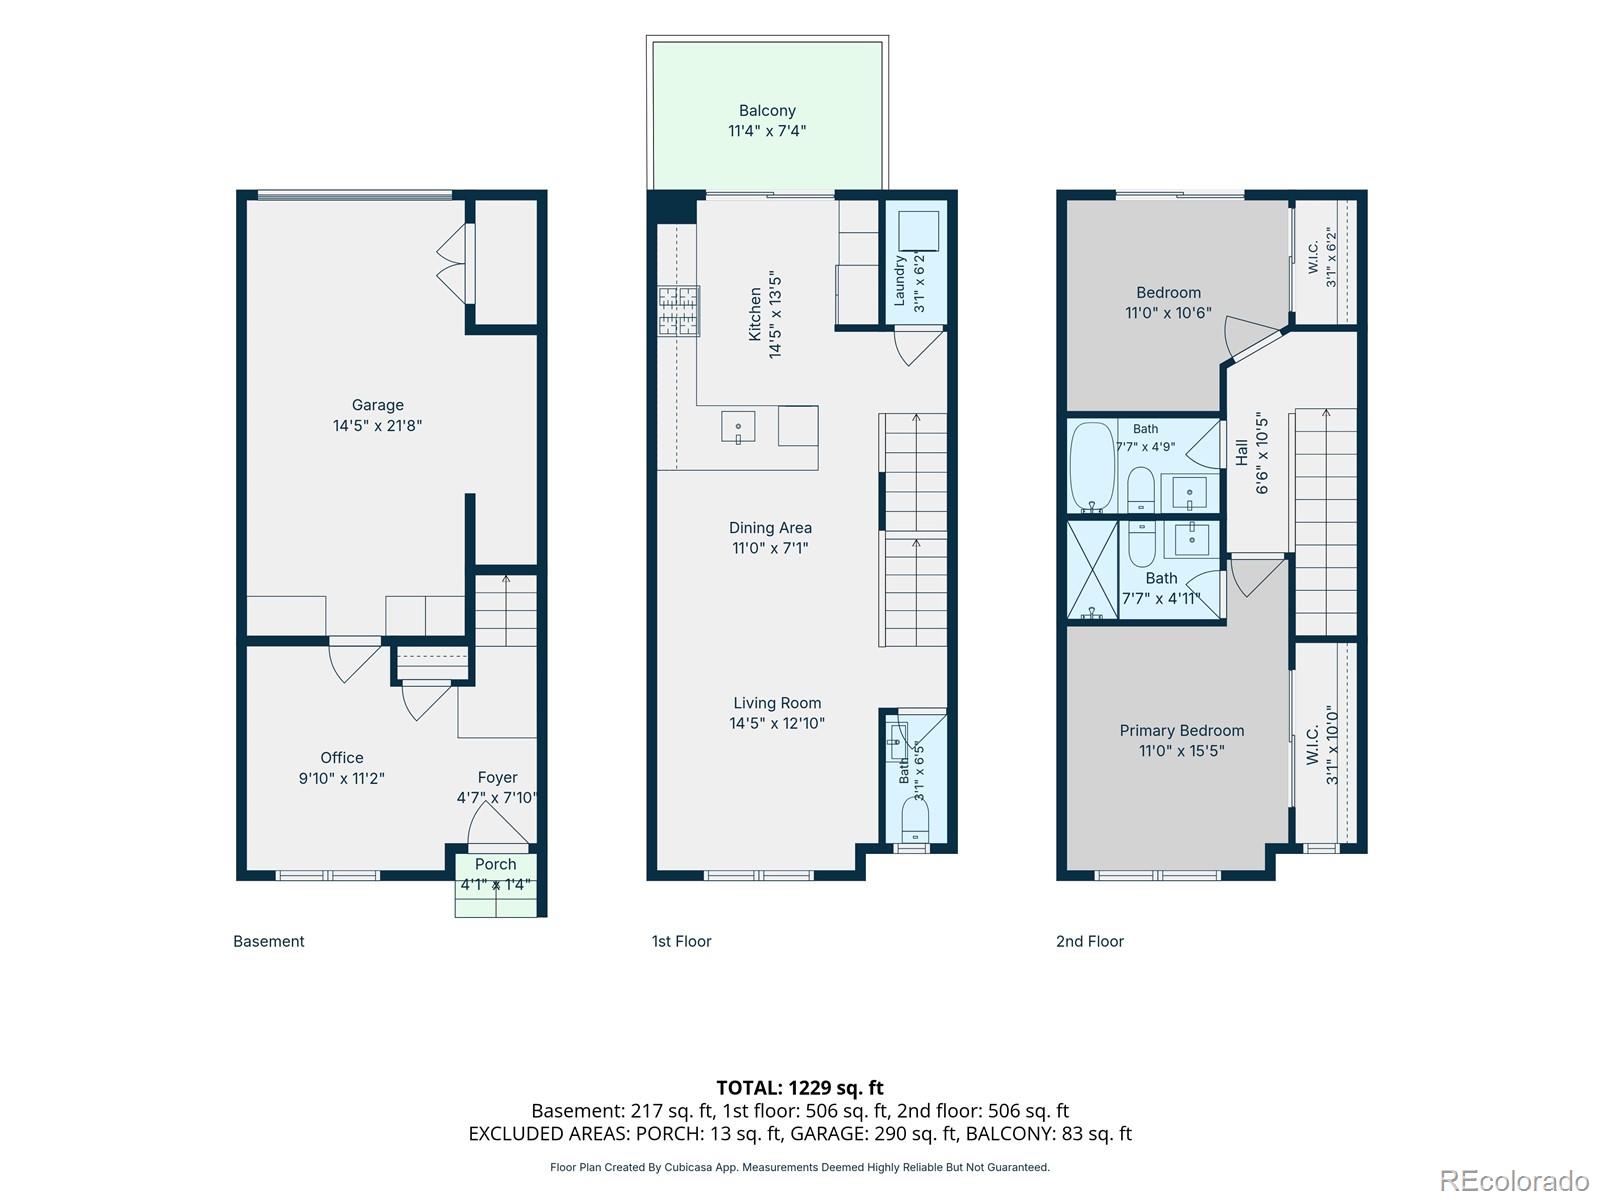
The main level opens from a bright kitchen with an aluminum backsplash upgrade which is unique to this home, quartz counters and sleek appliances. Step out of the kitchen's sliding doors to a wood deck for easy grilling and outdoor relaxing. Spacious dining and living areas with large double windows that let in tons of natural light. Open railings and upgraded black fixtures add to the spacious modern feel.

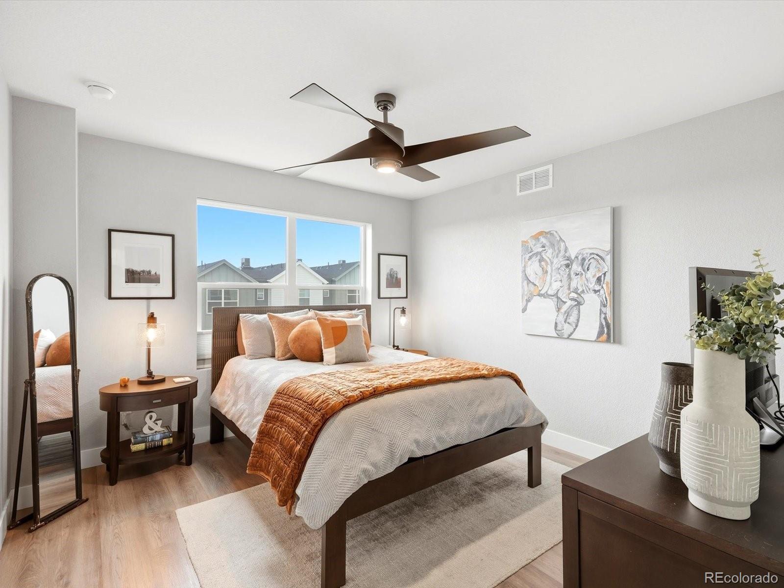
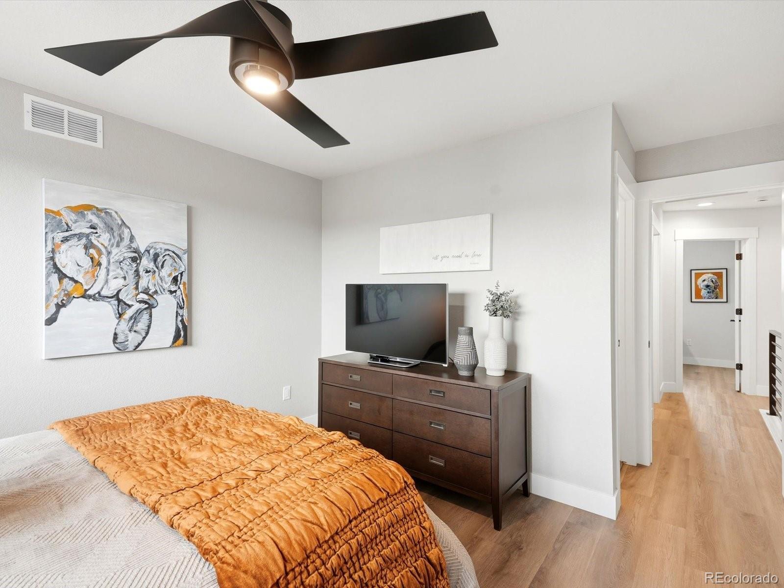
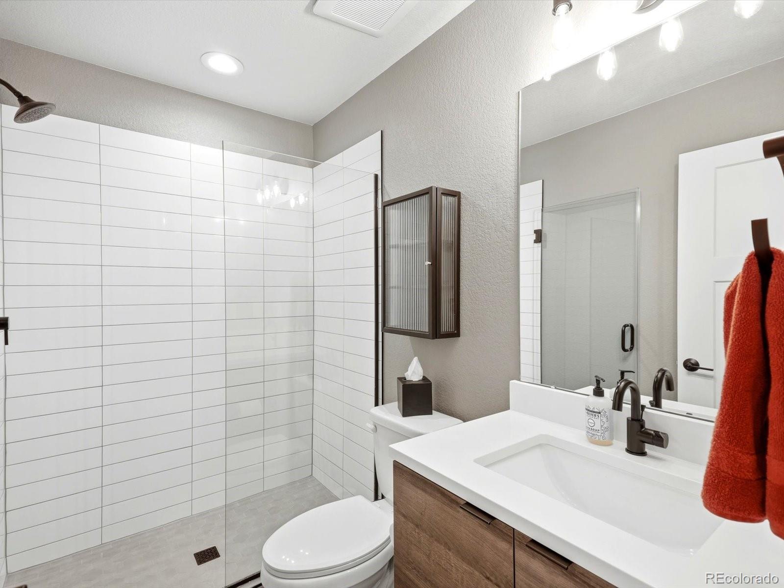
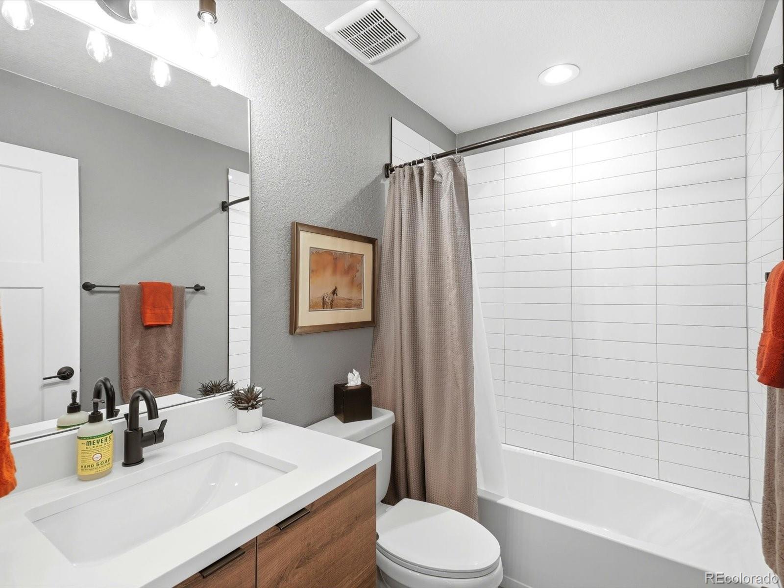
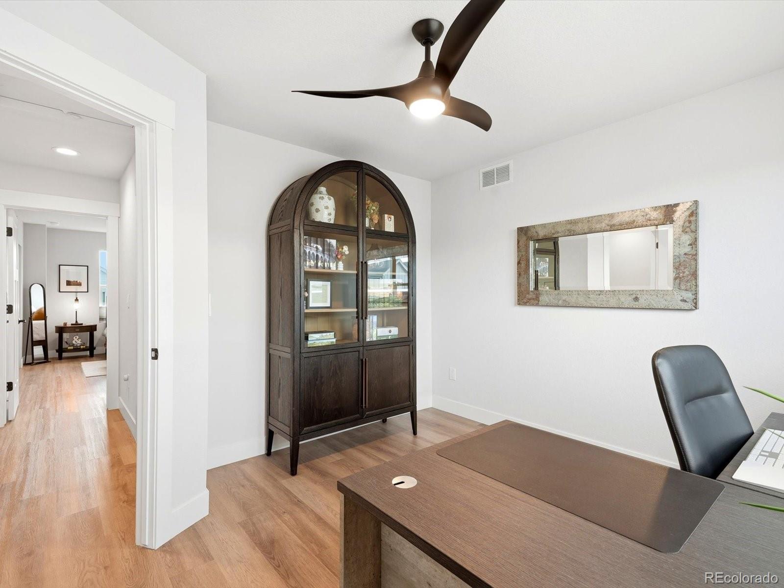
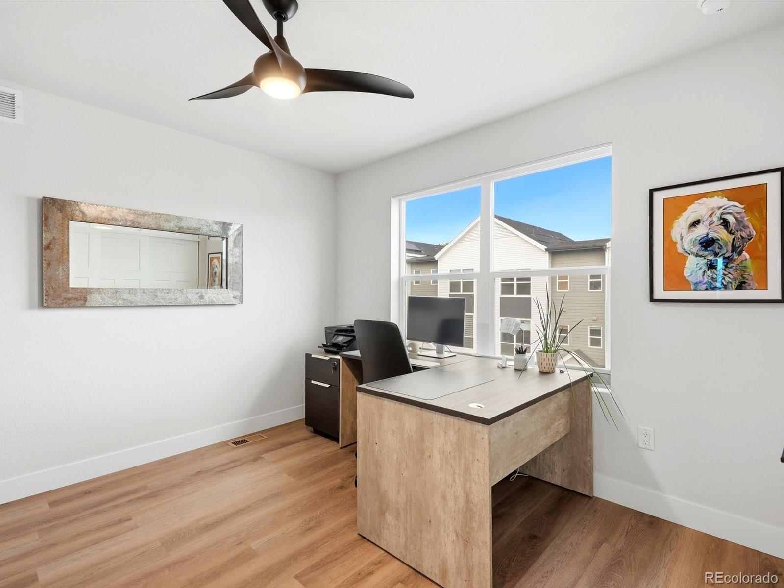
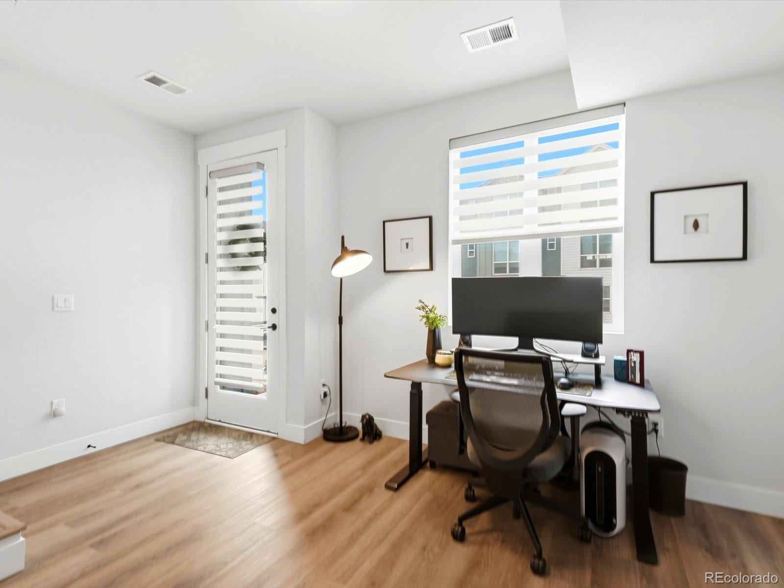
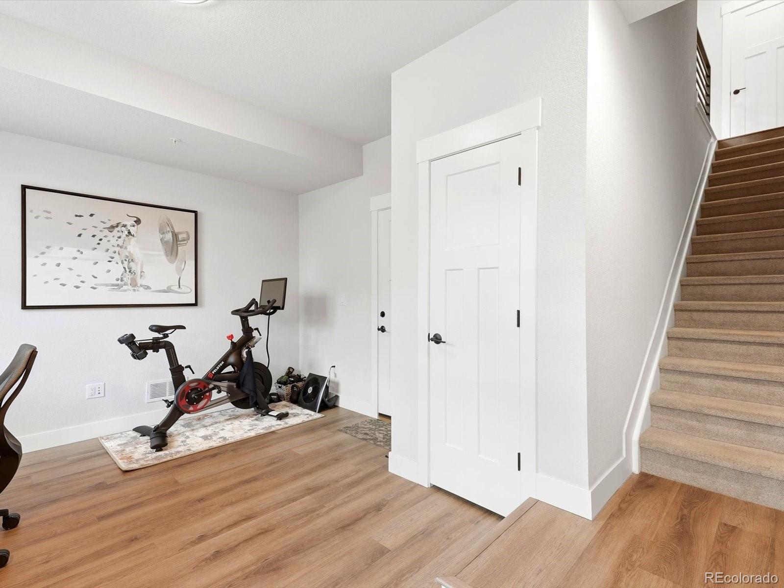
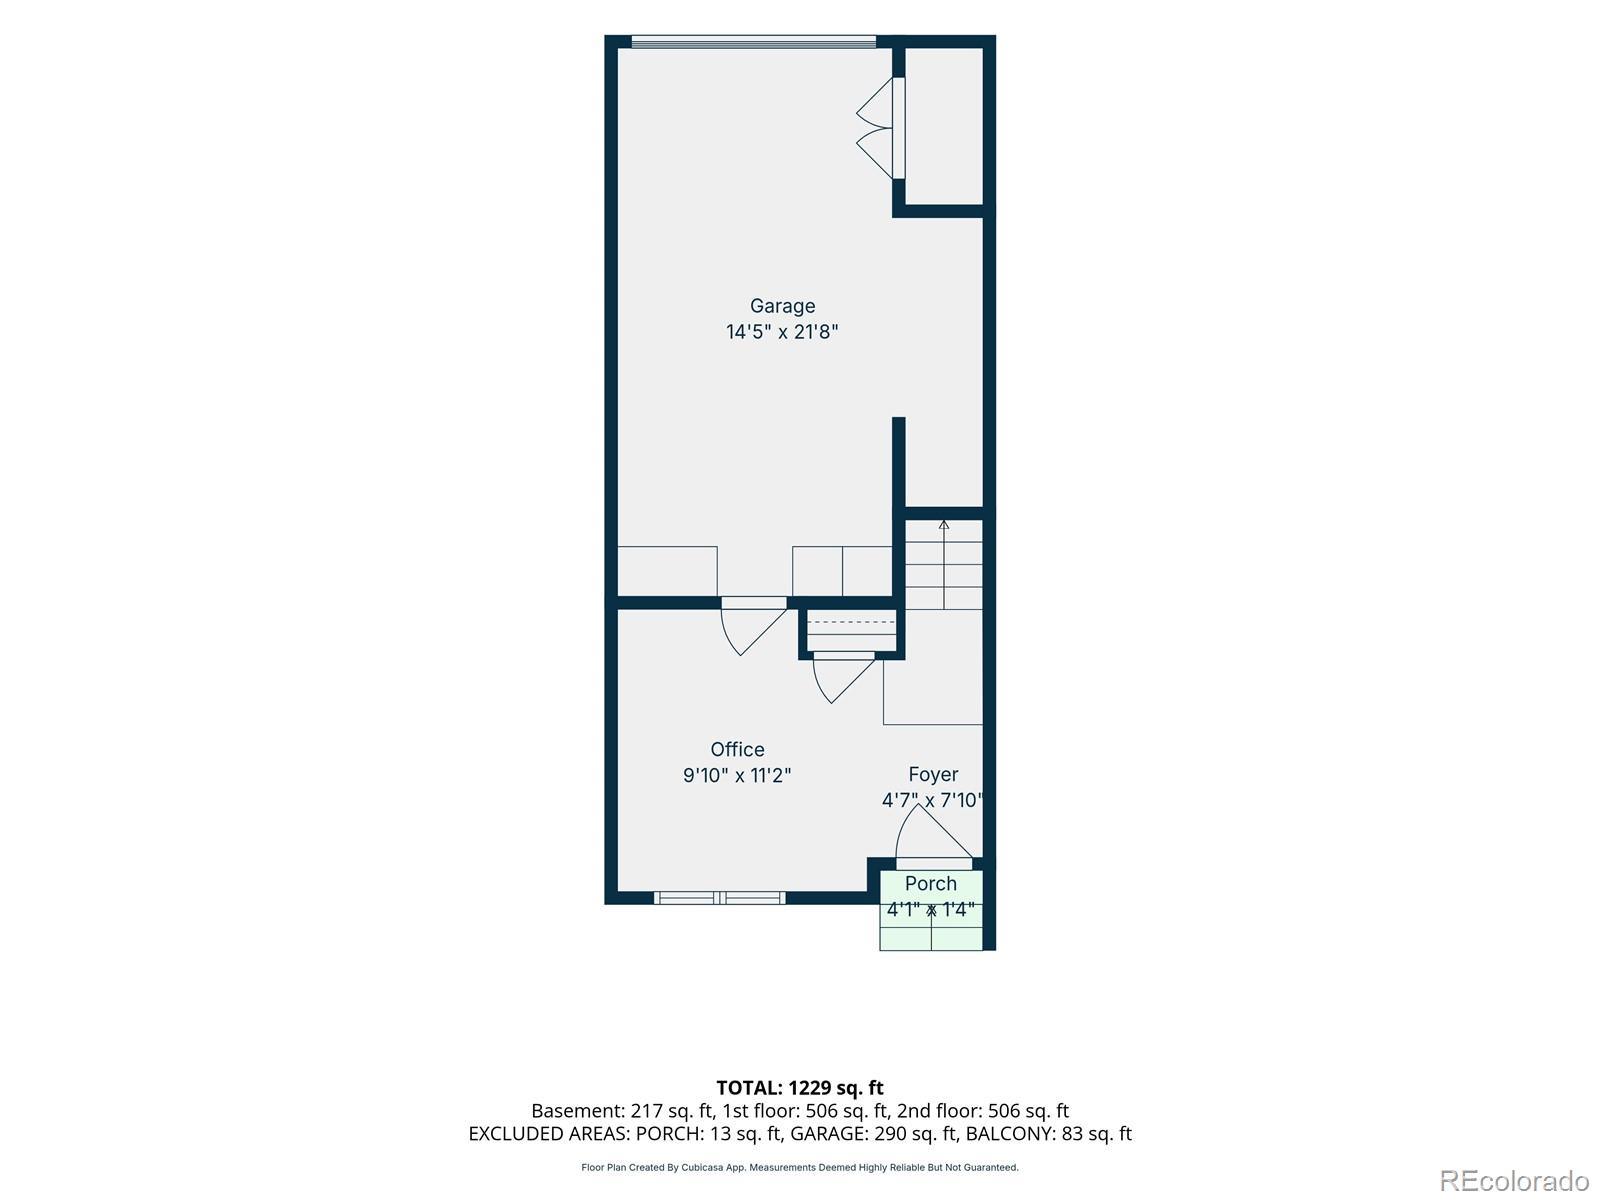
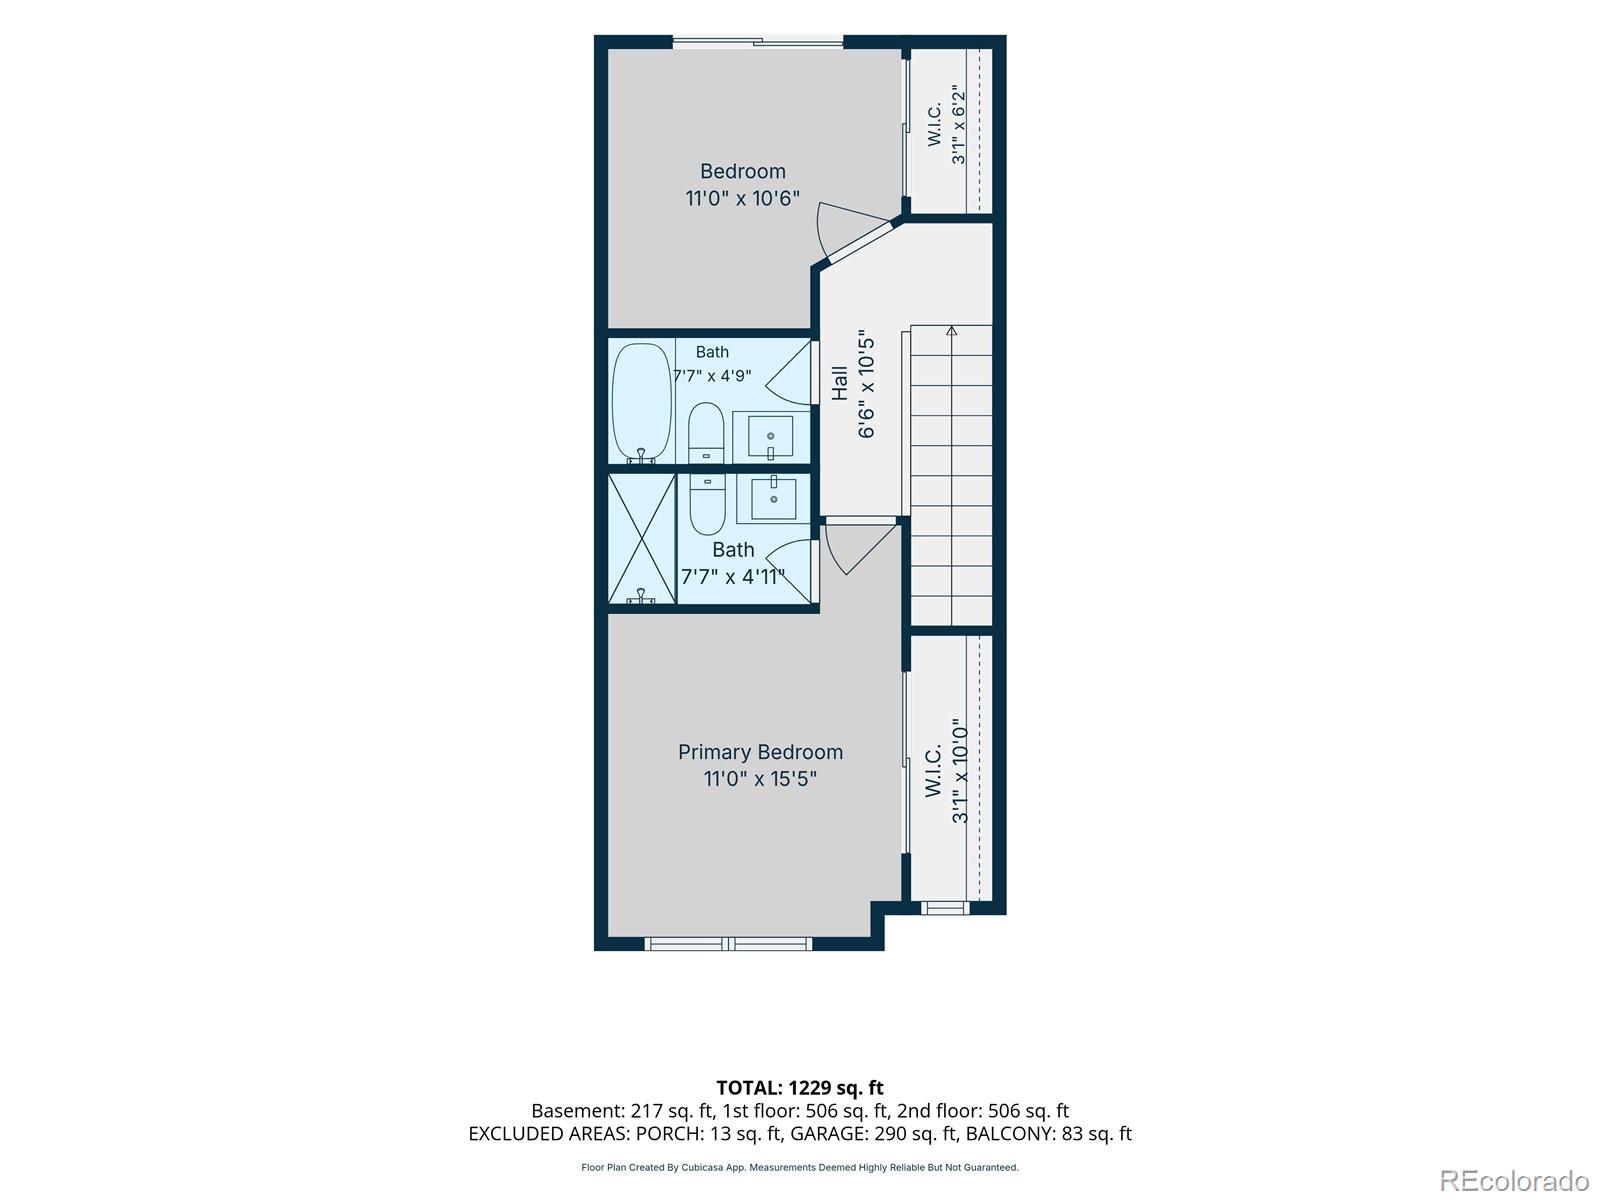
Upstairs, the primary suite features a Euro-style glass shower with an en-suite bath. A second bedroom with a full bath sits across the hall. The lower level includes a flex room with windows and a closet that works well as an office, gym or non-conforming third bedroom.

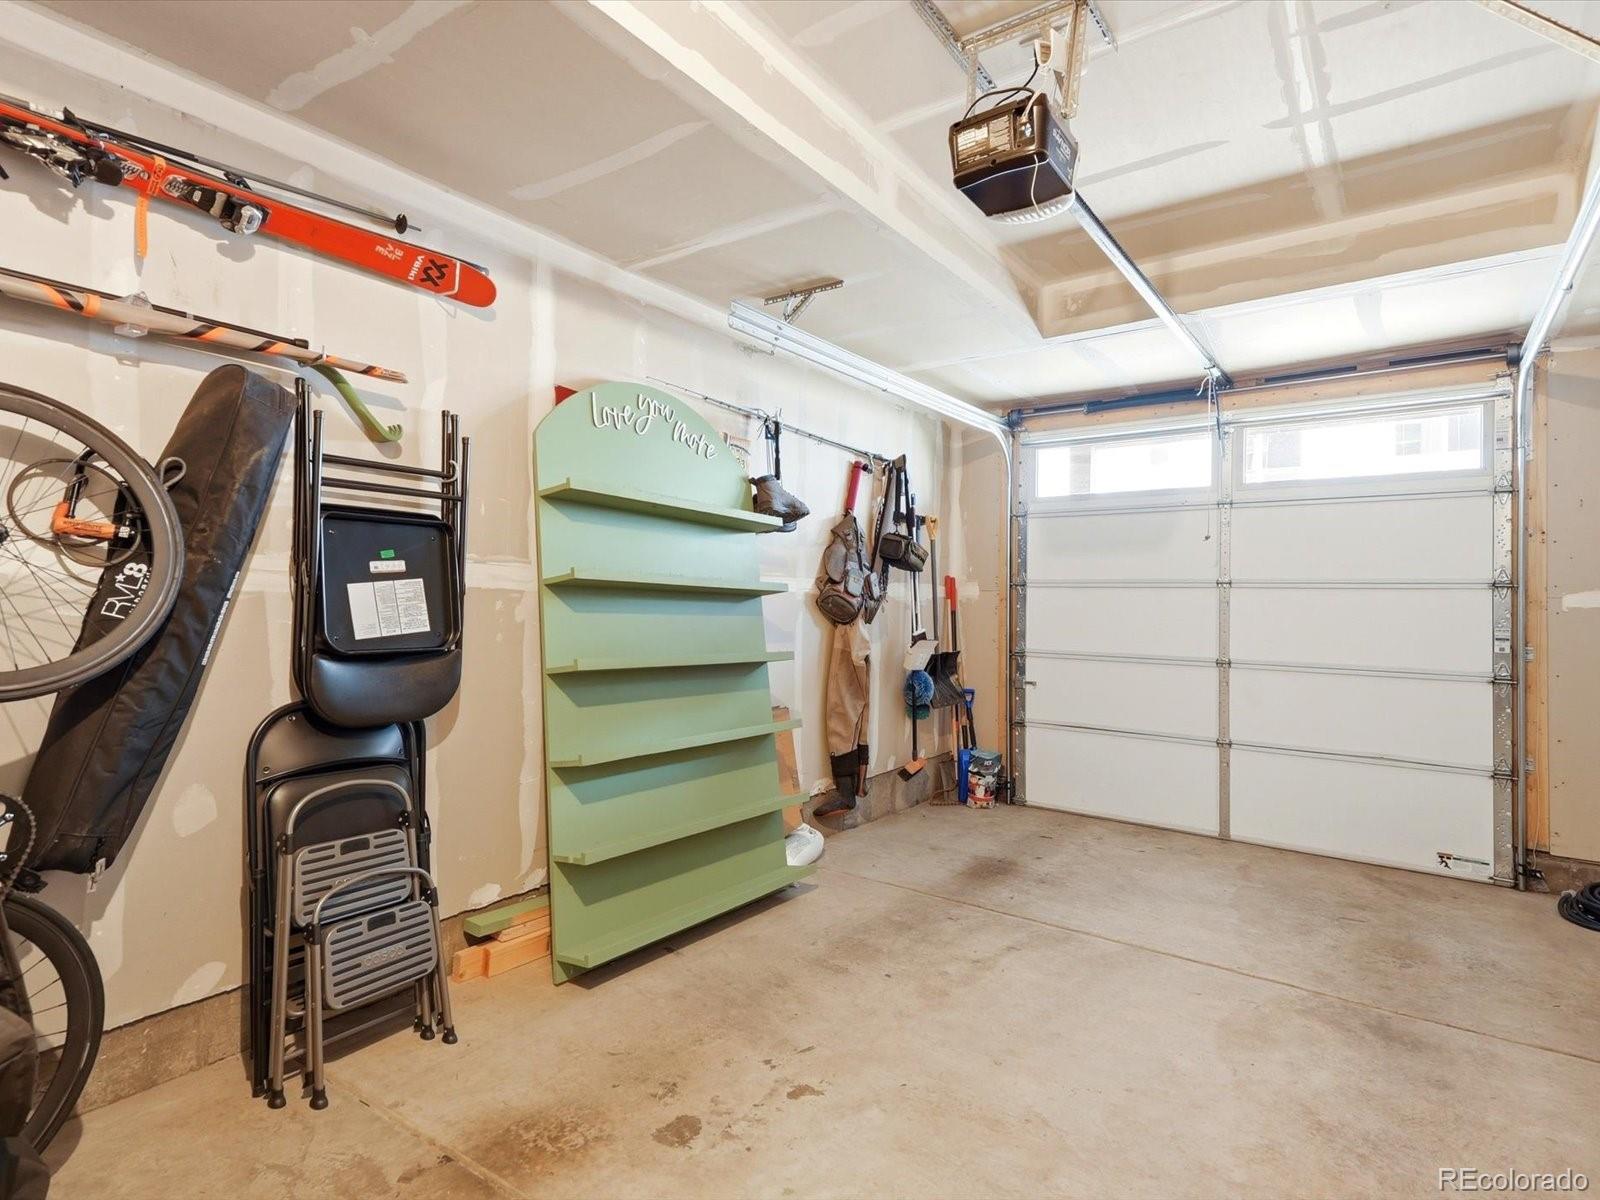
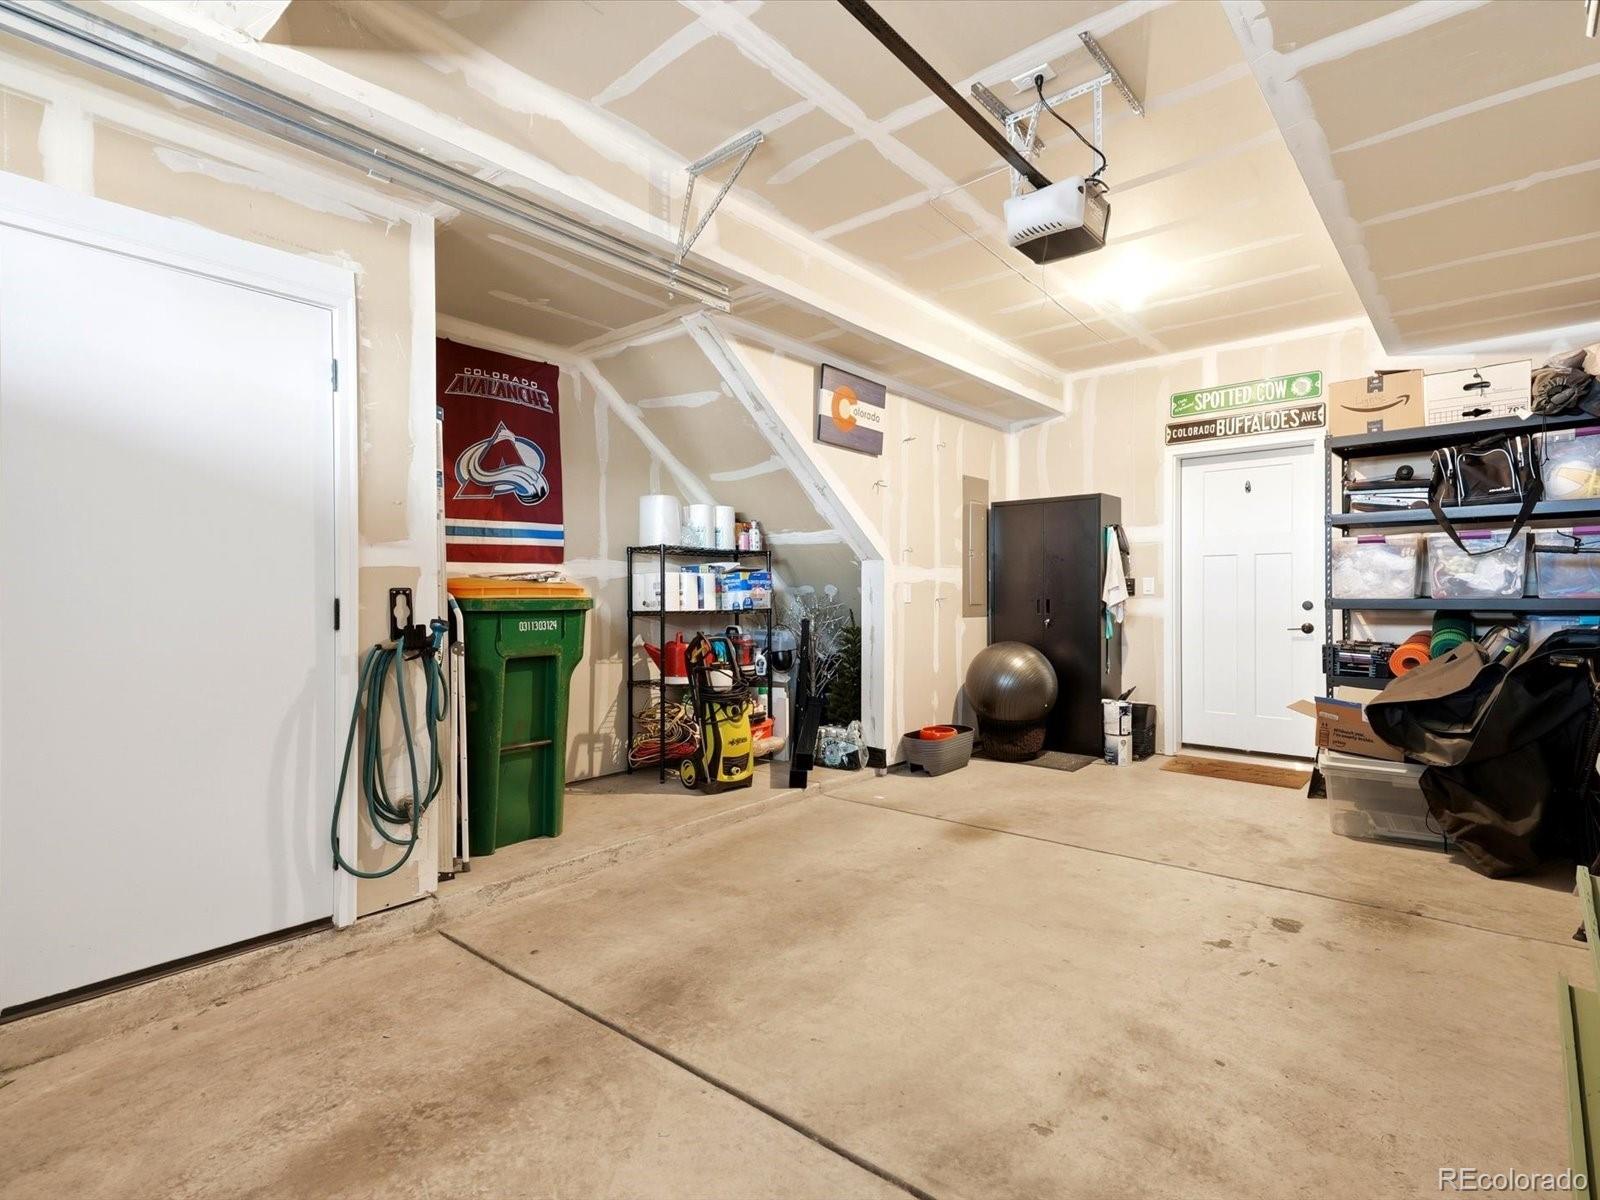
Features include NO HOA, Attached one car garage, storage for bikes and gear, a recently serviced furnace, fresh paint and professionally cleaned carpets.

Schedule your showing today.

Share Property

Location

3513 W 63rd Avenue, Denver, CO 80221

Status

For Sale

Property Amenities

Interior
Laundry room In Unit, Laundry Closet
Appliances Dishwasher, Disposal, Dryer, Gas Water Heater, Microwave, Oven, Refrigerator, Washer
Flooring Carpet, Laminate, Tile
Total Bedrooms: 3
Half Bathrooms: 1
Full Bathrooms: 2
Other Interior Features Ceiling Fan(s), Quartz Counters
Area & Lot
Lot Area 1,600 Sq.Ft.
Living area 1,348 Sq.Ft.
MLS® ID 6982232
Year Built 2021
School District Westminster Public Schools
High School Westminster
Middle School Josephine Hodgkins Leadership Academy
Elementary School Westminster
View Description Mountain(s)
Architecture Styles Contemporary
Type Townhouse
Status For Sale
Exterior
Stories 3
Air conditioning Central Air
Heat type Forced Air, Natural Gas
Water Source Public
Garage Space 1.0
Sewer Public Sewer
Parking Concrete, Dry Walled, Finished, Lighted
Roof Composition
Utilities Electricity Connected, Internet Access (Wired), Natural Gas Connected
Finance
Sales Price $435,900
Real Estate Tax $6,488 yearly

360 Virtual Tour

Take a tour of this property
image

Schedule a Showing

I would love to show you this beautiful property. Please select your preferred date and time below. I will be in touch shortly to confirm your appointment.

Schedule a Showing

I would love to show you this beautiful property. Please select your preferred date and time below. I will be in touch shortly to confirm your appointment.

Thank you for your interest in 3513 W 63rd Avenue, Denver, CO 80221. We are reviewing your request and will be in touch shortly!

Mortgage Calculator

Estimate your monthly mortgage payment, including the principal and interest, property taxes, and HOA. Adjust the values to generate a more accurate rate.

All estimates are provided for informational purposes only. Actual amounts may vary.
$0,000 Your Payment 20 15 65
$0,000 Your Payment

Work With Ceci

Partner with Ceci Maus and experience the difference of working with a dedicated Tucson real estate professional. From the first consultation to closing day, Ceci takes the time to understand your goals, answer your questions, and guide you through every step of the process. With local expertise, market insight, and a client-first approach, she ensures that your journey—whether buying or selling—is smooth, stress-free, and successful.



