3513 E 117th Place
3513 E 117th Place
3513 E 117th Place
3513 E 117th Place
3513 E 117th Place
3513 E 117th Place
3513 E 117th Place
3513 E 117th Place
3513 E 117th Place
3513 E 117th Place
3513 E 117th Place
3513 E 117th Place
3513 E 117th Place
3513 E 117th Place
3513 E 117th Place
3513 E 117th Place
3513 E 117th Place
3513 E 117th Place
3513 E 117th Place
3513 E 117th Place
3513 E 117th Place
3513 E 117th Place
3513 E 117th Place
3513 E 117th Place
3513 E 117th Place
3513 E 117th Place
3513 E 117th Place
3513 E 117th Place
3513 E 117th Place
3513 E 117th Place
3513 E 117th Place
3513 E 117th Place
3513 E 117th Place
3513 E 117th Place
3513 E 117th Place
3513 E 117th Place
3513 E 117th Place
3513 E 117th Place
3513 E 117th Place
3513 E 117th Place
3513 E 117th Place
3513 E 117th Place
VIEW PHOTOS
$489,900

3513 E 117th Place

4 Beds 2 Baths 1,700 Sq.Ft. 7,405.2 Sq.Ft.

Description

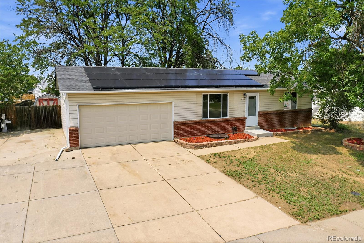
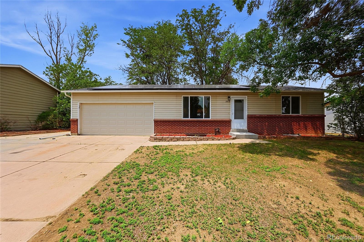
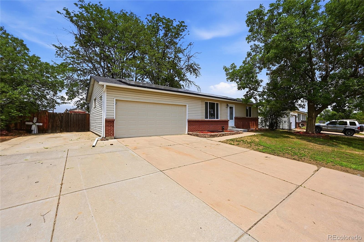
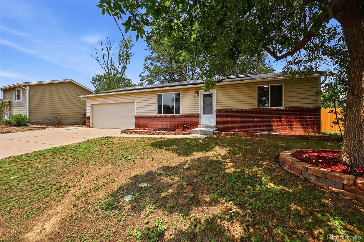
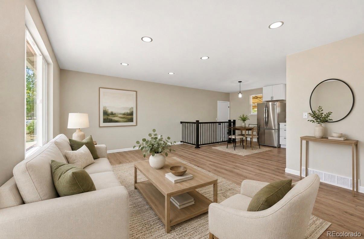
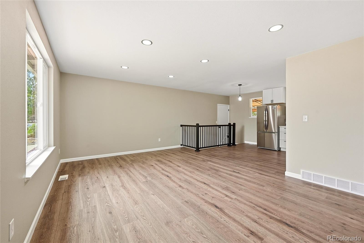
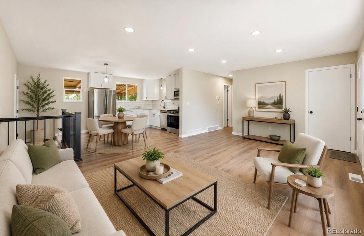
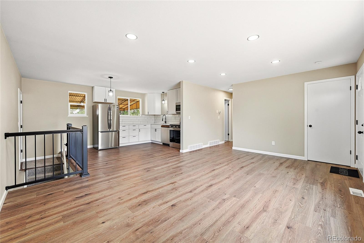
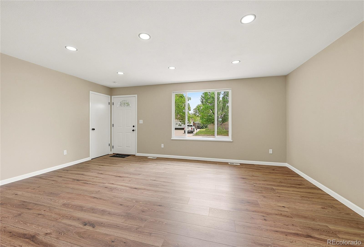
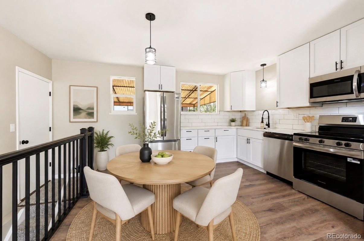
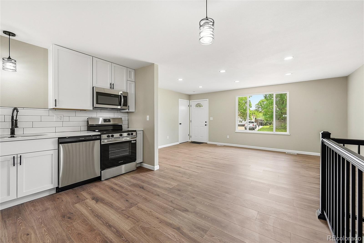
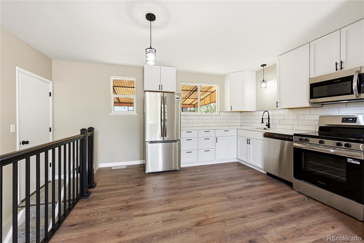
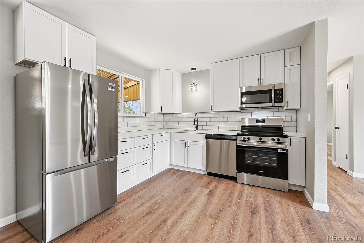
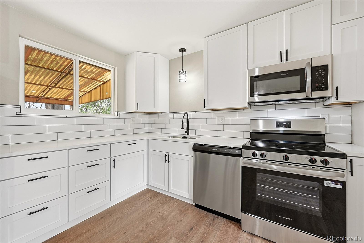
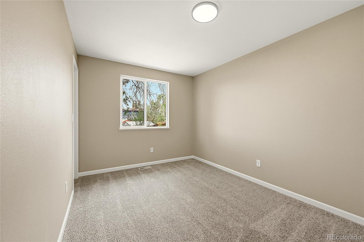
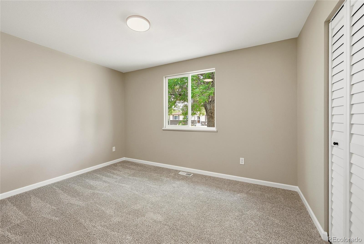
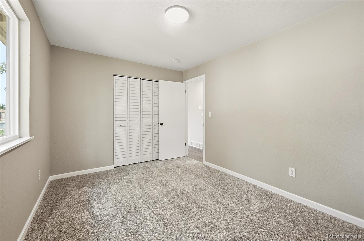
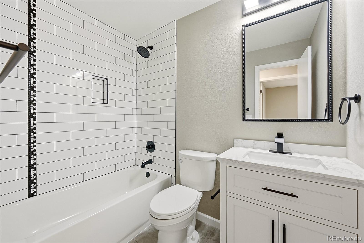
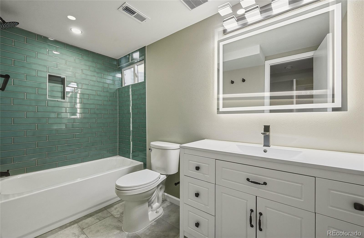
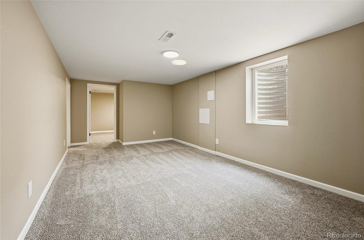
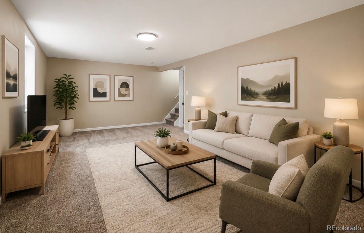
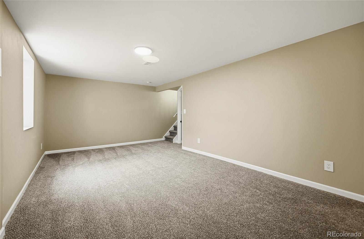
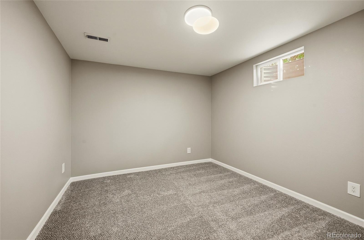
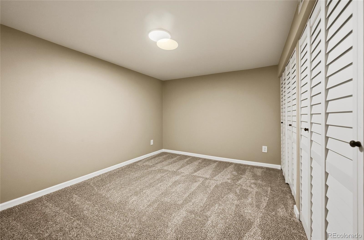
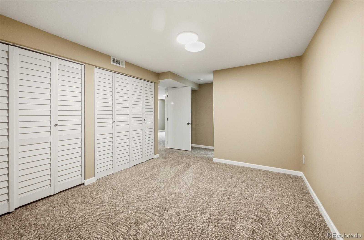
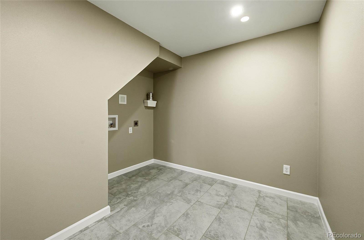
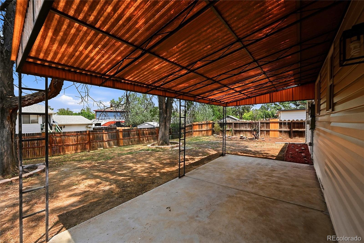
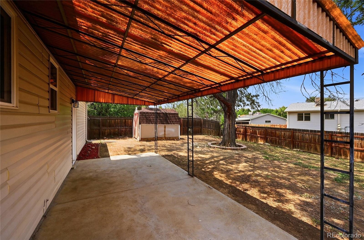
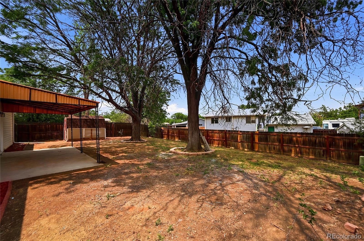
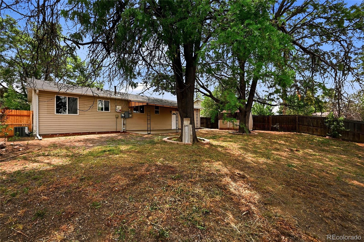
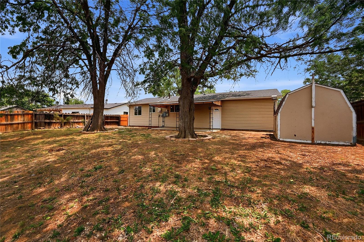
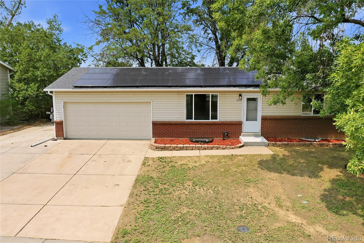
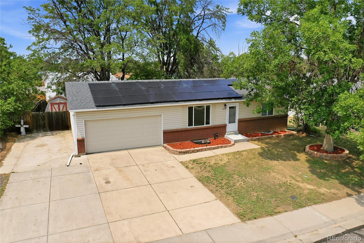
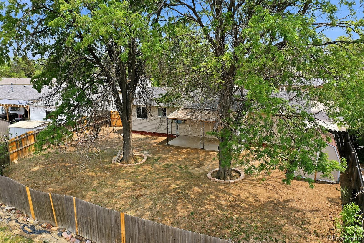
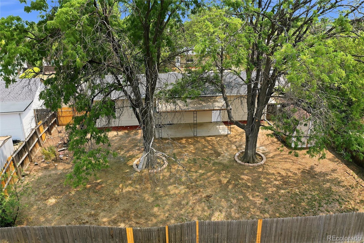
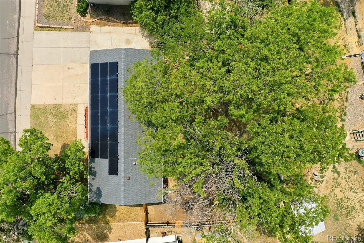
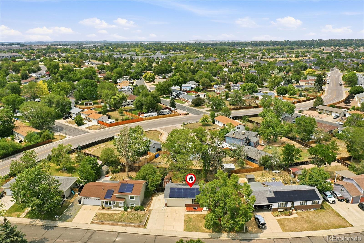
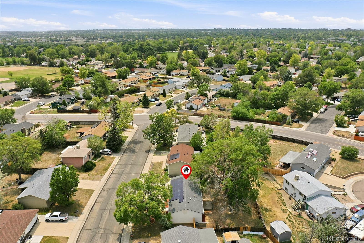
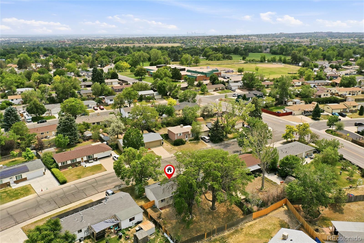
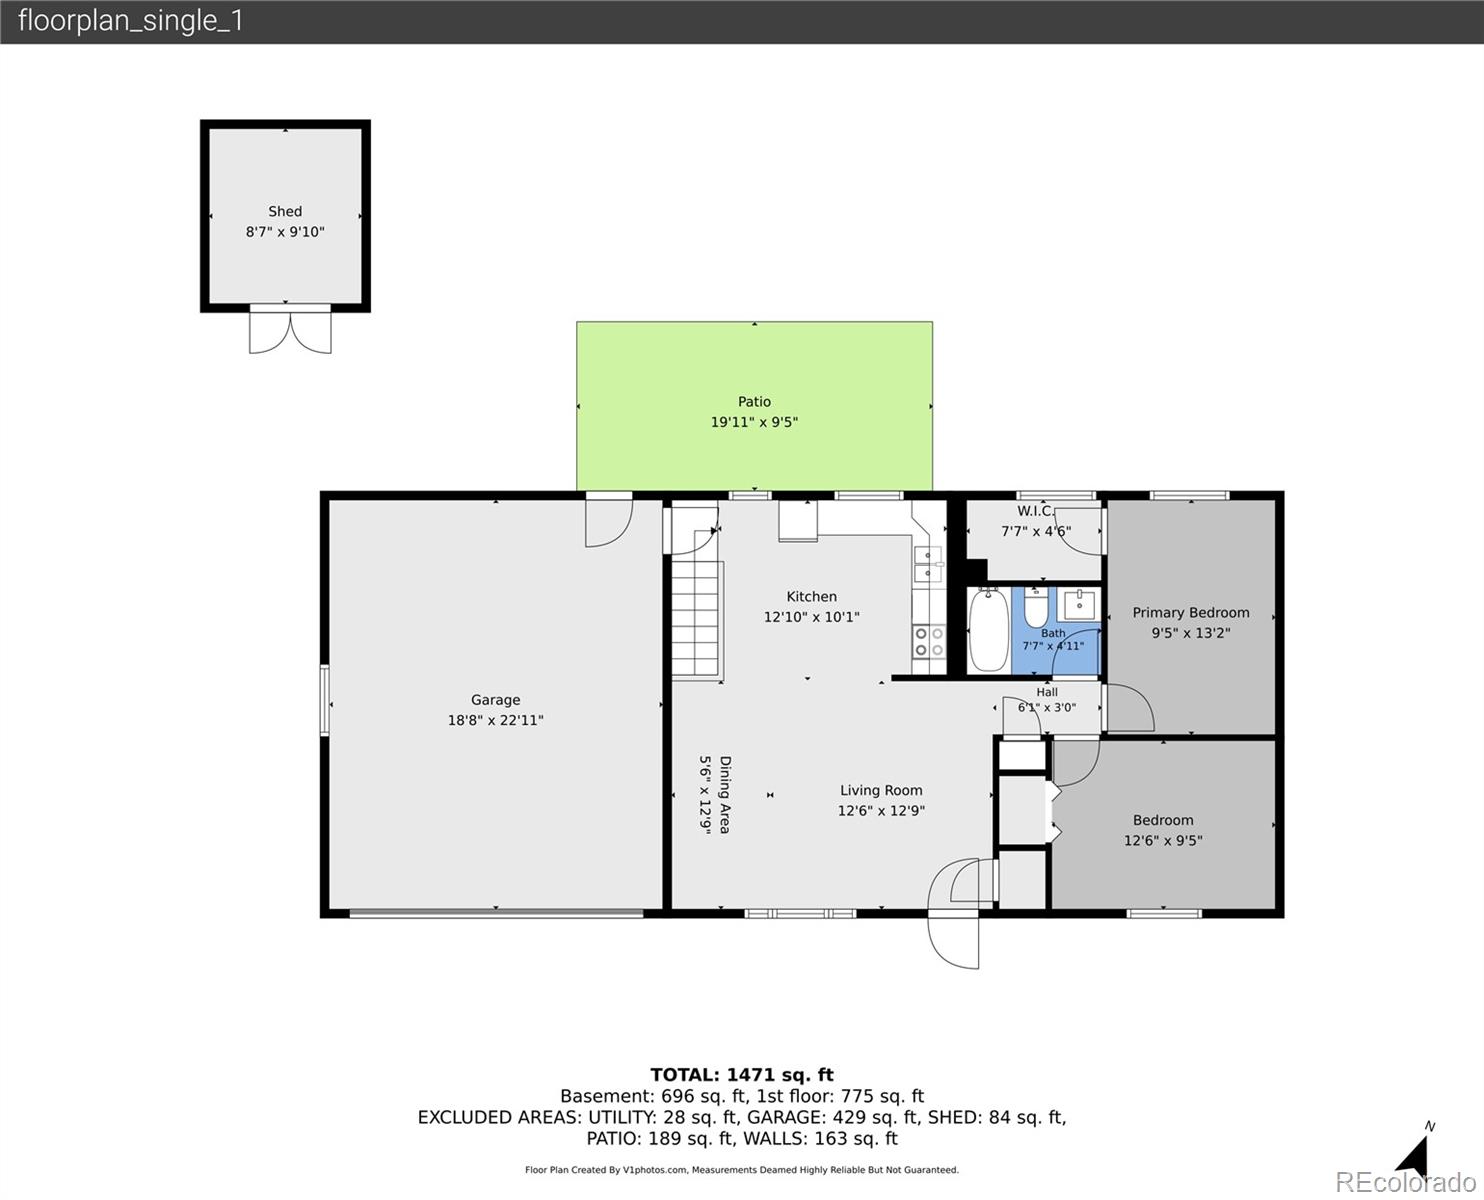
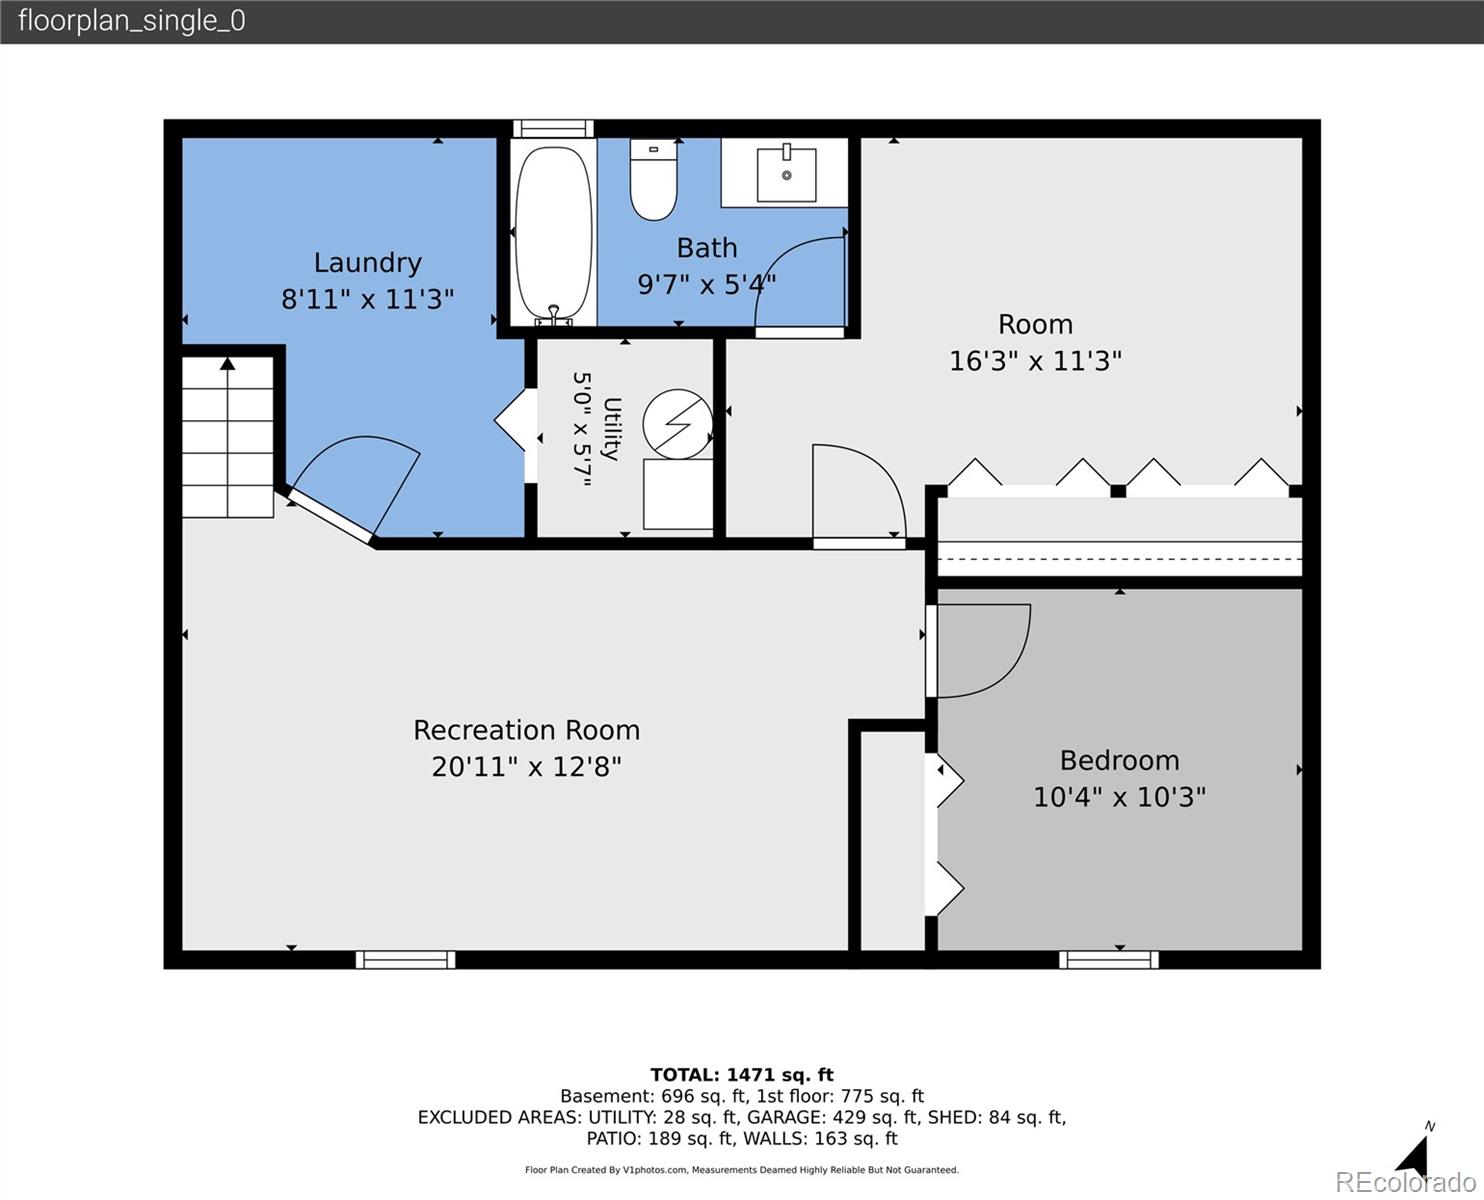
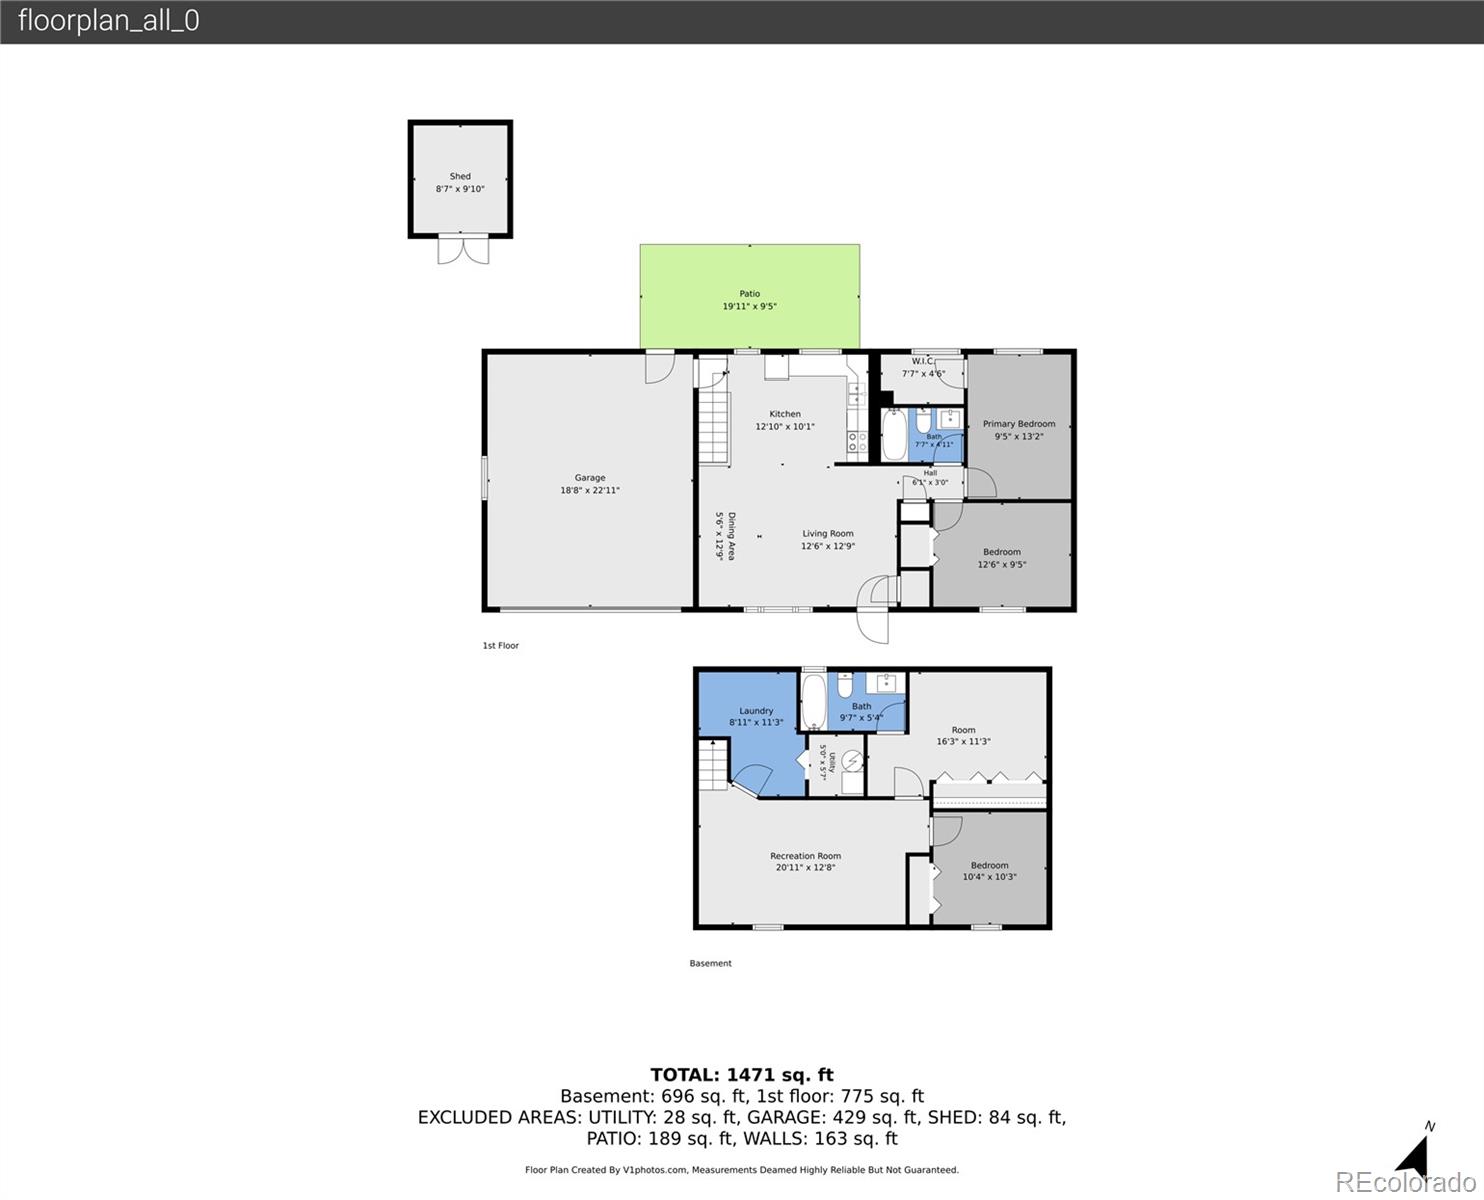
4 BEDROOMS + FINISHED BASEMENT + RV PARKING + PAID-OFF SOLAR PANELS! Welcome to this inviting ranch-style home nestled in a desirable Thornton neighborhood! Featuring 4 bedrooms, 2 bathrooms, and a bright, open floor plan filled with natural light. The spacious kitchen offers stainless steel appliances, ample cabinetry, and recessed lighting. Enjoy the additional living space in the finished basement, complete with a large family room, 2 bedrooms, bathroom, and laundry area. Step outside to a generous 7,235 sq. ft. lot featuring a covered patio, spacious backyard, and storage shed--perfect for entertaining and outdoor enjoyment! The attached 2-car garage and oversized driveway provide plenty of space for RVs, trailers, and extra vehicles. BONUS: Fully paid-off solar panels for energy savings! A fantastic combination of space, comfort, and functionality. Schedule your showing today!

Share Property

Location

3513 E 117th Place, Denver, CO 80233

Status

For Sale

Property Amenities

Interior
Appliances Dishwasher, Microwave, Oven, Refrigerator
Flooring Carpet, Laminate, Tile
Total Bedrooms: 4
Full Bathrooms: 2
Other Interior Features Open Floorplan, Quartz Counters
Area & Lot
Lot Area 7,405.2 Sq.Ft.
Living area 1,700 Sq.Ft.
MLS® ID 7105130
Year Built 1972
School District Adams 12 5 Star Schl
High School Mountain Range
Middle School Century
Elementary School Woodglen
Architecture Styles A-Frame
Type Residential
Status For Sale
Exterior
Stories 1
Air conditioning Central Air
Heat type Forced Air
Water Source Public
Garage Space 2.0
Sewer Public Sewer
Other Exterior Features Private Yard
Roof Composition
Finance
Sales Price $489,900
Real Estate Tax $3,436 yearly

360 Virtual Tour

Take a tour of this property
image

Schedule a Showing

I would love to show you this beautiful property. Please select your preferred date and time below. I will be in touch shortly to confirm your appointment.

Schedule a Showing

I would love to show you this beautiful property. Please select your preferred date and time below. I will be in touch shortly to confirm your appointment.

Thank you for your interest in 3513 E 117th Place, Denver, CO 80233. We are reviewing your request and will be in touch shortly!

Mortgage Calculator

Estimate your monthly mortgage payment, including the principal and interest, property taxes, and HOA. Adjust the values to generate a more accurate rate.

All estimates are provided for informational purposes only. Actual amounts may vary.
$0,000 Your Payment 20 15 65
$0,000 Your Payment

Work With Ceci

Partner with Ceci Maus and experience the difference of working with a dedicated Tucson real estate professional. From the first consultation to closing day, Ceci takes the time to understand your goals, answer your questions, and guide you through every step of the process. With local expertise, market insight, and a client-first approach, she ensures that your journey—whether buying or selling—is smooth, stress-free, and successful.



