3477 Mykonos Drive
3477 Mykonos Drive
3477 Mykonos Drive
3477 Mykonos Drive
3477 Mykonos Drive
3477 Mykonos Drive
3477 Mykonos Drive
3477 Mykonos Drive
3477 Mykonos Drive
3477 Mykonos Drive
3477 Mykonos Drive
3477 Mykonos Drive
3477 Mykonos Drive
3477 Mykonos Drive
3477 Mykonos Drive
3477 Mykonos Drive
3477 Mykonos Drive
3477 Mykonos Drive
3477 Mykonos Drive
3477 Mykonos Drive
3477 Mykonos Drive
3477 Mykonos Drive
3477 Mykonos Drive
3477 Mykonos Drive
3477 Mykonos Drive
3477 Mykonos Drive
3477 Mykonos Drive
3477 Mykonos Drive
3477 Mykonos Drive
3477 Mykonos Drive
3477 Mykonos Drive
3477 Mykonos Drive
3477 Mykonos Drive
3477 Mykonos Drive
3477 Mykonos Drive
3477 Mykonos Drive
3477 Mykonos Drive
3477 Mykonos Drive
3477 Mykonos Drive
3477 Mykonos Drive
3477 Mykonos Drive
3477 Mykonos Drive
3477 Mykonos Drive
3477 Mykonos Drive
3477 Mykonos Drive
VIEW PHOTOS
$575,000

3477 Mykonos Drive

3 Beds 3 Baths 2,071 Sq.Ft. 2,352 Sq.Ft.

Description

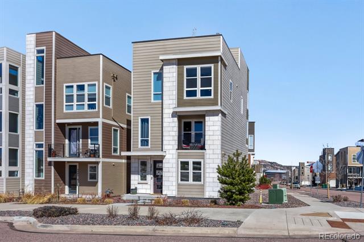
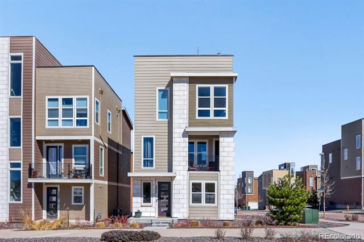
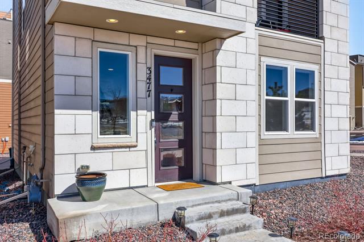
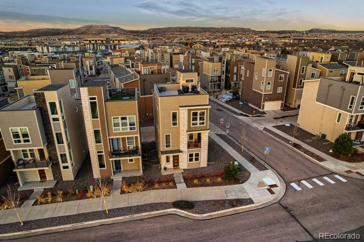
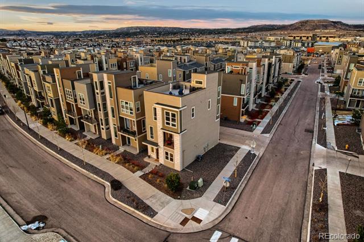
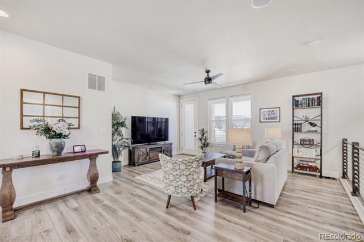
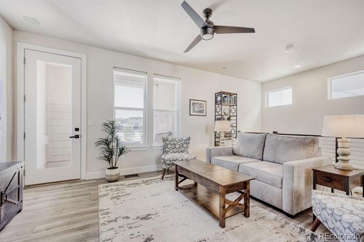
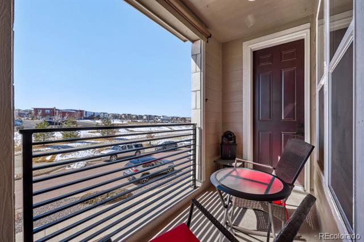
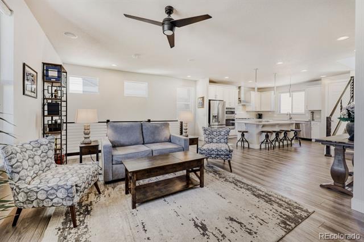
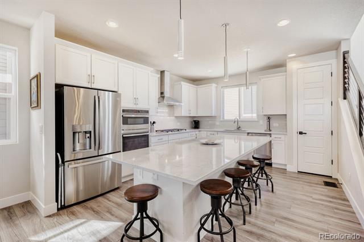
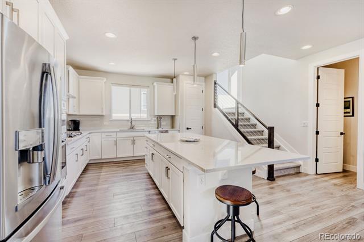
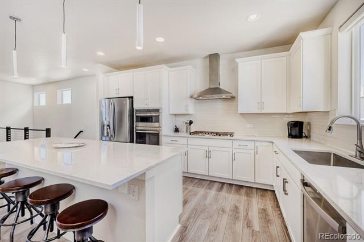
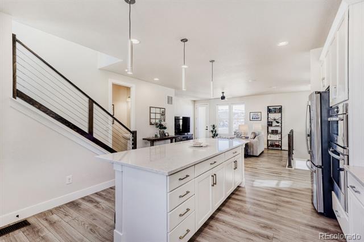
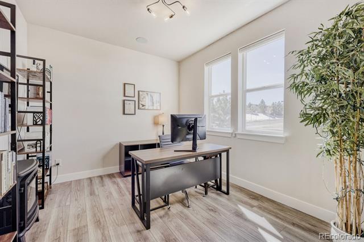
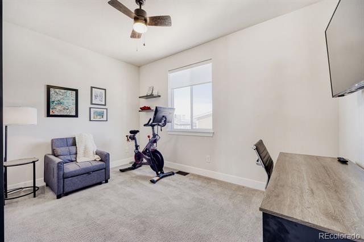
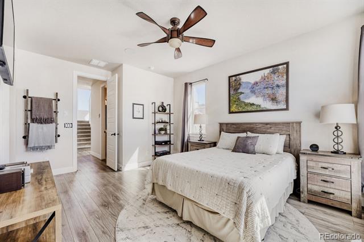
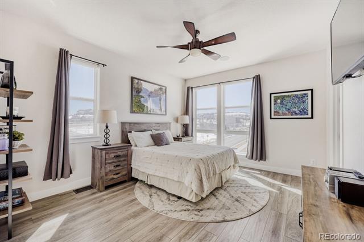
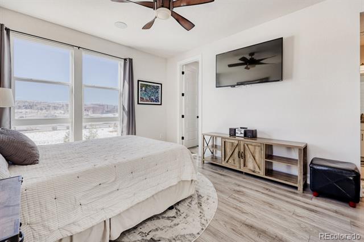
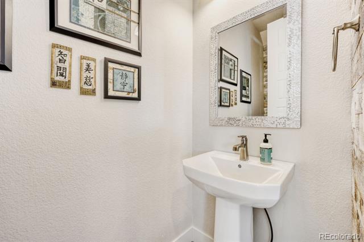
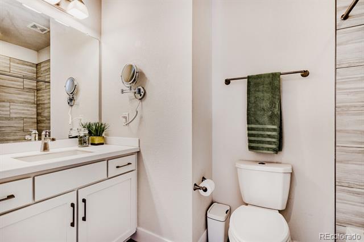
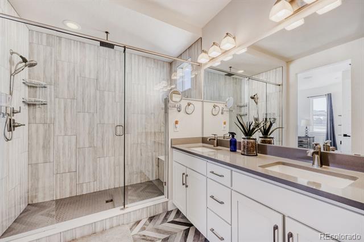
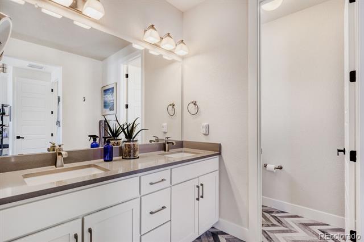
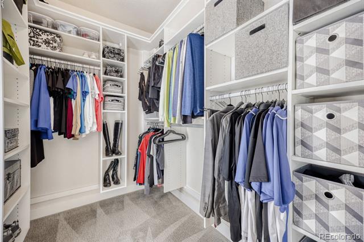
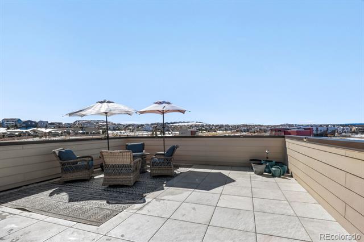
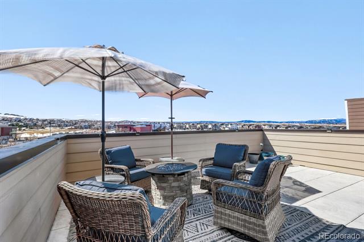
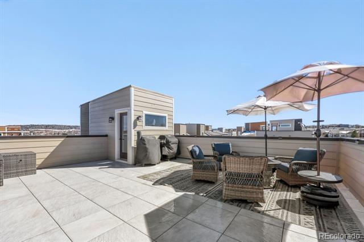
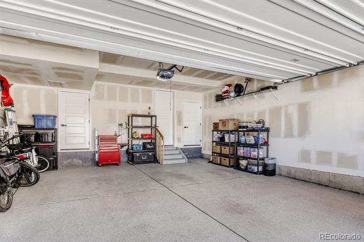
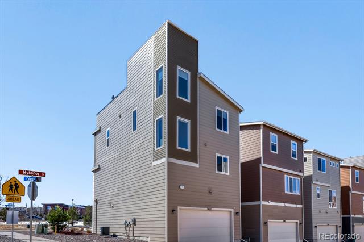
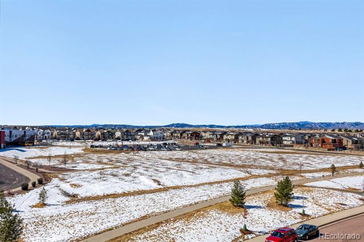
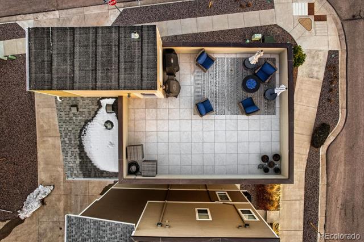
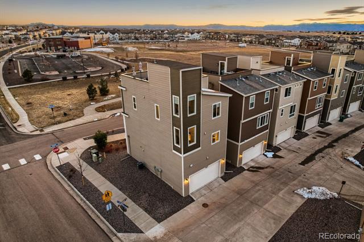
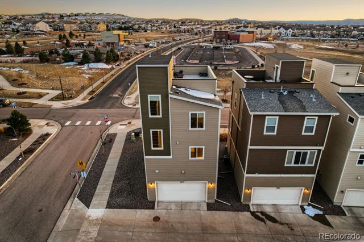
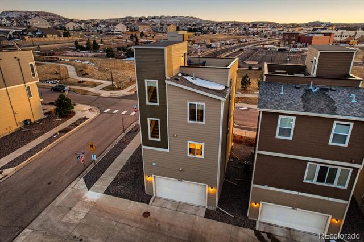
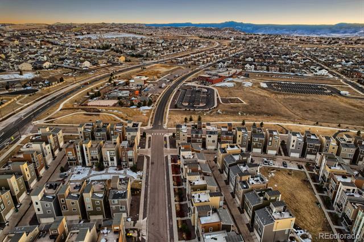
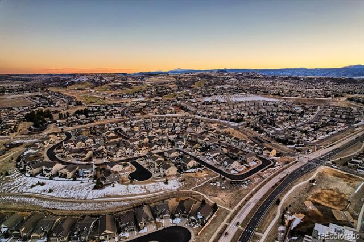
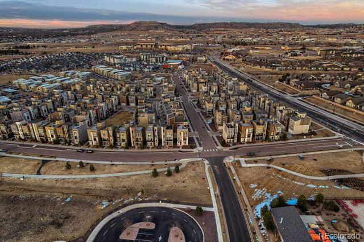
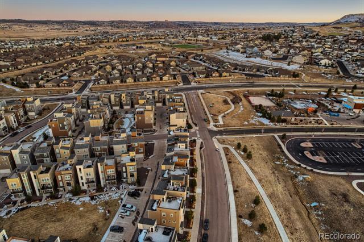
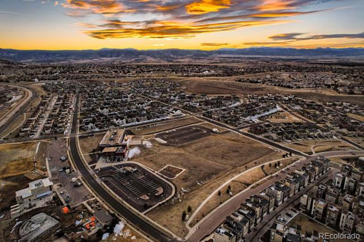
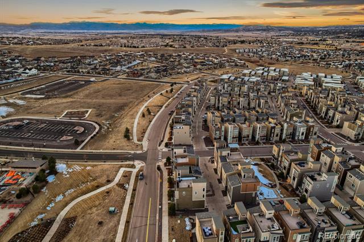
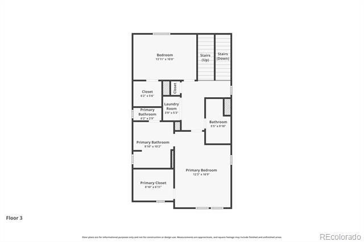
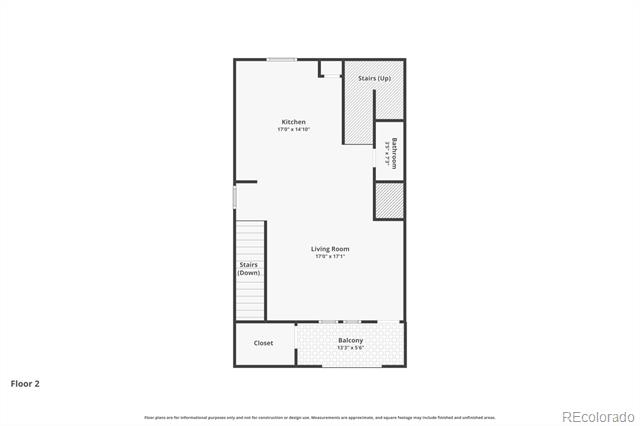
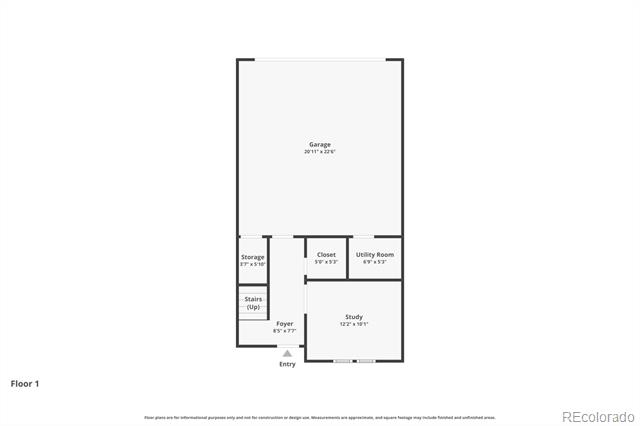
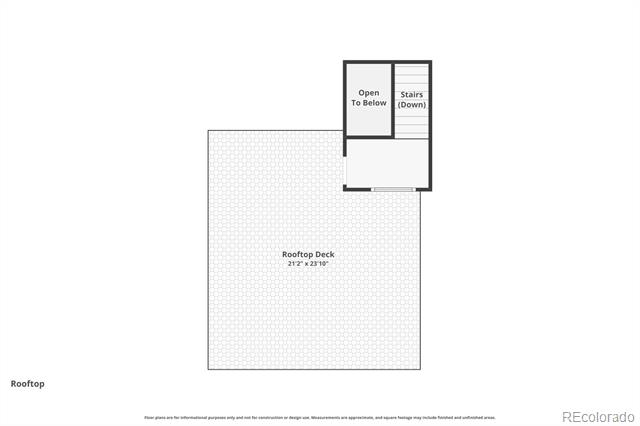
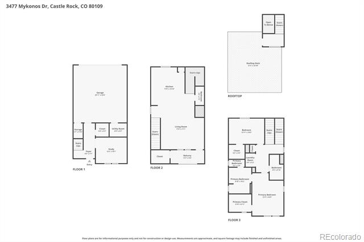
Seller is offering a $10,000 concession toward buyer's closing costs or interest rate buydown! Intelligent and Elegant Colorado Living at its Finest, in The Meadows of Castle Rock! Fantastic opportunity to own this Gorgeous 3 Story home ideally located on a Corner Site & on a Quiet Interior Street across from a Park. Previous Model home with Upgrades throughout. Features a Huge 554 SqFt Rooftop Terrace with Mountain Views & overlooks a Park; perfect for Entertaining & Relaxing in those incredible Mountain Sunsets. Offering 3 Bedrooms (3rd Bed is non-conforming) 3 Baths & attached Oversized 2 Car Garage. Curb appeal & very Low Exterior Maintenance-Lock and Leave. Impressive Features begin with a Covered Entry to a Foyer, a Sunlit Office/Bonus Room & Storage area. Step upstairs to the Stunning Main Level. Enjoy Bright Open Concept Living and Spacious Living Room opens to a Balcony & adjacent Storage Room. Informal Dining area is ideal for Entertaining. Gourmet Kitchen is a Chef's delight. Quartz countertops, Island with Breakfast Bar Seating, SS Appliances, includes a 5-Burner Gas Cooktop & Range Hood. Plenty of storage in White Cabinetry with Soft-close Drawers & Pantry. Upper 3rd Level Spacious Primary Suite complete with Floor to Ceiling Windows framing relaxing Park views, Large Walk-in Custom California Closet. Luxurious 4-Piece Primary Bath boasts a Large Shower, Double Shower Heads & Built-in Bench, Double Sinks, Herringbone Tile. There's a 2nd Bedroom w Walk-in Closet & a Full Bath. Main Level Powder Room has Wood Paneled Accent Walls. A/C, Ceiling Fans, Remote controlled Blinds and Wood Laminate Flooring. Solar lights & Gas valve on Rooftop Deck. 454 SqFt Garage is Drywalled with Epoxy Floor. Great location! Southwest Facing. Steps to Park & Taft House Pool, Sand Volleyball Court & Firepit. Walk to Trails/Open Space & Dining. Minutes to Entertainment, Schools & more Restaurant choices. Close to Shopping & Retail. Quick, Easy access to I-25. See Virtual Tour

Share Property

Location

3477 Mykonos Drive, Castle Rock, CO 80109

Status

Sold

Date Sold

June 8, 2026

Property Amenities

Interior
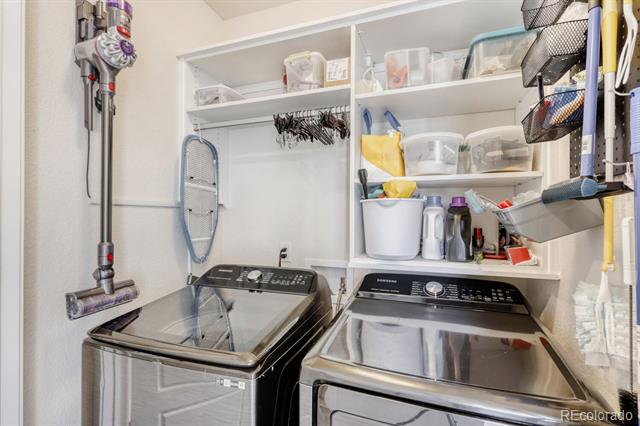
Appliances Cooktop, Dishwasher, Disposal, Double Oven, Dryer, Gas Water Heater, Microwave, Oven, Range, Range Hood, Refrigerator, Self Cleaning Oven, Sump Pump, Washer
Flooring Carpet, Laminate, Tile
Total Bedrooms: 3
Half Bathrooms: 1
Full Bathrooms: 2
Other Interior Features Ceiling Fan(s), Eat-in Kitchen, Entrance Foyer, Five Piece Bath, High Ceilings, High Speed Internet, Jack Jill Bath, Kitchen Island, Open Floorplan, Pantry, Primary Suite, Quartz Counters, Radon Mitigation System, Smoke Free, Vaulted Ceiling(s), Walk-In Closet(s), Wired for Data
Area & Lot
Lot Area 2,352 Sq.Ft.
Living area 2,071 Sq.Ft.
MLS® ID 7019923
Year Built 2020
School District Douglas RE-1
High School Castle View
Middle School Castle Rock
Elementary School Clear Sky
View Description City,Meadow,Mountain(s)
Architecture Styles Contemporary
Type Residential
Status Sold
Exterior
Stories 3
Pool Outdoor Pool
Air conditioning Central Air
Heat type Forced Air, Natural Gas
Water Source Public
Garage Space 2.0
Sewer Public Sewer
Other Exterior Features Balcony, Gas Grill, Gas Valve, Lighting, Private Yard, Rain Gutters, Smart Irrigation, Tennis Court(s)
Parking Concrete, Dry Walled, Floor Coating, Insulated
Lot Features Corner Lot, Foothills, Greenbelt, Irrigated, Landscaped, Level, Master Planned, Meadow, Open Lot, Sprinklers In Front, Sprinklers In Rear
Roof Concrete, Membrane
Utilities Cable Available, Electricity Available, Internet Access (Wired), Natural Gas Connected, Phone Connected
Finance
Sales Price $575,000
HOA Fees $432 quarterly
Real Estate Tax $4,074 yearly

360 Virtual Tour

Take a tour of this property

Work With Ceci

Partner with Ceci Maus and experience the difference of working with a dedicated Tucson real estate professional. From the first consultation to closing day, Ceci takes the time to understand your goals, answer your questions, and guide you through every step of the process. With local expertise, market insight, and a client-first approach, she ensures that your journey—whether buying or selling—is smooth, stress-free, and successful.


