3441 W Ford Place
3441 W Ford Place
3441 W Ford Place
3441 W Ford Place
3441 W Ford Place
3441 W Ford Place
3441 W Ford Place
3441 W Ford Place
3441 W Ford Place
3441 W Ford Place
3441 W Ford Place
3441 W Ford Place
3441 W Ford Place
3441 W Ford Place
3441 W Ford Place
3441 W Ford Place
3441 W Ford Place
3441 W Ford Place
3441 W Ford Place
3441 W Ford Place
3441 W Ford Place
3441 W Ford Place
3441 W Ford Place
3441 W Ford Place
3441 W Ford Place
3441 W Ford Place
3441 W Ford Place
3441 W Ford Place
3441 W Ford Place
3441 W Ford Place
3441 W Ford Place
3441 W Ford Place
3441 W Ford Place
3441 W Ford Place
3441 W Ford Place
3441 W Ford Place
3441 W Ford Place
3441 W Ford Place
3441 W Ford Place
3441 W Ford Place
3441 W Ford Place
3441 W Ford Place
3441 W Ford Place
3441 W Ford Place
3441 W Ford Place
3441 W Ford Place
3441 W Ford Place
3441 W Ford Place
3441 W Ford Place
3441 W Ford Place
VIEW PHOTOS
$565,000

3441 W Ford Place

4 Beds 3 Baths 1,947 Sq.Ft. 0.37 Acres

Description

Video Tour: https://shorturl.at/8R4W5

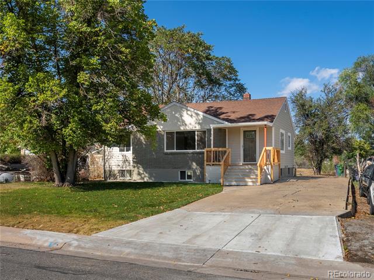
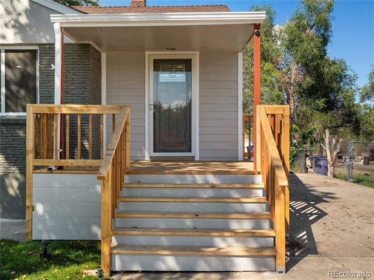
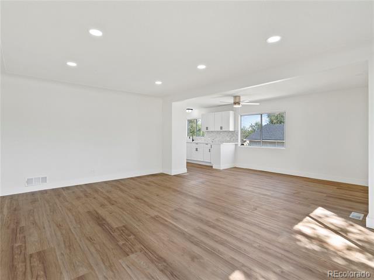
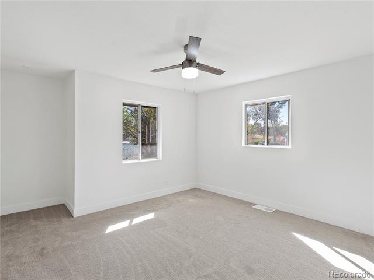
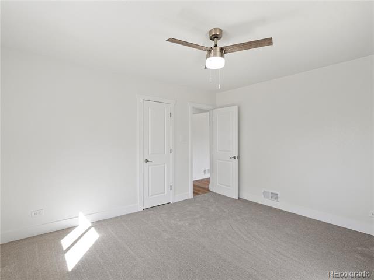
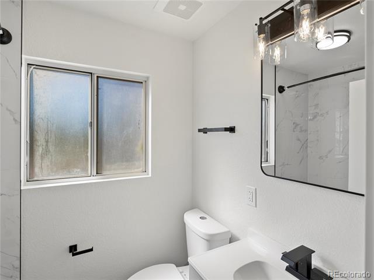
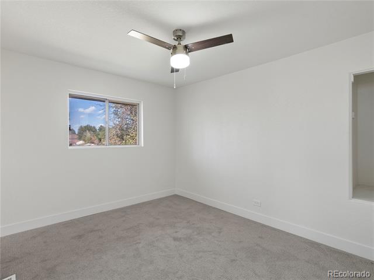
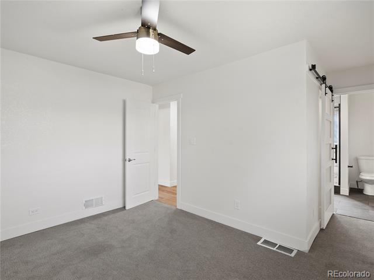
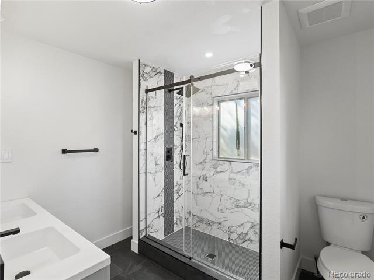
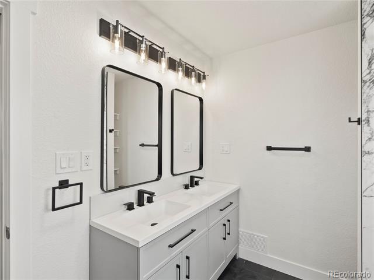
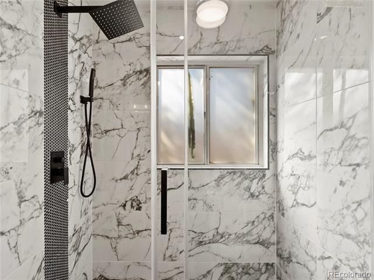
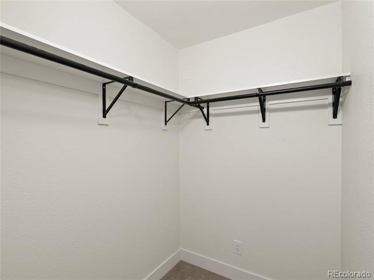
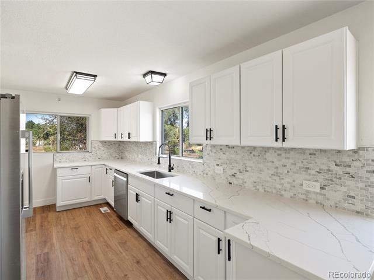
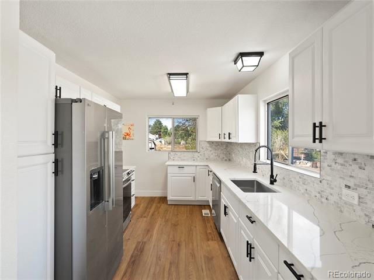
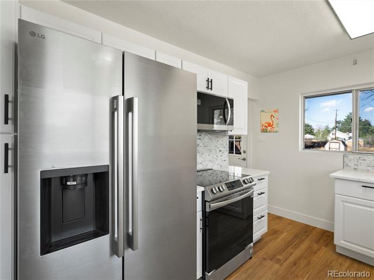
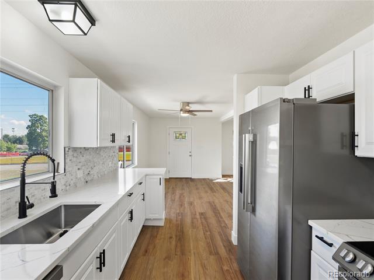
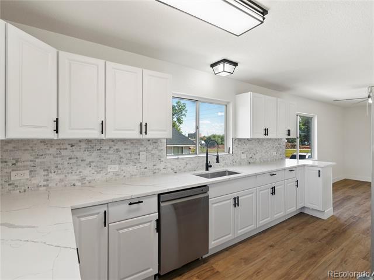
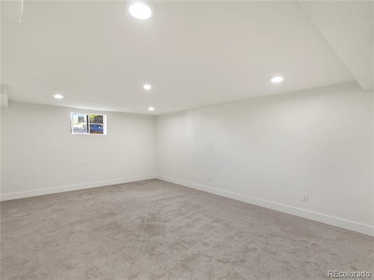
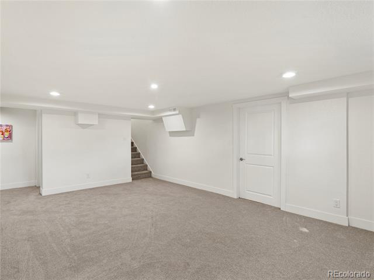
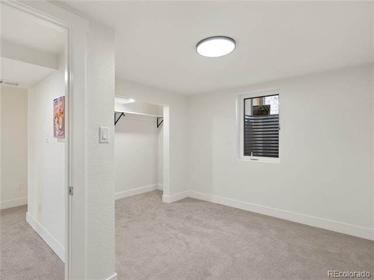
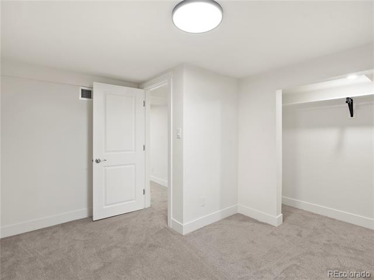
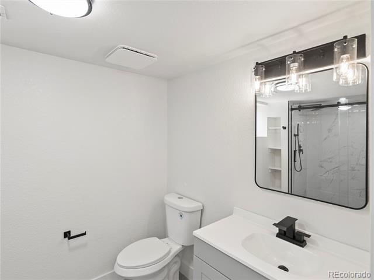
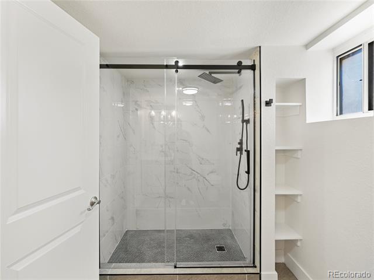
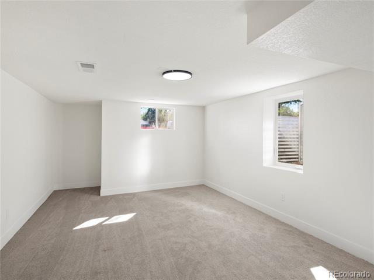
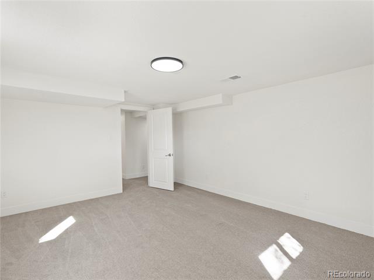
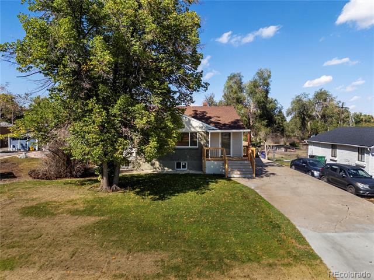
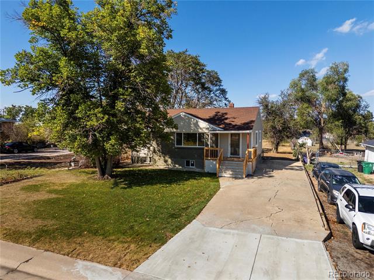
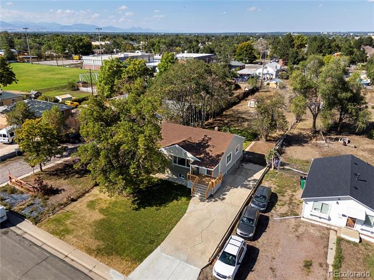
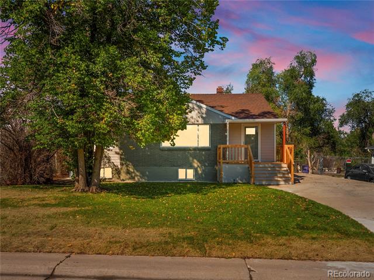
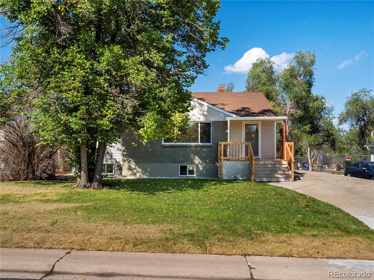
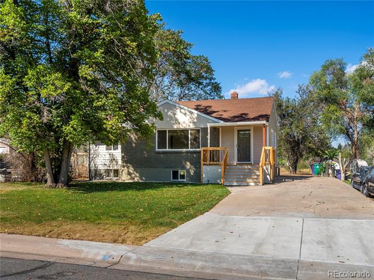
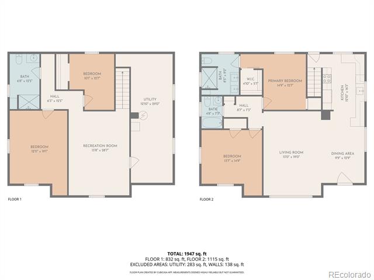
Turnkey ranch style living in West Denver -- this home checks all the boxes. The renovated kitchen is a home chef's delight with quartz counters, stainless steel appliances, and a fresh, modern feel. The primary bedroom features its own en suite bath and a walk-in closet with stylish barn doors. With four total bedrooms, split between the main level and fully finished basement, there's flexibility for family, guests, or a home office.

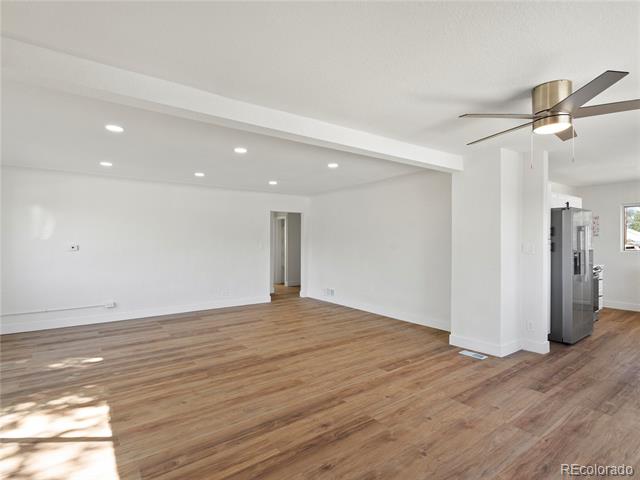
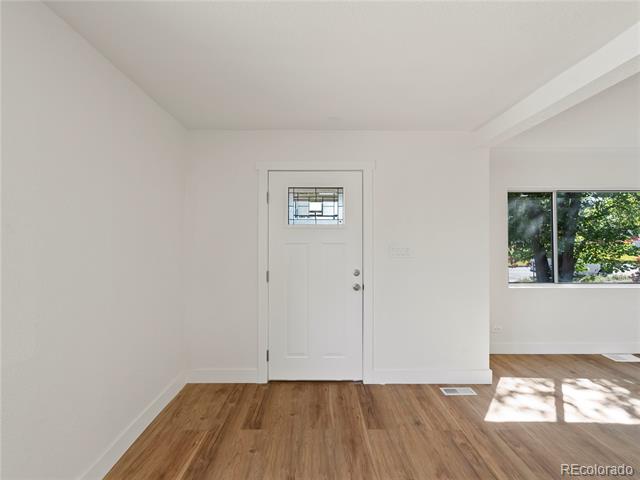
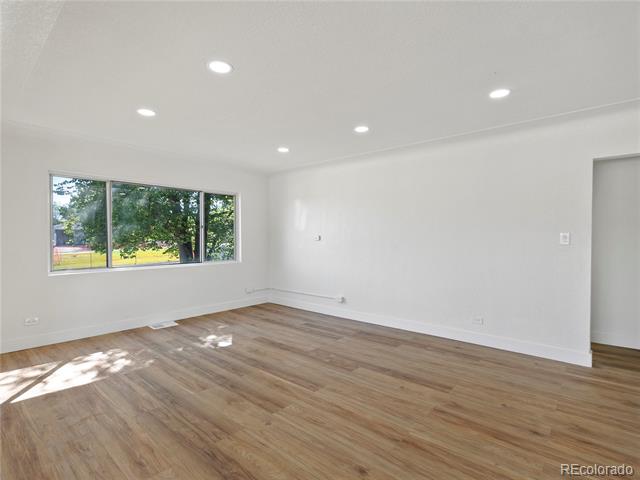
The main floor showcases waterproof vinyl plank flooring, perfect for everyday living, while oversized front windows fill the living room with natural light.

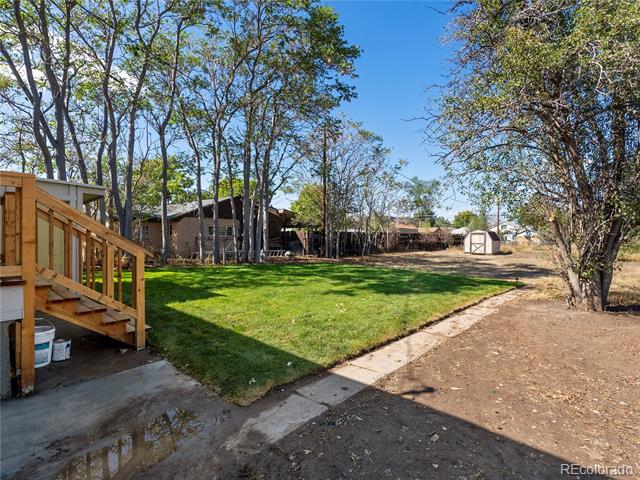
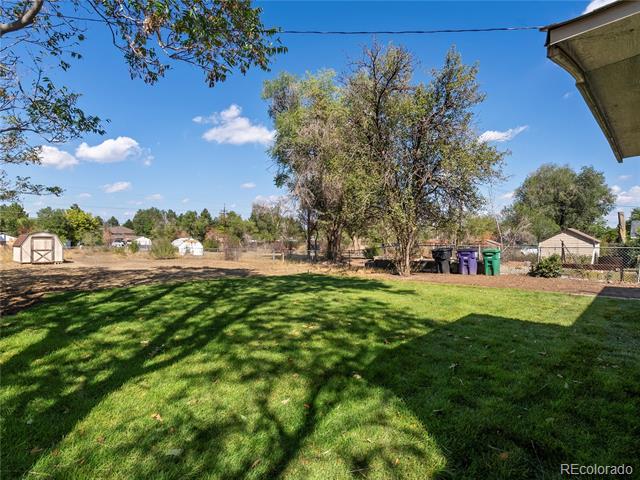
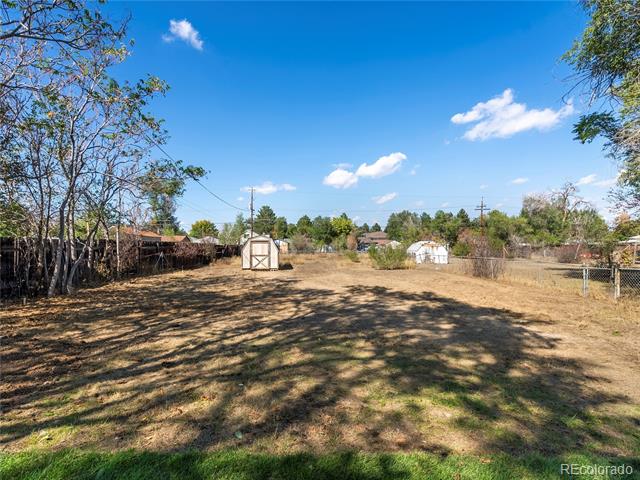
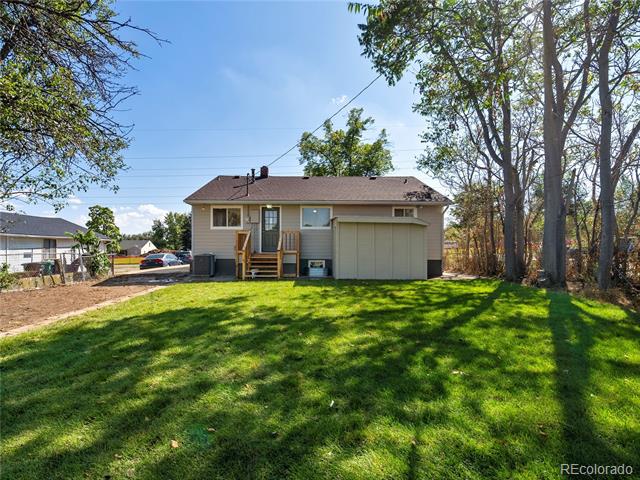
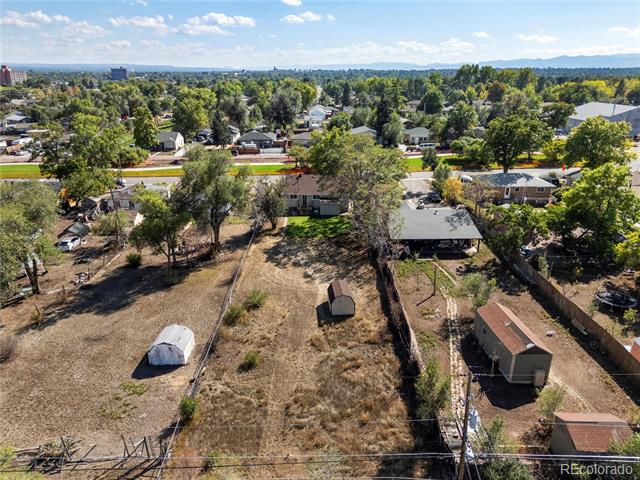
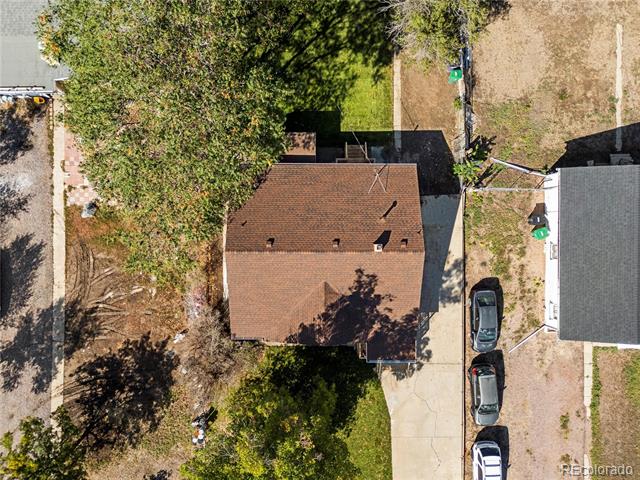
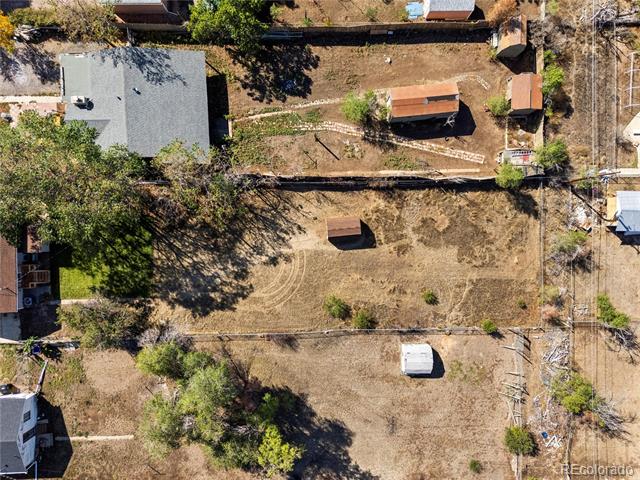
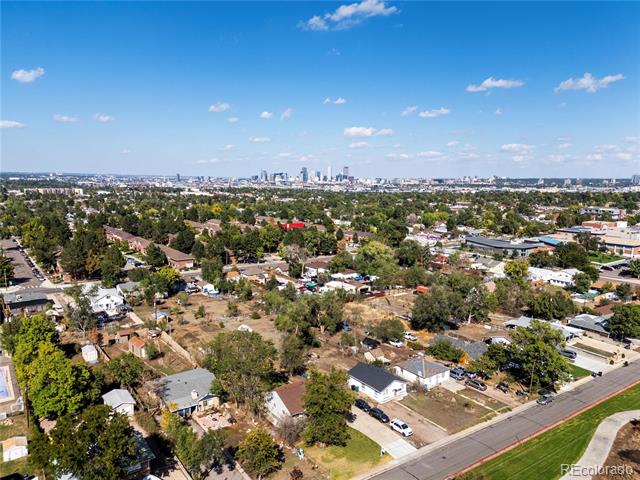
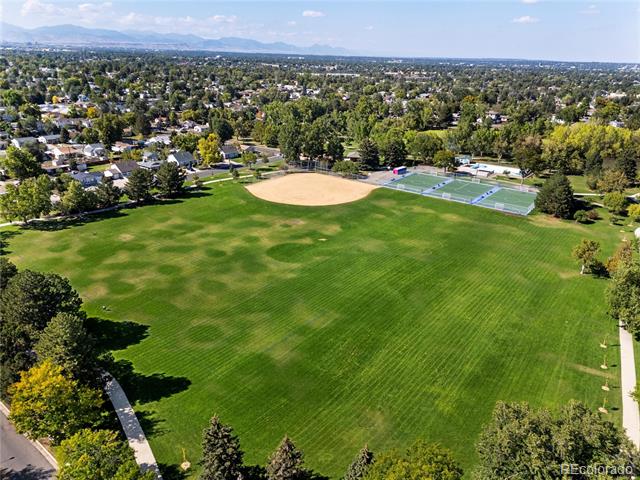
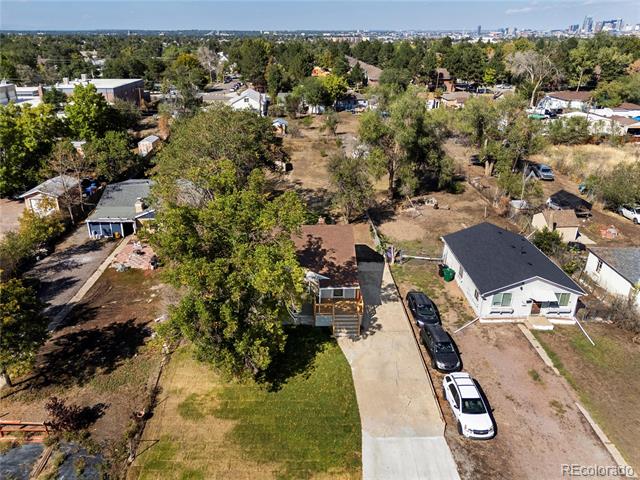
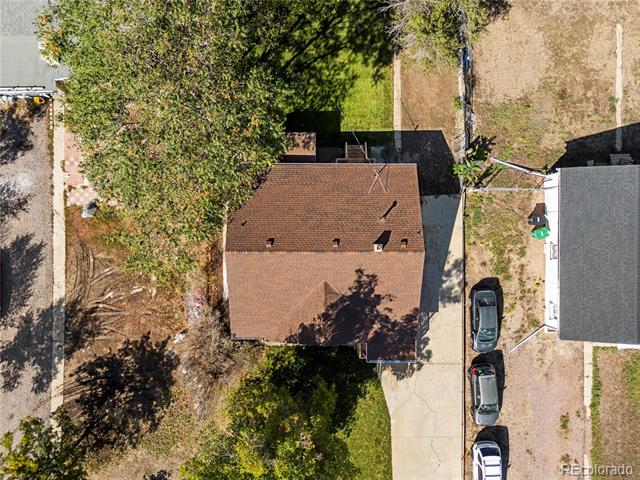
Outside, you'll love the fresh sod in both the front and backyard. The property sits on over 16,000 sq ft (0.37 acres), much larger than most Denver lots, offering room to spread out. A large driveway provides plenty of parking for when you host family and friends.

Share Property

Location

3441 W Ford Place, Denver, CO 80219

Status

Sold

Date Sold

October 28, 2025

Property Amenities

Interior
Laundry room In Unit
Appliances Dishwasher, Disposal, Microwave, Oven, Refrigerator
Flooring Carpet, Vinyl
Total Bedrooms: 4
Full Bathrooms: 3
Other Interior Features Ceiling Fan(s), Kitchen Island, Quartz Counters, Smoke Free
Area & Lot
Lot Area 0.37 Acres
Living area 1,947 Sq.Ft.
MLS® ID 9140016
Year Built 1952
School District Denver 1
High School Abraham Lincoln
Middle School Strive Westwood
Elementary School Castro
Type Residential
Status Sold
Exterior
Stories 1
Air conditioning Central Air
Heat type Forced Air
Water Source Public
Sewer Public Sewer
Other Exterior Features Lighting, Private Yard, Rain Gutters
Parking Concrete
Lot Features Level
Roof Composition
Utilities Cable Available, Electricity Connected, Internet Access (Wired), Natural Gas Connected, Phone Available
Finance
Sales Price $565,000
Real Estate Tax $2,180 yearly

360 Virtual Tour

Take a tour of this property

Work With Ceci

Partner with Ceci Maus and experience the difference of working with a dedicated Tucson real estate professional. From the first consultation to closing day, Ceci takes the time to understand your goals, answer your questions, and guide you through every step of the process. With local expertise, market insight, and a client-first approach, she ensures that your journey—whether buying or selling—is smooth, stress-free, and successful.



