344 S 21st Avenue
344 S 21st Avenue
344 S 21st Avenue
344 S 21st Avenue
344 S 21st Avenue
344 S 21st Avenue
344 S 21st Avenue
344 S 21st Avenue
344 S 21st Avenue
344 S 21st Avenue
344 S 21st Avenue
344 S 21st Avenue
344 S 21st Avenue
344 S 21st Avenue
344 S 21st Avenue
344 S 21st Avenue
344 S 21st Avenue
344 S 21st Avenue
344 S 21st Avenue
344 S 21st Avenue
344 S 21st Avenue
344 S 21st Avenue
344 S 21st Avenue
344 S 21st Avenue
344 S 21st Avenue
344 S 21st Avenue
344 S 21st Avenue
344 S 21st Avenue
344 S 21st Avenue
VIEW PHOTOS
$460,000

344 S 21st Avenue

3 Beds 2 Baths 2,108 Sq.Ft. 9,440 Sq.Ft.

Description

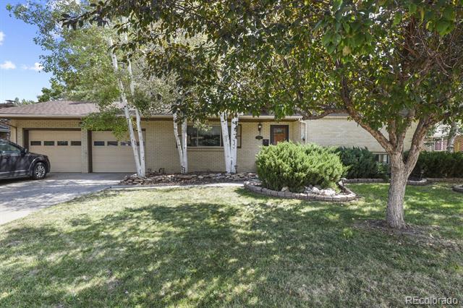
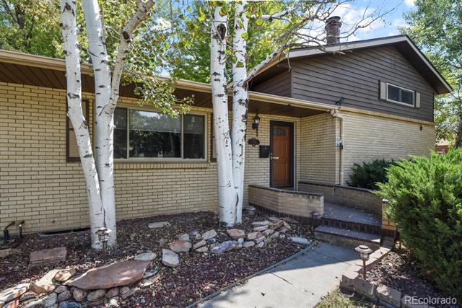
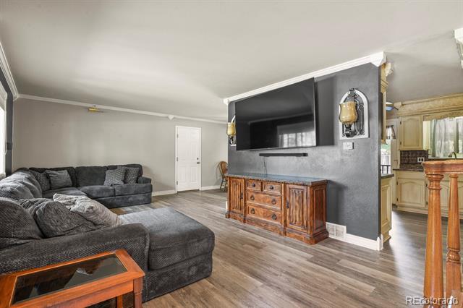
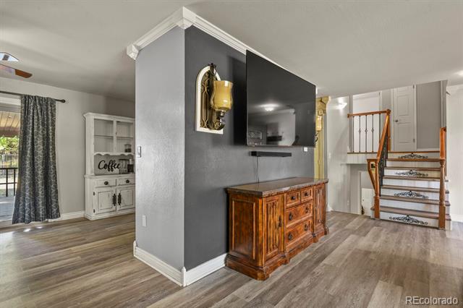
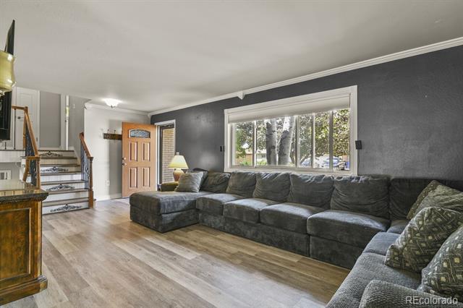
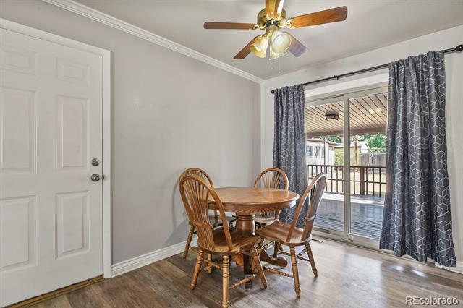
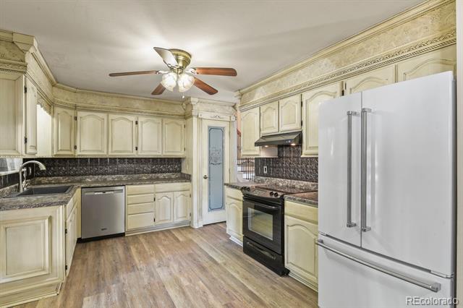
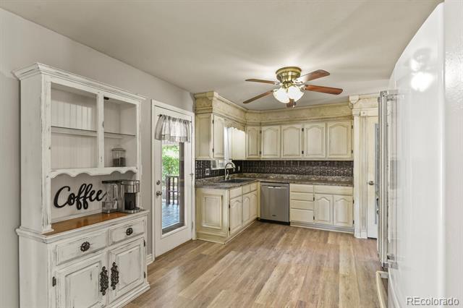
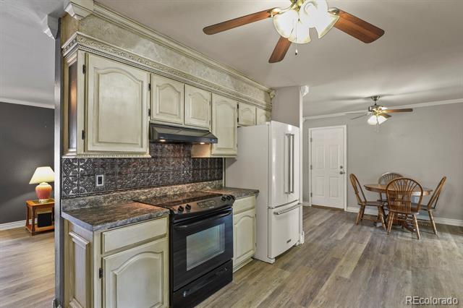
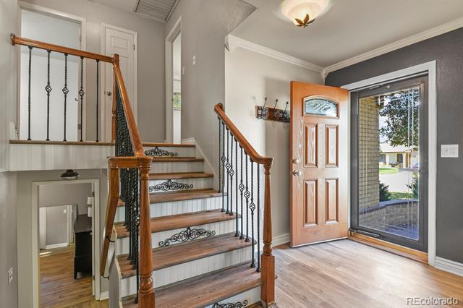
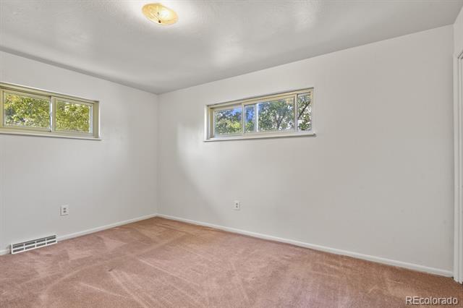
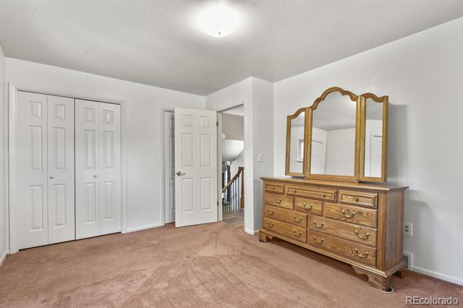
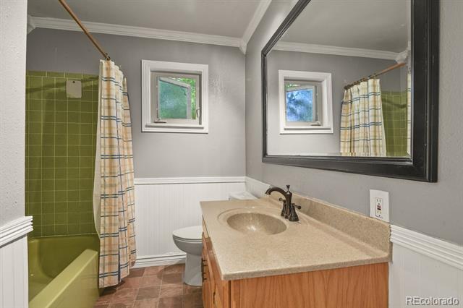
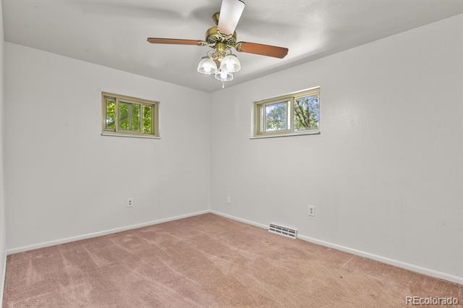
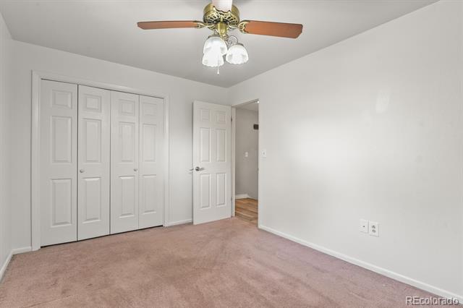
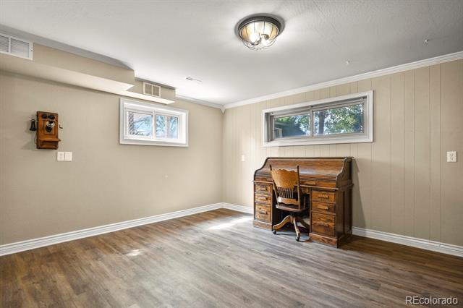
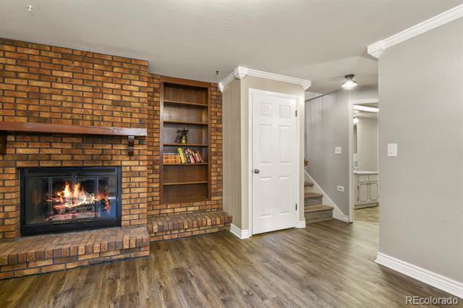
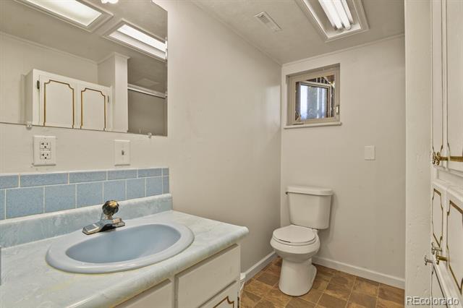
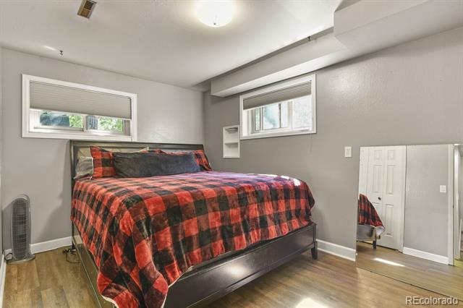
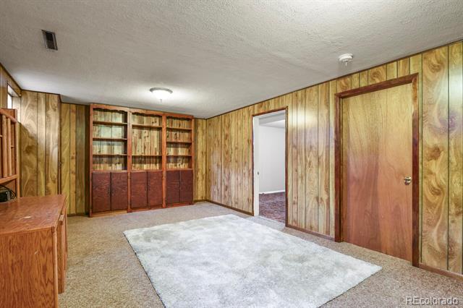
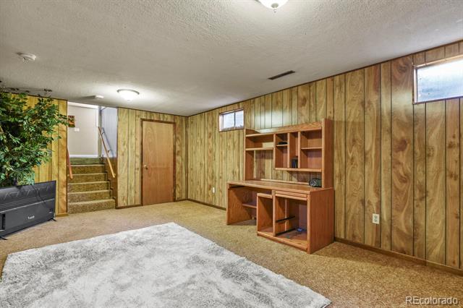
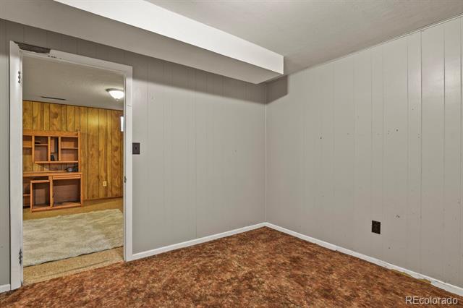
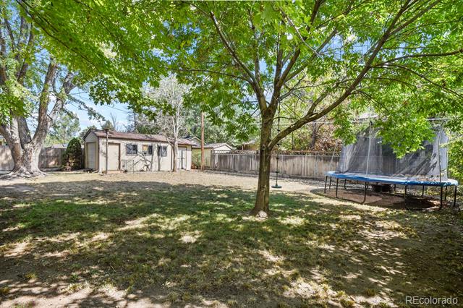
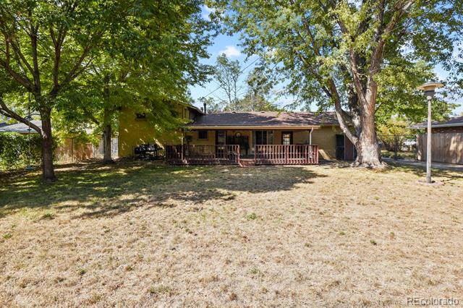
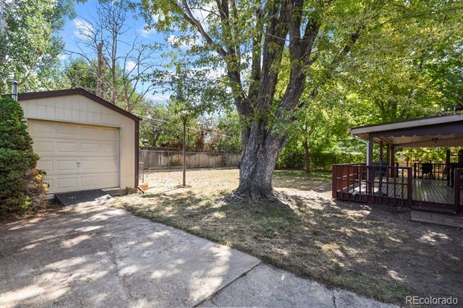
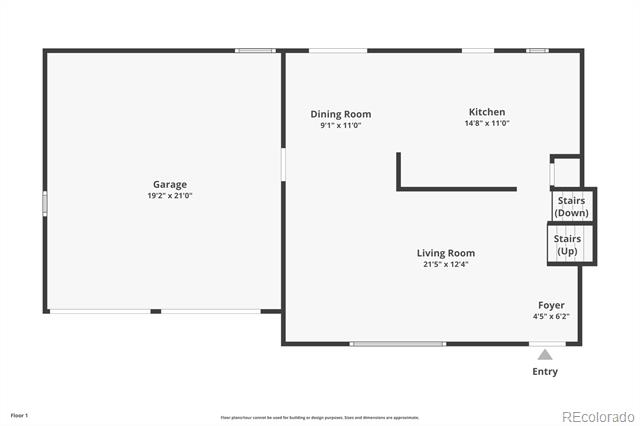
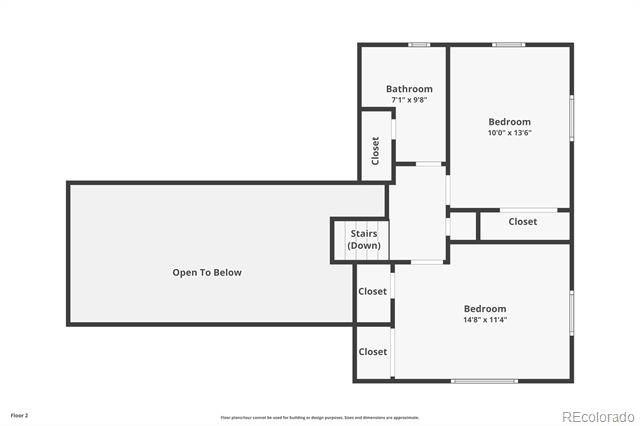
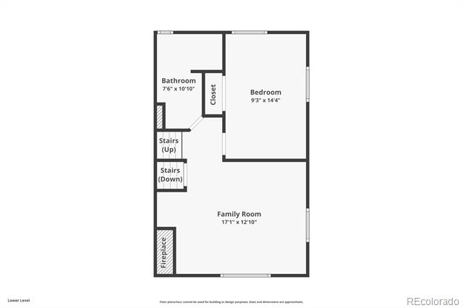
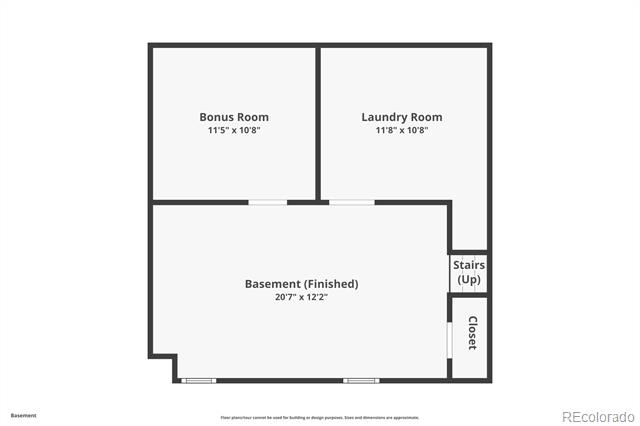
Welcome to this charming Tri-Level home, located in a quiet neighborhood. Featuring 3 Bedrooms and 2.5 Bathrooms, this home also has an attached two car garage and an extended drive way on the west side of the property for two more cars/RV etc! The lower level family room is cozy and inviting with a fireplace to stay warm on those cold winter days. New flooring throughout the home in the living room, kitchen, main bedroom and family room. Bathrooms and the guest rooms are waiting for you personal touch. The baseman offers a nice area that can be turned into an exercise room, or extended closet. The basement also features a bonus room for extra storage and laundry room. This home also has a fenced back yard with a cover deck perfect to host barbecues in summertime or just enjoy in your daily routine. Call today for a private showing!

**OPEN HOUSE SUNDAY SEPTEMBER 15th, 2024. From 11:00 AM to 2:00 PM**

Share Property

Location

344 S 21st Avenue, Brighton, CO 80601

Status

Sold

Date Sold

October 31, 2024

Property Amenities

Interior
Fireplace Family Room, Wood Burning
Appliances Convection Oven, Dishwasher, Disposal, Dryer, Gas Water Heater, Refrigerator, Washer
Flooring Carpet, Laminate
Total Bedrooms: 3
Three-Quarter Bathrooms: 1
Full Bathrooms: 1
Other Interior Features Ceiling Fan(s), Laminate Counters, Pantry
Area & Lot
Lot Area 9,440 Sq.Ft.
Living area 2,108 Sq.Ft.
MLS® ID 7379175
Year Built 1972
School District School District 27-J
High School Brighton
Middle School Vikan
Elementary School Southeast
Architecture Styles Traditional
Type Residential
Status Sold
Exterior
Stories 3
Air conditioning Central Air
Heat type Forced Air
Water Source Public
Garage Space 2.0
Sewer Public Sewer
Other Exterior Features Private Yard
Parking Concrete, Exterior Access Door, Oversized
Lot Features Sprinklers In Front, Sprinklers In Rear
Roof Composition
Utilities Cable Available, Electricity Available, Electricity Connected, Natural Gas Connected, Natural Gas Not Available
Finance
Sales Price $460,000
Real Estate Tax $2,876 yearly

360 Virtual Tour

Take a tour of this property

Work With Ceci

Partner with Ceci Maus and experience the difference of working with a dedicated Tucson real estate professional. From the first consultation to closing day, Ceci takes the time to understand your goals, answer your questions, and guide you through every step of the process. With local expertise, market insight, and a client-first approach, she ensures that your journey—whether buying or selling—is smooth, stress-free, and successful.


