3434 W 154th Place
3434 W 154th Place
3434 W 154th Place
3434 W 154th Place
3434 W 154th Place
3434 W 154th Place
3434 W 154th Place
3434 W 154th Place
3434 W 154th Place
3434 W 154th Place
3434 W 154th Place
3434 W 154th Place
3434 W 154th Place
3434 W 154th Place
3434 W 154th Place
3434 W 154th Place
3434 W 154th Place
3434 W 154th Place
3434 W 154th Place
3434 W 154th Place
3434 W 154th Place
3434 W 154th Place
3434 W 154th Place
3434 W 154th Place
3434 W 154th Place
3434 W 154th Place
3434 W 154th Place
3434 W 154th Place
3434 W 154th Place
3434 W 154th Place
3434 W 154th Place
3434 W 154th Place
3434 W 154th Place
3434 W 154th Place
3434 W 154th Place
3434 W 154th Place
3434 W 154th Place
3434 W 154th Place
VIEW PHOTOS
$1,222,000

3434 W 154th Place

5 Beds 4 Baths 4,410 Sq.Ft. 0.26 Acres

Description

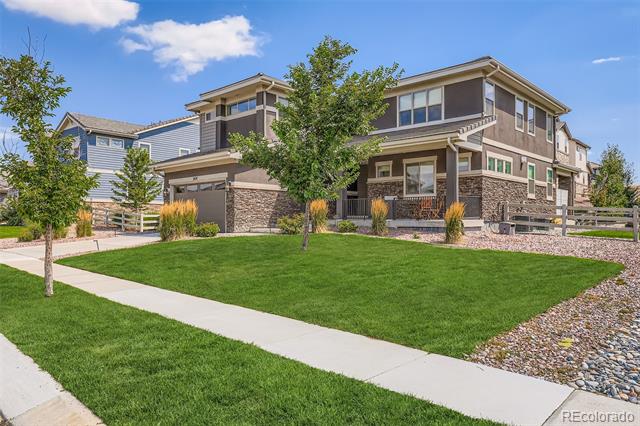
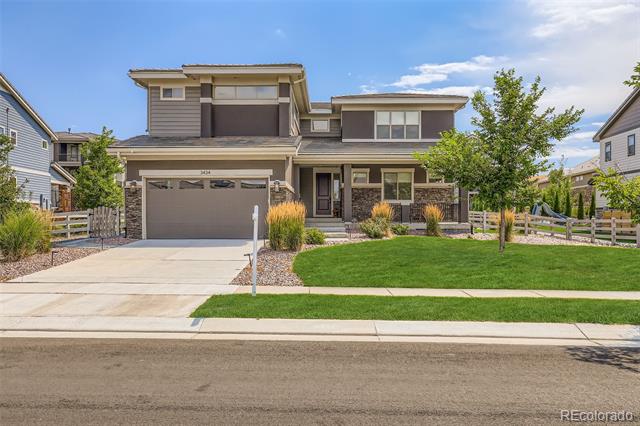
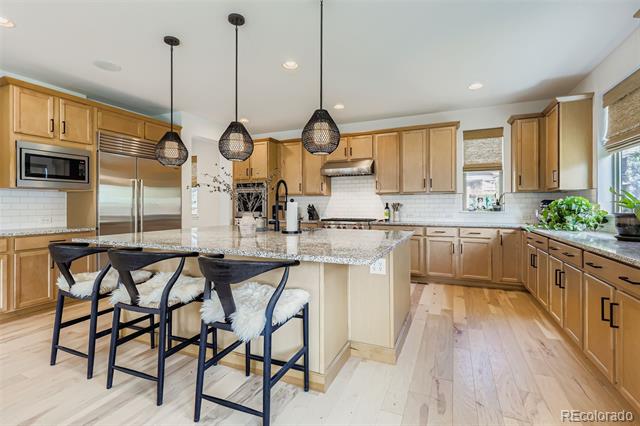
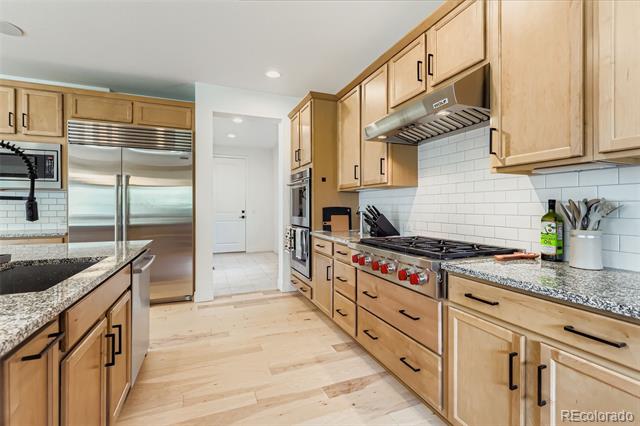
Sellers are offering concessions to help with buyer closing costs or interest rate buy-down on this exquisite 5-Bed, 4-Bath Home in Prime Broomfield Location with a Luxury Kitchen
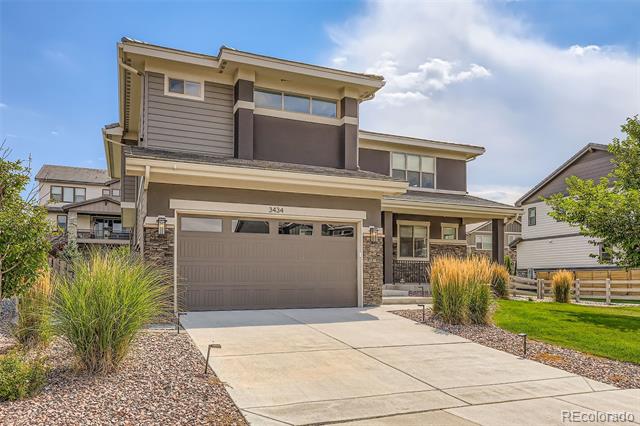
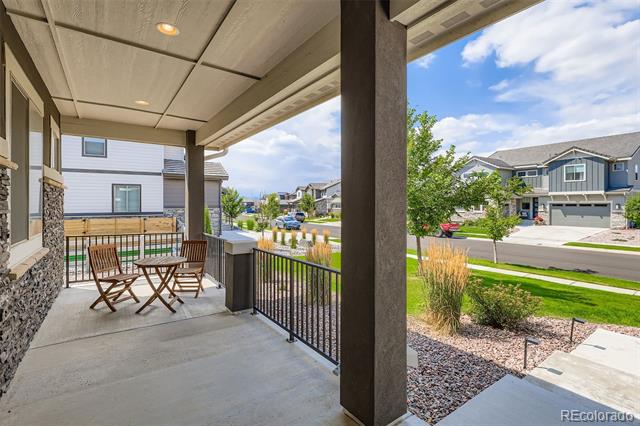
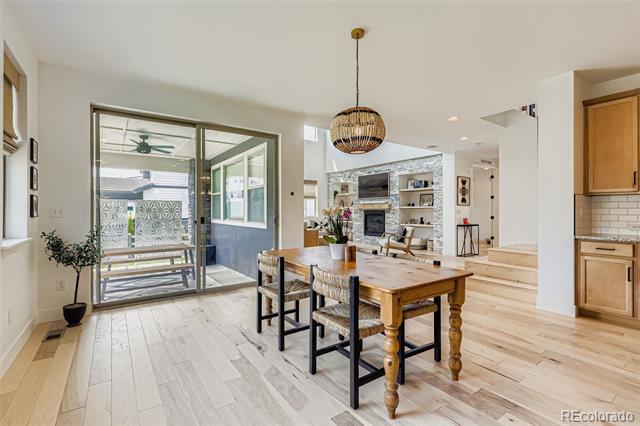
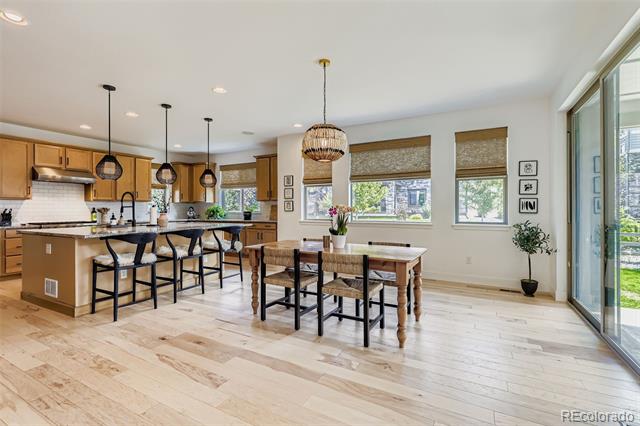
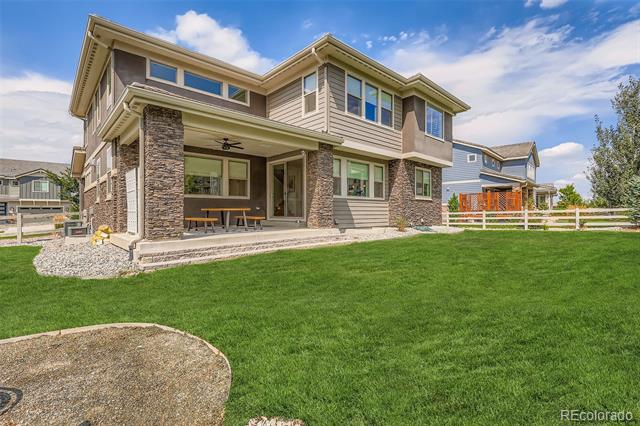
Welcome to your dream home in the heart of the Anthem community in Broomfield, Colorado, where modern luxury meets everyday comfort. This beautifully appointed 5-bedroom, 4-bathroom home offers spacious living, elegant finishes, in-ceiling speakers and a chef-inspired kitchen that will exceed your highest expectations. Nestled in a quiet, friendly neighborhood with top-rated schools, parks, and easy access to Denver, Boulder, and DIA. Enjoy nearby trails, shopping, dining, and all that Broomfield has to offer.
Property Highlights:
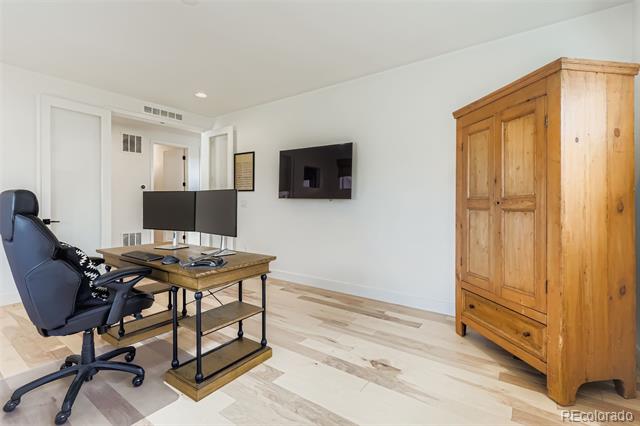
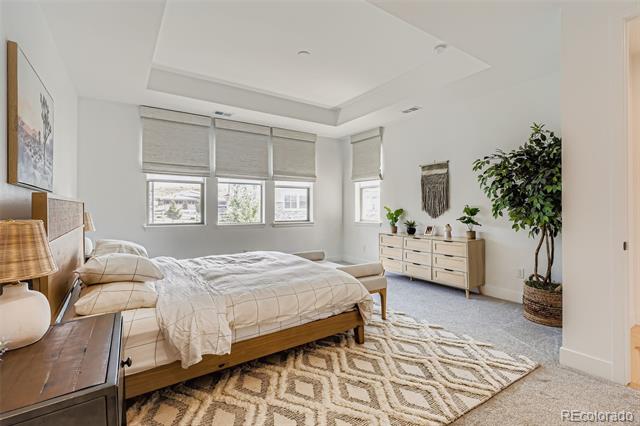
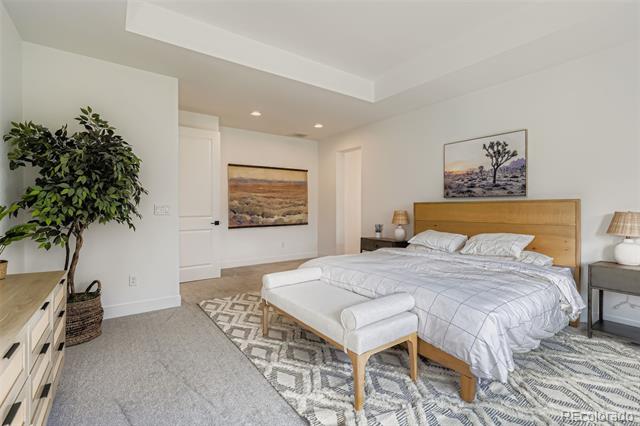
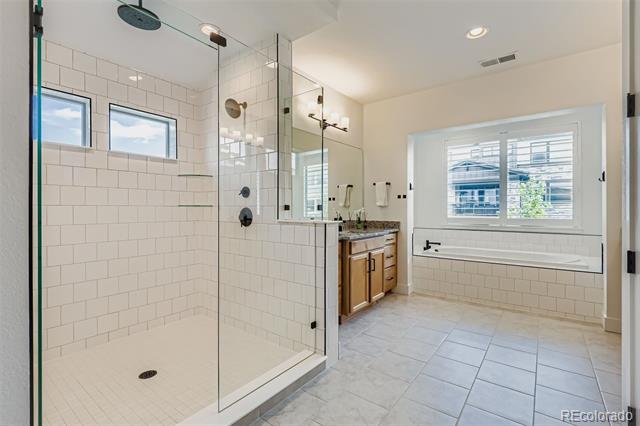
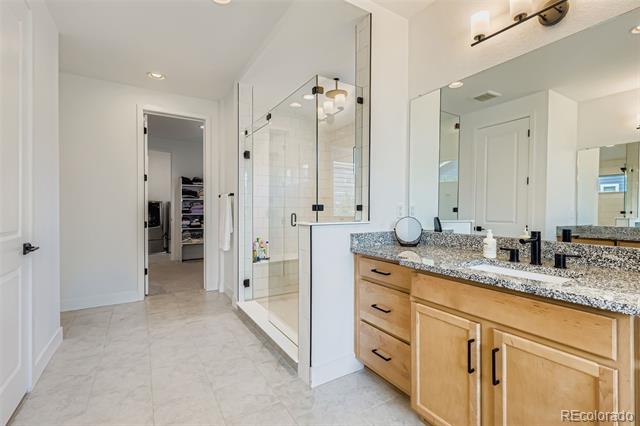
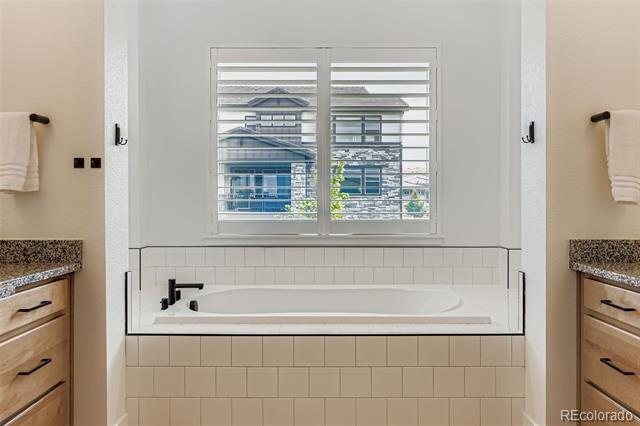
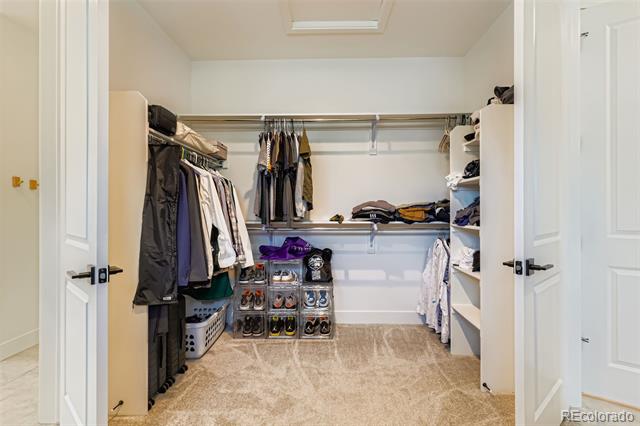
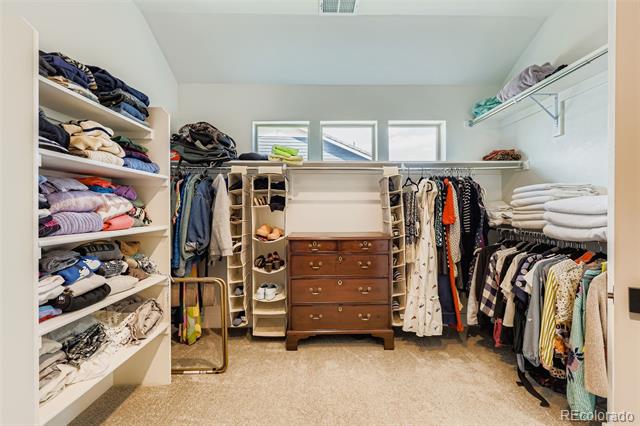
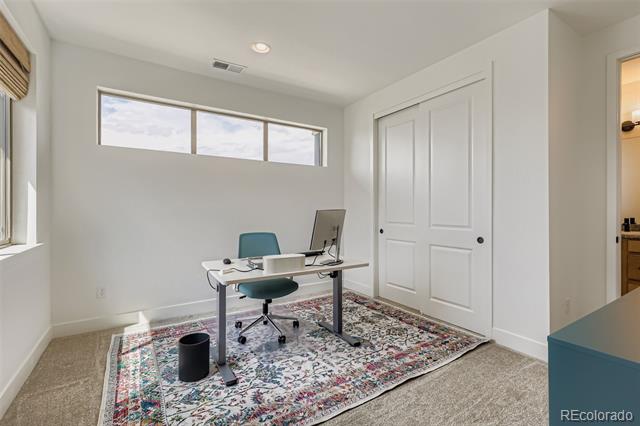
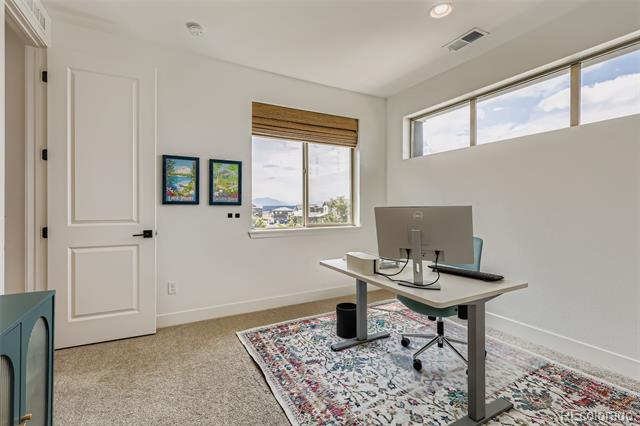
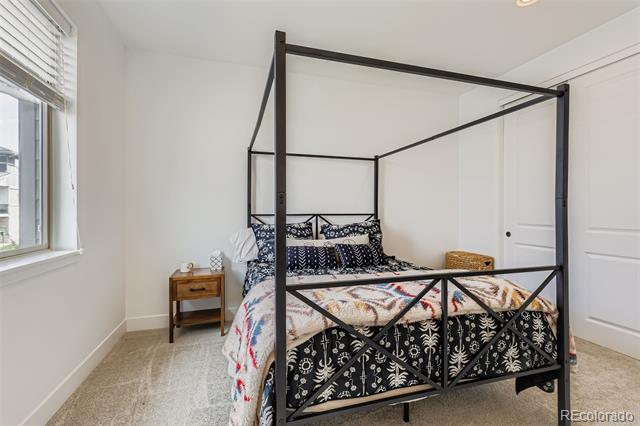
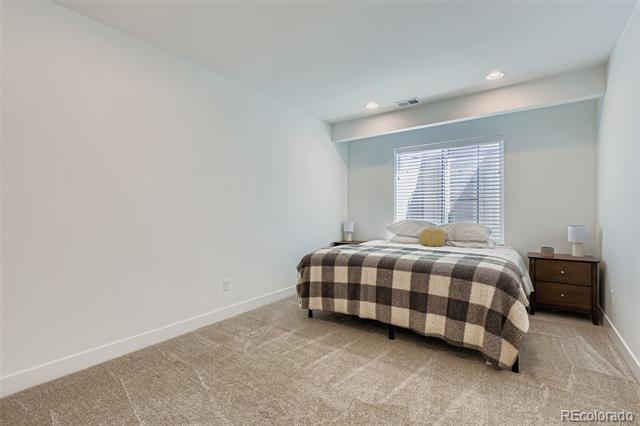
5 Spacious Bedrooms - Including a stunning primary suite with walk-in closet and spa-like en-suite bath.
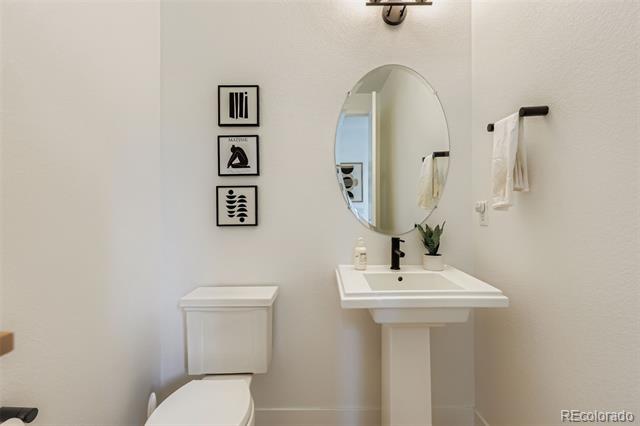
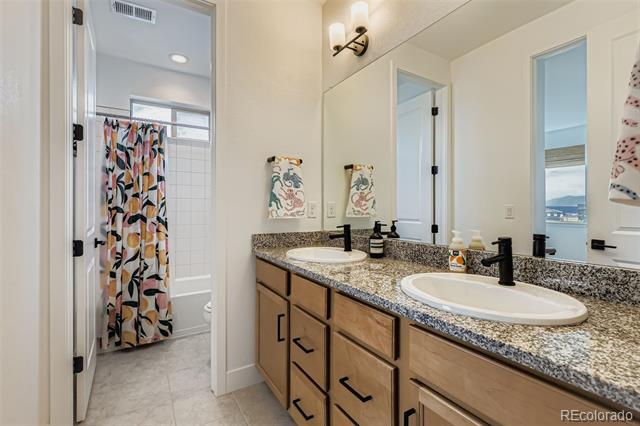
4 Bathrooms - Tastefully designed with modern tile, vanities, and high-end fixtures.
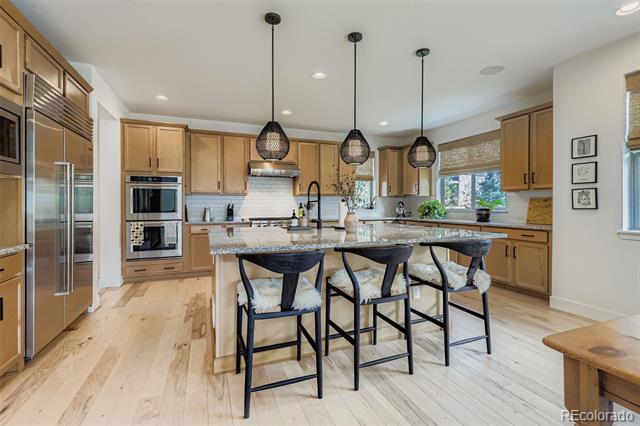
Luxury Kitchen - A true showstopper! Featuring custom cabinetry, high-end stainless steel appliances including a Sub-Zero refrigerator and a Wolf cooktop, oversized granite island, double ovens, and a walk-in pantry -- perfect for entertaining or the passionate home chef.
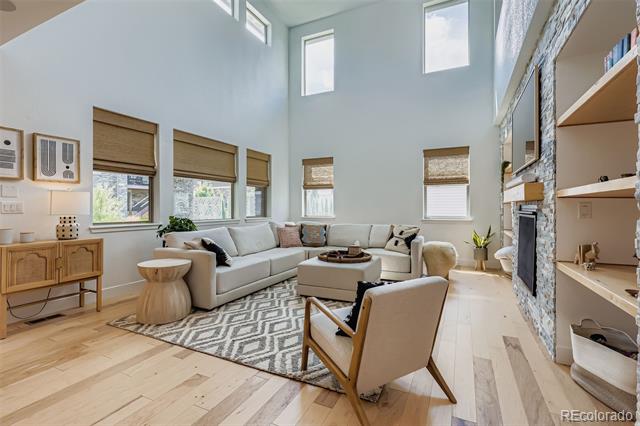
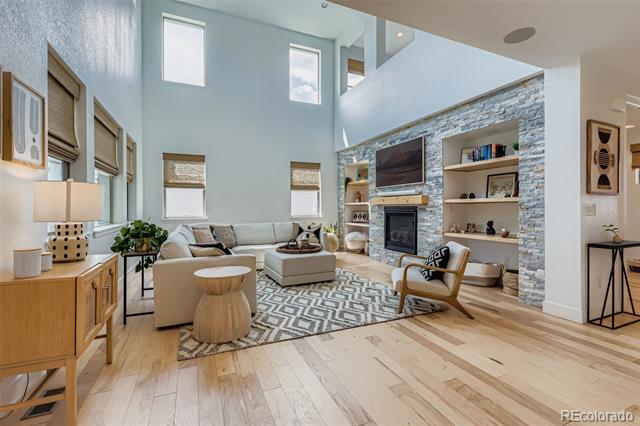
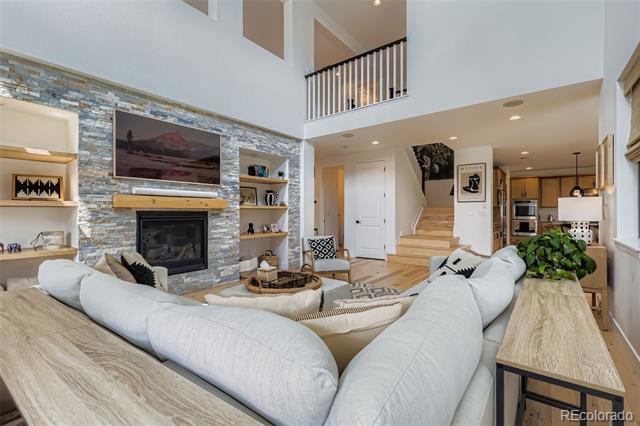
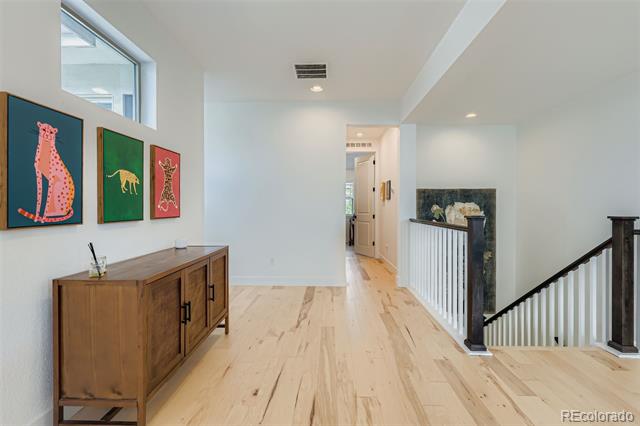
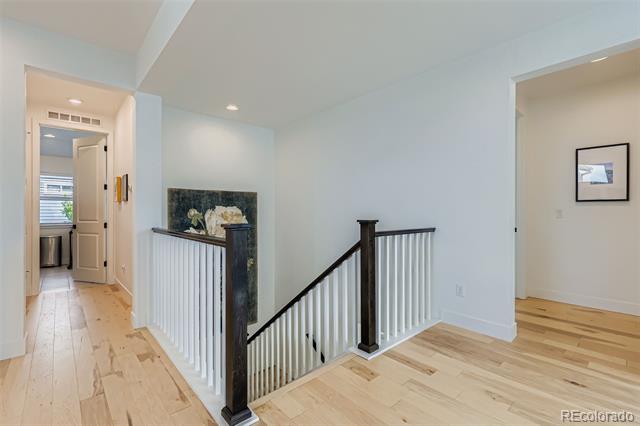
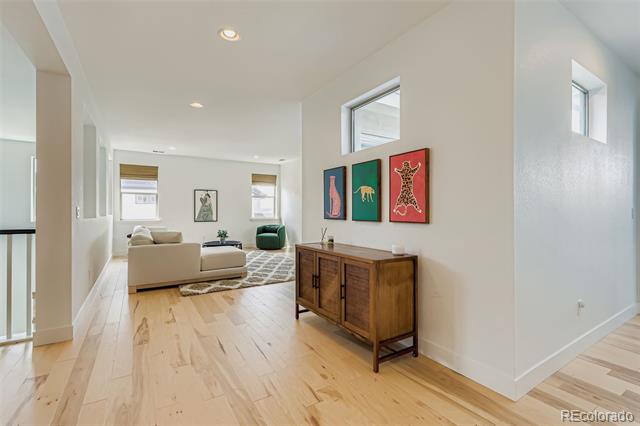
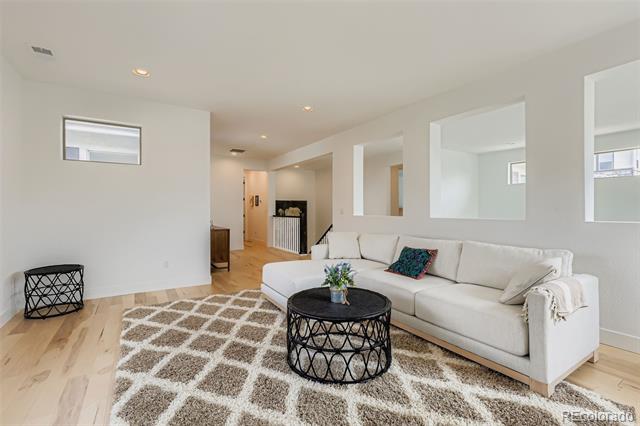
Open Concept Living - Bright and airy living space with soaring ceilings, hardwood floors, and a cozy custom stone gas fireplace.
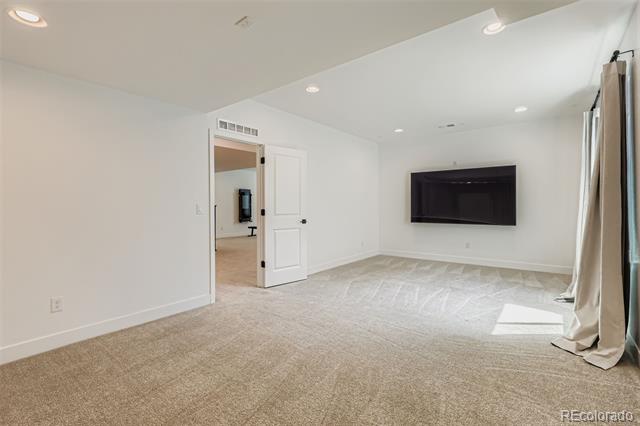
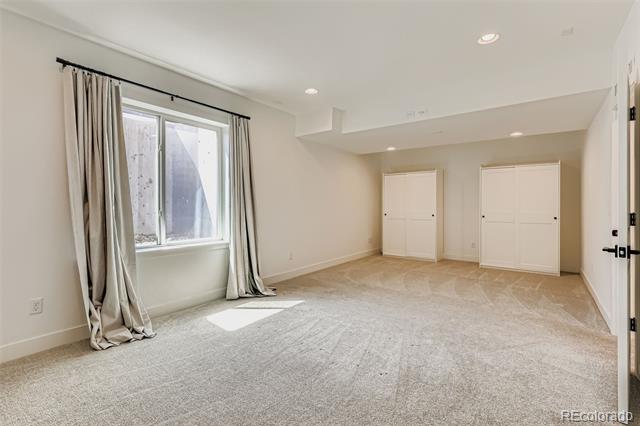
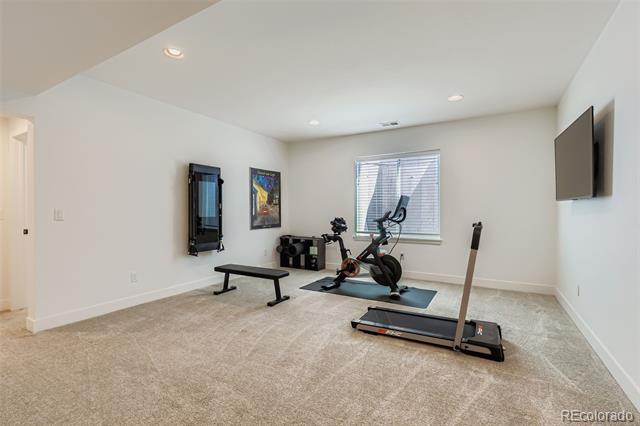
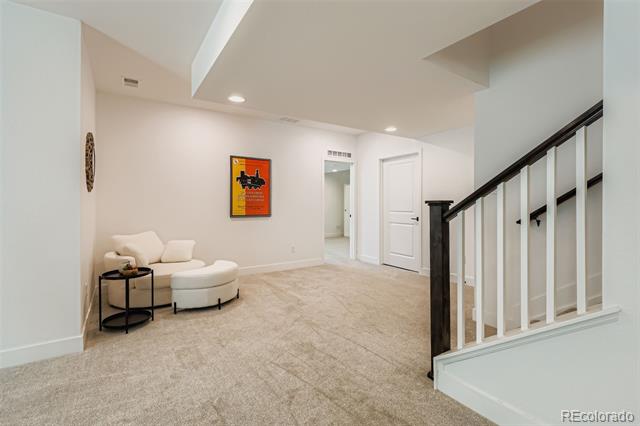
Finished Basement - Ideal for a home theater which has been pre-wired for surround sound, gym, or guest suite.
2-Car Garage - Plenty of room for vehicles, storage, and gear.
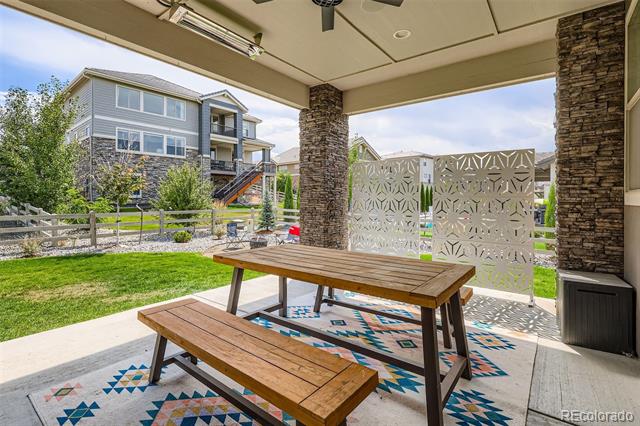
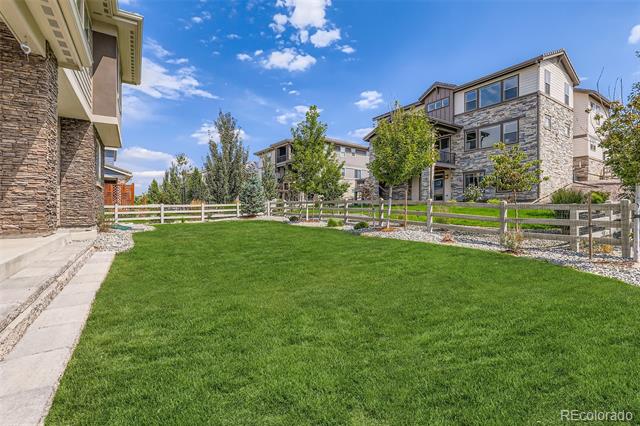
Professionally Landscaped Yard - Fully fenced backyard with heated patio space and Evergreen Trees.

Share Property

Location

3434 W 154th Place, Broomfield, CO 80023

Status

Sold

Date Sold

March 4, 2026

Property Amenities

Interior
Laundry room In Unit
Fireplace Family Room
Appliances Convection Oven, Cooktop, Dishwasher, Disposal, Double Oven, Dryer, Gas Water Heater, Humidifier, Microwave, Oven, Range, Range Hood, Refrigerator, Self Cleaning Oven
Flooring Carpet, Tile, Wood
Total Bedrooms: 5
Half Bathrooms: 1
Full Bathrooms: 3
Other Interior Features Built-in Features, Ceiling Fan(s), Eat-in Kitchen, Five Piece Bath, Granite Counters, High Ceilings, High Speed Internet, Kitchen Island, Open Floorplan, Pantry, Primary Suite, Smart Thermostat, Smoke Free, Walk-In Closet(s), Wired for Data
Area & Lot
Lot Area 0.26 Acres
Living area 4,410 Sq.Ft.
MLS® ID 7841802
Year Built 2021
School District Adams 12 5 Star Schl
High School Legacy
Middle School Rocky Top
Elementary School Thunder Vista
View Description Mountain(s)
Architecture Styles Mountain Contemporary
Type Residential
Status Sold
Exterior
Stories 2
Air conditioning Central Air
Heat type Forced Air, Natural Gas
Water Source Public
Garage Space 2.0
Sewer Public Sewer
Other Exterior Features Barbecue, Fire Pit, Gas Valve, Lighting, Private Yard, Rain Gutters, Smart Irrigation
Parking Concrete, Dry Walled, Finished, Insulated, Lighted, Oversized, Storage
Lot Features Irrigated, Landscaped, Sprinklers In Front, Sprinklers In Rear
Roof Shingle
Utilities Cable Available, Electricity Available, Electricity Connected, Internet Access (Wired), Natural Gas Available, Natural Gas Connected, Phone Available
Finance
Sales Price $1,222,000
HOA Fees $400 quarterly
Real Estate Tax $9,973 yearly

360 Virtual Tour

Take a tour of this property

Work With Ceci

Partner with Ceci Maus and experience the difference of working with a dedicated Tucson real estate professional. From the first consultation to closing day, Ceci takes the time to understand your goals, answer your questions, and guide you through every step of the process. With local expertise, market insight, and a client-first approach, she ensures that your journey—whether buying or selling—is smooth, stress-free, and successful.


