3430 Deer Creek Drive
VIEW PHOTOS
$924,900

3430 Deer Creek Drive

6 Beds 3 Baths 3,626 Sq.Ft. 1.66 Acres

Description

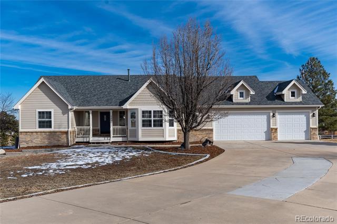
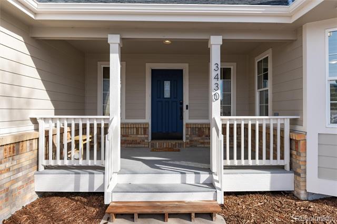
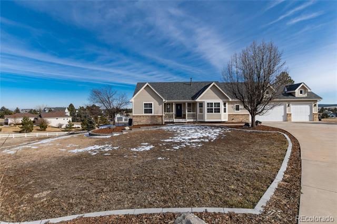
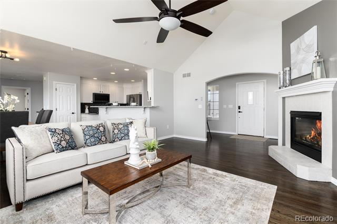
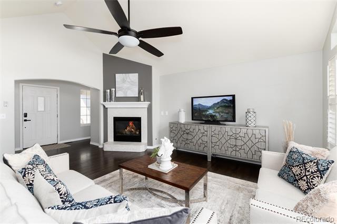
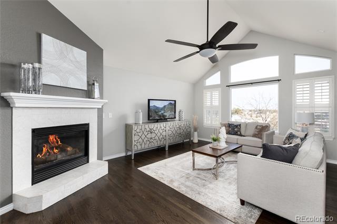
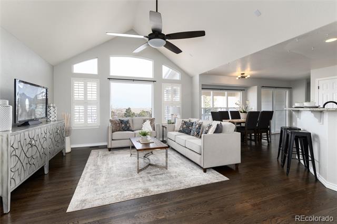
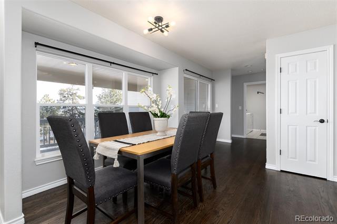
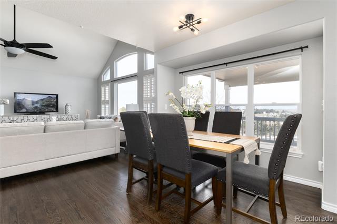
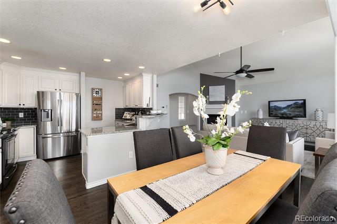
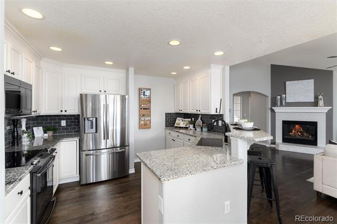
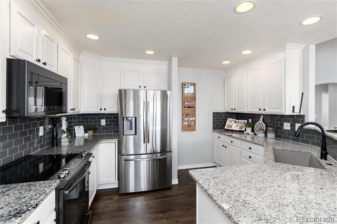
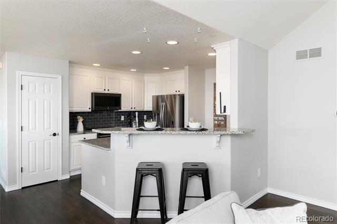
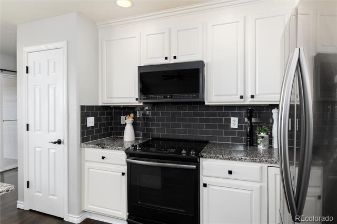
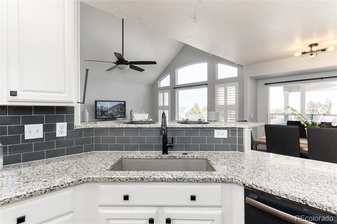
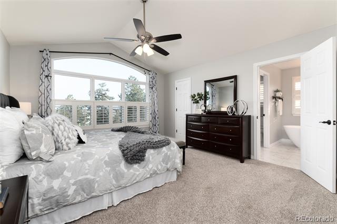
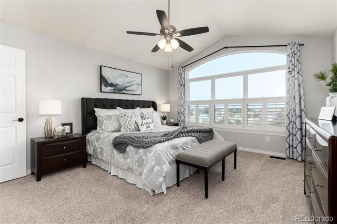
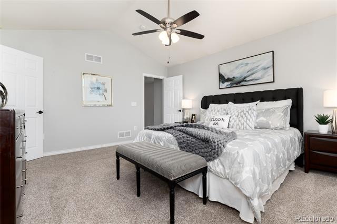
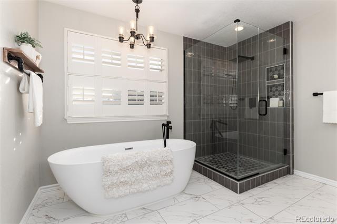
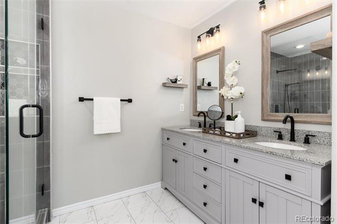
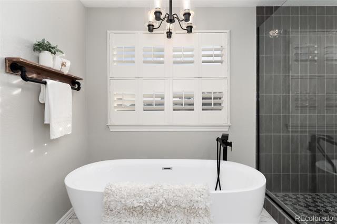
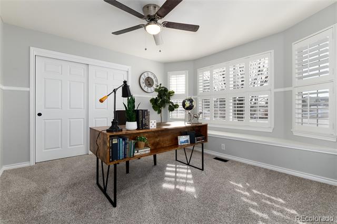
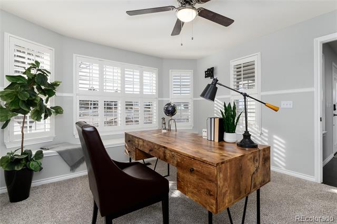
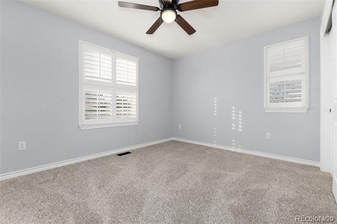
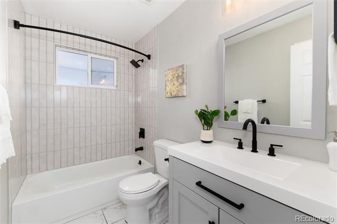
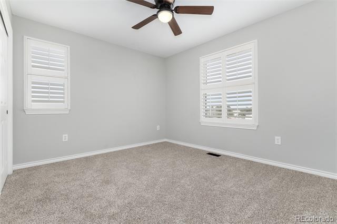
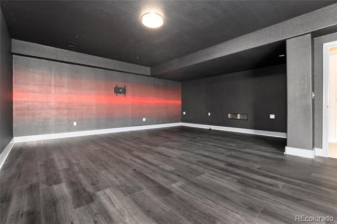
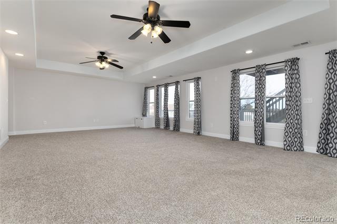
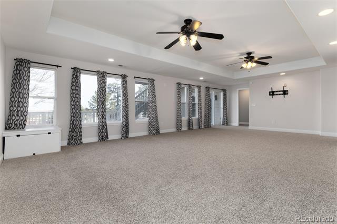
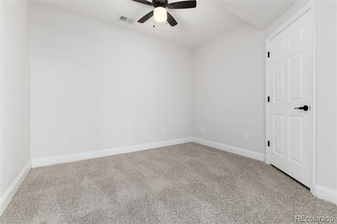
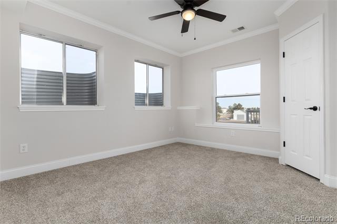
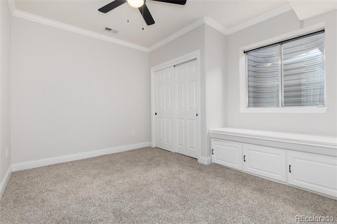
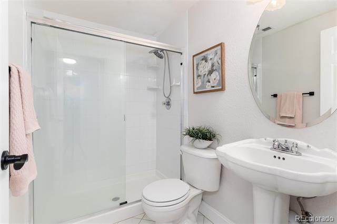
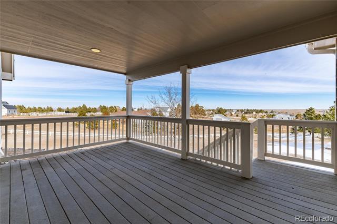
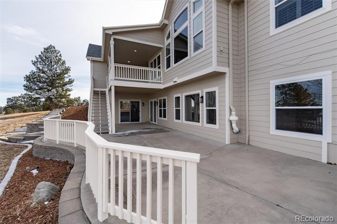
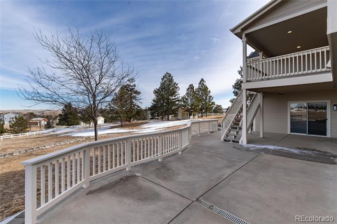
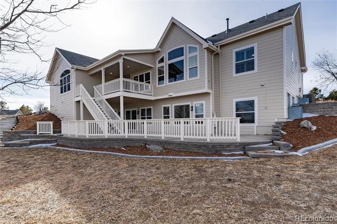
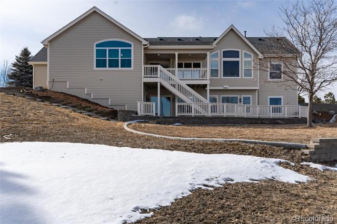
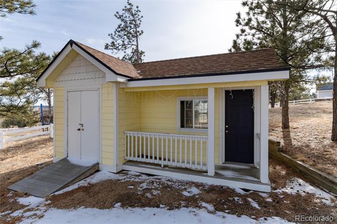
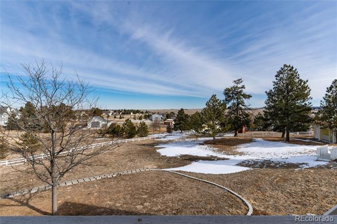
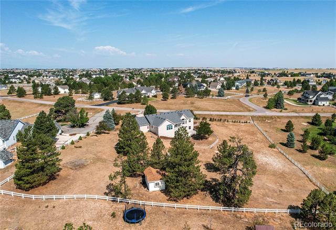
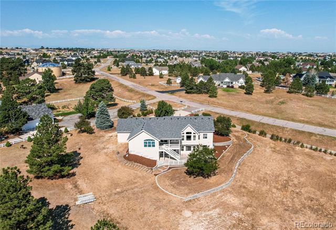
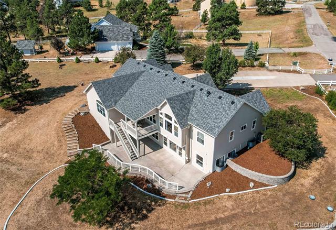
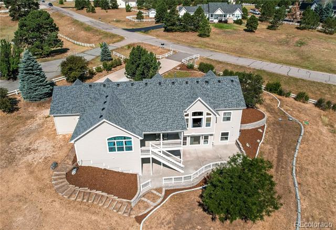
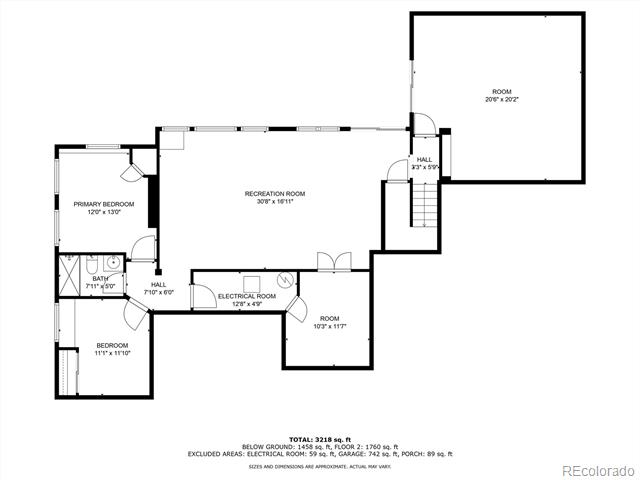
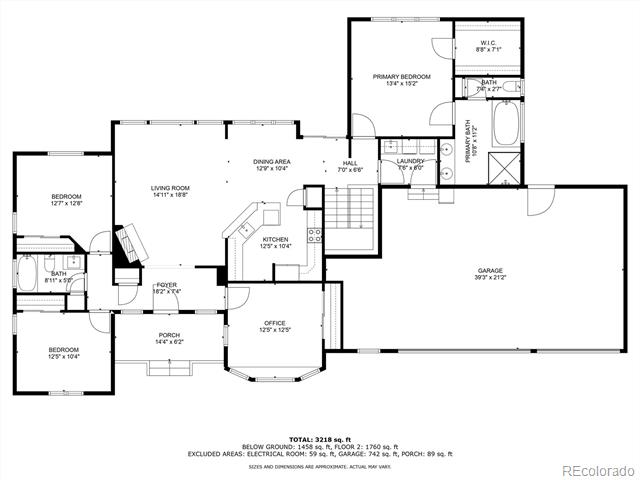
Welcome to your beautiful ranch style home on 1.6 acres in the highly desirable Deer Creek Farm! Open floor plan with six bedrooms three bathrooms. Hardwood floors through out main living. Eastern-facing windows offer stunning views and abundant wildlife. Living room with vaulted ceilings and gas fireplace for those chilly winter days. Kitchen offers granite slab counters custom glass backsplash, all stainless-steel appliances and pantry. Dining area looks out over the amazing land and is steps from the outdoor deck. Upper deck faces east and has steps that take you down to your large patio and access to your backyard. Spacious primary suite with egress window, walk in closet, new ceiling fan and carpet. Primary oasis bathroom offers deep soaking tub, beautiful walk-in shower and double sinks. Two spacious bedrooms separated by a full updated bath. Office/bedroom with amazing light, window seat and great western views. The fully finished walk-out basement provides ample entertainment space for family and friends. Ample space available for a pool table, foosball table, or card table. Media room convertible to a theater with access to the lower patio. Two additional bedrooms with a bathroom in between. New carpet throughout the basement except the media room has luxury vinal. Adorable chicken coop in the backyard w/attached shed. There is ample space available for the establishment of your vegetable garden. The driveway offers ample space for parking your RV or constructing a dedicated RV garage. Recent updates include new exterior paint and lighting, carpet, fourteen windows (north and east), roof and gutters (2023), water heater, and leach field (2022). Now is the time to make your move on this beautiful home.

Share Property

Location

3430 Deer Creek Drive, Parker, CO 80138

Status

Sold

Date Sold

March 27, 2025

Property Amenities

Interior
Fireplace Living Room
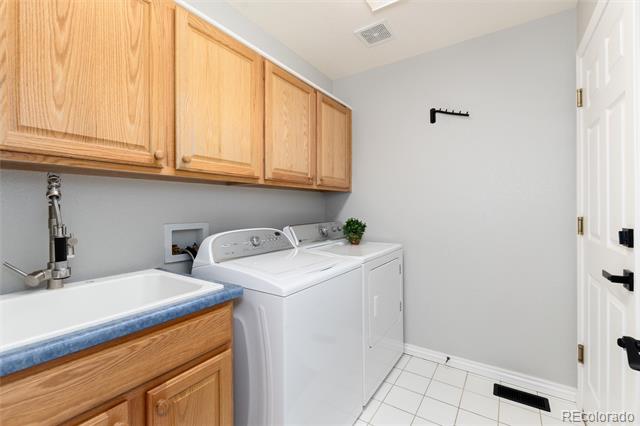
Appliances Convection Oven, Dishwasher, Disposal, Dryer, Gas Water Heater, Microwave, Oven, Range, Refrigerator, Self Cleaning Oven, Sump Pump, Washer
Flooring Carpet, Tile, Vinyl, Wood
Total Bedrooms: 6
Three-Quarter Bathrooms: 1
Full Bathrooms: 2
Other Interior Features Ceiling Fan(s), Entrance Foyer, Five Piece Bath, Granite Counters, High Ceilings, High Speed Internet, Pantry, Primary Suite, Radon Mitigation System, Smoke Free, Stone Counters, Vaulted Ceiling(s), Walk-In Closet(s)
Area & Lot
Lot Area 1.66 Acres
Living area 3,626 Sq.Ft.
MLS® ID 4693349
Year Built 2001
School District Elizabeth C-1
High School Elizabeth
Middle School Elizabeth
Elementary School Singing Hills
Architecture Styles Traditional
Type Residential
Status Sold
Exterior
Stories 1
Air conditioning Central Air
Heat type Propane
Water Source Shared Well
Garage Space 3.0
Sewer Septic Tank
Other Exterior Features Rain Gutters
Parking Concrete, Dry Walled, Exterior Access Door, Finished, Oversized, Storage
Lot Features Sloped
Roof Composition
Utilities Electricity Connected, Internet Access (Wired), Propane
Finance
Sales Price $924,900
Real Estate Tax $4,696 yearly

360 Virtual Tour

Take a tour of this property

Work With Ceci

Partner with Ceci Maus and experience the difference of working with a dedicated Tucson real estate professional. From the first consultation to closing day, Ceci takes the time to understand your goals, answer your questions, and guide you through every step of the process. With local expertise, market insight, and a client-first approach, she ensures that your journey—whether buying or selling—is smooth, stress-free, and successful.


