3420 S Locust Street Unit: C
VIEW PHOTOS
$268,100

3420 S Locust Street Unit: C

2 Beds 2 Baths 1,061 Sq.Ft.

Description

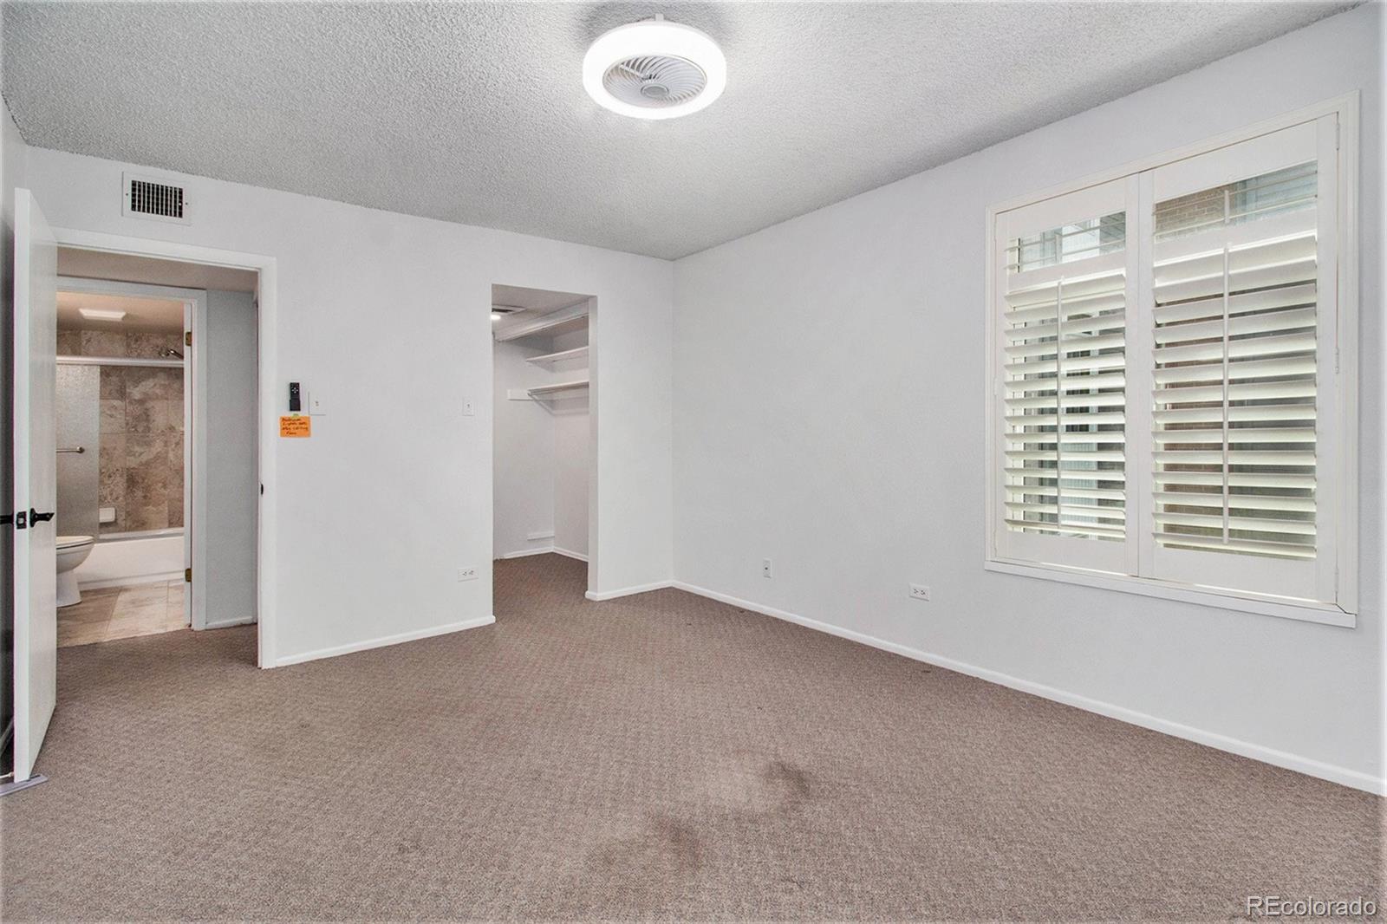
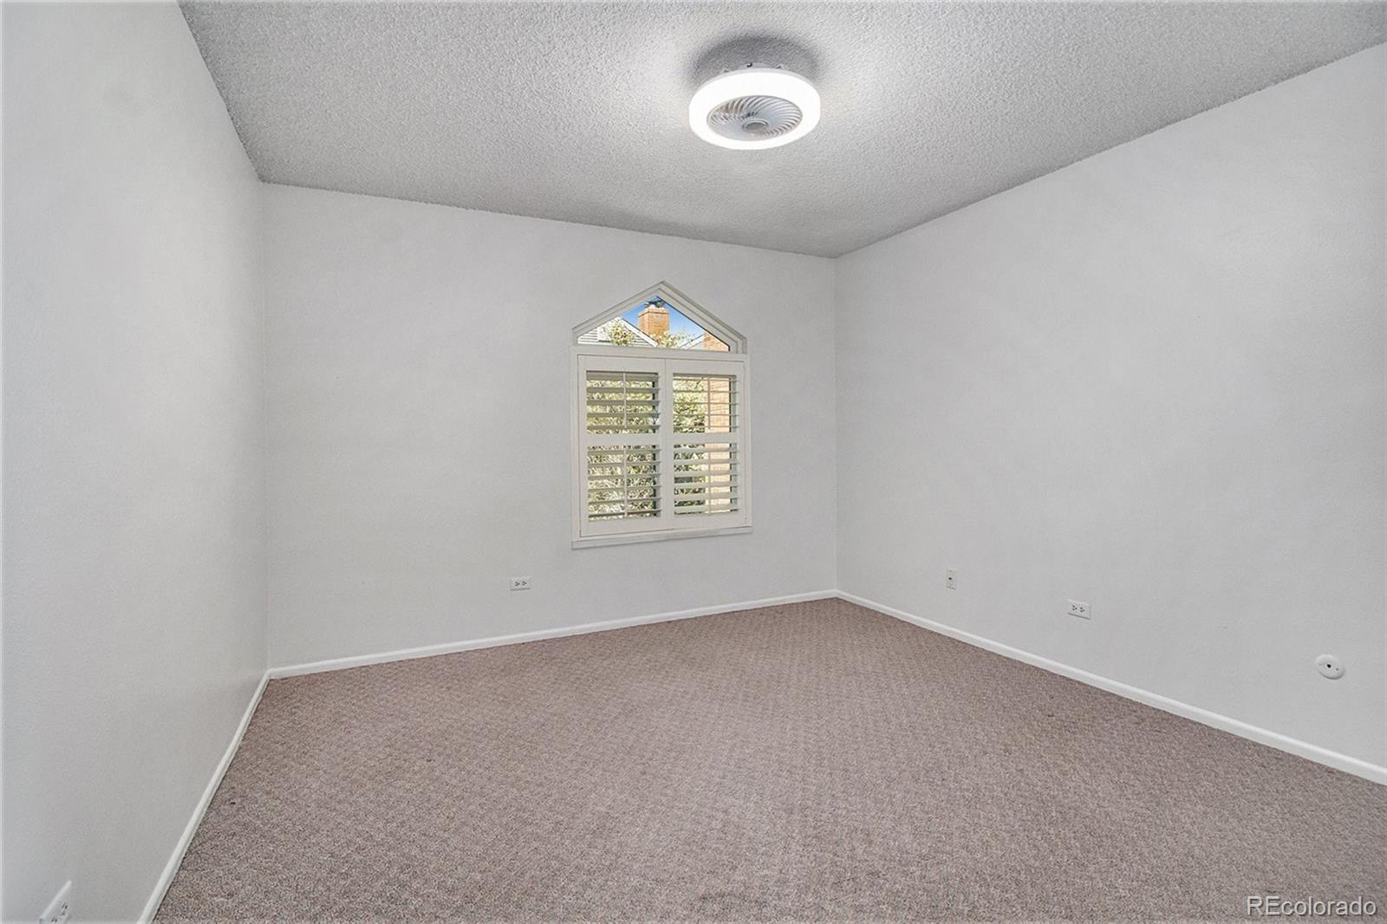
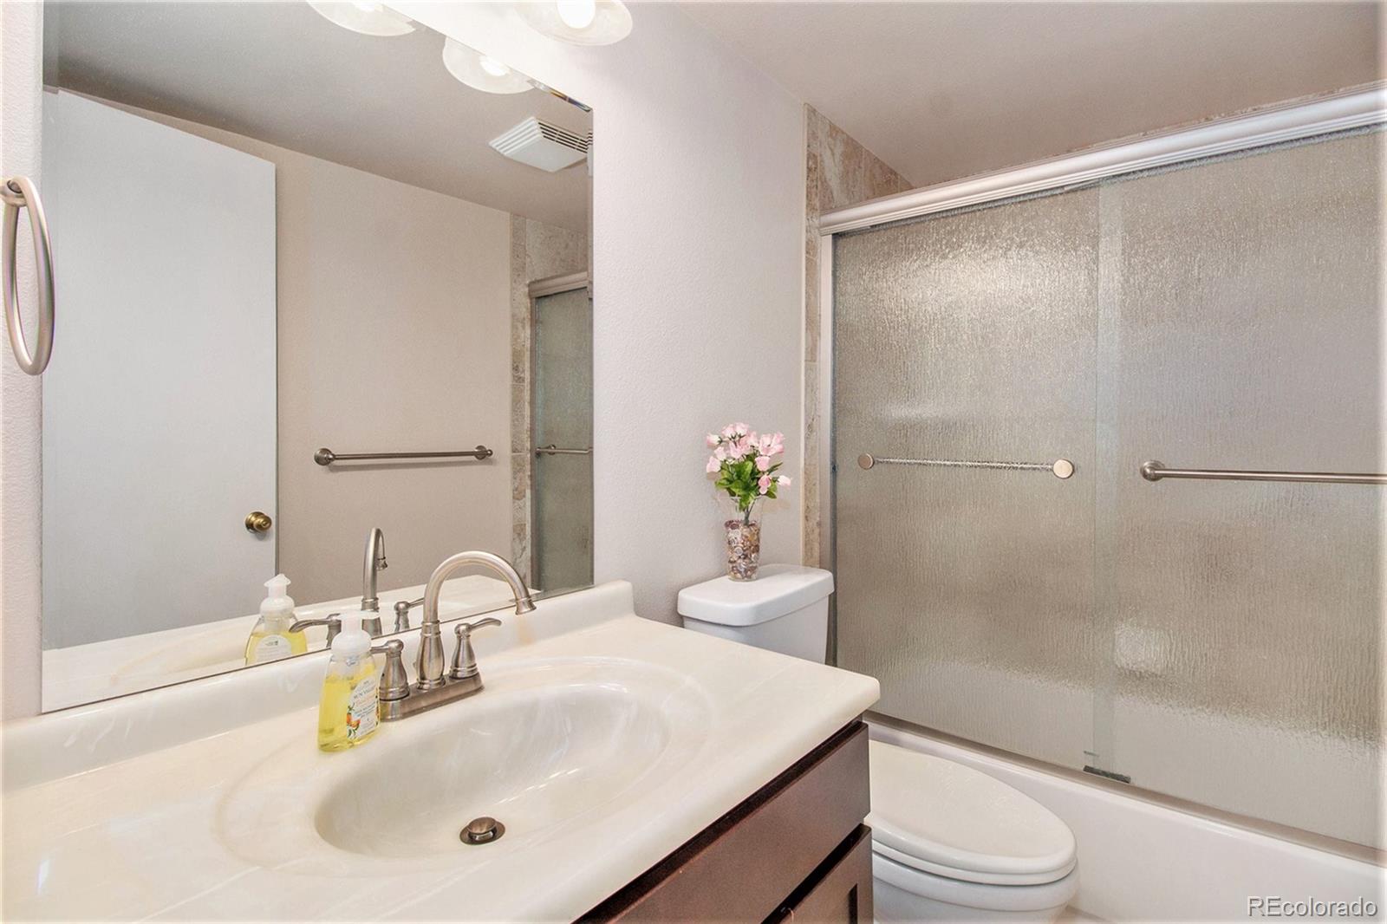
BEST BUY in SE Denver for a 2 bedroom - 2 UPDATED baths and a wonderful open floor plan under $290,000. Your friends will
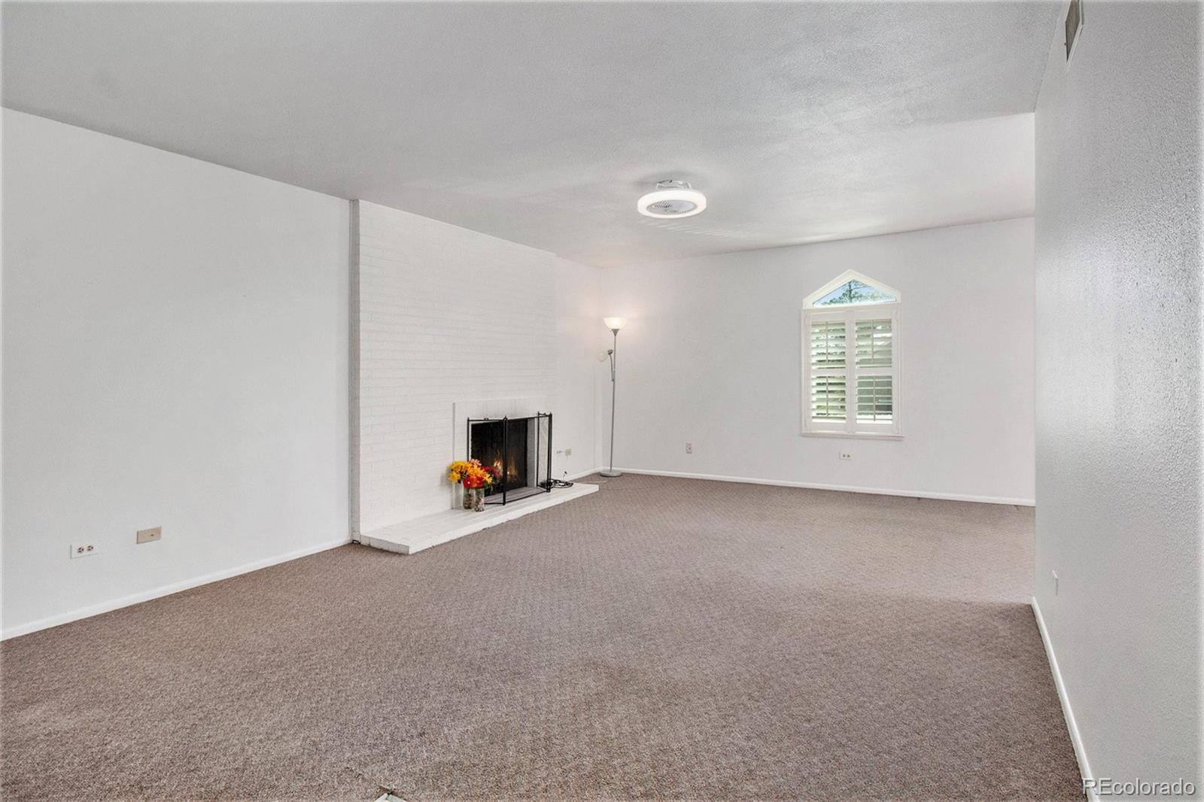
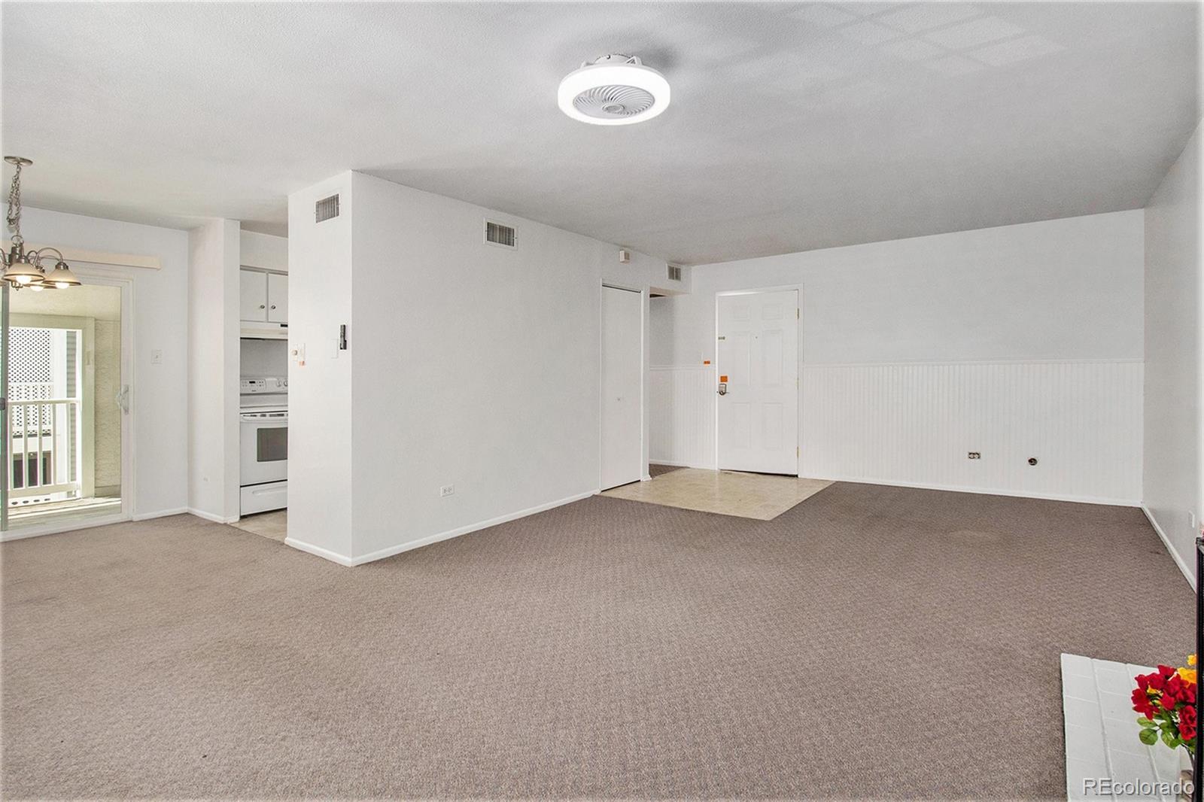
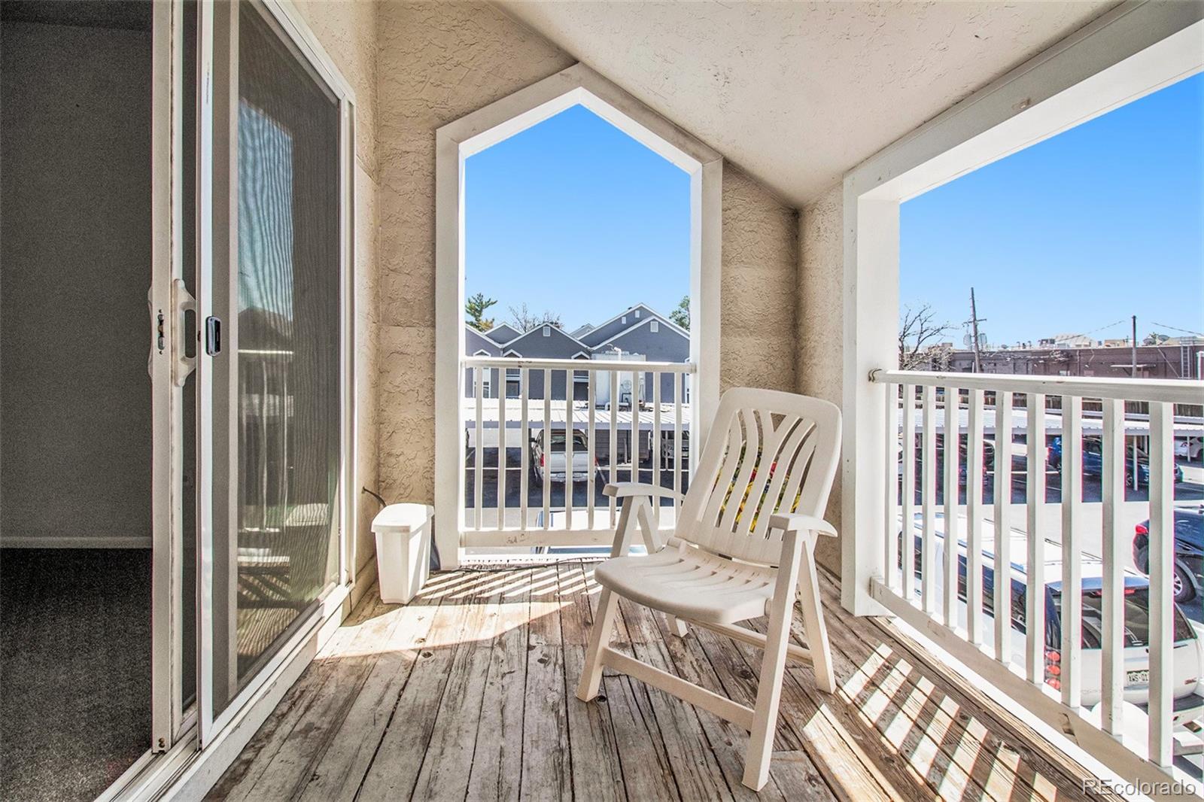
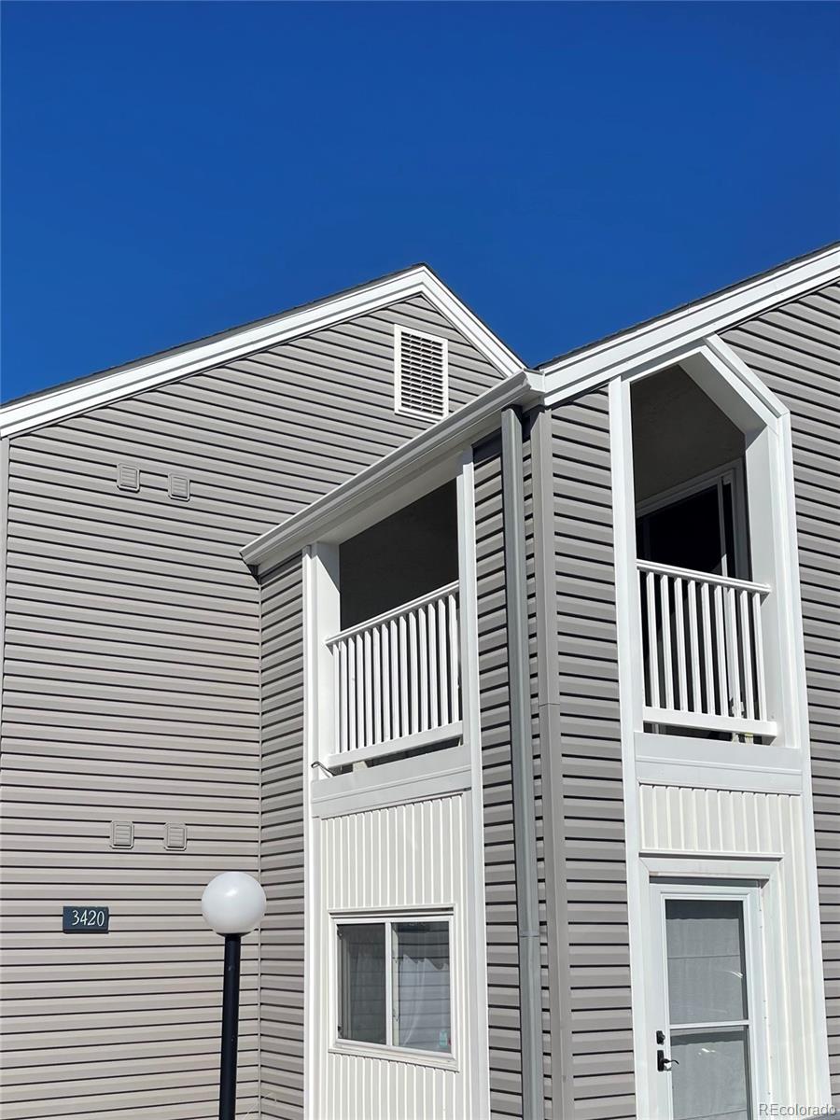
be impressed when you entertain. Clean and bright with NEW paint. Relax on your covered corner deck with a morning
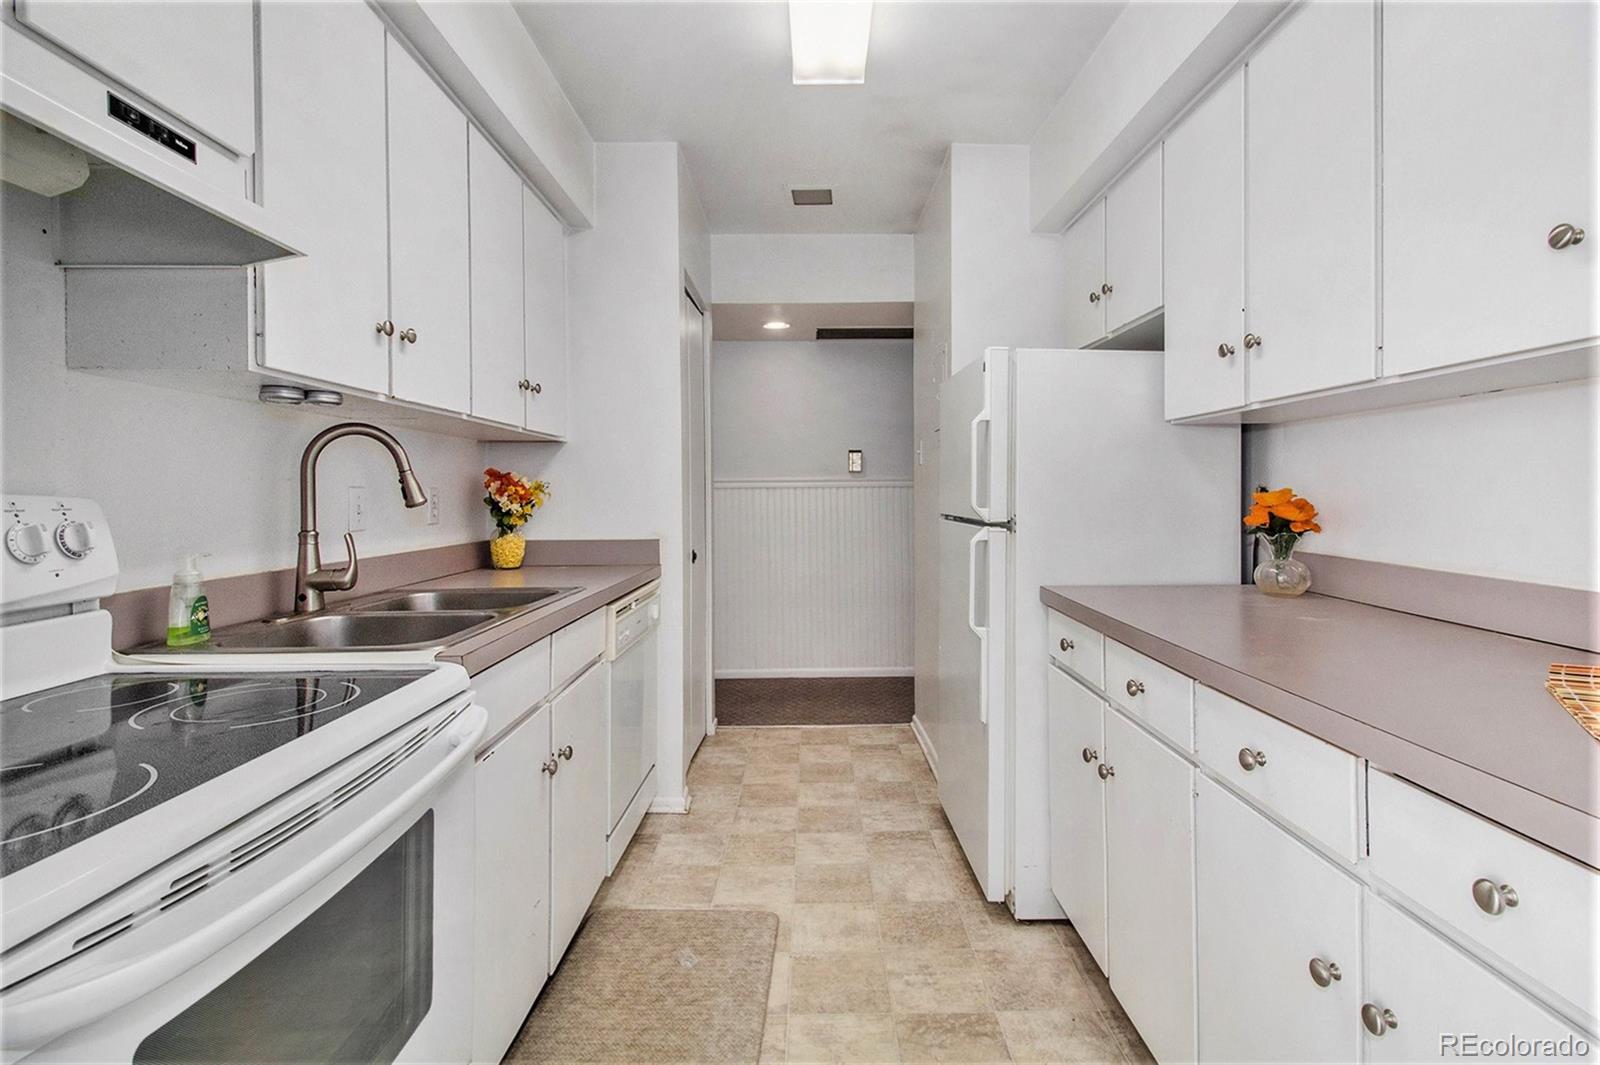
latte, after you've gotten your steps in with a short walk to Starbucks. Sought after 'walk through' style kitchen.
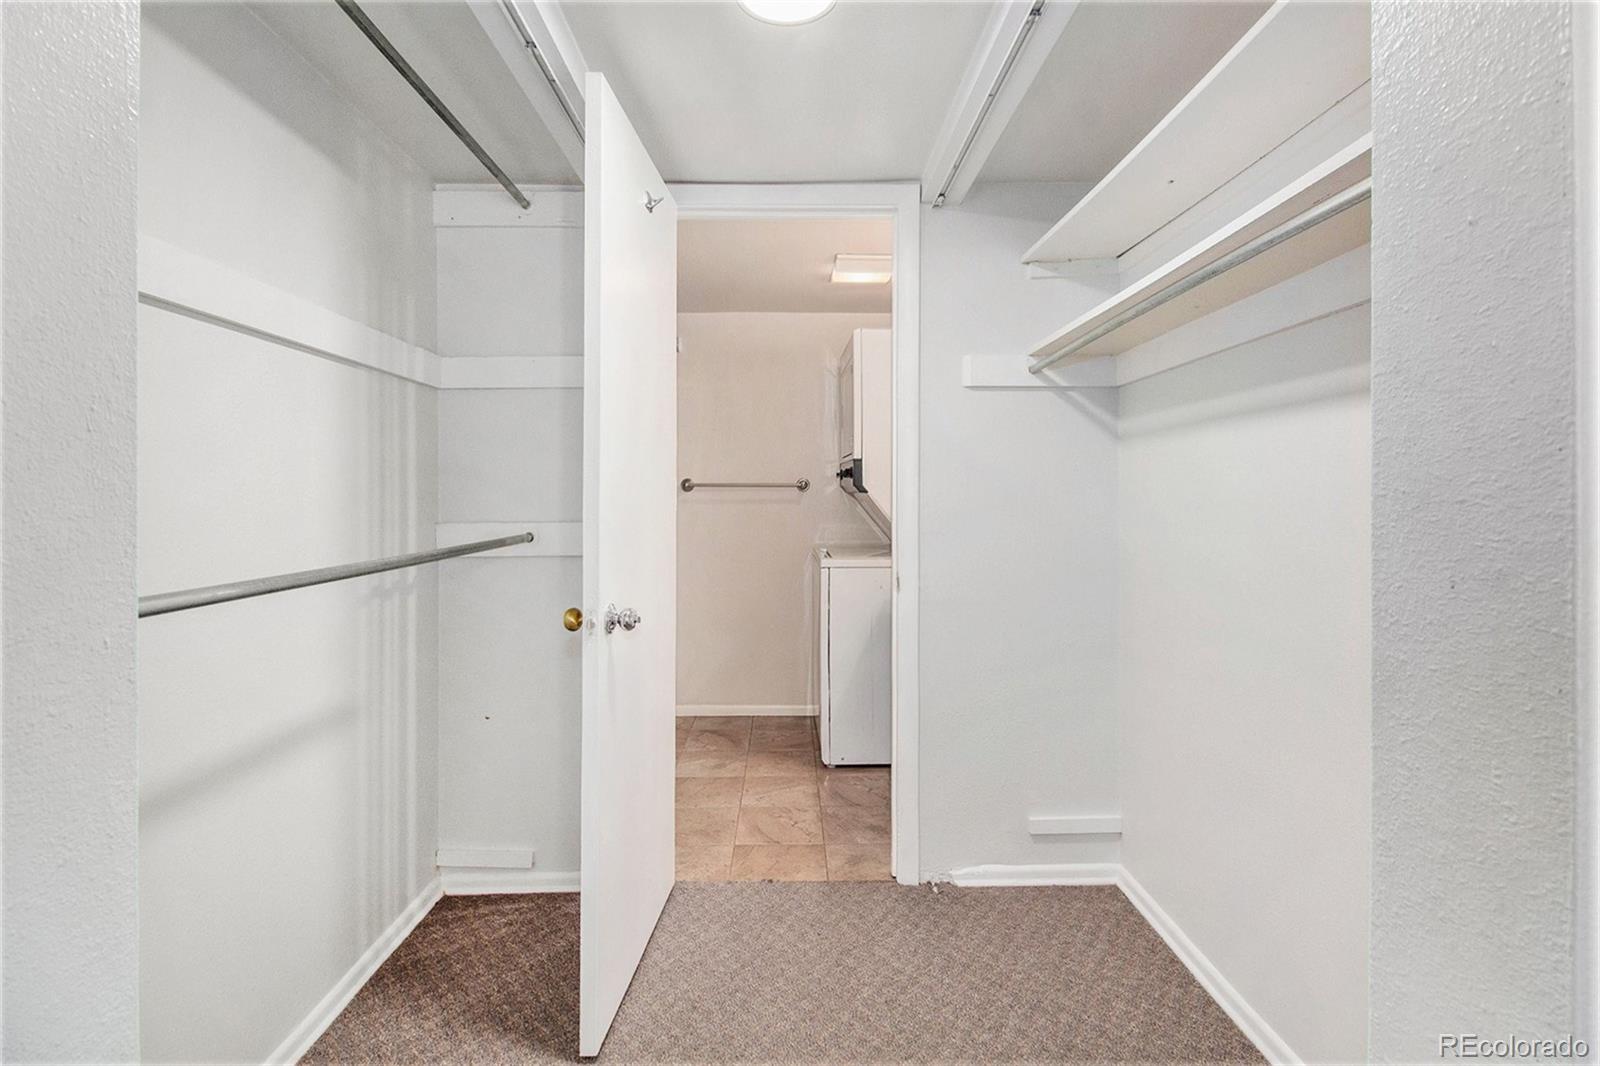
Spacious living and dining areas which spill out onto your covered deck. 2 bedrooms with spacious closets, and an ensuite
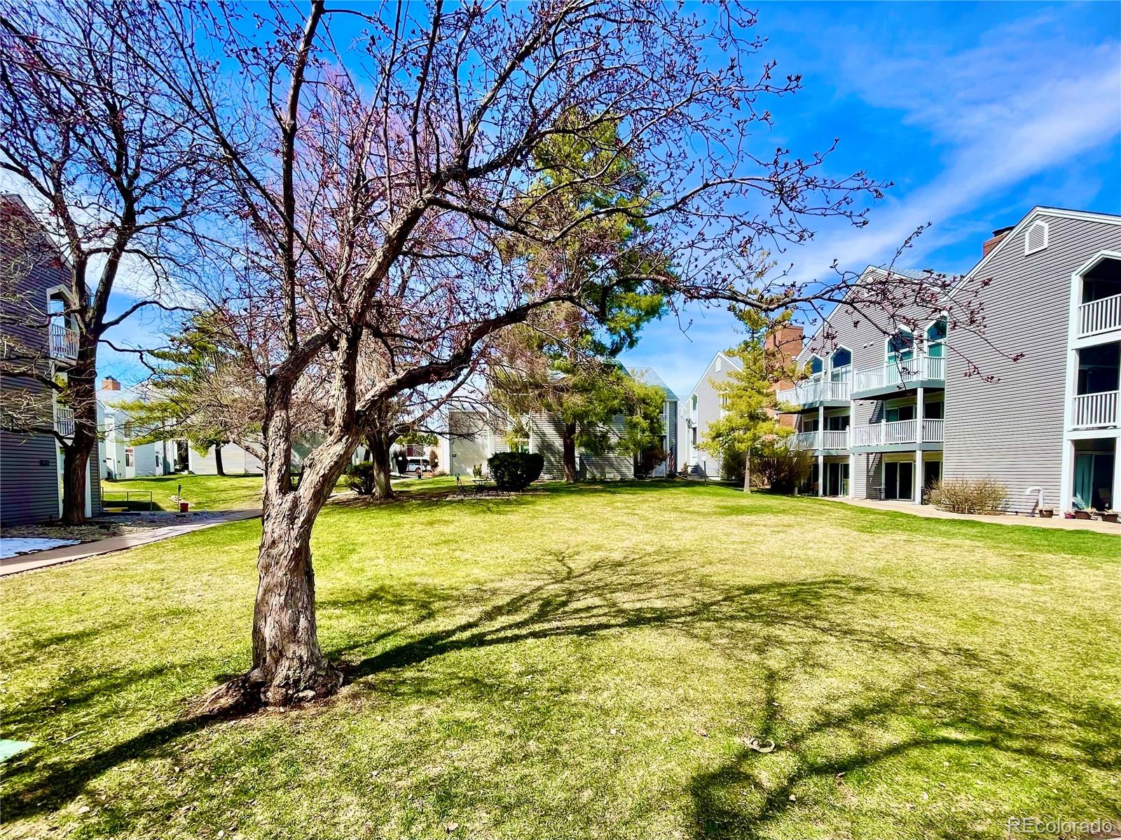
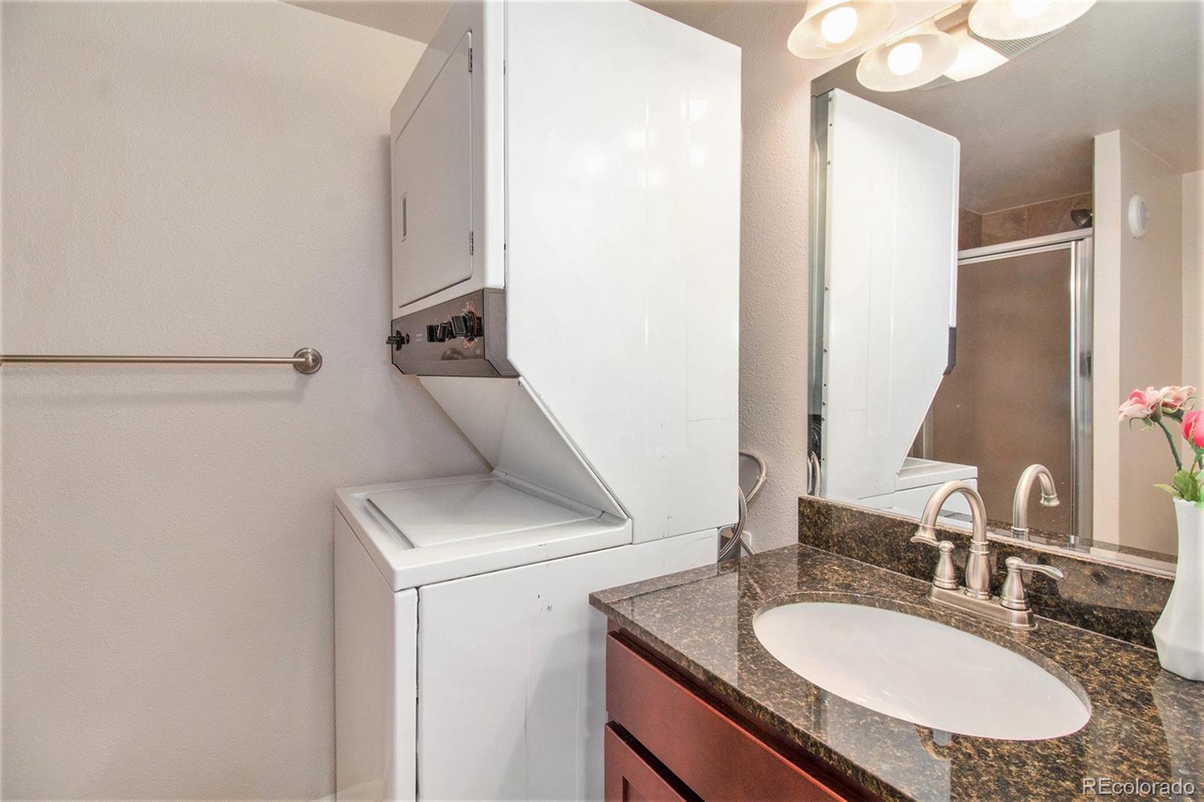
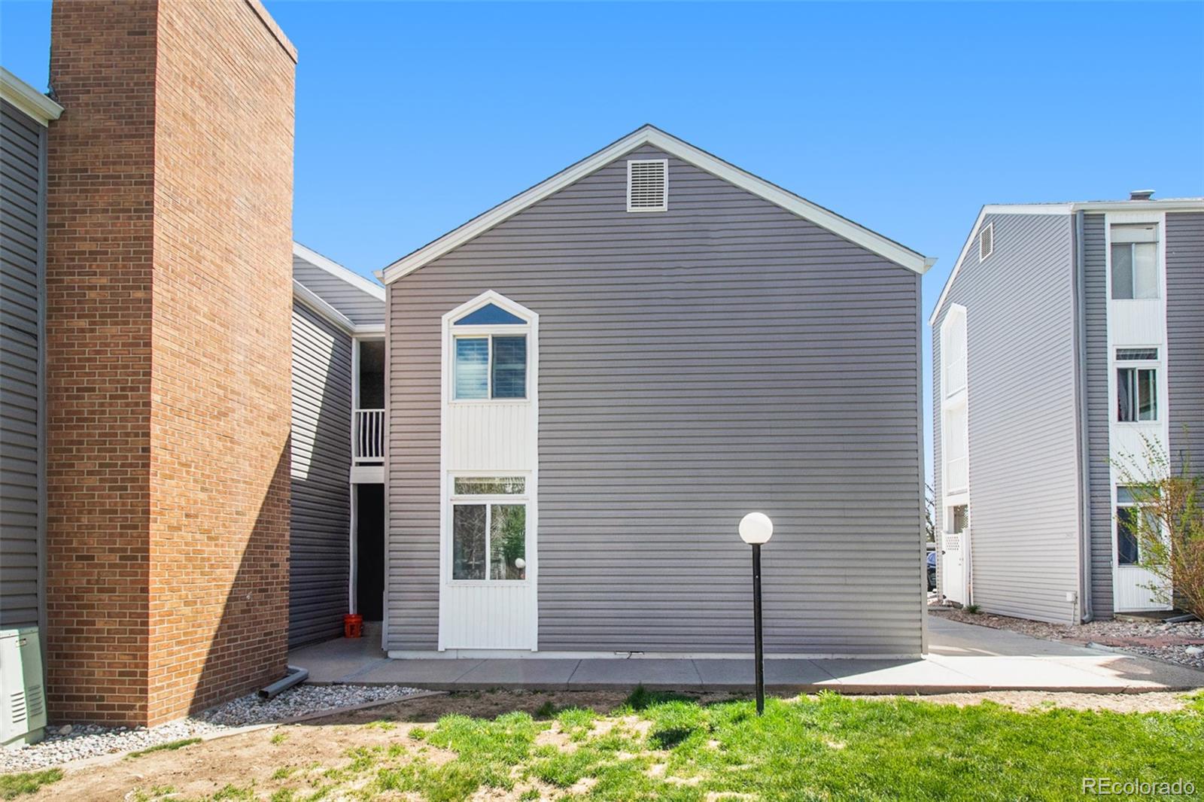
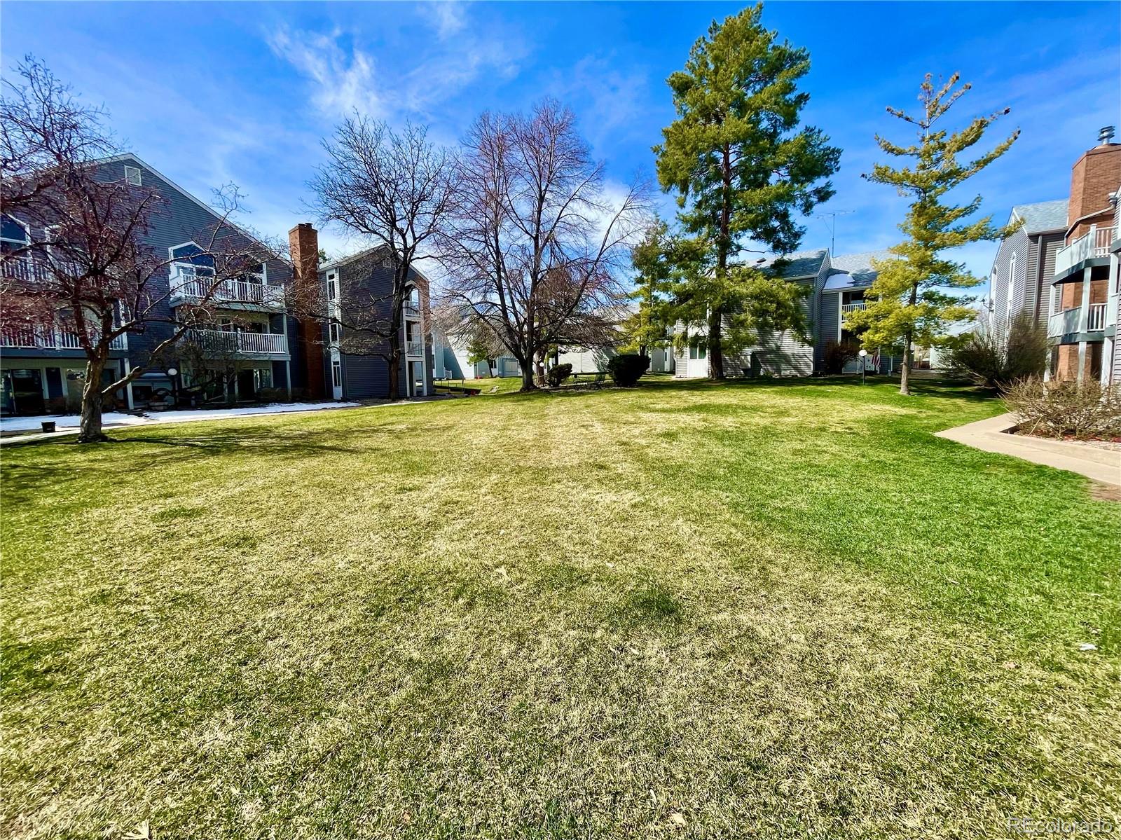
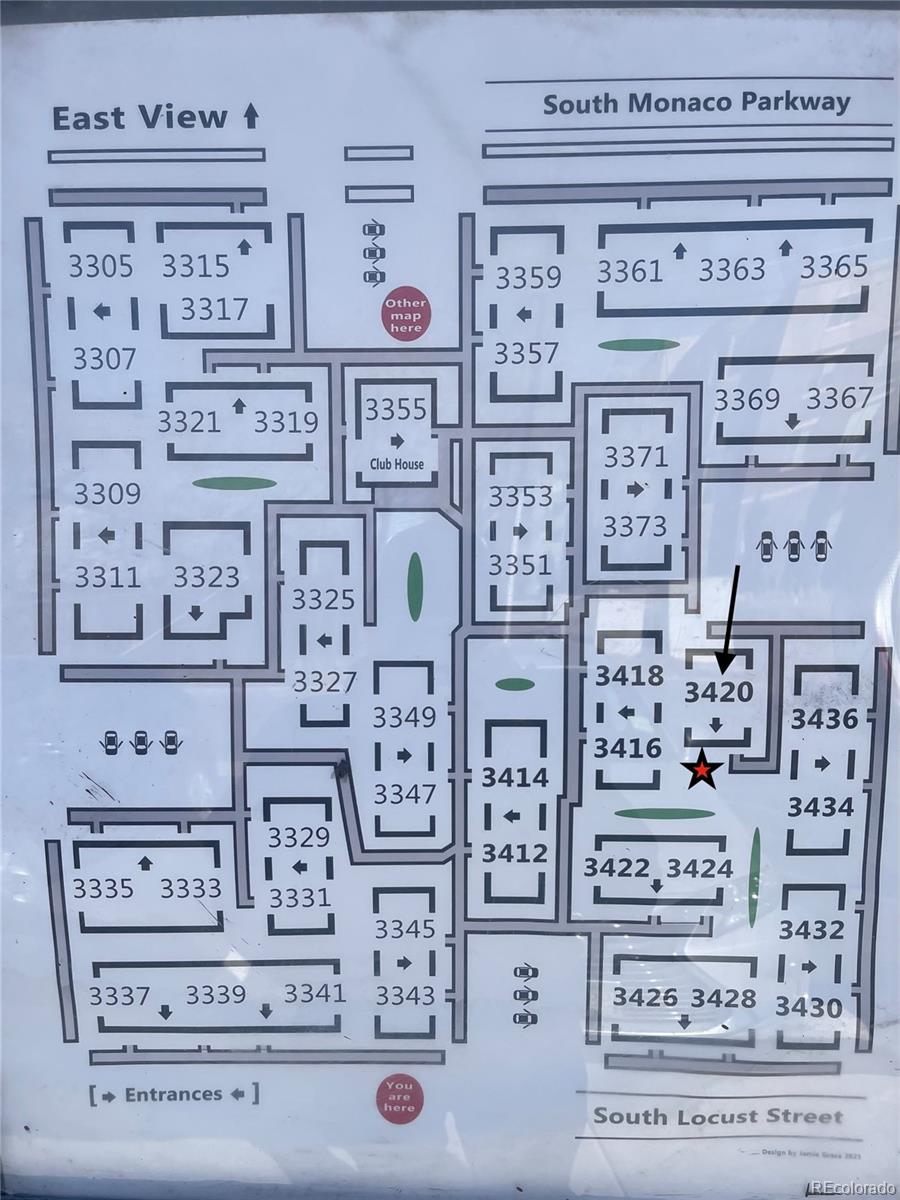
bath and washer/dryer in the Primary for privacy and convenience. Lots of open green space and trees on the 9 acre
property. Walk or bike to tons of dining and grocery shopping all within a 1/2 mile... Whole Foods, Chipotle, King
Soopers, Panera Bread, Starbucks, along with the Highline Canal Trail and Bible Park. Southmoor Light Rail is just a short
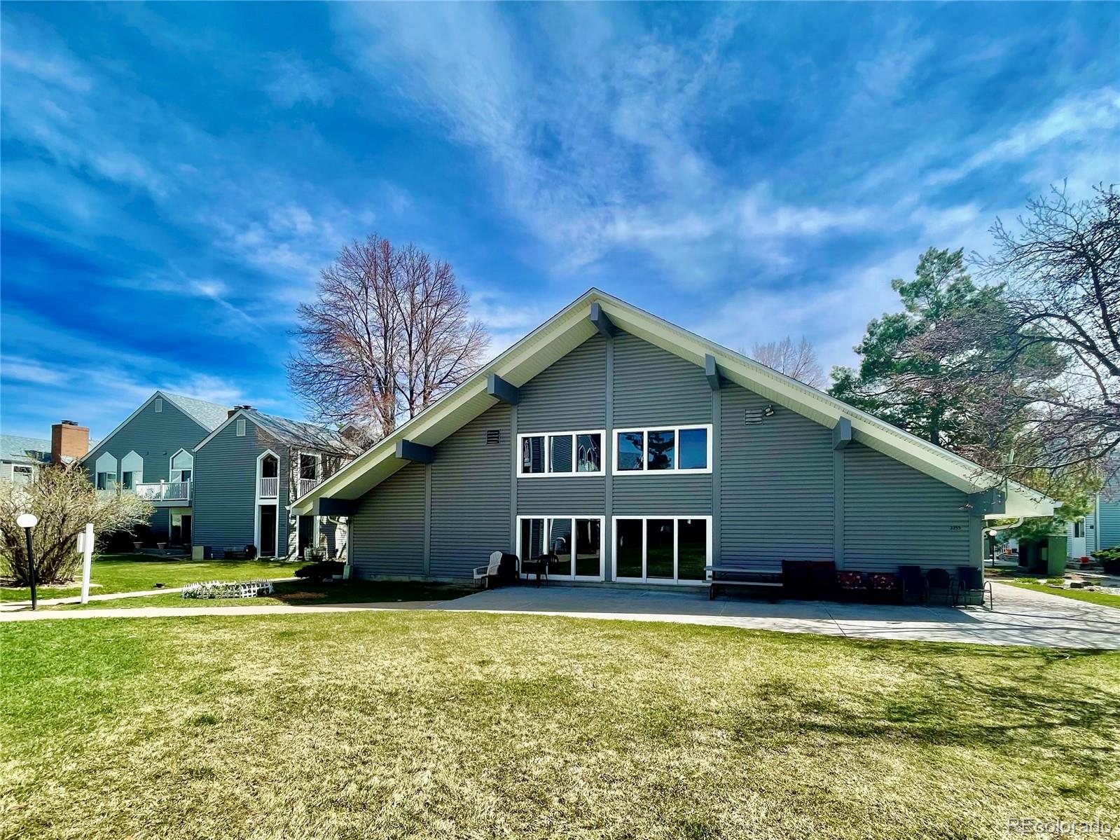
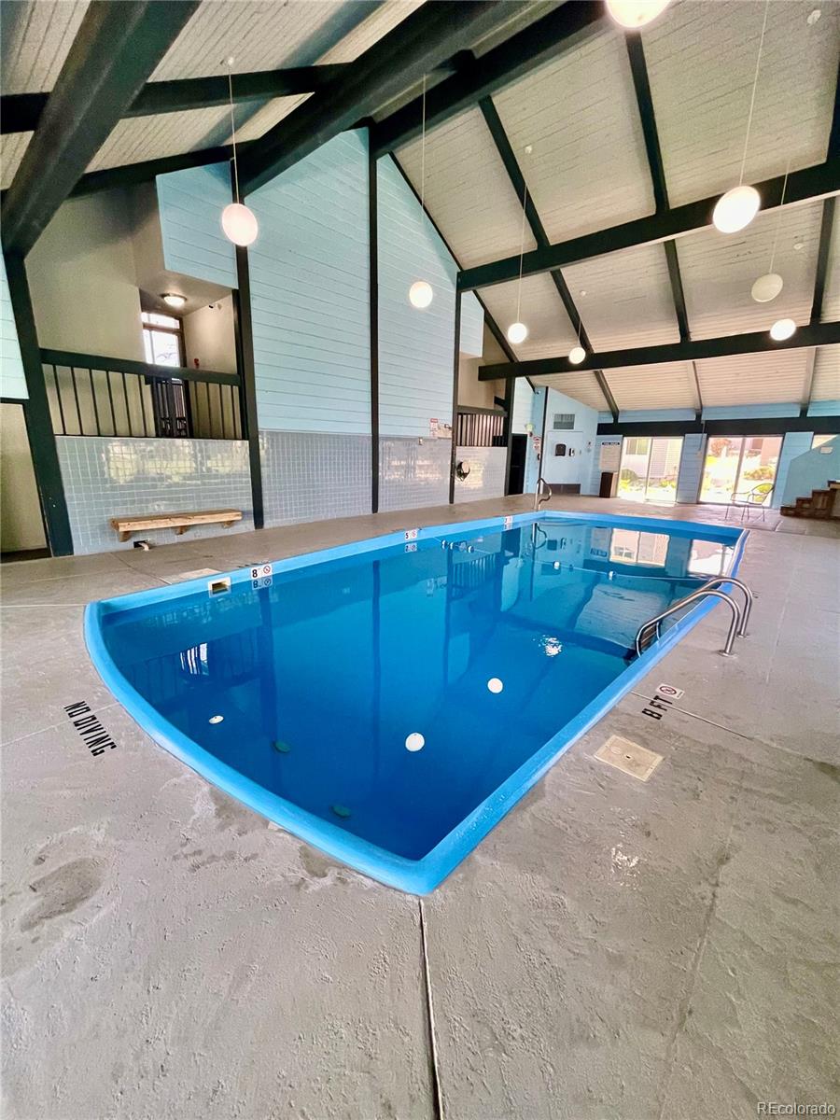
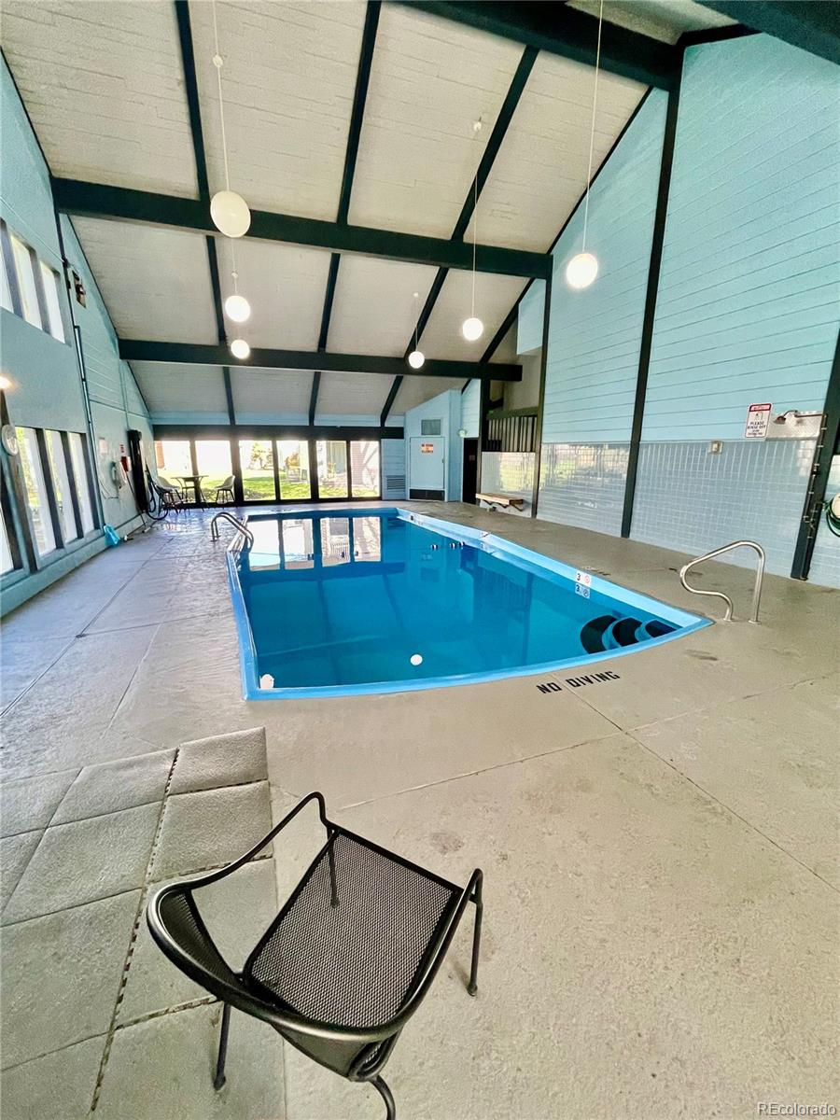
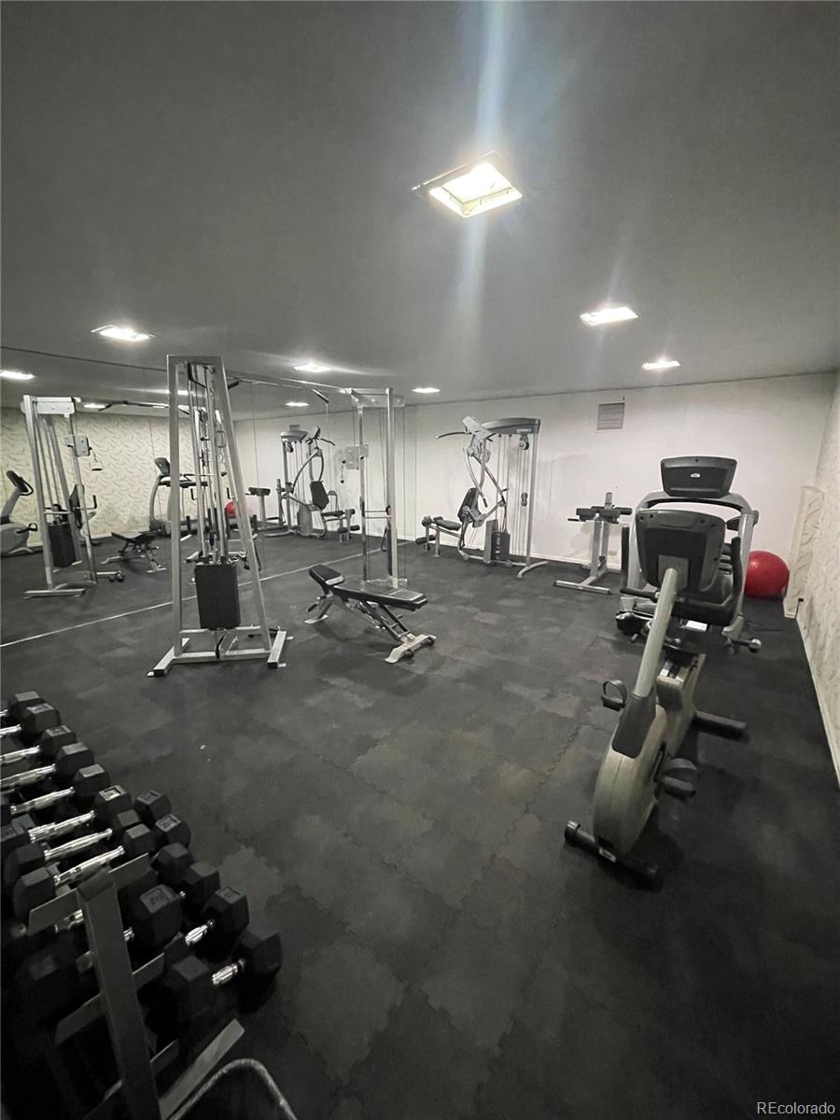
walk. Enjoy the year round pool and workout room in the Clubhouse, which also boasts a rentable party room with
refrigerator, bar top, pool table and lounge. HOA INCLUDES HEATING and COOLING SYSTEMS.

Share Property

Location

3420 S Locust Street Unit: C, Denver, CO 80222

Status

Sold

Date Sold

July 1, 2024

Property Amenities

Interior
Laundry room In Unit
Fireplace Wood Burning
Appliances Dishwasher, Disposal, Dryer, Oven, Range, Range Hood, Refrigerator, Washer
Flooring Carpet, Tile, Vinyl
Total Bedrooms: 2
Three-Quarter Bathrooms: 1
Full Bathrooms: 1
Other Interior Features Ceiling Fan(s), Laminate Counters, Open Floorplan, Primary Suite, Smoke Free
Area & Lot
Total area 1,061 Sq.Ft.
Living area 1,061 Sq.Ft.
MLS® ID 4677577
Year Built 1970
School District Denver 1
High School Thomas Jefferson
Middle School Hamilton
Elementary School Bradley
Architecture Styles Urban Contemporary
Type Condo
Status Sold
Exterior
Stories 1
Air conditioning Central Air
Heat type Hot Water
Water Source Public
Sewer Public Sewer
Other Exterior Features Balcony
Roof Composition
Finance
Sales Price $268,100
HOA Fees $515 monthly
Real Estate Tax $1,124 yearly

Work With Ceci

Partner with Ceci Maus and experience the difference of working with a dedicated Tucson real estate professional. From the first consultation to closing day, Ceci takes the time to understand your goals, answer your questions, and guide you through every step of the process. With local expertise, market insight, and a client-first approach, she ensures that your journey—whether buying or selling—is smooth, stress-free, and successful.



