3410 W 31st Avenue
3410 W 31st Avenue
3410 W 31st Avenue
3410 W 31st Avenue
3410 W 31st Avenue
3410 W 31st Avenue
3410 W 31st Avenue
3410 W 31st Avenue
3410 W 31st Avenue
3410 W 31st Avenue
3410 W 31st Avenue
3410 W 31st Avenue
3410 W 31st Avenue
3410 W 31st Avenue
3410 W 31st Avenue
3410 W 31st Avenue
3410 W 31st Avenue
3410 W 31st Avenue
3410 W 31st Avenue
3410 W 31st Avenue
3410 W 31st Avenue
3410 W 31st Avenue
3410 W 31st Avenue
3410 W 31st Avenue
3410 W 31st Avenue
3410 W 31st Avenue
3410 W 31st Avenue
3410 W 31st Avenue
3410 W 31st Avenue
3410 W 31st Avenue
3410 W 31st Avenue
3410 W 31st Avenue
3410 W 31st Avenue
3410 W 31st Avenue
3410 W 31st Avenue
3410 W 31st Avenue
3410 W 31st Avenue
3410 W 31st Avenue
3410 W 31st Avenue
3410 W 31st Avenue
3410 W 31st Avenue
3410 W 31st Avenue
3410 W 31st Avenue
3410 W 31st Avenue
3410 W 31st Avenue
3410 W 31st Avenue
3410 W 31st Avenue
3410 W 31st Avenue
VIEW PHOTOS
$985,000

3410 W 31st Avenue

3 Beds 2 Baths 1,637 Sq.Ft. 3,150 Sq.Ft.

Description

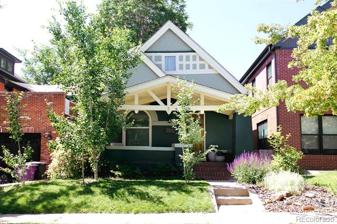
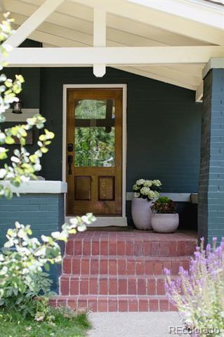
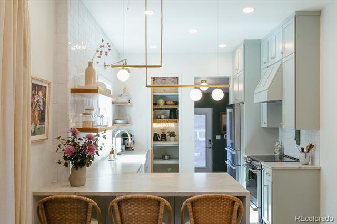
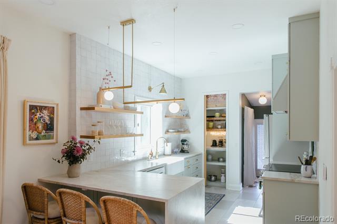
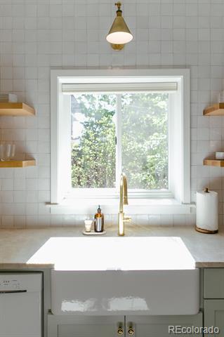
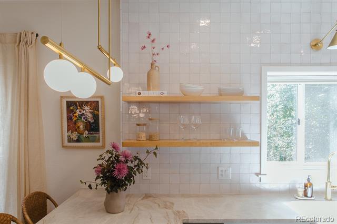
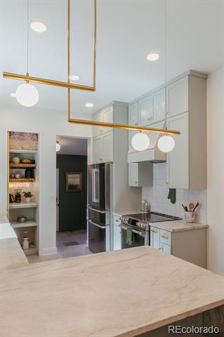
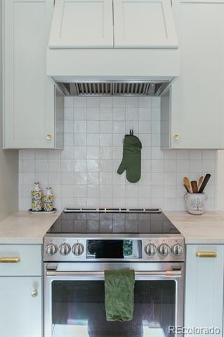
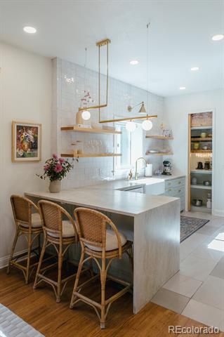
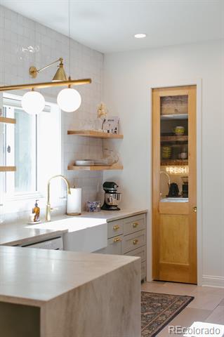
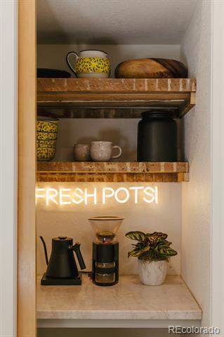
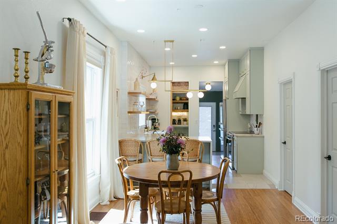
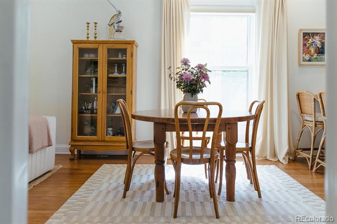
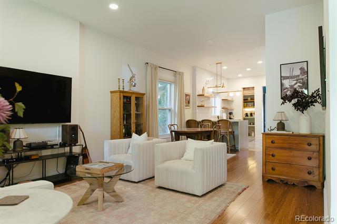
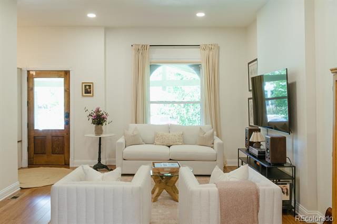
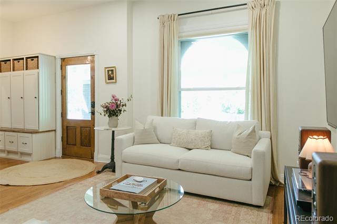
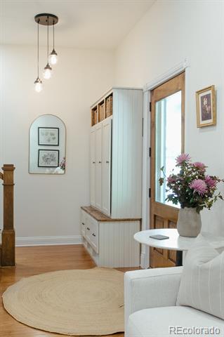
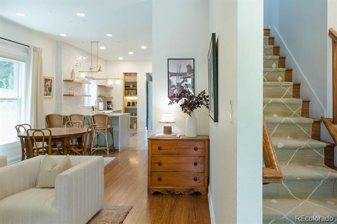
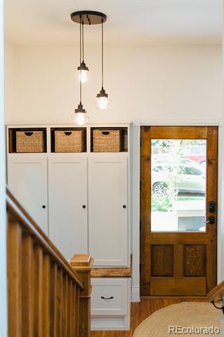
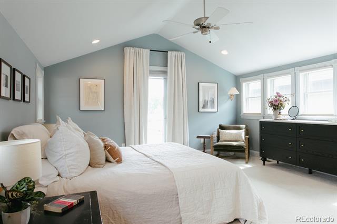
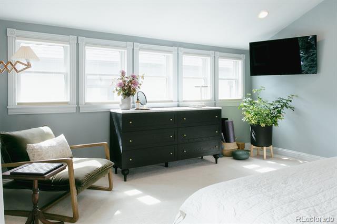
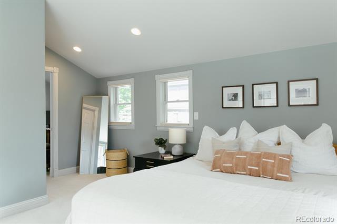
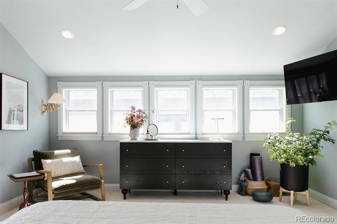
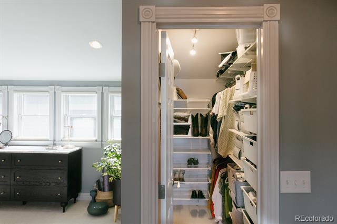
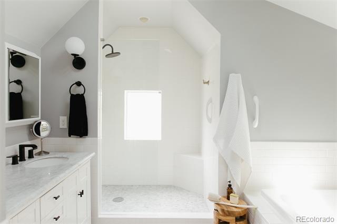
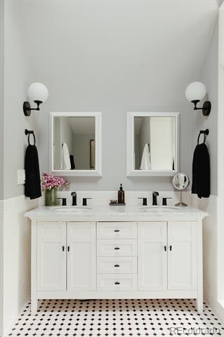
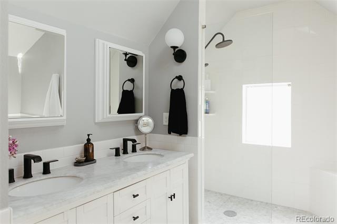
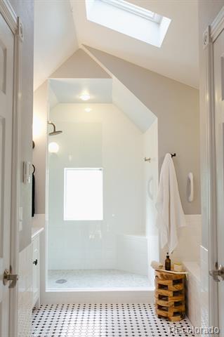
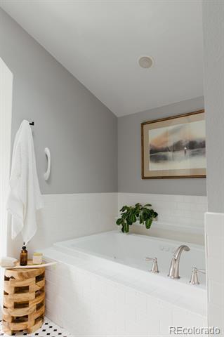
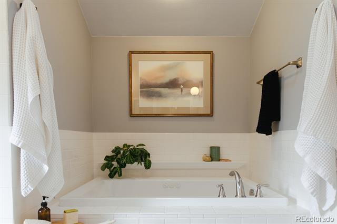
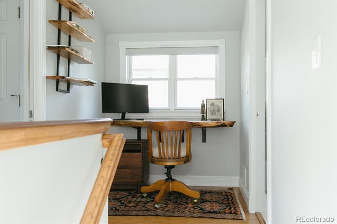
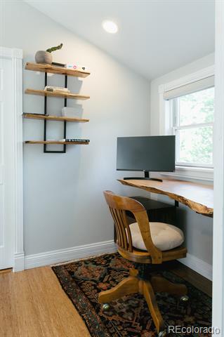
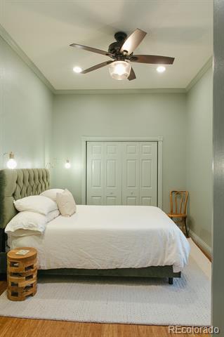
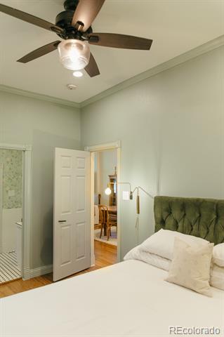
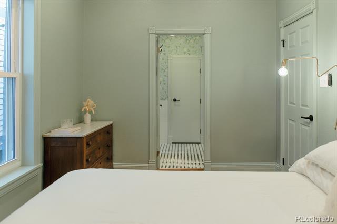
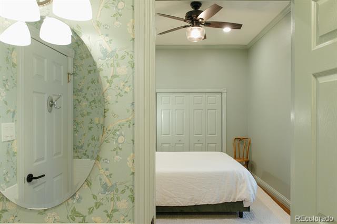
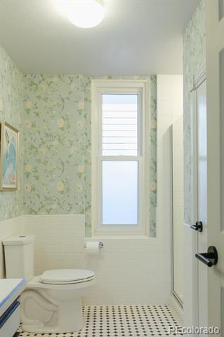
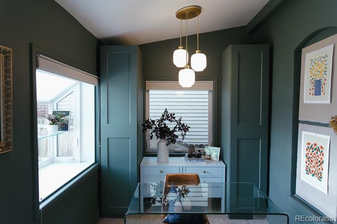
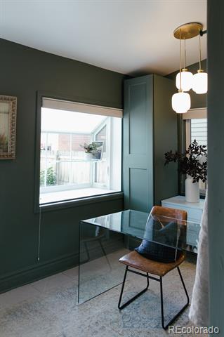
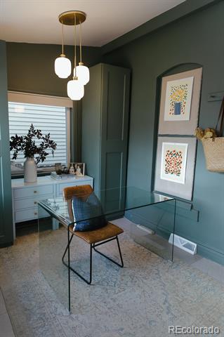
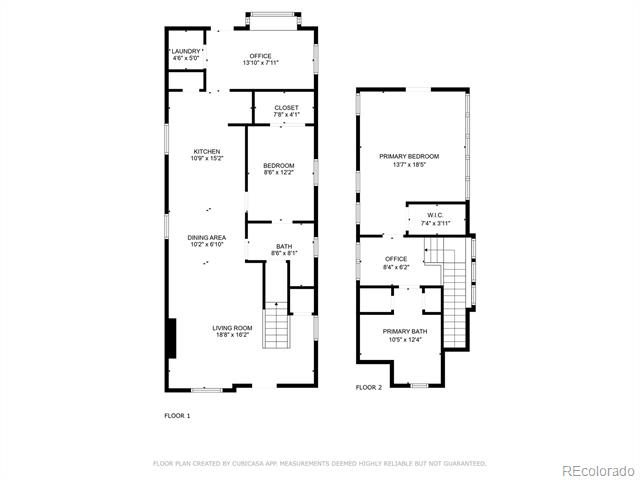
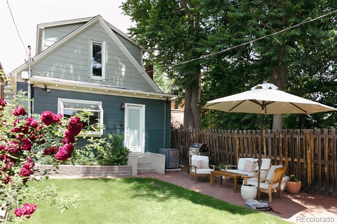
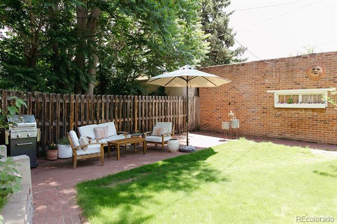
*Photos will be uploaded on 6/20* Supreme location for this beautiful Victorian! Situated on a tree lined quiet block in the heart of West Highland within short walking distance to Highland Square with popular restaurants, shops, farmer's markets and more. Meticulous updates since 2019 include the gorgeous kitchen with expansive Taj Mahal quartzite countertops with waterfall and kitchen seating, GE cafe stove, Bosch 800 series refrigerator, open shelving, custom cabinets and hand made tiles that reach the ceiling. The charming pantry was remodeled to retain pieces of history with exposed brick from the original chimney/stove and shelves using original studs saved during the renovation. Spacious primary suite upstairs with automatic Hunter Douglas shades and a perfect nook for an office or nursery area. The classic style 5 piece primary bath has a rain shower, radiant heat, and Carrera marble vanity and shower tile. 2nd bedroom is on the first floor with a 3/4 bathroom, and there's a 3rd non-conforming space that could be a 3rd bedroom, sunroom, or office. Radiant heat in the kitchen and 3rd bedroom as well. Significant updates include new furnace, A/C, and humidifier, Aquasana reverse osmosis whole house water filtration, roof de-icing cable on west roof, and a custom white oak front door. Backyard has paved patio, Dog Tuff grass, and a secret garden that leads out to the two car garage. Truly lovely home in a spectacular neighborhood!

Share Property

Location

3410 W 31st Avenue, Denver, CO 80211

Status

Sold

Date Sold

July 25, 2025

Property Amenities

Interior
Appliances Dishwasher, Disposal, Dryer, Oven, Refrigerator, Washer
Flooring Carpet, Stone, Tile, Wood
Total Bedrooms: 3
Three-Quarter Bathrooms: 1
Full Bathrooms: 1
Other Interior Features Five Piece Bath, High Ceilings, Jet Action Tub, Kitchen Island, Laminate Counters, Primary Suite, Quartz Counters, Smoke Free, Stone Counters, Vaulted Ceiling(s), Walk-In Closet(s)
Area & Lot
Lot Area 3,150 Sq.Ft.
Living area 1,637 Sq.Ft.
MLS® ID 4979687
Year Built 1896
School District Denver 1
High School North
Middle School Skinner
Elementary School Edison
Architecture Styles Victorian
Type Residential
Status Sold
Exterior
Stories 2
Air conditioning Central Air
Heat type Forced Air, Natural Gas, Radiant Floor
Water Source Public
Garage Space 2.0
Sewer Public Sewer
Other Exterior Features Garden, Private Yard
Lot Features Level, Sprinklers In Front, Sprinklers In Rear
Roof Unknown
Utilities Electricity Connected
Finance
Sales Price $985,000
Real Estate Tax $3,909 yearly

Work With Ceci

Partner with Ceci Maus and experience the difference of working with a dedicated Tucson real estate professional. From the first consultation to closing day, Ceci takes the time to understand your goals, answer your questions, and guide you through every step of the process. With local expertise, market insight, and a client-first approach, she ensures that your journey—whether buying or selling—is smooth, stress-free, and successful.



