3400 Elk Run Drive
3400 Elk Run Drive
3400 Elk Run Drive
3400 Elk Run Drive
3400 Elk Run Drive
3400 Elk Run Drive
3400 Elk Run Drive
3400 Elk Run Drive
3400 Elk Run Drive
3400 Elk Run Drive
3400 Elk Run Drive
3400 Elk Run Drive
3400 Elk Run Drive
3400 Elk Run Drive
3400 Elk Run Drive
3400 Elk Run Drive
3400 Elk Run Drive
3400 Elk Run Drive
3400 Elk Run Drive
3400 Elk Run Drive
3400 Elk Run Drive
3400 Elk Run Drive
3400 Elk Run Drive
3400 Elk Run Drive
3400 Elk Run Drive
3400 Elk Run Drive
3400 Elk Run Drive
3400 Elk Run Drive
3400 Elk Run Drive
3400 Elk Run Drive
3400 Elk Run Drive
3400 Elk Run Drive
3400 Elk Run Drive
3400 Elk Run Drive
3400 Elk Run Drive
3400 Elk Run Drive
3400 Elk Run Drive
3400 Elk Run Drive
3400 Elk Run Drive
3400 Elk Run Drive
3400 Elk Run Drive
3400 Elk Run Drive
3400 Elk Run Drive
3400 Elk Run Drive
3400 Elk Run Drive
3400 Elk Run Drive
3400 Elk Run Drive
3400 Elk Run Drive
VIEW PHOTOS
$1,015,000

3400 Elk Run Drive

5 Beds 5 Baths 4,699 Sq.Ft. 0.34 Acres

Description

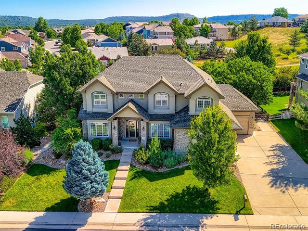
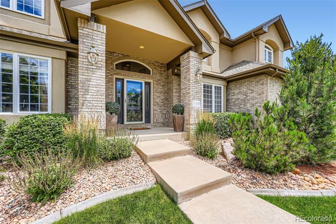
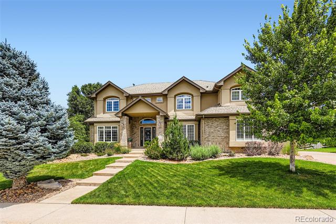
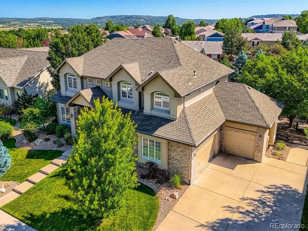
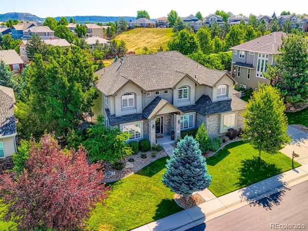
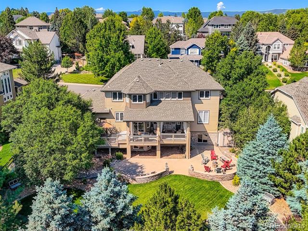
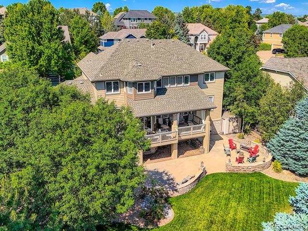
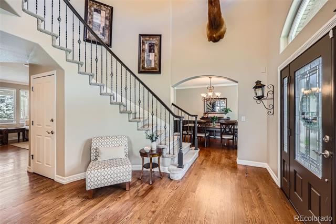
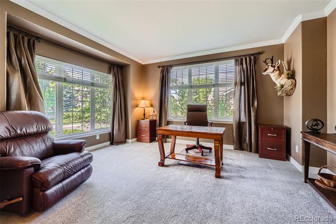
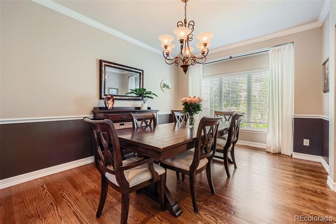
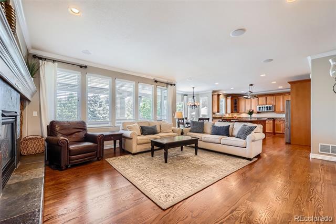
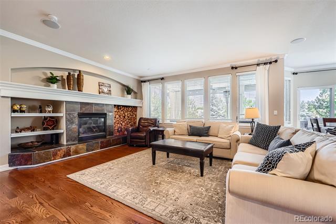
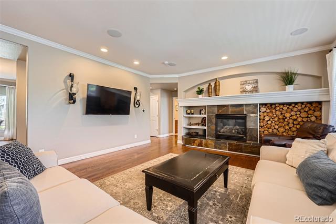
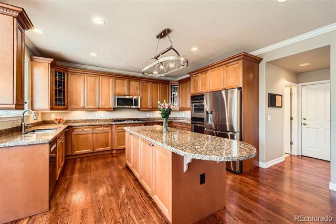
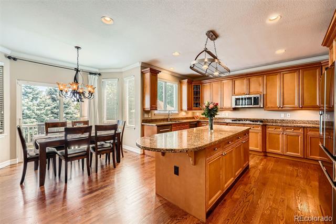
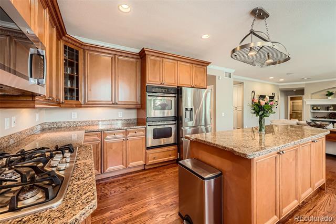
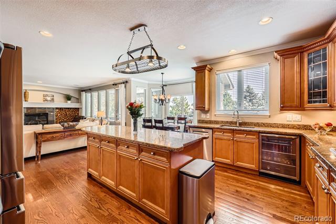
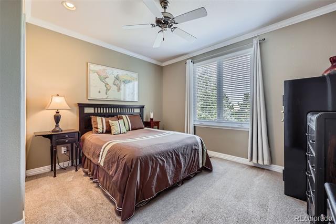
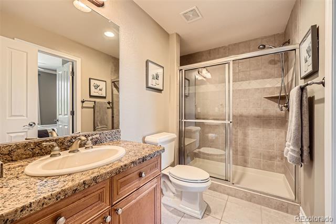
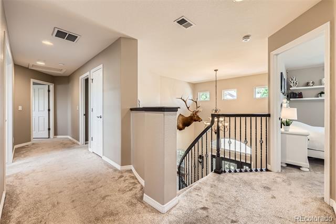
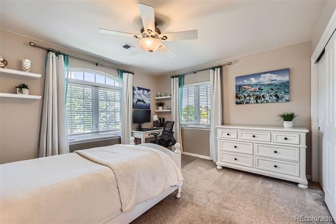
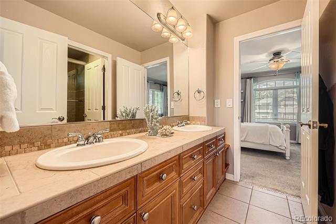
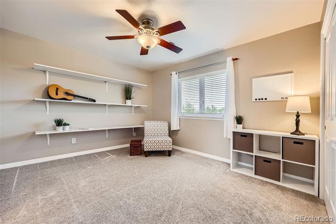
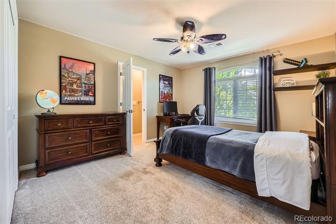
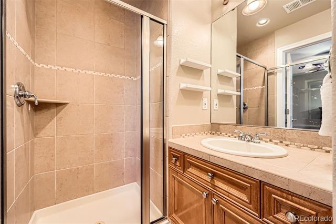
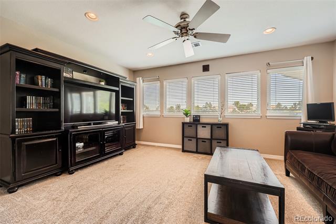
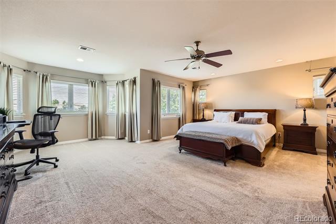
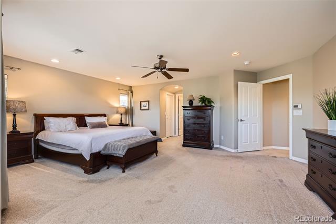
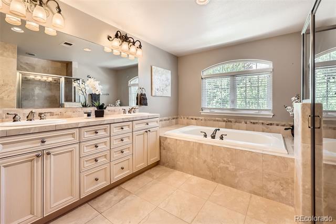
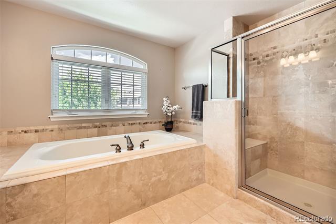
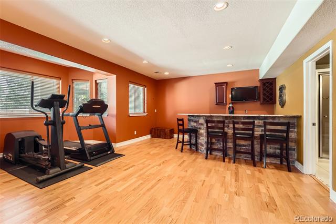
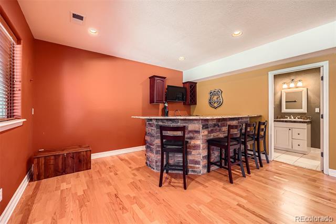
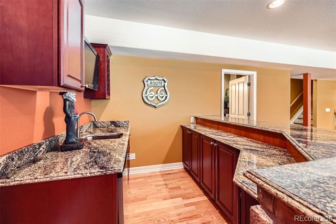
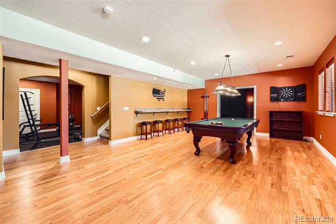
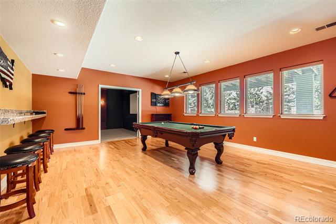
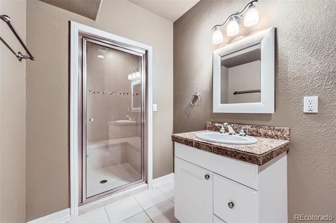
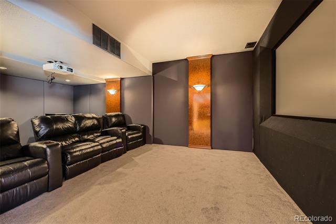
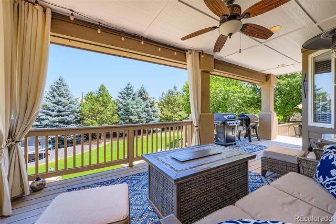
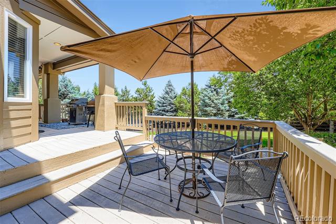
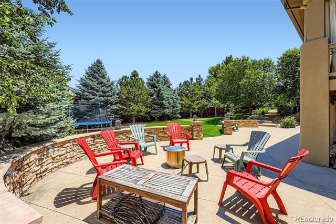
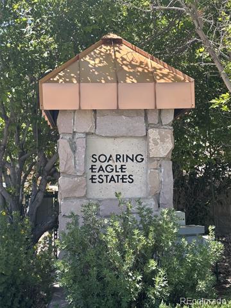
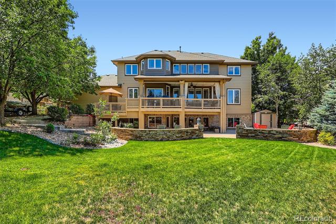
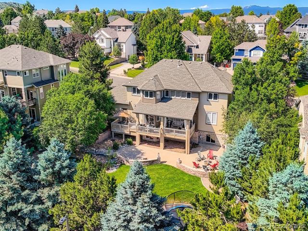
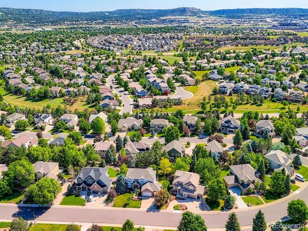
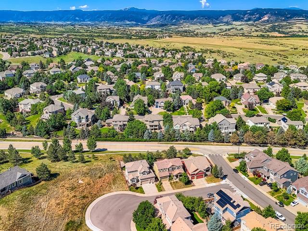
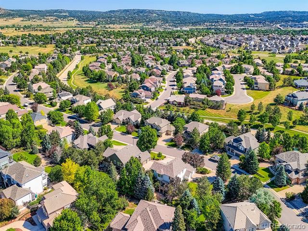
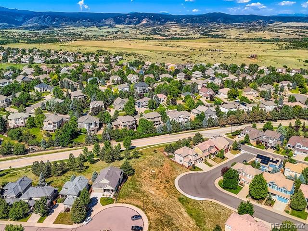
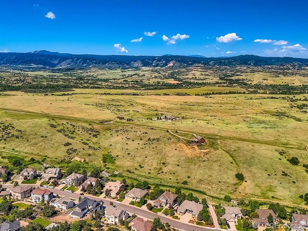
Grand Executive Home in the Highly Sought After Soaring Eagle Estates of The Meadows. With a Flexible Floor Plan Offering Comfort and Convenience, this Beautiful Home is an Entertainer's Delight. The Formal Dining Room Easily Seats Large Gatherings and Joins the Gourmet Kitchen Through a Convenient Butler's Bar. The Well Appointed Kitchen is a Highlight of the Home with Slab Granite, Upgraded Cabinets, Double Oven, Five Burner Gas Cooktop, and Roomy Eat-in Area. The Main Floor Also Boasts Gleaming Hardwood Floors, Large Family Room with Gas Fireplace, Guest Bedroom, Bath with Shower, and Laundry. Upstairs is a Spacious Primary Suite with a Cozy Sitting/Reading Area, Two Walk-in Closets, and a Generous Five Piece Bath. Also on the Upper Level are Three Additional Bedrooms - One Bedroom with a Private Bath and Two Bedrooms Joining a Shared Jack and Jill Bath. In Addition, the Upper Level Boasts a Large Bonus/Flex Room that is Currently a TV/Den Space Which Could Also be a Fabulous Upper Office, Exercise Room, Hobby Room or Even a Sixth Non-conforming Bedroom. The Finished Basement Includes a Wet Bar with Granite Counter and Ample Storage Cabinets, Theater Room with Overhead Projector and Reclining Theater Seating, Large Pool Table Recreation Space, Plus a Bathroom with Steam Sauna! Outside you will Appreciate Professionally Landscaped Yard that is Private and Relaxing with Mature Trees, a Large Lower Patio and Covered Upper Deck. Inside and Out, this Classic Beauty Offers Details and Upgrades Not Seen in Newer Homes of this Price Point. Beyond the Luxury of this Home you will Enjoy the Many Amenities of the Popular and Uniquely Charming Town of Castle Rock - with a Thriving Historic Downtown Filled with Dining, Shopping and Entertainment Plus Many Parks, Trails, and Open Spaces.

Share Property

Location

3400 Elk Run Drive, Castle Rock, CO 80109

Status

Sold

Date Sold

September 12, 2025

Property Amenities

Interior
Laundry room In Unit
Fireplace Family Room
Appliances Cooktop, Dishwasher, Disposal, Double Oven, Gas Water Heater, Microwave, Self Cleaning Oven, Wine Cooler
Flooring Carpet, Tile, Wood
Total Bedrooms: 5
Three-Quarter Bathrooms: 3
Full Bathrooms: 2
Other Interior Features Breakfast Nook, Ceiling Fan(s), Eat-in Kitchen, Five Piece Bath, Granite Counters, High Ceilings, High Speed Internet, Jack Jill Bath, Kitchen Island, Open Floorplan, Pantry, Primary Suite, Sauna, Sound System, Utility Sink, Walk-In Closet(s), Wet Bar
Area & Lot
Lot Area 0.34 Acres
Living area 4,699 Sq.Ft.
MLS® ID 6885246
Year Built 2003
School District Douglas RE-1
High School Castle View
Middle School Castle Rock
Elementary School Soaring Hawk
Architecture Styles Traditional
Type Residential
Status Sold
Exterior
Stories 2
Air conditioning Central Air
Heat type Forced Air
Water Source Public
Garage Space 3.0
Sewer Public Sewer
Other Exterior Features Private Yard, Rain Gutters
Parking Concrete, Dry Walled, Exterior Access Door, Oversized
Lot Features Many Trees, Master Planned, Sprinklers In Front, Sprinklers In Rear
Roof Composition
Utilities Cable Available, Electricity Available, Electricity Connected, Natural Gas Connected
Finance
Sales Price $1,015,000
HOA Fees $484 yearly
Real Estate Tax $6,740 yearly

360 Virtual Tour

Take a tour of this property

Work With Ceci

Partner with Ceci Maus and experience the difference of working with a dedicated Tucson real estate professional. From the first consultation to closing day, Ceci takes the time to understand your goals, answer your questions, and guide you through every step of the process. With local expertise, market insight, and a client-first approach, she ensures that your journey—whether buying or selling—is smooth, stress-free, and successful.


