3390 Pontiac Street
3390 Pontiac Street
3390 Pontiac Street
3390 Pontiac Street
3390 Pontiac Street
3390 Pontiac Street
3390 Pontiac Street
3390 Pontiac Street
3390 Pontiac Street
3390 Pontiac Street
3390 Pontiac Street
3390 Pontiac Street
3390 Pontiac Street
3390 Pontiac Street
3390 Pontiac Street
3390 Pontiac Street
3390 Pontiac Street
3390 Pontiac Street
3390 Pontiac Street
3390 Pontiac Street
3390 Pontiac Street
3390 Pontiac Street
3390 Pontiac Street
3390 Pontiac Street
VIEW PHOTOS
$692,500

3390 Pontiac Street

4 Beds 2 Baths 1,191 Sq.Ft. 7,405.2 Sq.Ft.

Description

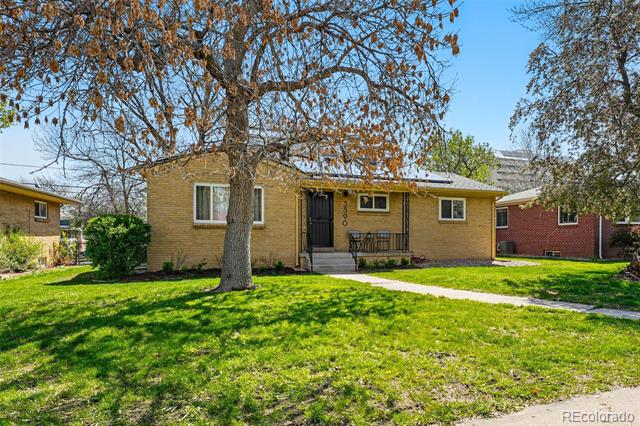
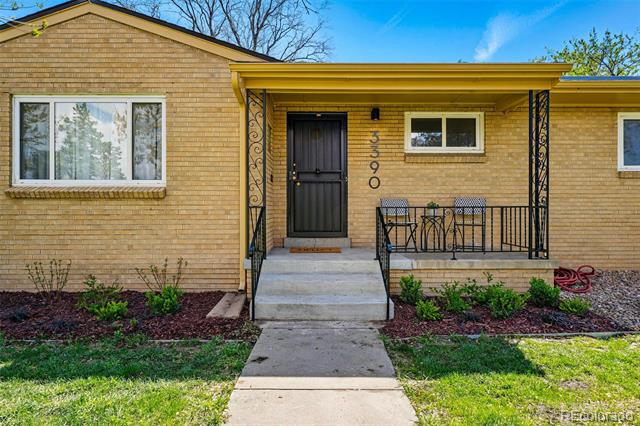
Welcome Home to This Stunning Park Hill Brick Ranch with a wonderful new price!

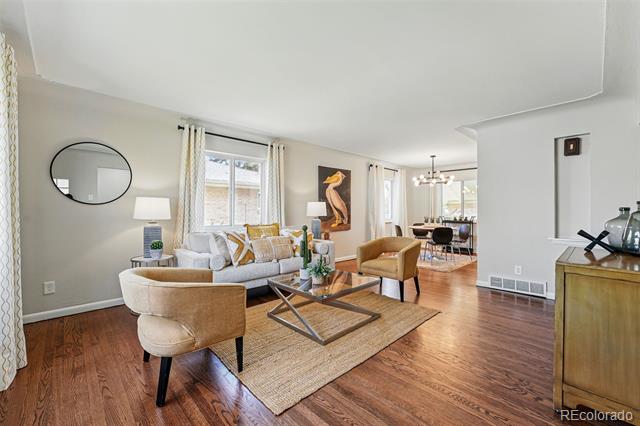
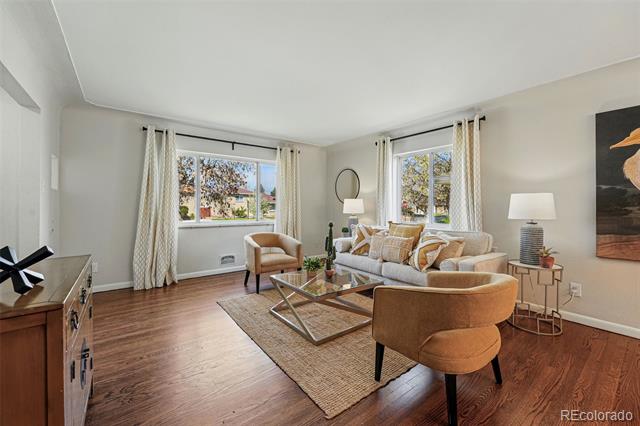
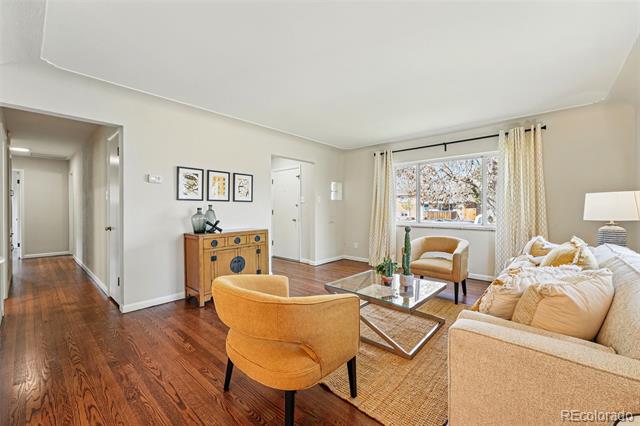
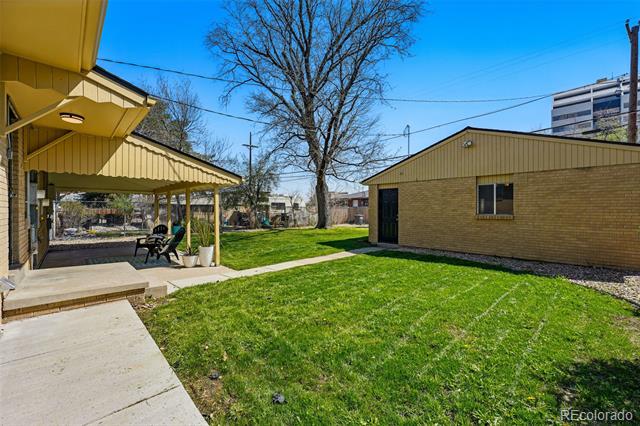
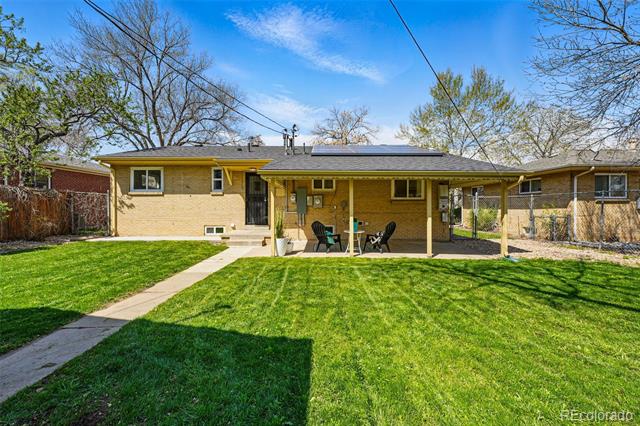
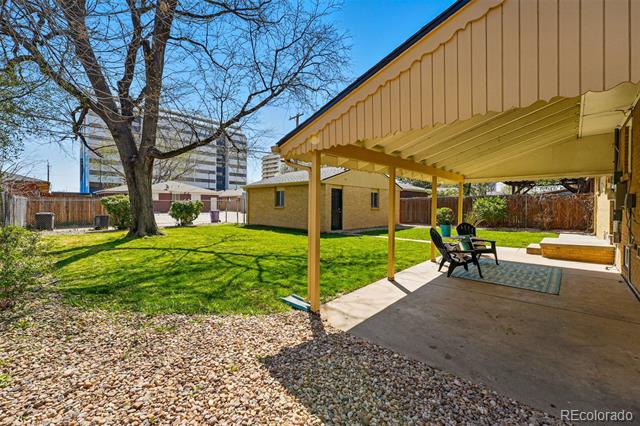
Located on an oversized lot, this beautifully updated home blends modern updates with timeless charm. The spacious open floor plan is perfect for entertaining and everyday living.

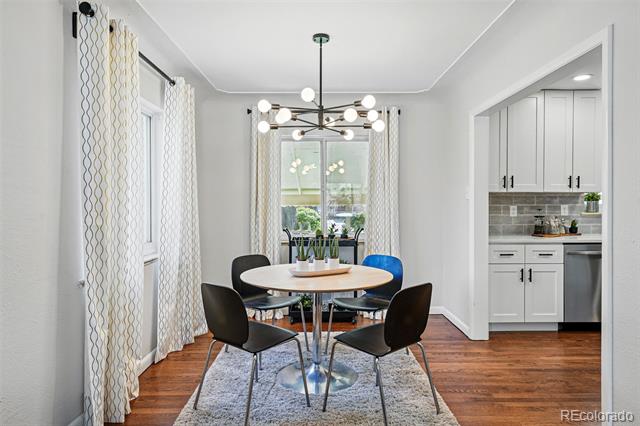
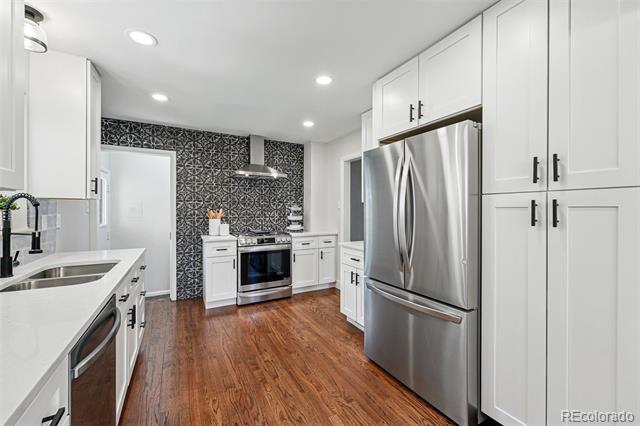
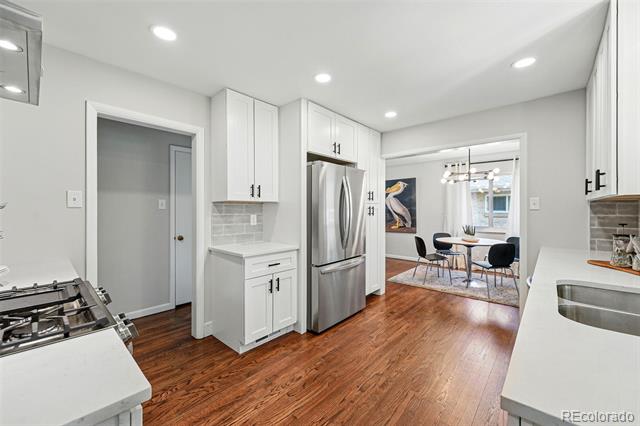
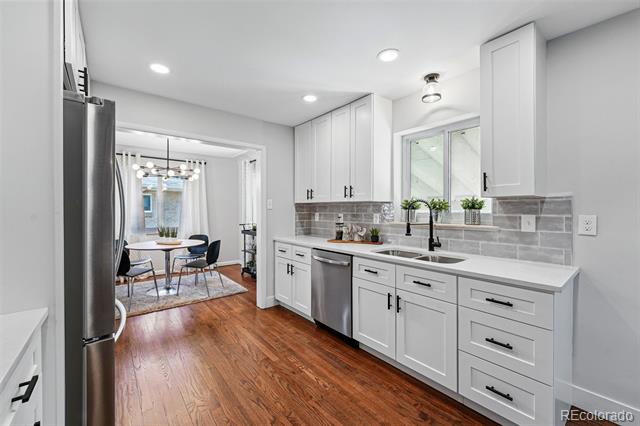
Step into the light-filled kitchen featuring quartz countertops, striking custom tile, and all-new appliances. The kitchen flows seamlessly into the dining area, creating a warm and inviting space for gatherings.

This home offers 4 bedrooms and 3 bathrooms:

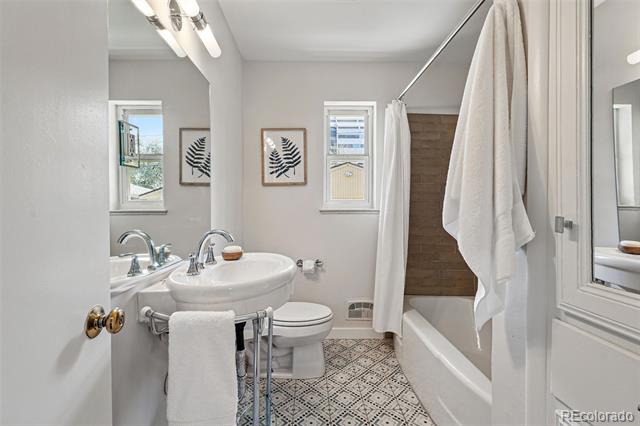
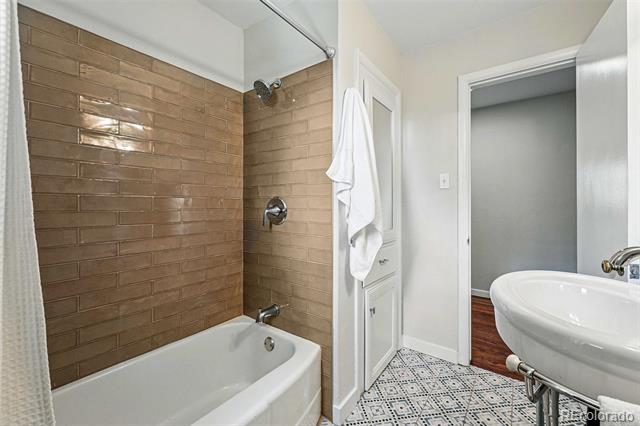
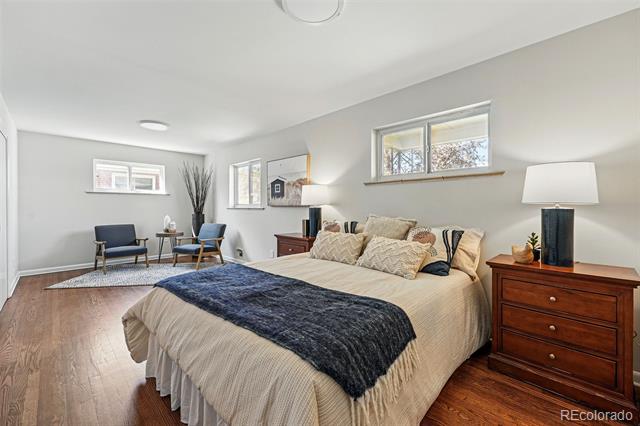
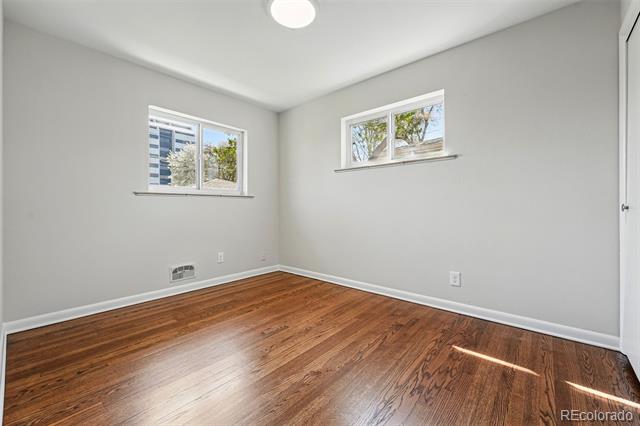
Main floor: 2 generously sized bedrooms, including a large primary suite with dual closets, and a full bathroom.

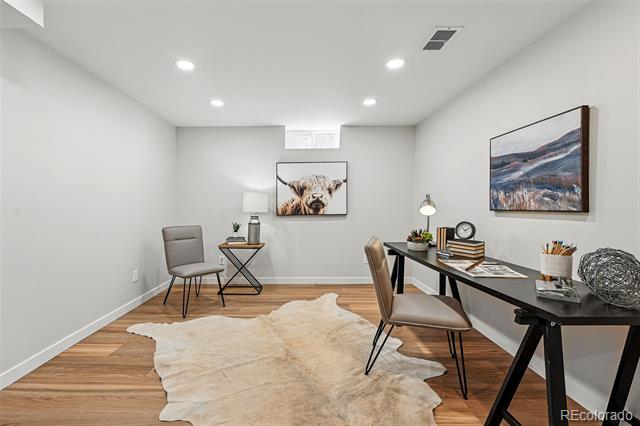
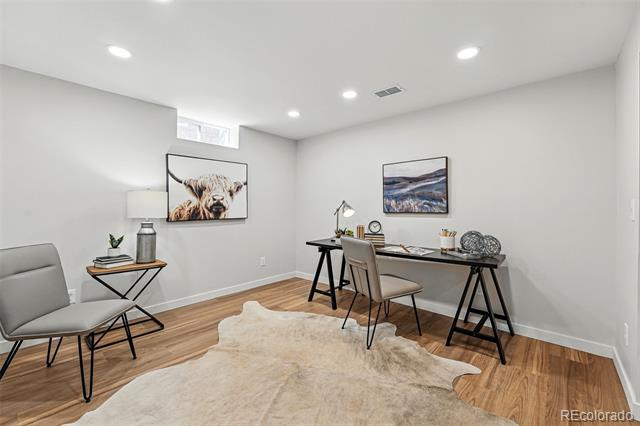
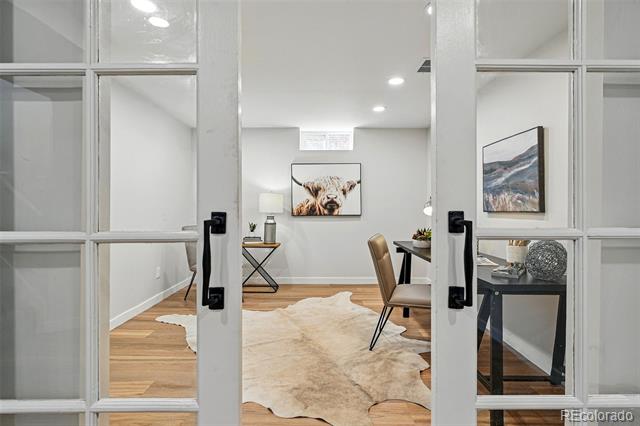
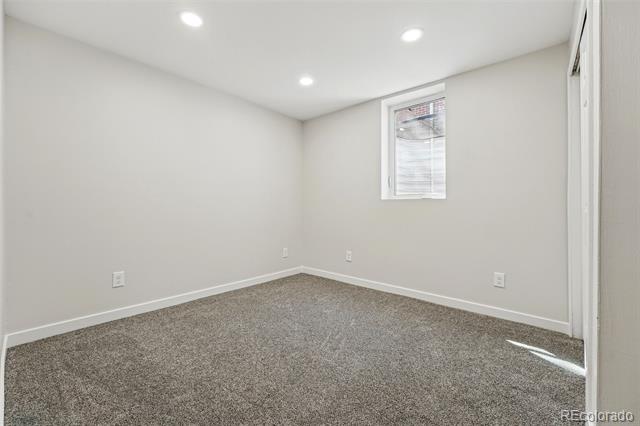
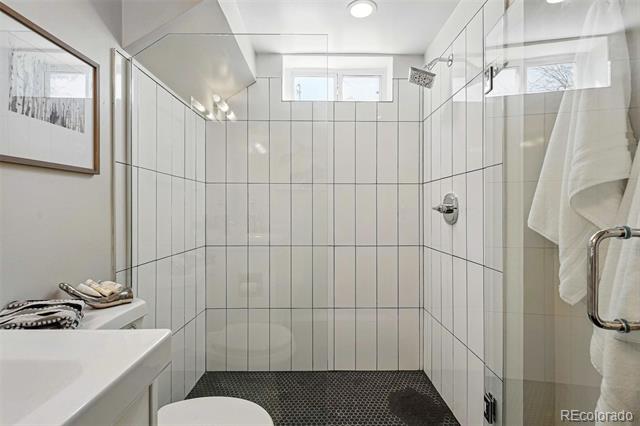
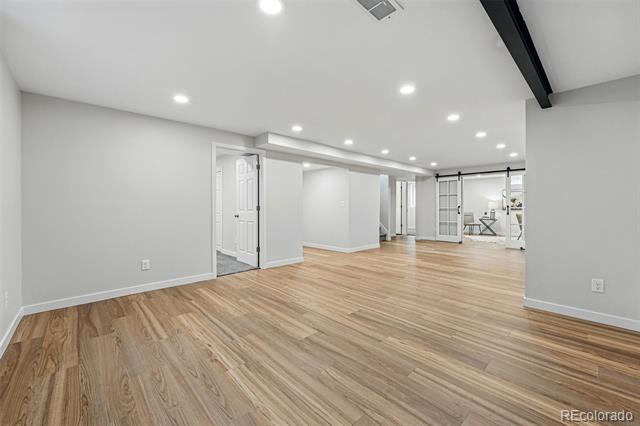
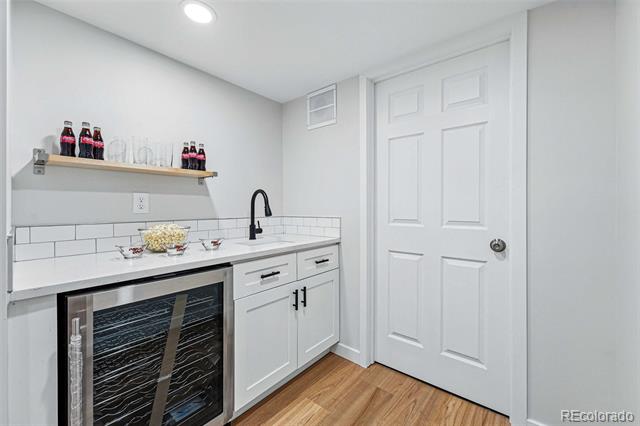
Basement: 2 additional bedrooms and a second 3/4 bath. The fully finished basement also features brand-new egress windows, a large family room with a wet bar, a cozy office space, and a separate laundry room.

Additional updates include:

New roof

Updated electrical

Newly landscaped yard

Enjoy the convenience of being just a short walk or bike ride from local favorites like Station 26 Brewery, coffee shops, restaurants, and Quebec Square. Quick access to downtown Denver, Central Park, and DIA makes commuting a breeze.

Don't miss this incredible opportunity to own a move-in-ready gem in the heart of Park Hill!

Share Property

Location

3390 Pontiac Street, Denver, CO 80207

Status

Sold

Date Sold

September 15, 2025

Property Amenities

Interior
Laundry room In Unit
Appliances Dishwasher, Disposal, Oven, Refrigerator, Self Cleaning Oven, Wine Cooler
Flooring Carpet, Tile, Wood
Total Bedrooms: 4
Three-Quarter Bathrooms: 1
Full Bathrooms: 1
Other Interior Features Built-in Features, Entrance Foyer, Open Floorplan, Pantry, Quartz Counters, Radon Mitigation System, Smoke Free, Wet Bar
Area & Lot
Lot Area 7,405.2 Sq.Ft.
Living area 1,191 Sq.Ft.
MLS® ID 6742164
Year Built 1954
School District Denver 1
High School Northfield
Middle School DSST: Conservatory Green
Elementary School Smith Renaissance
Architecture Styles Bungalow
Type Residential
Status Sold
Exterior
Stories 1
Air conditioning Central Air
Heat type Active Solar, Forced Air, Solar
Water Source Public
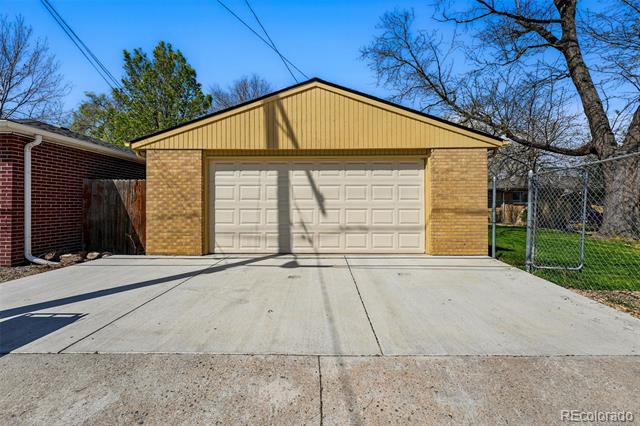
Garage Space 2.0
Sewer Public Sewer
Other Exterior Features Private Yard, Rain Gutters
Parking Oversized, Storage
Lot Features Irrigated, Landscaped, Level, Sprinklers In Front, Sprinklers In Rear
Roof Composition
Utilities Cable Available, Electricity Available, Electricity Connected, Internet Access (Wired), Natural Gas Available, Phone Available
Finance
Sales Price $692,500
Real Estate Tax $2,497 yearly

360 Virtual Tour

Take a tour of this property

Work With Ceci

Partner with Ceci Maus and experience the difference of working with a dedicated Tucson real estate professional. From the first consultation to closing day, Ceci takes the time to understand your goals, answer your questions, and guide you through every step of the process. With local expertise, market insight, and a client-first approach, she ensures that your journey—whether buying or selling—is smooth, stress-free, and successful.



