339 Spruce Street
339 Spruce Street
339 Spruce Street
339 Spruce Street
339 Spruce Street
339 Spruce Street
339 Spruce Street
339 Spruce Street
339 Spruce Street
339 Spruce Street
339 Spruce Street
339 Spruce Street
339 Spruce Street
339 Spruce Street
339 Spruce Street
339 Spruce Street
339 Spruce Street
339 Spruce Street
339 Spruce Street
339 Spruce Street
339 Spruce Street
339 Spruce Street
339 Spruce Street
339 Spruce Street
339 Spruce Street
339 Spruce Street
339 Spruce Street
VIEW PHOTOS
$465,000

339 Spruce Street

3 Beds 3 Baths 1,931 Sq.Ft. 5,625 Sq.Ft.

Description

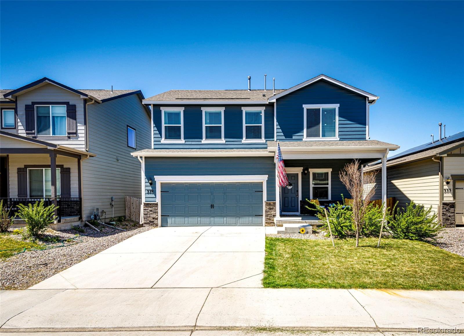
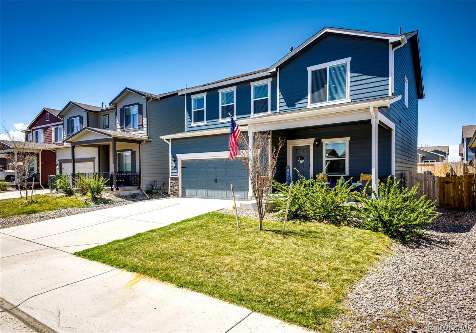
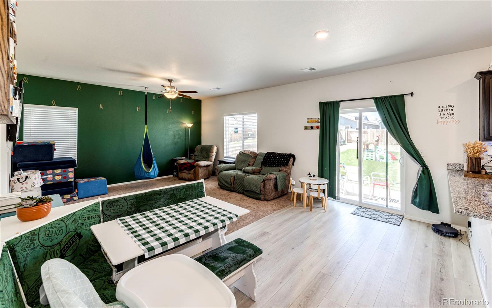
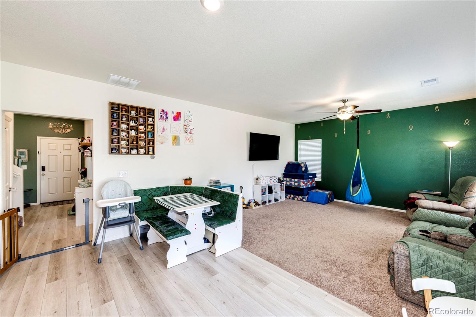
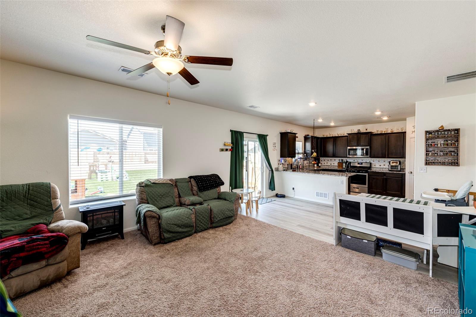
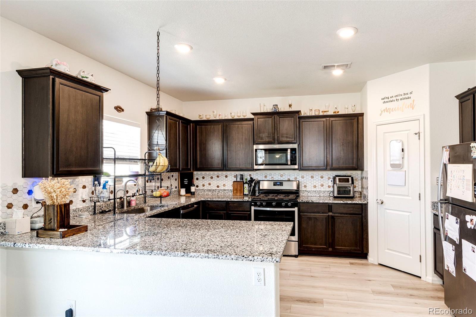
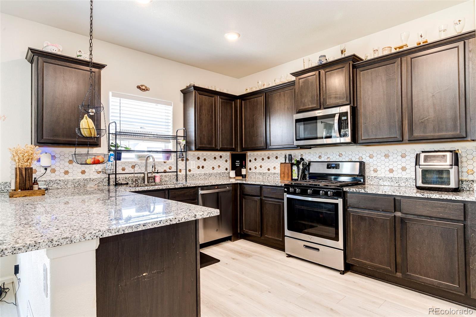
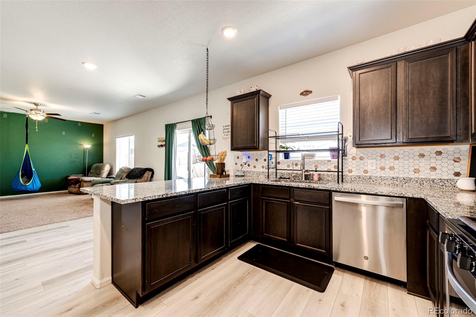
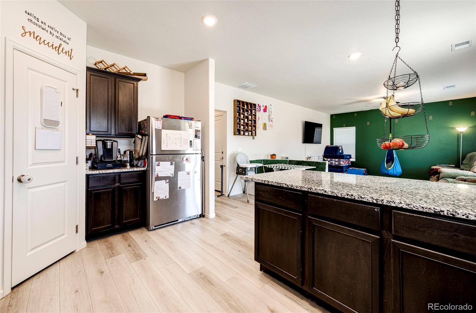
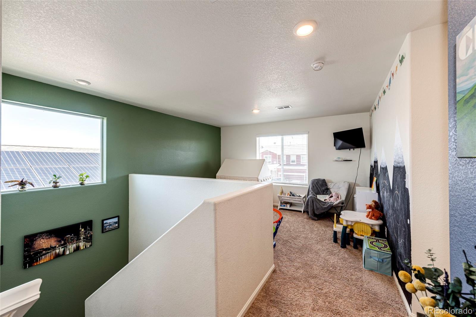
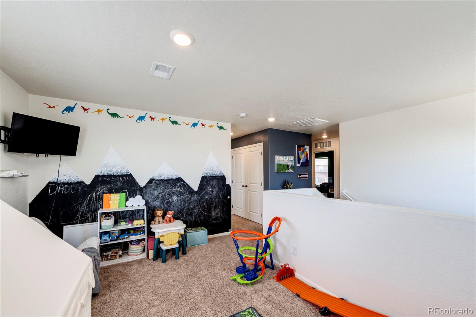
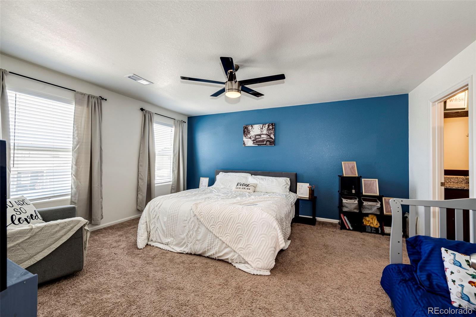
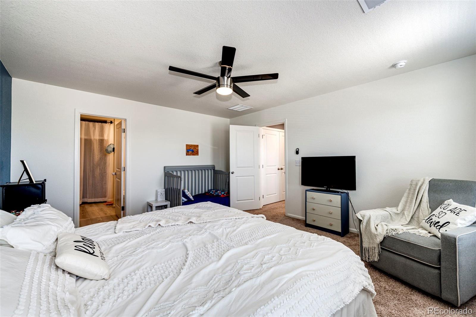
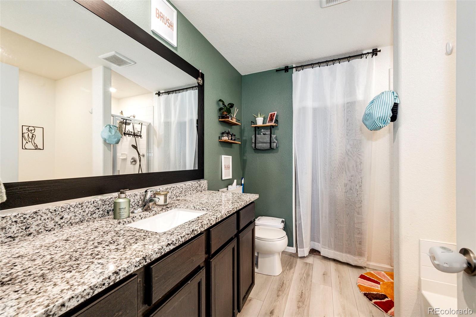
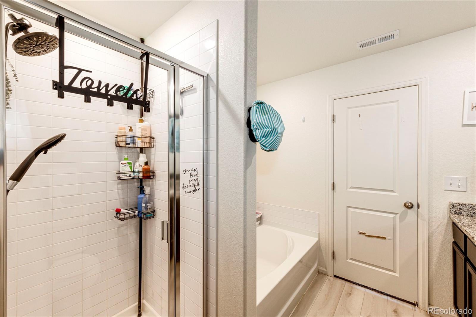
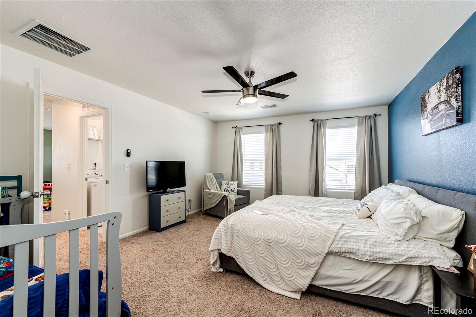
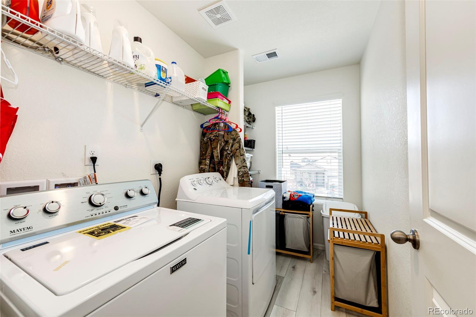
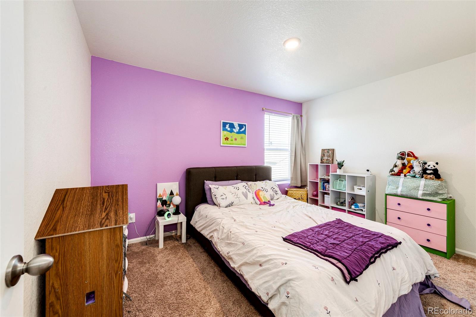
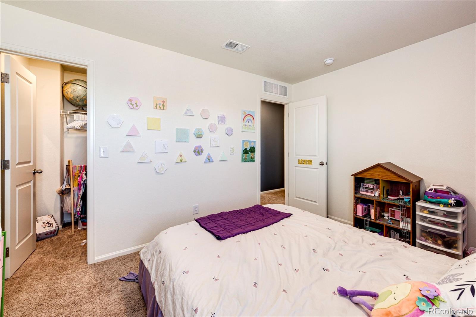
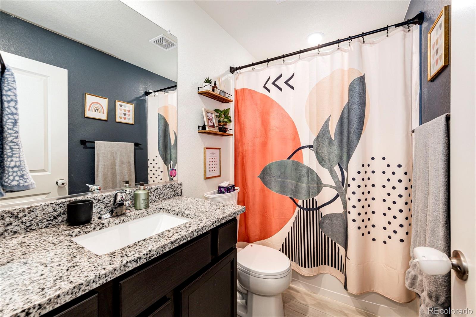
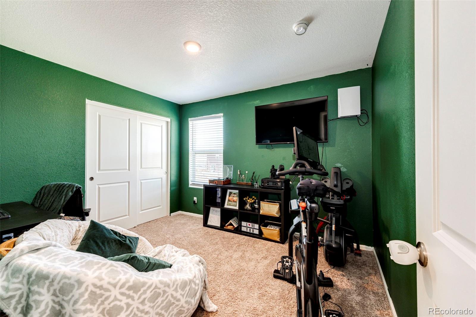
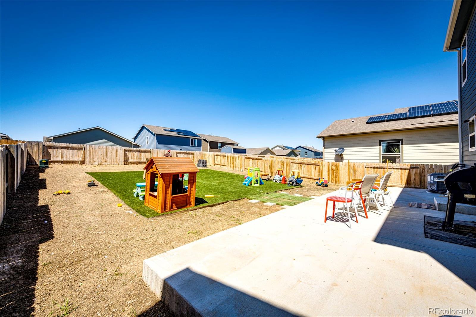
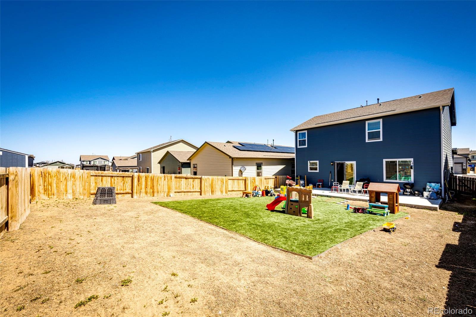
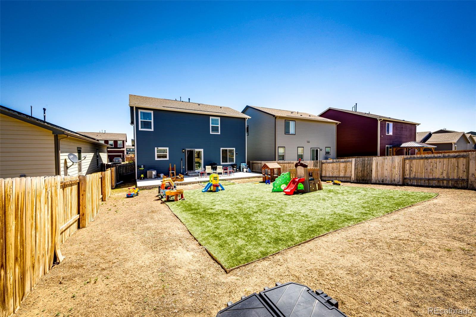
Welcome Home to 339 Spruce Street nestled in the quiet community of Bennett Crossing. The sellers have added some updates that I will share here: Whole House Filtration System (triple osmosis), sump pump has been replaced, newer dishwasher, vents have been cleaned November 2023 and have replaced some shingles on the roof that comes along with a 5 year Roof Certification from Roof Brokers. You will notice the large eat-in kitchen with ample storage and counter space and a deep pantry as well! Open to the living and dining area making it a great open floor plan and perfect for entertaining. Upstairs you will find a loft making it a great option for a second living space or flex/office space. You will also find 3 bedrooms upstairs including the primary suite. The primary suite includes a great size bedroom with an ensuite 4 piece bath and a large walk-in closet. The other 2 bedrooms are spacious with one offering a walk-in closet. Enjoy the low maintenance backyard with the artificial turf the sellers have installed. Bennett has a small town charm while still having the luxury of amenities and shopping close by. Easy access to DIA, I-70 and not a far commute to Buckley Space Force Base. Book your showing today!

Share Property

Location

339 Spruce Street, Bennett, CO 80102

Status

Sold

Date Sold

June 5, 2024

Property Amenities

Interior
Appliances Cooktop, Dishwasher, Disposal, Gas Water Heater, Microwave, Oven, Refrigerator, Sump Pump
Flooring Carpet, Vinyl, Wood
Total Bedrooms: 3
Half Bathrooms: 1
Full Bathrooms: 2
Other Interior Features Ceiling Fan(s), Eat-in Kitchen, Granite Counters, Open Floorplan, Pantry, Primary Suite, Smoke Free, Walk-In Closet(s)
Area & Lot
Total area 1,931 Sq.Ft.
Lot Area 5,625 Sq.Ft.
Living area 1,931 Sq.Ft.
MLS® ID 1675736
Year Built 2020
School District Bennett 29-J
High School Bennett
Middle School Bennett
Elementary School Bennett
Architecture Styles Traditional
Type Residential
Status Sold
Exterior
Stories 2
Air conditioning Central Air
Heat type Forced Air
Water Source Public
Garage Space 2.0
Security Features Carbon Monoxide Detector(s), Smoke Detector(s)
Sewer Public Sewer
Other Exterior Features Private Yard, Rain Gutters
Lot Features Landscaped, Level
Roof Composition
Utilities Cable Available, Electricity Available, Natural Gas Available, Phone Available
Finance
Sales Price $465,000
HOA Fees $45 monthly
Real Estate Tax $4,794 yearly

360 Virtual Tour

Take a tour of this property

Work With Ceci

Partner with Ceci Maus and experience the difference of working with a dedicated Tucson real estate professional. From the first consultation to closing day, Ceci takes the time to understand your goals, answer your questions, and guide you through every step of the process. With local expertise, market insight, and a client-first approach, she ensures that your journey—whether buying or selling—is smooth, stress-free, and successful.


