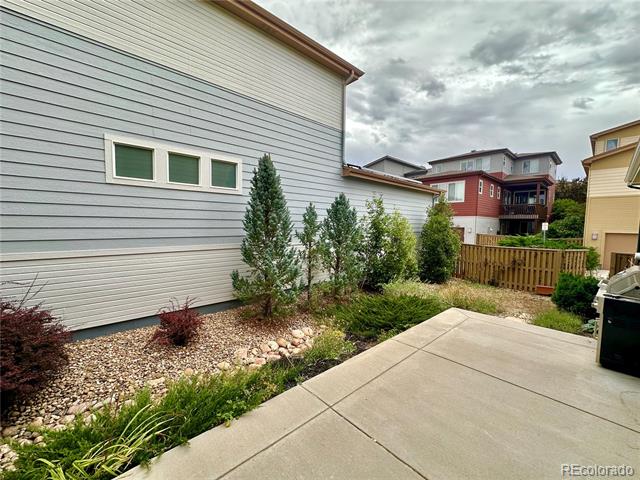
3388 Cranston Circle
VIEW PHOTOS
$625,000

3388 Cranston Circle

4 Beds 4 Baths 2,202 Sq.Ft. 4,356 Sq.Ft.

Description

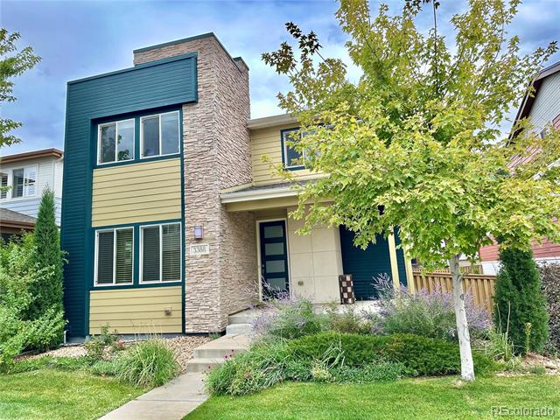
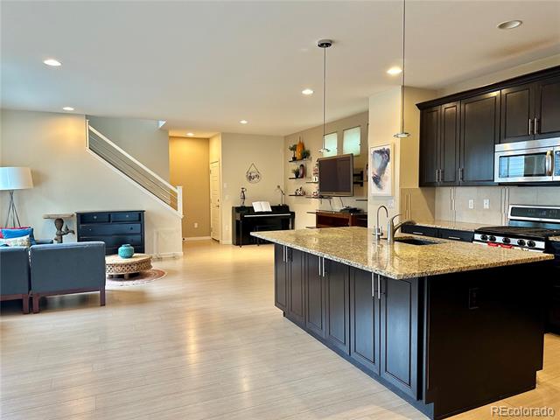
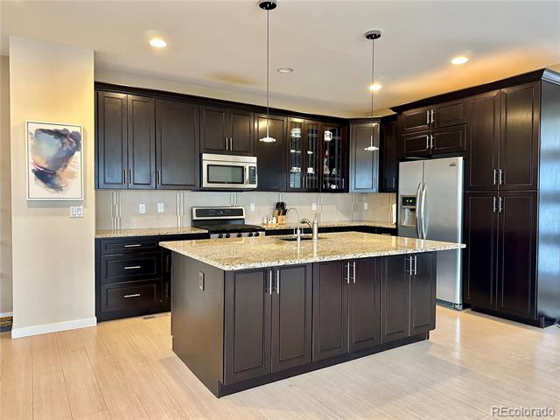
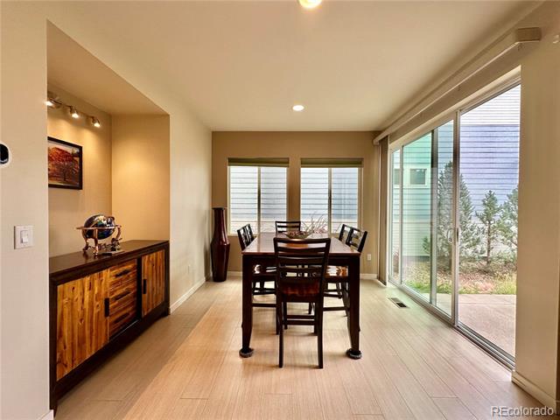
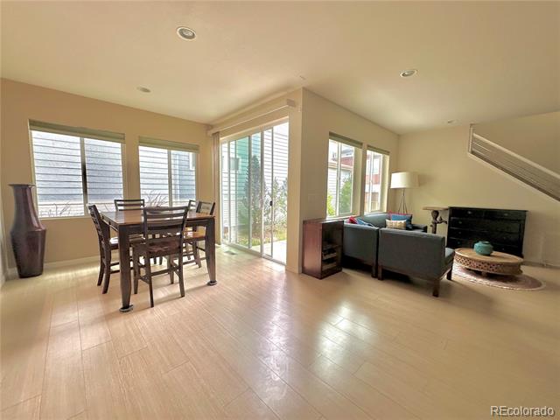
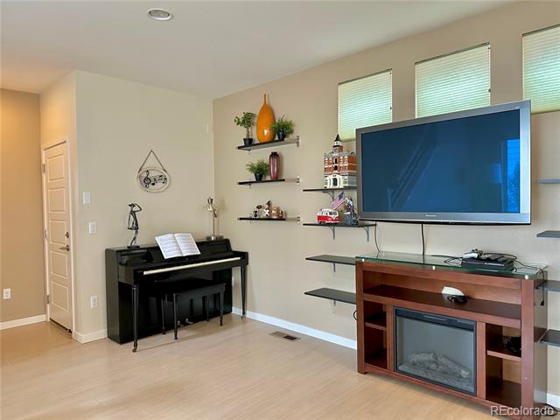
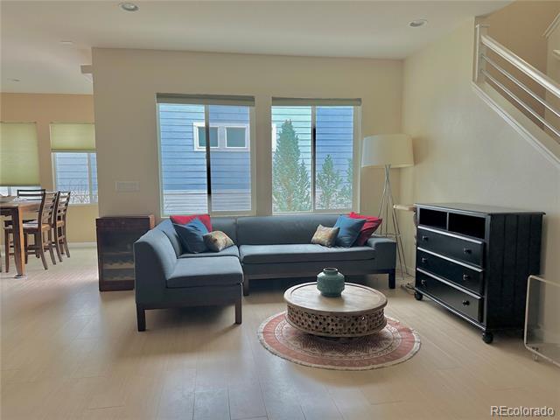
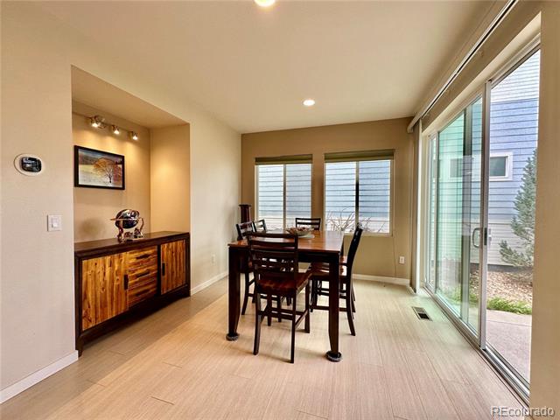
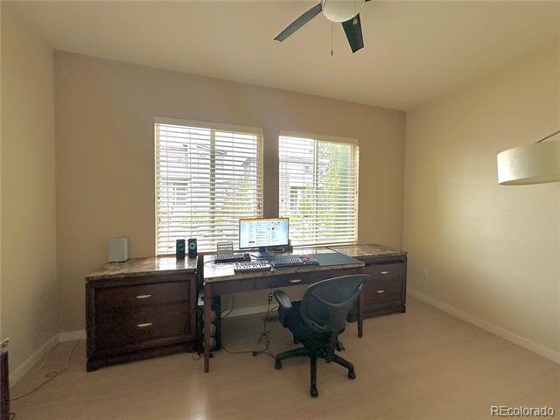
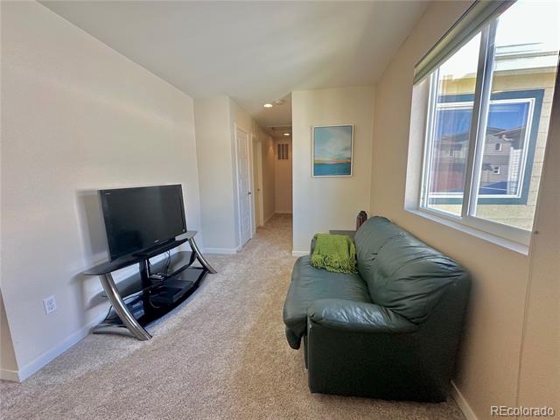
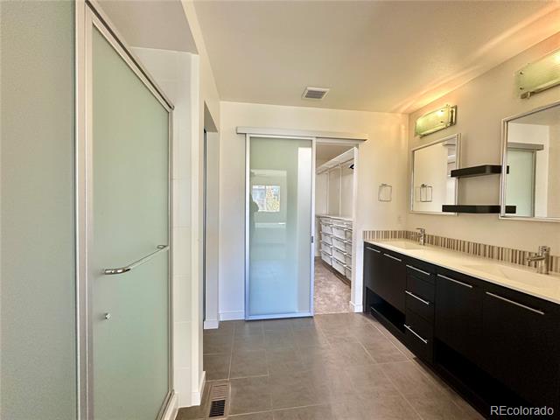
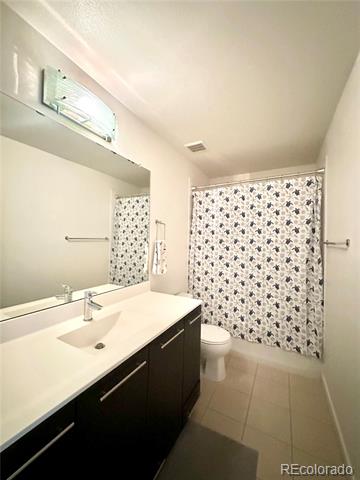
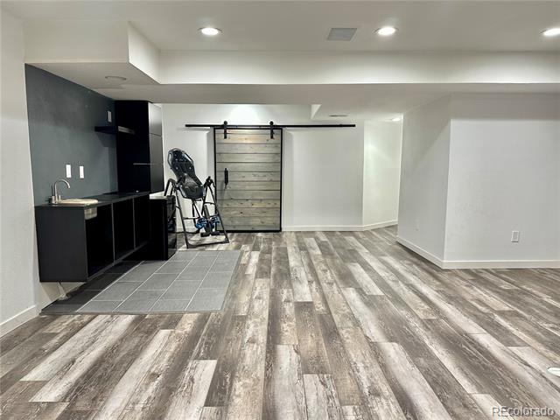
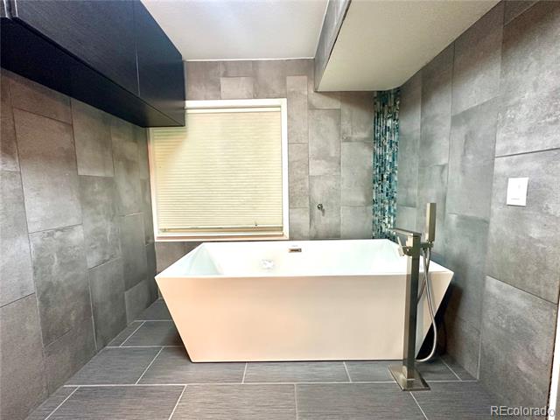
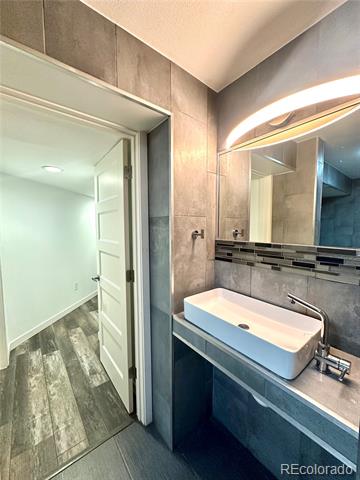
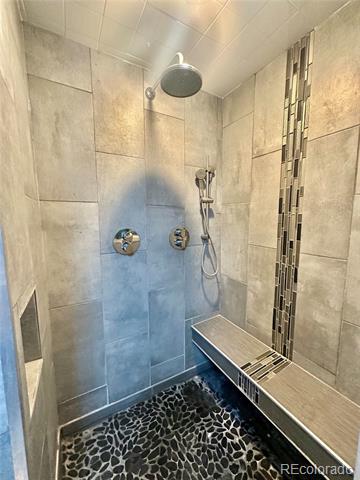
Welcome to this stunning, light-filled 4-bedroom 4-bathroom home located in the highly sought-after Spaces community. With a sleek, modern design and an open floor plan, this home is perfect for both everyday living and entertaining. The stylish kitchen boasts espresso-colored cabinets, gas stove, granite countertops, a spacious island, stainless steel appliances, and a pantry. Glass sliding doors open to a covered patio complete with lighting--ideal for relaxing or hosting guests. Upstairs, the primary suite offers a private retreat with a contemporary en-suite bathroom with custom walk-in closet. Two additional bedrooms share a full bath, creating a comfortable layout for your family. The laundry room is conveniently located upstairs. The finished basement has an income potential or an in-law suite, with kitchenette, living room, bedroom and a full bathroom. Outside, enjoy the fully fenced and landscaped yard with maintenance-free turf--perfect for year-round enjoyment. Plus, the neighborhood playground is just around the corner! With access to 4 state-of-the-art recreation centers, over 70 miles of trails, 16 local parks, and many nearby restaurants & monthly events. This home is a wonderful opportunity.

Share Property

Location

3388 Cranston Circle, Littleton, CO 80126

Status

Sold

Date Sold

December 17, 2025

Property Amenities

Interior
Appliances Dishwasher, Disposal, Microwave, Refrigerator, Self Cleaning Oven
Flooring Carpet, Laminate
Total Bedrooms: 4
Half Bathrooms: 1
Full Bathrooms: 3
Other Interior Features Ceiling Fan(s), Five Piece Bath, Granite Counters, In-Law Floorplan, Kitchen Island, Open Floorplan, Smoke Free, Walk-In Closet(s)
Area & Lot
Lot Area 4,356 Sq.Ft.
Living area 2,202 Sq.Ft.
MLS® ID 3222904
Year Built 2011
School District Douglas RE-1
High School Mountain Vista
Middle School Mountain Ridge
Elementary School Summit View
Type Residential
Status Sold
Exterior
Stories 2
Air conditioning Central Air
Heat type Forced Air
Water Source Public
Garage Space 2.0
Sewer Public Sewer
Roof Composition
Finance
Sales Price $625,000
HOA Fees $150 monthly
Real Estate Tax $4,384 yearly

Work With Ceci

Partner with Ceci Maus and experience the difference of working with a dedicated Tucson real estate professional. From the first consultation to closing day, Ceci takes the time to understand your goals, answer your questions, and guide you through every step of the process. With local expertise, market insight, and a client-first approach, she ensures that your journey—whether buying or selling—is smooth, stress-free, and successful.


