336 Oakland Street
336 Oakland Street
336 Oakland Street
336 Oakland Street
336 Oakland Street
336 Oakland Street
336 Oakland Street
336 Oakland Street
336 Oakland Street
336 Oakland Street
336 Oakland Street
336 Oakland Street
336 Oakland Street
336 Oakland Street
336 Oakland Street
336 Oakland Street
336 Oakland Street
336 Oakland Street
336 Oakland Street
336 Oakland Street
336 Oakland Street
336 Oakland Street
336 Oakland Street
336 Oakland Street
336 Oakland Street
336 Oakland Street
336 Oakland Street
336 Oakland Street
336 Oakland Street
336 Oakland Street
336 Oakland Street
336 Oakland Street
336 Oakland Street
336 Oakland Street
336 Oakland Street
336 Oakland Street
336 Oakland Street
336 Oakland Street
336 Oakland Street
VIEW PHOTOS
$519,000

336 Oakland Street

4 Beds 3 Baths 2,160 Sq.Ft. 10,411 Sq.Ft.

Description

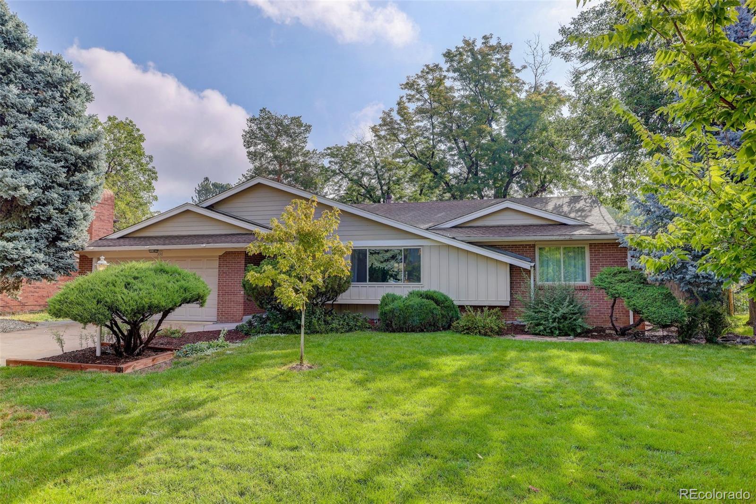
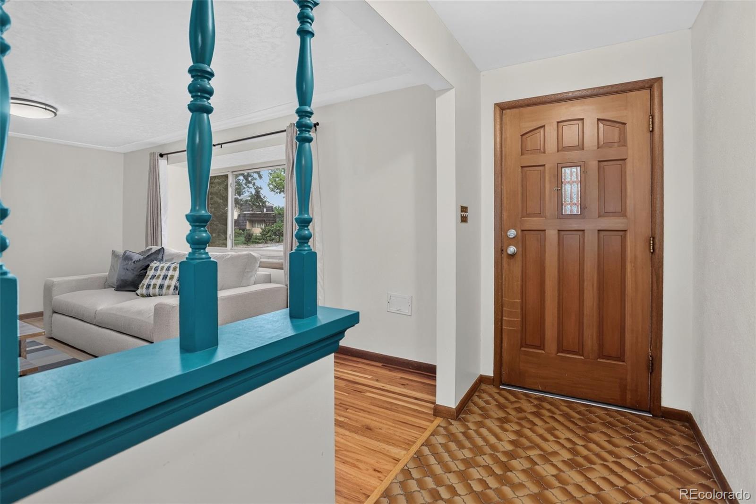
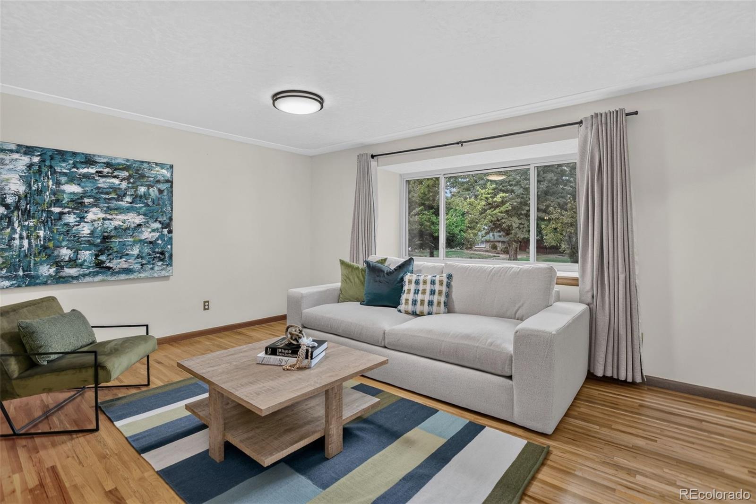
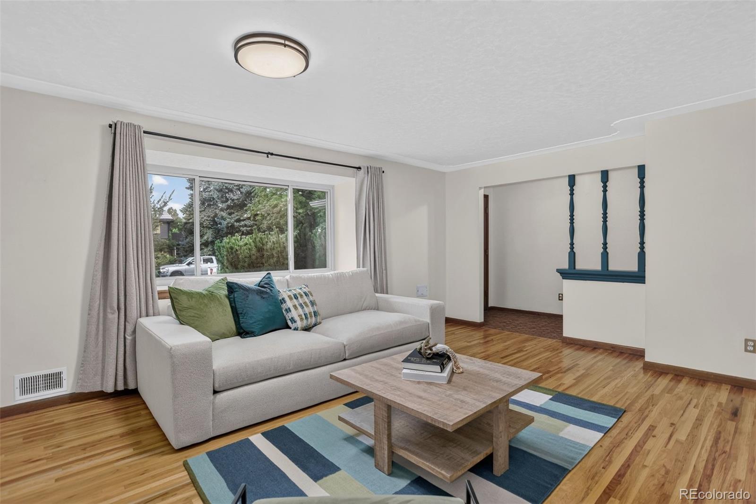
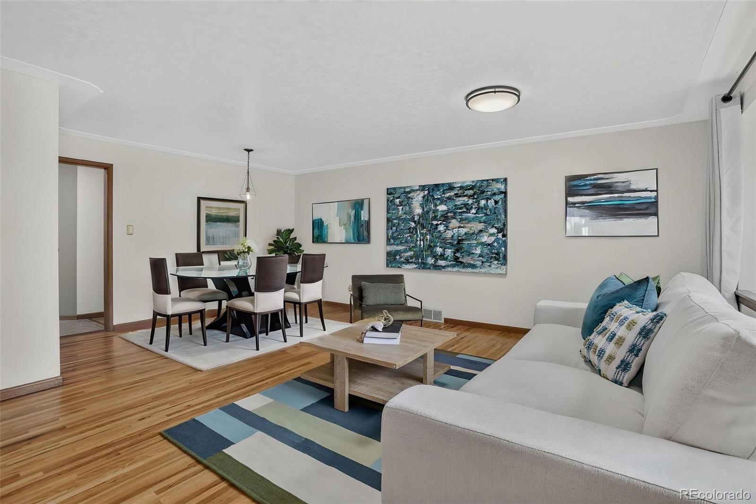
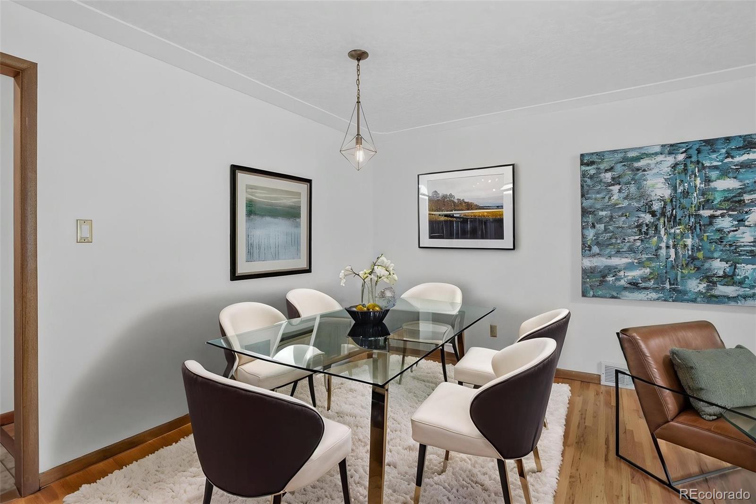
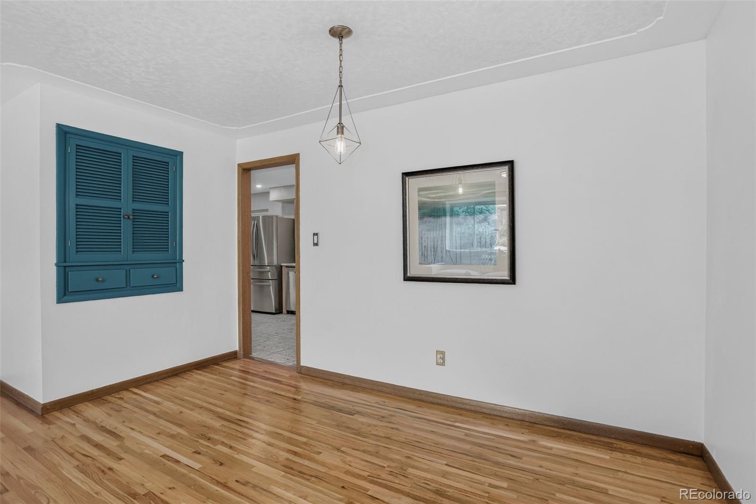
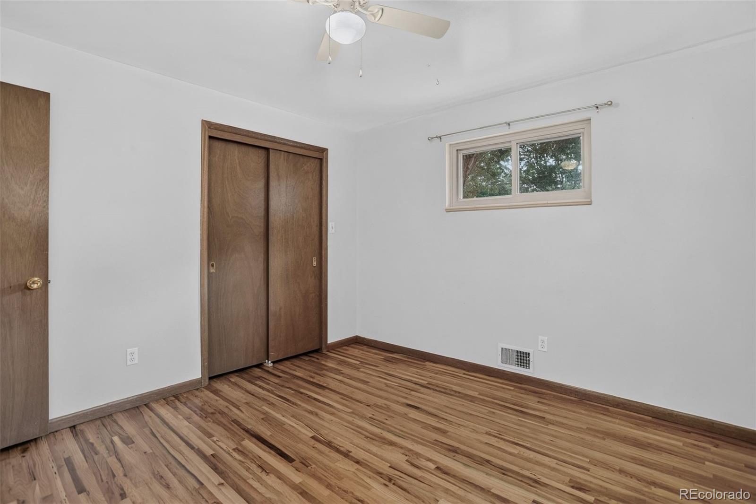
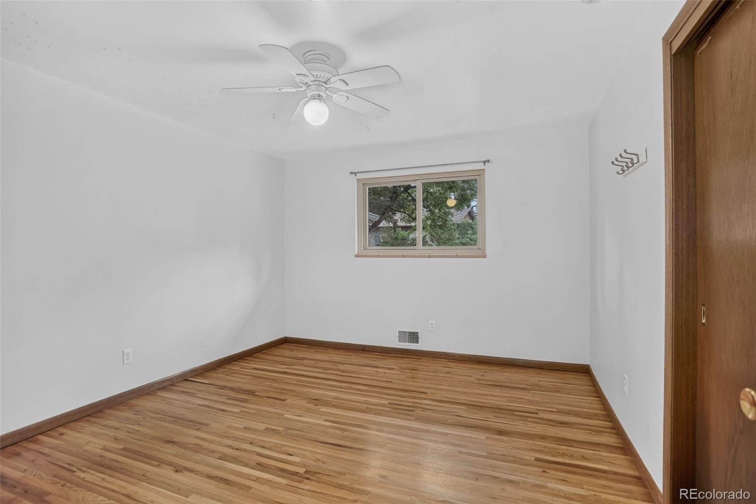
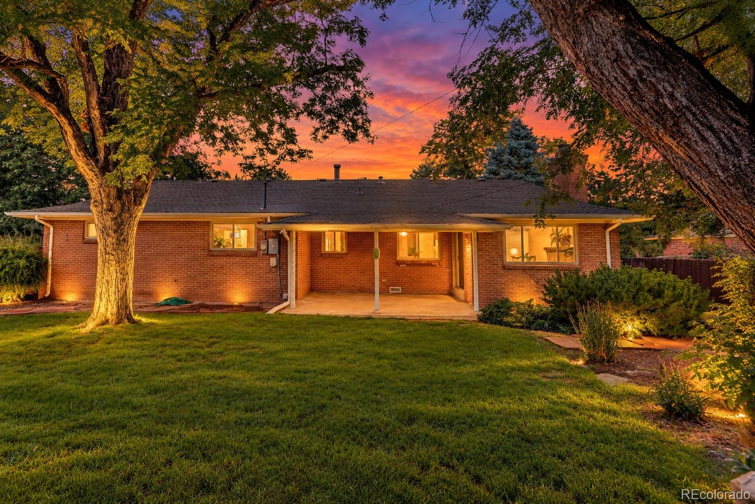
Welcome to this beautifully remodeled custom ranch-style home, offering spacious living, thoughtful updates, and abundant storage. The main level features original hardwood floors throughout, a bright and spacious living room with a bay window, and a dedicated dining area.

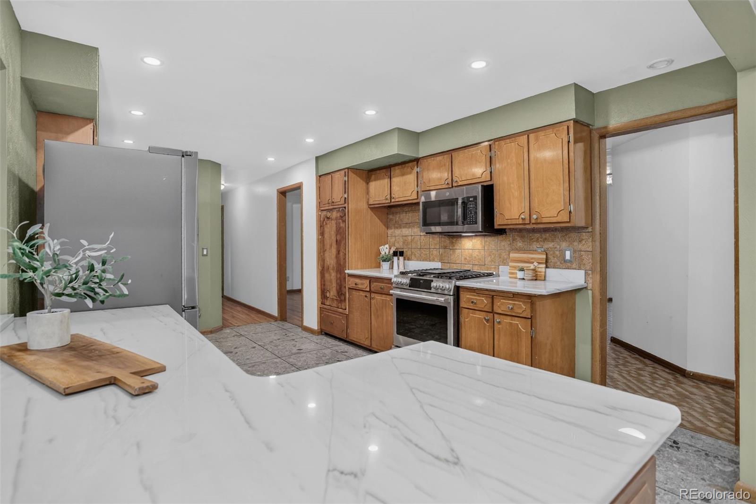
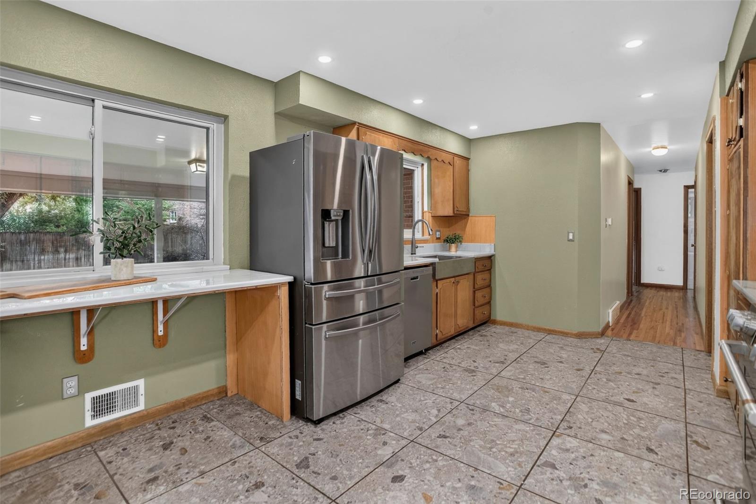
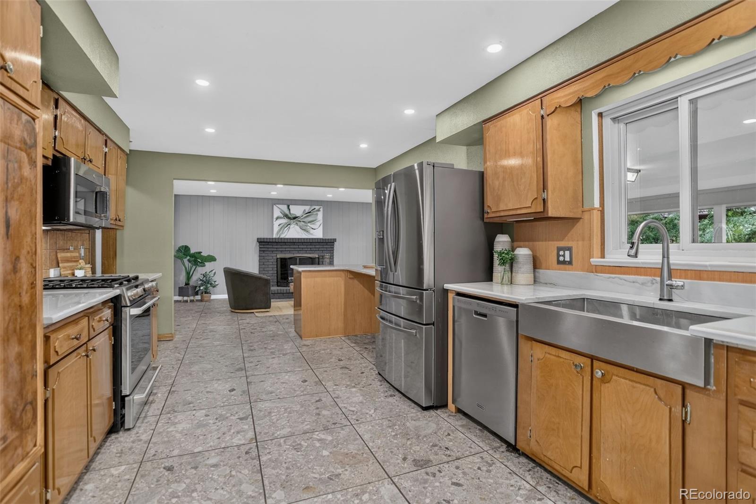
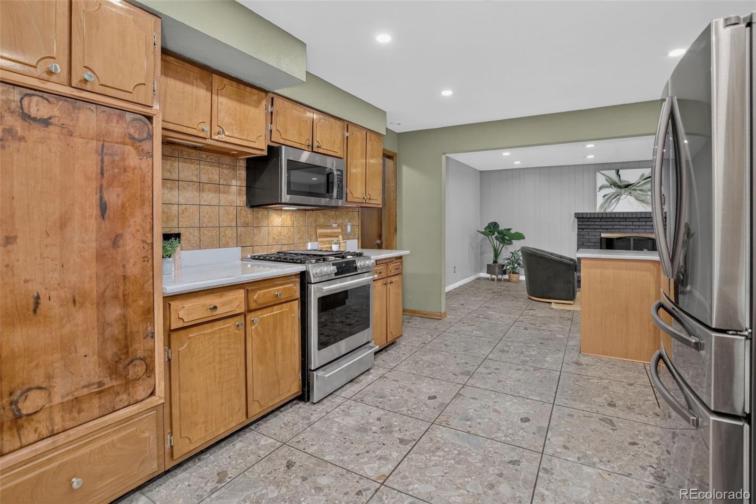
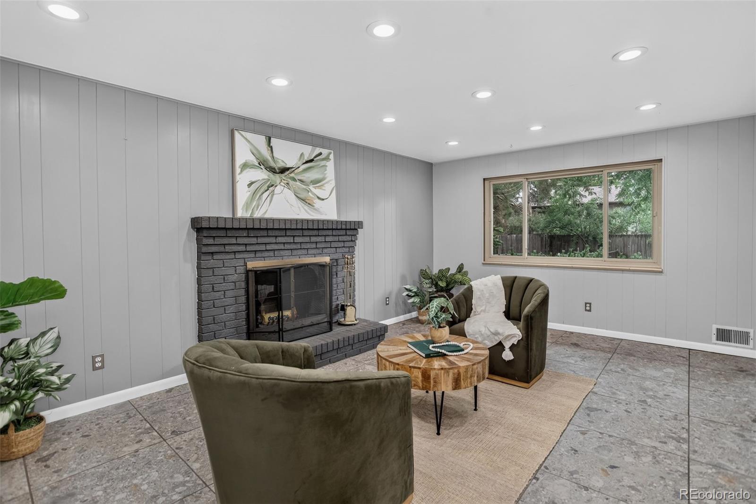
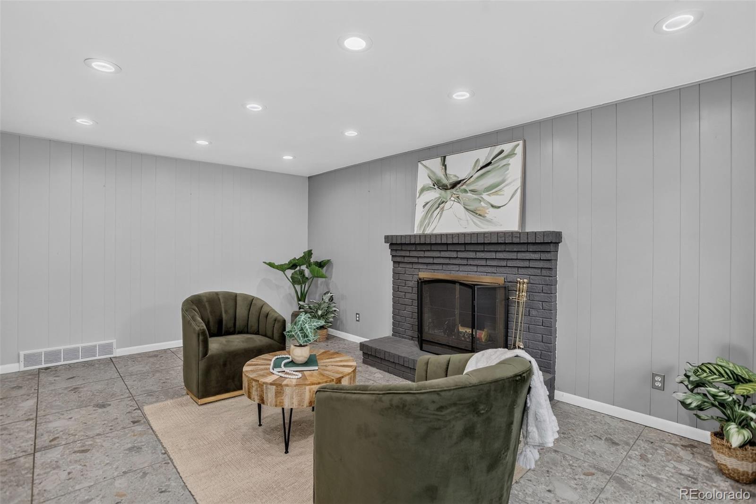
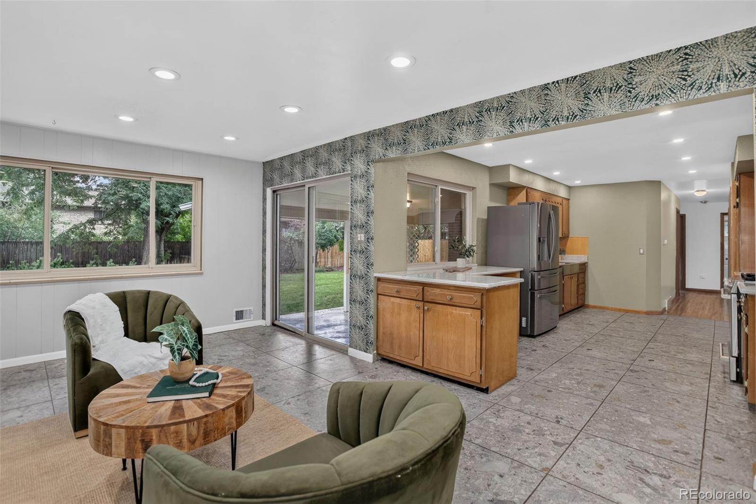
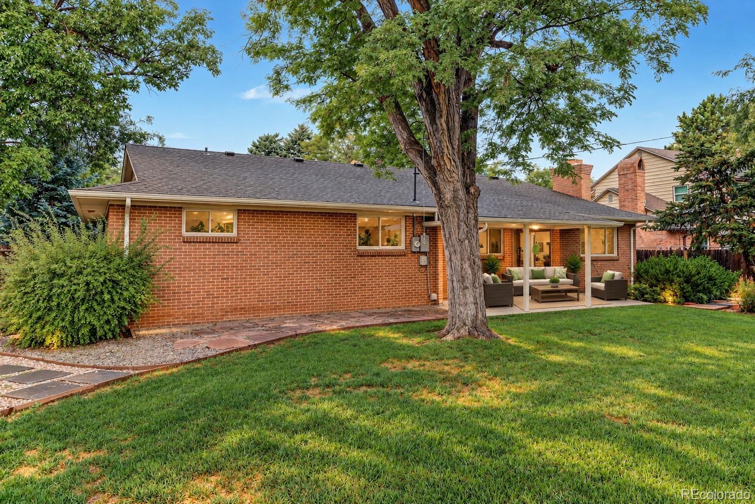
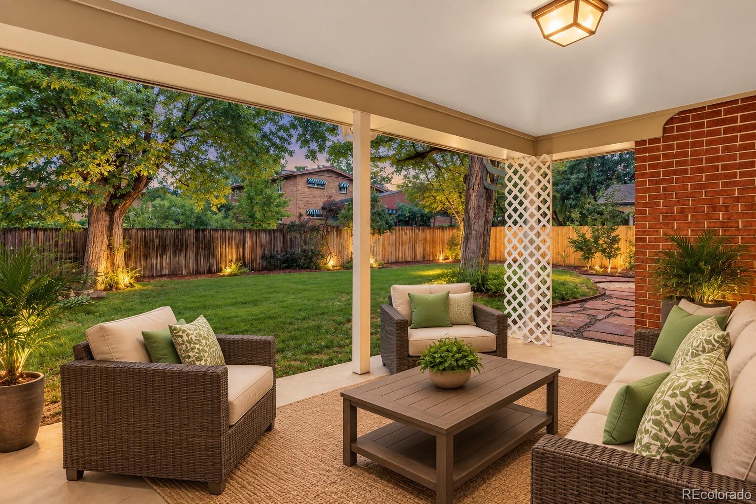
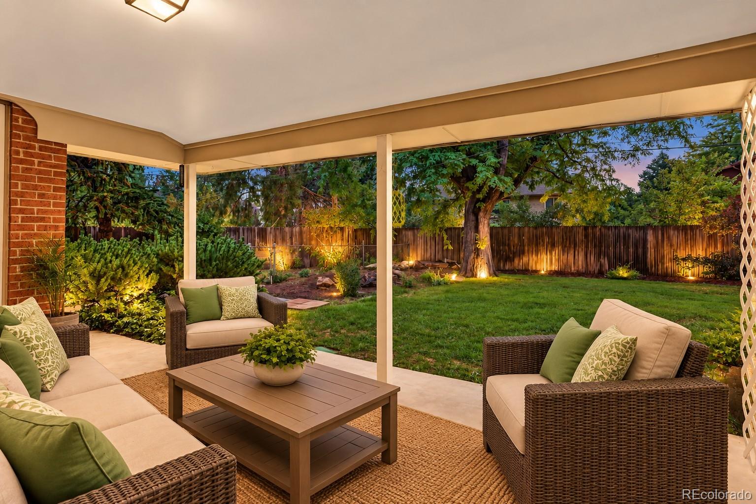
The updated kitchen is designed for both everyday living and entertaining, featuring stainless steel appliances, quartz countertops, a pantry, and a convenient breakfast bar. It opens seamlessly to the family room, highlighted by a cozy fireplace and sliding glass doors leading to the large covered backyard patio.

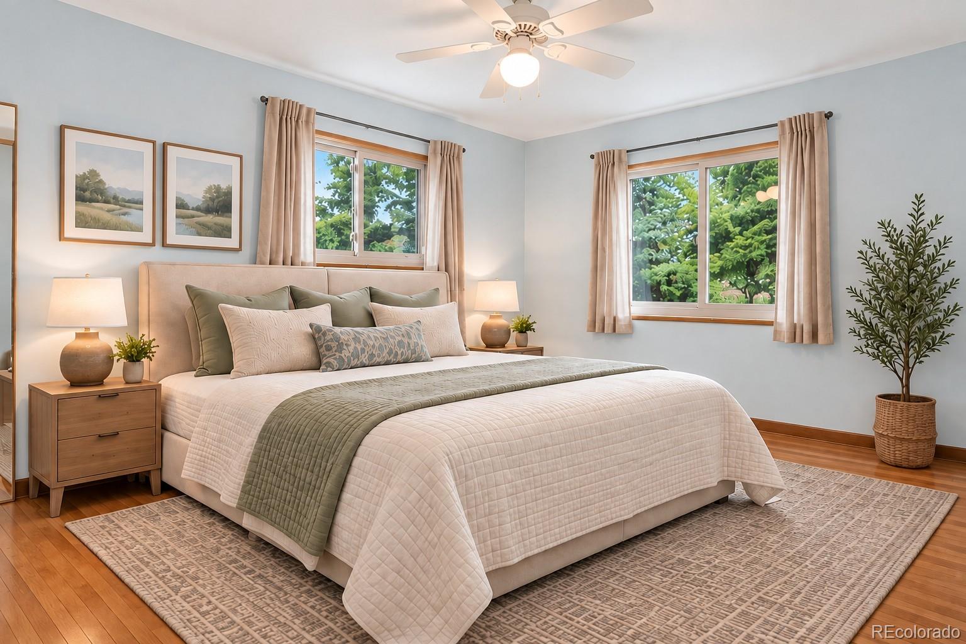
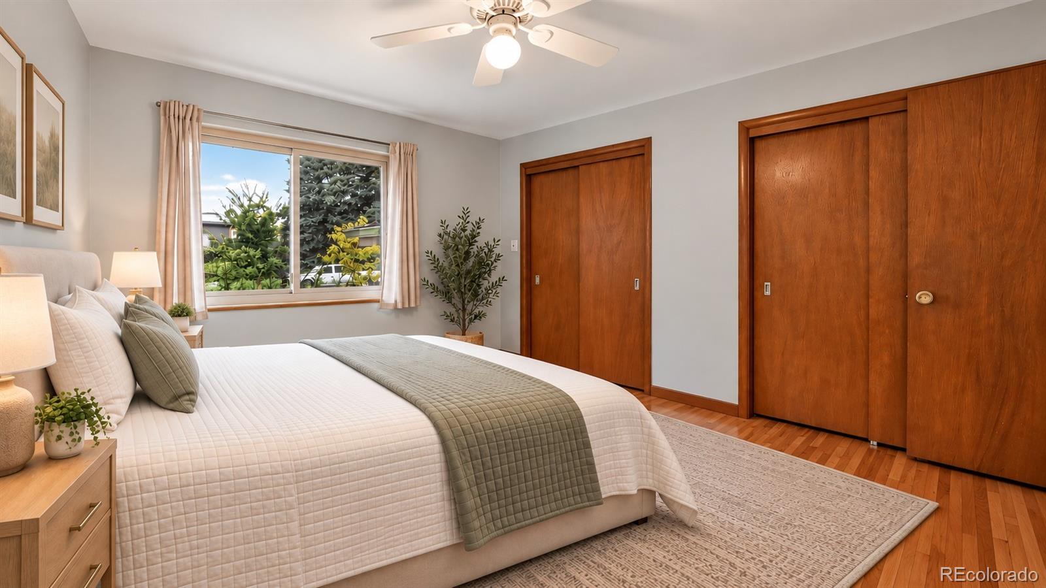
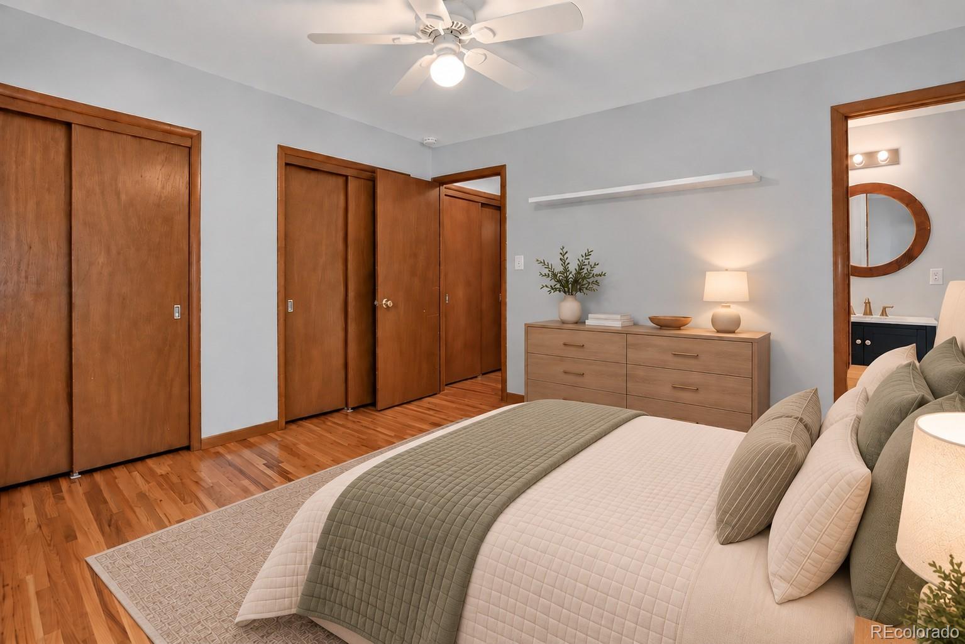
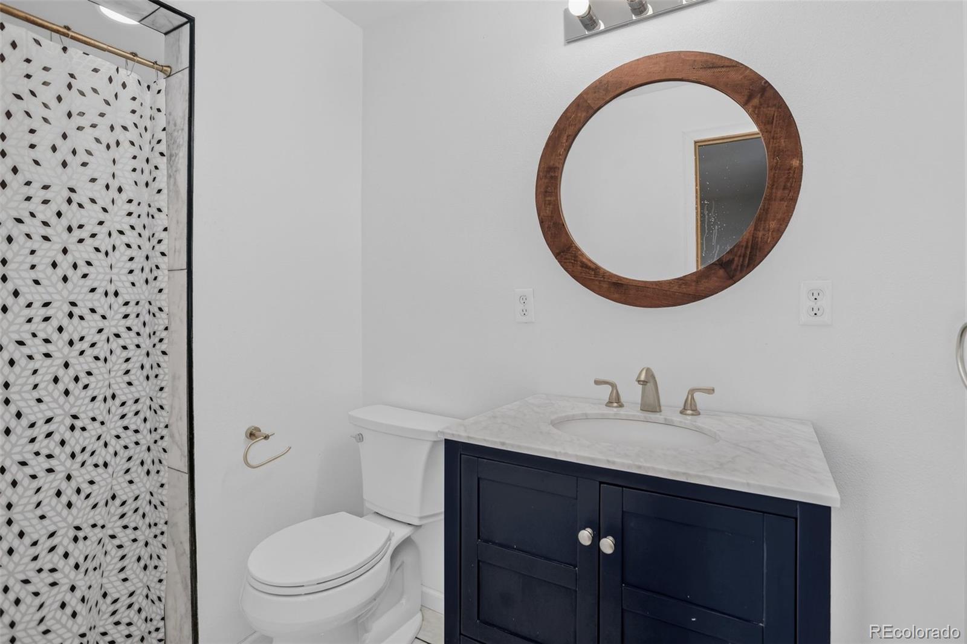
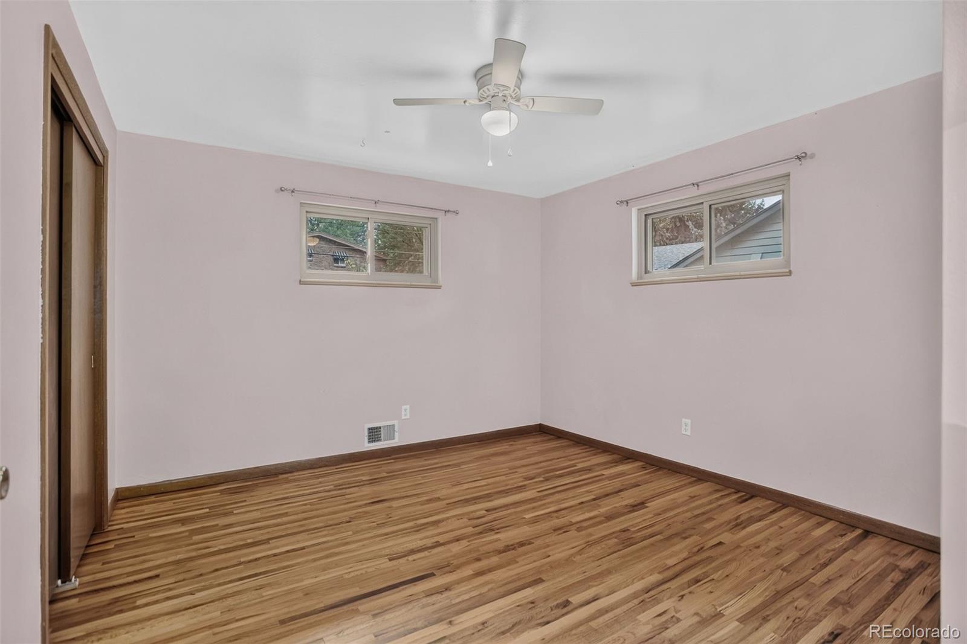
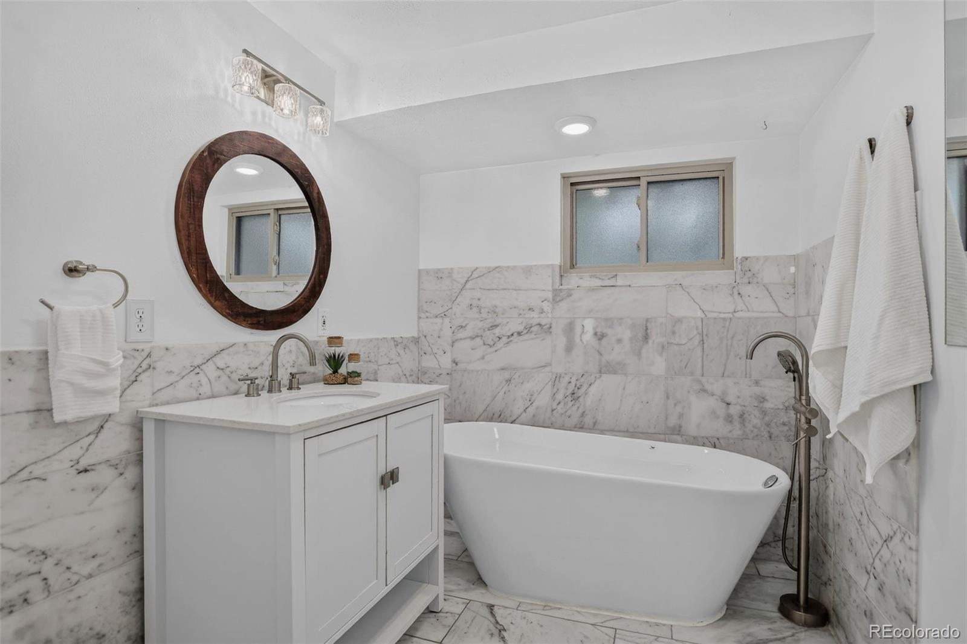
The main level includes a private primary suite with dual closets and a private bathroom, along with two additional bedrooms. Newer double-pane windows throughout provide comfort and energy efficiency.

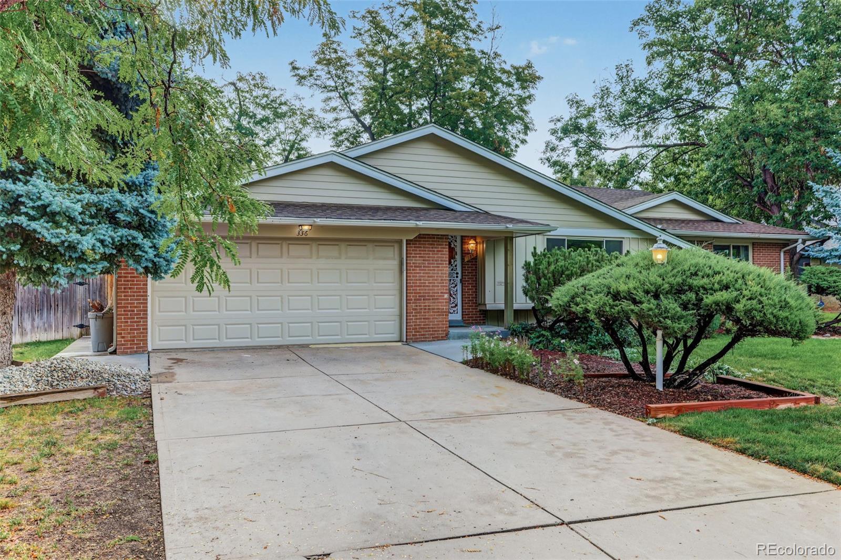
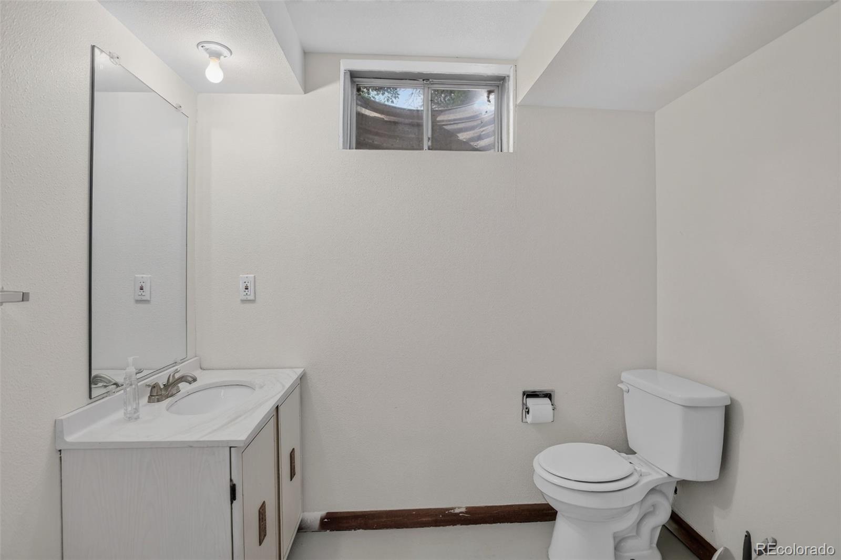
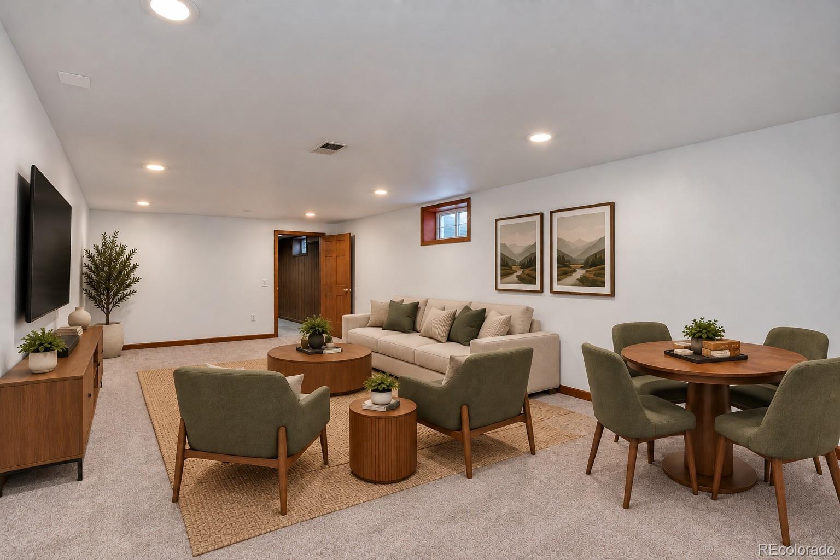
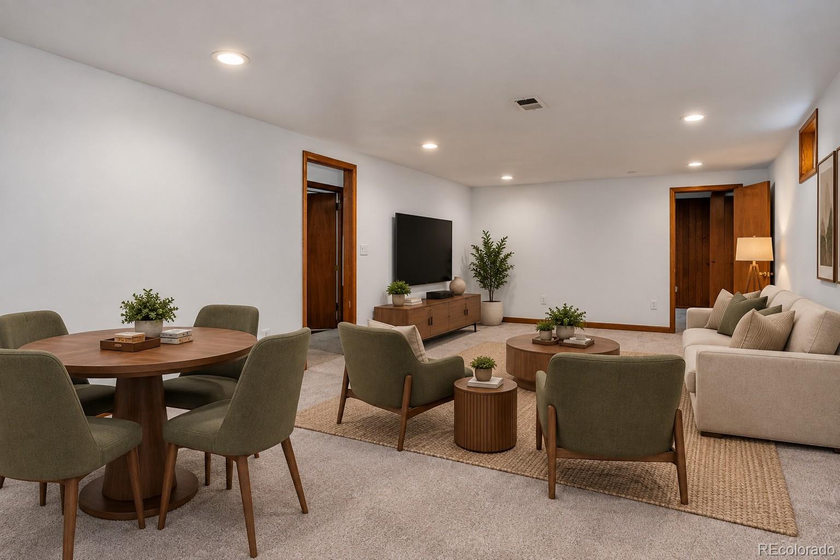
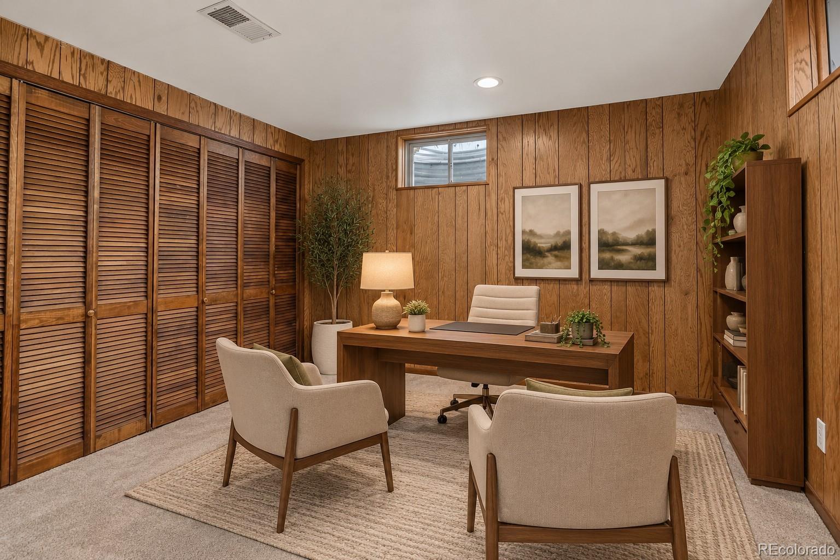
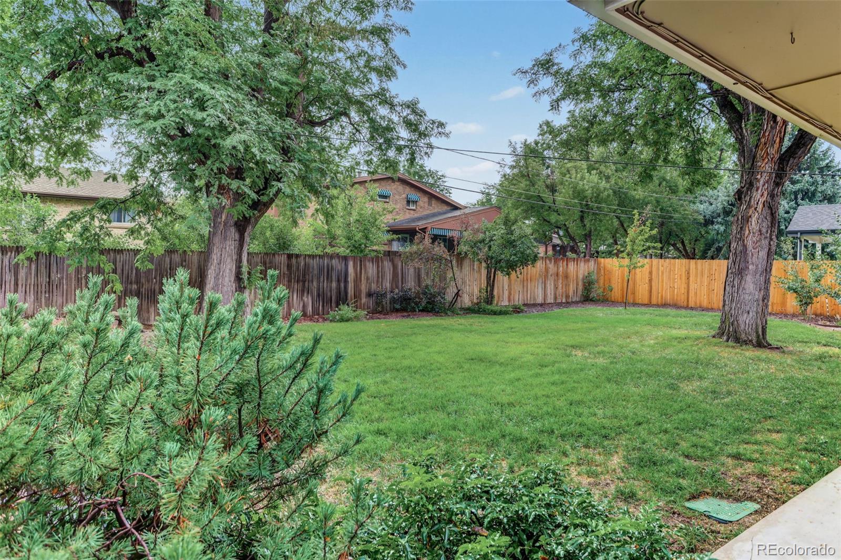
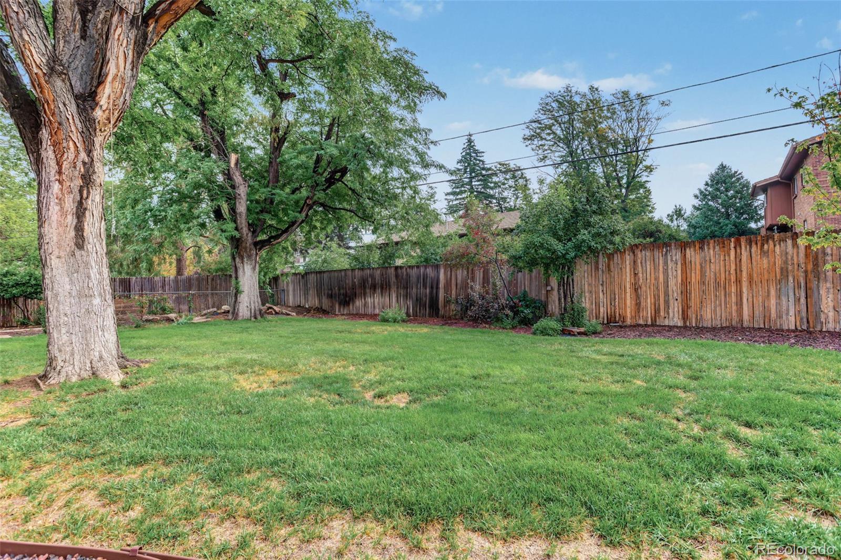
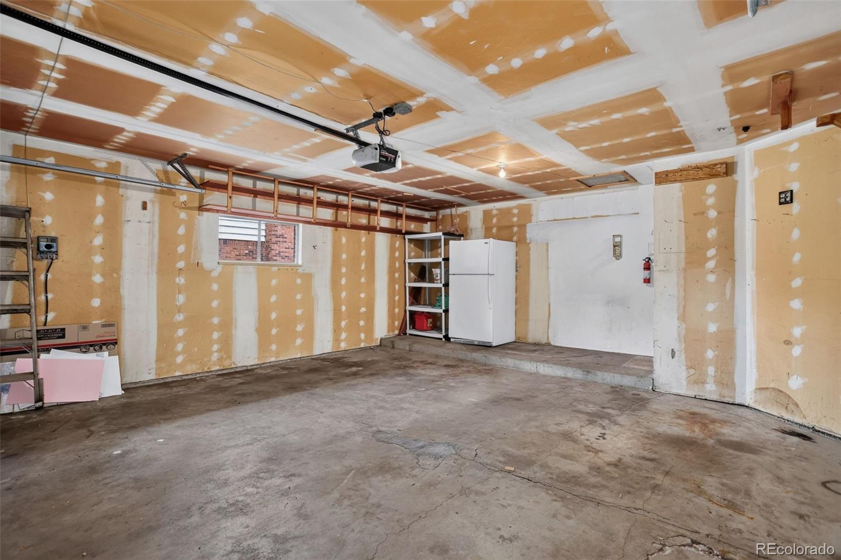
The partially finished basement offers a large carpeted entertainment room, an additional non-conforming bedroom or office, and a generous storage room with a workbench. Outside, enjoy a large, professionally landscaped backyard with plenty of room to relax, entertain, or garden. The oversized two-car garage provides ample parking and additional storage.

This well-maintained and thoughtfully updated home combines classic character with modern comfort in a highly livable ranch-style layout.

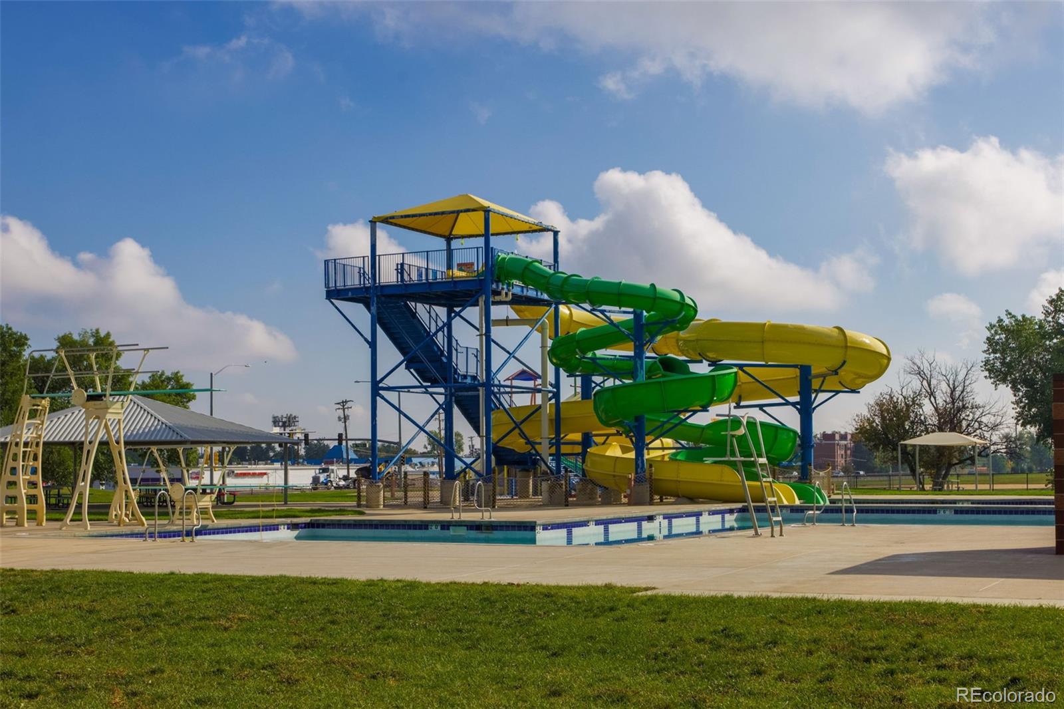
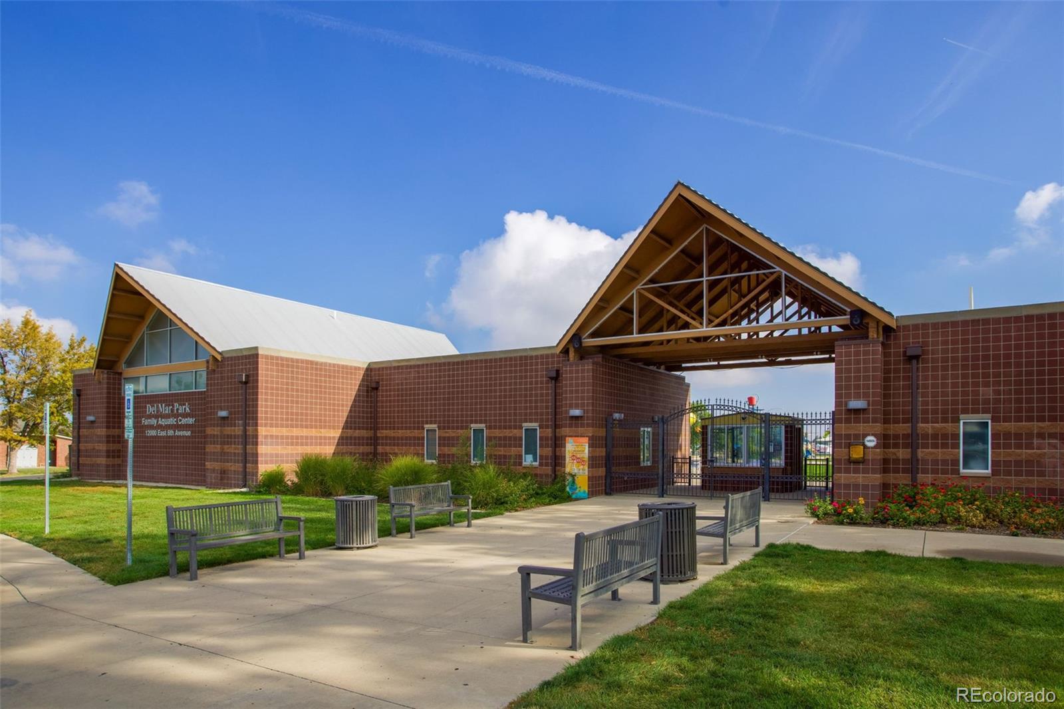
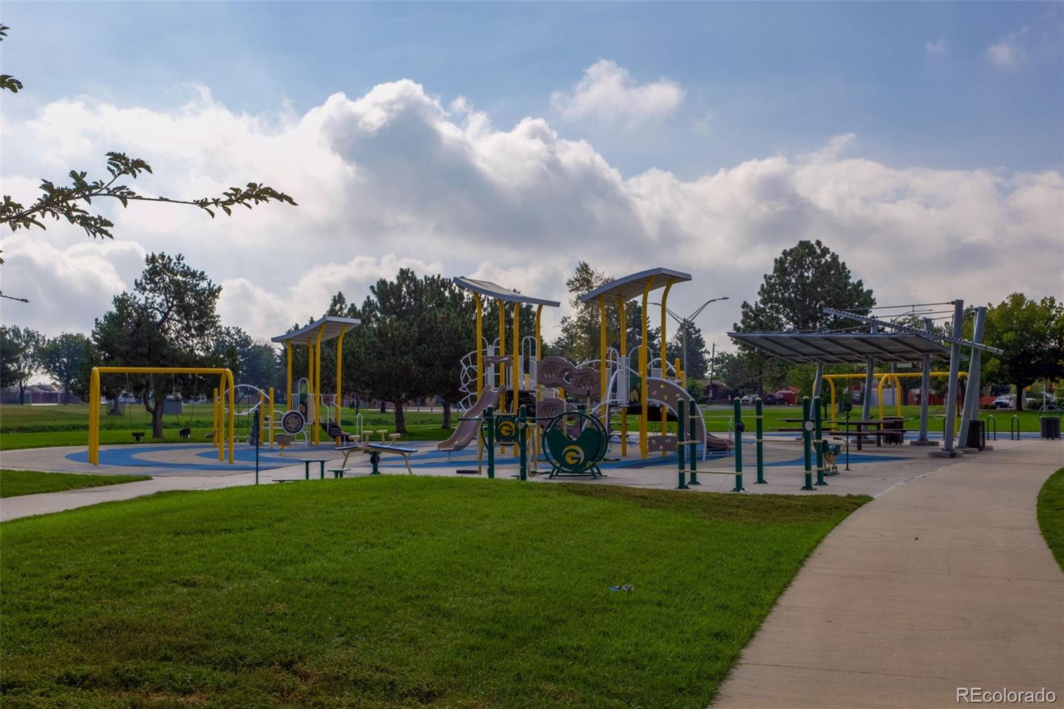
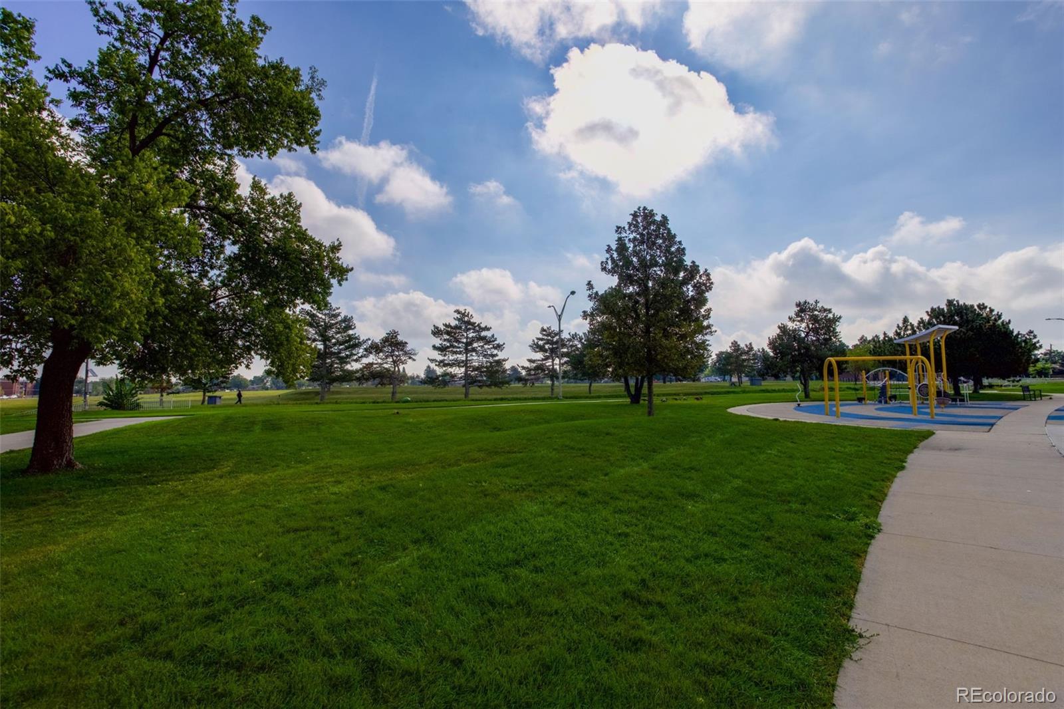
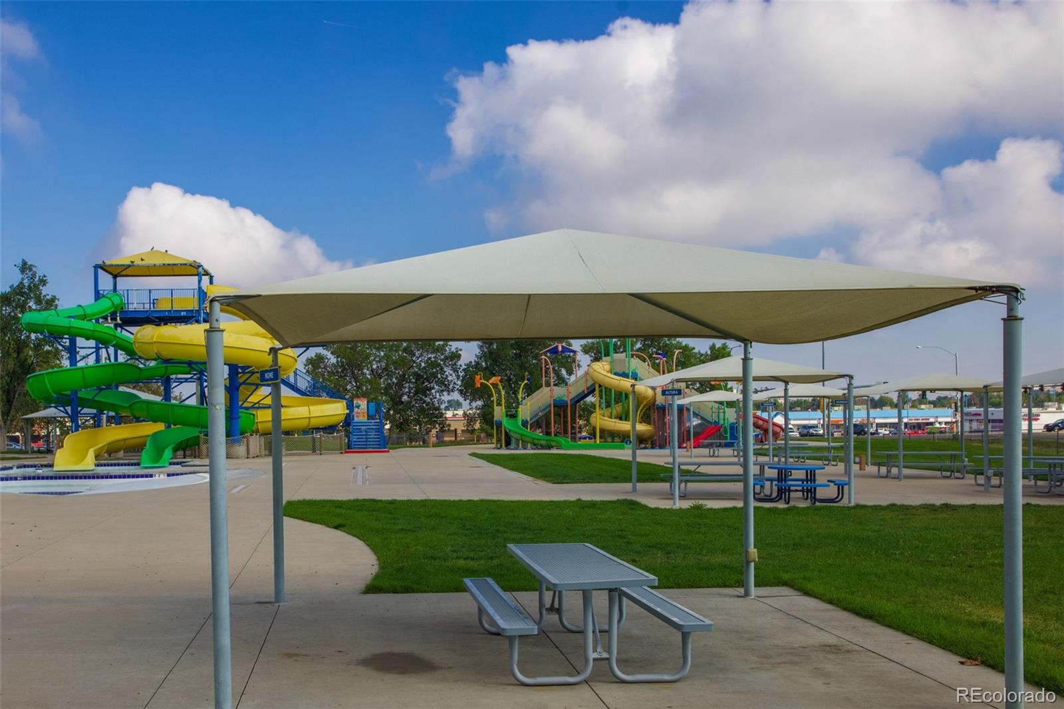
Close to parks, water park, playground, schools, restrurants, and shopping. Some photos have virtual staging. CALL ME 303-818-1584 to experience your private showing.

Share Property

Location

336 Oakland Street, Aurora, CO 80010

Status

For Sale

Property Amenities

Interior
Laundry room Laundry Closet
Fireplace Family Room, Wood Burning
Appliances Dishwasher, Dryer, Microwave, Oven, Refrigerator, Washer
Flooring Carpet, Tile, Wood
Total Bedrooms: 4
Half Bathrooms: 1
Three-Quarter Bathrooms: 1
Full Bathrooms: 1
Other Interior Features Built-in Features, Ceiling Fan(s), Eat-in Kitchen, Open Floorplan, Pantry, Primary Suite, Quartz Counters, Smoke Free, Wired for Data
Area & Lot
Lot Area 10,411 Sq.Ft.
Living area 2,160 Sq.Ft.
MLS® ID 4644733
Year Built 1968
School District Adams-Arapahoe 28J
High School Aurora Central
Middle School South
Elementary School Lansing
Type Residential
Status For Sale
Exterior
Stories 1
Air conditioning Central Air
Heat type Forced Air, Natural Gas
Water Source Public
Garage Space 2.0
Sewer Public Sewer
Other Exterior Features Garden, Private Yard, Rain Gutters
Parking Concrete, Dry Walled, Lighted, Oversized
Lot Features Landscaped, Level, Many Trees, Near Public Transit, Sprinklers In Front, Sprinklers In Rear
Roof Composition
Utilities Cable Available, Electricity Connected, Natural Gas Connected, Phone Available
Finance
Sales Price $519,000
Real Estate Tax $3,463 yearly
image

Schedule a Showing

I would love to show you this beautiful property. Please select your preferred date and time below. I will be in touch shortly to confirm your appointment.

Schedule a Showing

I would love to show you this beautiful property. Please select your preferred date and time below. I will be in touch shortly to confirm your appointment.

Thank you for your interest in 336 Oakland Street, Aurora, CO 80010. We are reviewing your request and will be in touch shortly!

Mortgage Calculator

Estimate your monthly mortgage payment, including the principal and interest, property taxes, and HOA. Adjust the values to generate a more accurate rate.

All estimates are provided for informational purposes only. Actual amounts may vary.
$0,000 Your Payment 20 15 65
$0,000 Your Payment

Work With Ceci

Partner with Ceci Maus and experience the difference of working with a dedicated Tucson real estate professional. From the first consultation to closing day, Ceci takes the time to understand your goals, answer your questions, and guide you through every step of the process. With local expertise, market insight, and a client-first approach, she ensures that your journey—whether buying or selling—is smooth, stress-free, and successful.



