3358 Castle Butte Drive
VIEW PHOTOS
$1,888,000

3358 Castle Butte Drive

5 Beds 5 Baths 6,524 Sq.Ft. 4.5 Acres

Description

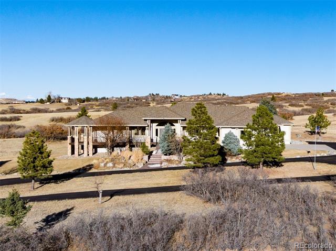
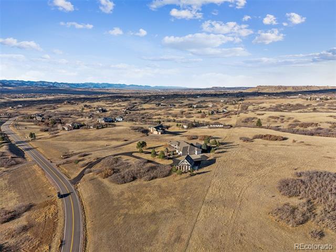
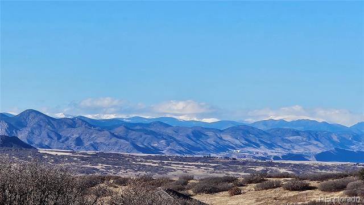
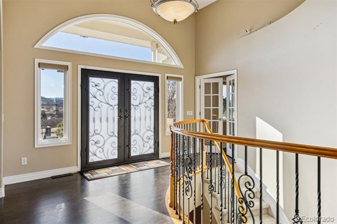
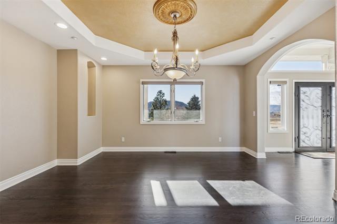
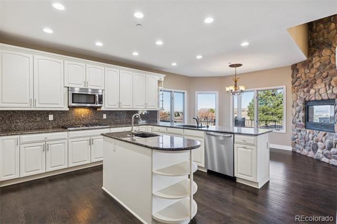
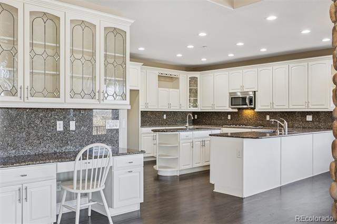
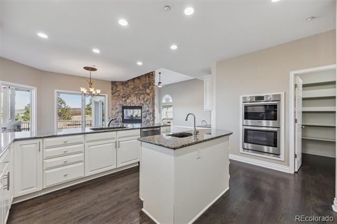
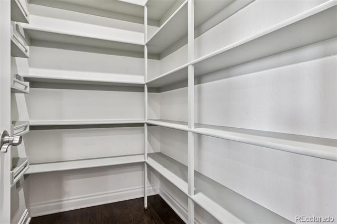
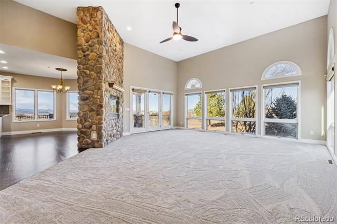
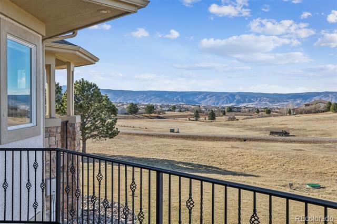
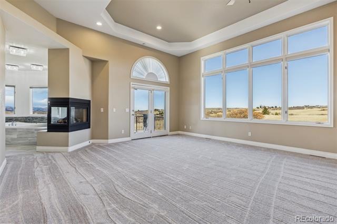
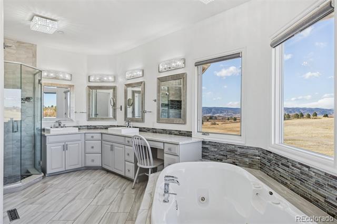
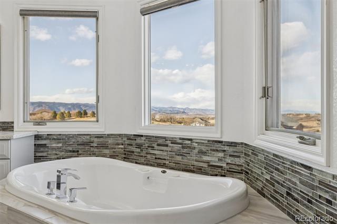
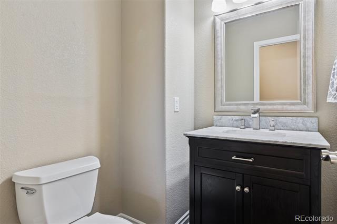
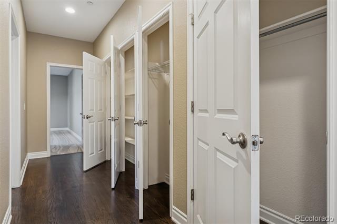
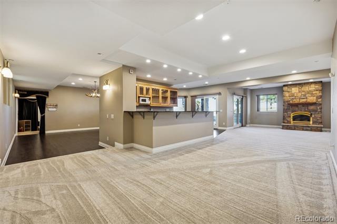
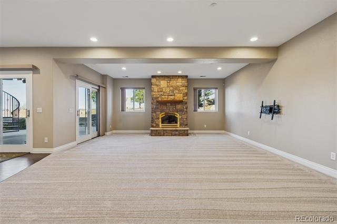
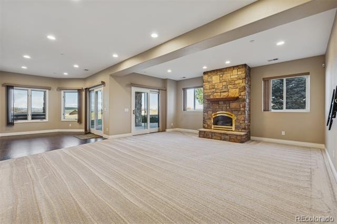
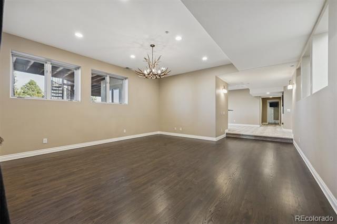
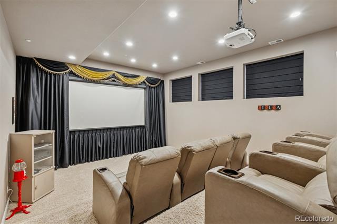
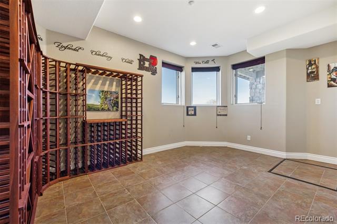
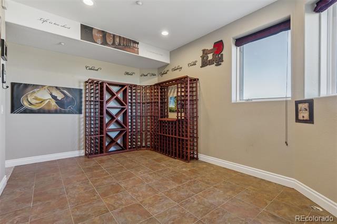
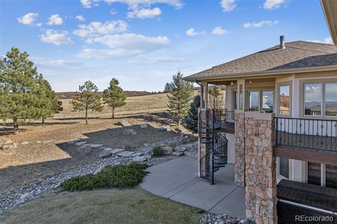
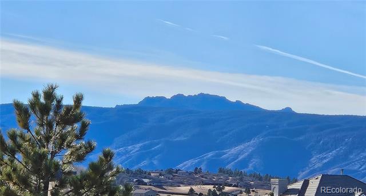
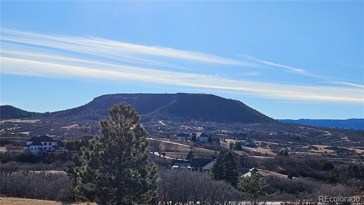
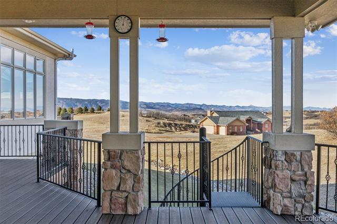
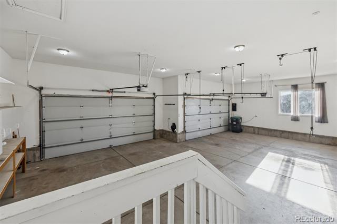
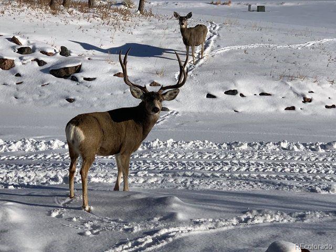
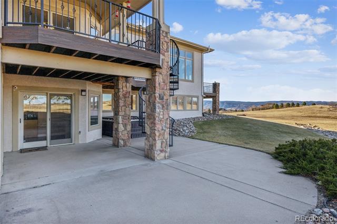
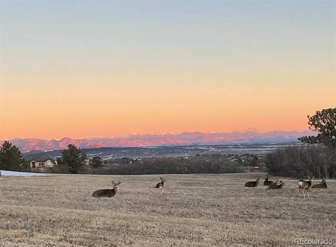
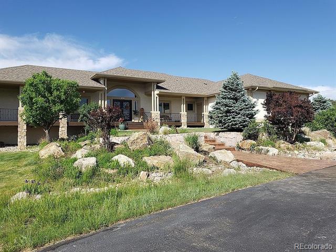
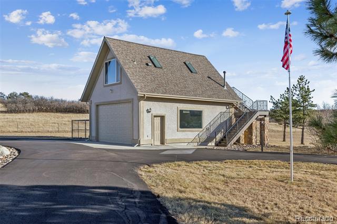
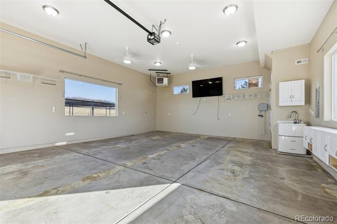
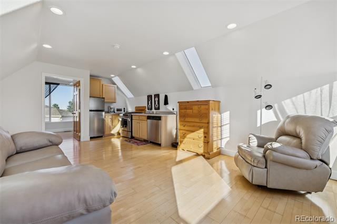
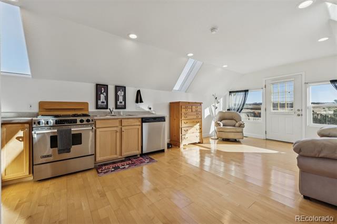
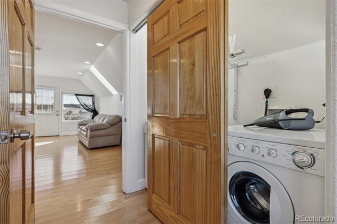
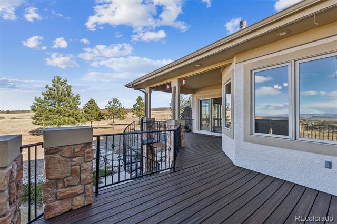
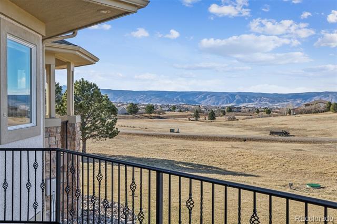
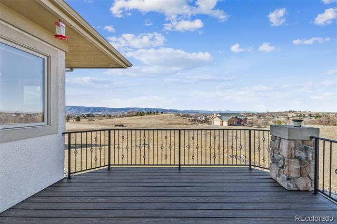
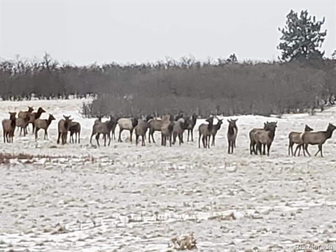
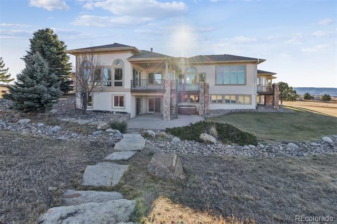
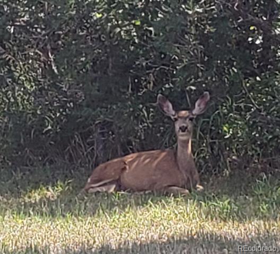
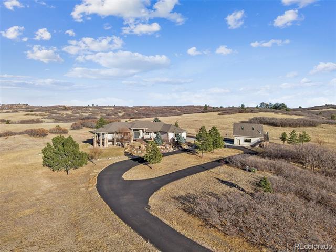
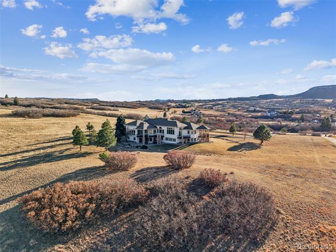
This Full Walkout Ranch on 4.5 Acres Offers a Tremendous Amount of House, Mountain Views, Privacy, Outdoor Living Spaces, an Outbuilding w Apartment - all in one Package, it's a Great Value! Updated, Clean & Ready to Move in to, this Retreat has it All. You are Greeted by the Circular Paved Driveway & the Impeccable Landscaping. The Fully Covered Front Porch with Outstanding Views Beckons You to the Entry Where You Have Many Options of Living Areas. The Main Level Includes Formal Dining, Home Office w French Doors, Formal Living Could be Library/Music Room or Additional Office-A Large Primary Bedroom with Majestic Mtn Views, 5 Piece Bath, Walkin Closet, Fireplace & Private Deck -Two Spare Bedrooms with a Jack n Jill Bath, the Powder Room, Large Laundry/Mud Room w Sink, plus Closets Galore. The Heart of the Home is the Open Kitchen w Island & Large Family Room w Another Deck & Mtn Views! The Walkout Level Includes an Entertaining Wet Bar & Family Room, Billiard Area, Home Theater w Equipment & Seating, Wine Room, Two More Bedrooms, (One Could be Exercise) Two Bathrooms & More Storage, Patio, Whew, You Could get Lost in Here! Along with the Attached, Oversized 4 Car Garage, is a Detached Oversized 2 Car Garage, (30 x 25) Complete with 2 sources of Heat & a/c, Sink, Ceiling Fans & Boasts a 14 foot Overhead Door, Perfect for Motorheads, Shop, or Easy Barn Conversion. Above the Detached Garage is a Charming Studio Which is Ready To Occupy & Includes it's own Washer & Dryer, Heat A/C. Features of This Property Include: Gorgeous Hardwoods, New Carpet, Neutral Colors, Hot Tub, JellyFish Lighting, Ring Cameras, Fenced Run for Critters, Thousands in Landscaping, Decks & Patios, Private Setting, Backs to Dedicated Open Space-Fabulous Sunrise & Sunsets, 18 Miles of Private Trails, Wildlife Galore, Minutes From Town & the New I-25 Exchange with Large Commercial Area, Yet Worlds Away. Quiet & Peaceful, Loved & Cared For, Pride of Ownership, Excellent Move-in Condition, Come See!
Share Property

Location

3358 Castle Butte Drive, Castle Rock, CO 80109

Status

Sold

Date Sold

February 10, 2026

Property Amenities

Interior
Laundry room In Unit
Fireplace Family Room, Great Room, Primary Bedroom
Appliances Bar Fridge, Cooktop, Dishwasher, Disposal, Double Oven, Gas Water Heater, Microwave, Oven, Self Cleaning Oven
Flooring Carpet, Tile, Wood
Total Bedrooms: 5
Half Bathrooms: 1
Three-Quarter Bathrooms: 2
Full Bathrooms: 2
Other Interior Features Breakfast Nook, Ceiling Fan(s), Eat-in Kitchen, Entrance Foyer, Five Piece Bath, Granite Counters, High Ceilings, High Speed Internet, Jack Jill Bath, Jet Action Tub, Kitchen Island, Open Floorplan, Pantry, Primary Suite, Radon Mitigation System, Smoke Free, Spa/Hot Tub, Tile Counters, Utility Sink, Vaulted Ceiling(s), Walk-In Closet(s), Wet Bar
Area & Lot
Lot Area 4.5 Acres
Living area 6,524 Sq.Ft.
MLS® ID 2258502
Year Built 2001
School District Douglas RE-1
High School Castle View
Middle School Castle Rock
Elementary School Clear Sky
View Description Meadow,Mountain(s),Valley
Architecture Styles Mountain Contemporary
Type Residential
Status Sold
Exterior
Stories 1
Air conditioning Central Air
Heat type Forced Air, Natural Gas
Water Source Well
Garage Space 6.0
Sewer Septic Tank
Other Exterior Features Dog Run, Gas Valve, Lighting, Private Yard, Rain Gutters, Spa/Hot Tub
Parking 220 Volts, Asphalt, Circular Driveway, Exterior Access Door, Heated Garage
Lot Features Fire Mitigation, Foothills, Greenbelt, Irrigated, Landscaped, Master Planned, Meadow, Open Lot, Rolling Slope, Secluded, Sloped, Sprinklers In Front, Sprinklers In Rear
Roof Composition
Utilities Electricity Connected, Internet Access (Wired), Natural Gas Connected
Finance
Sales Price $1,888,000
HOA Fees $550 yearly
Real Estate Tax $11,341 yearly

360 Virtual Tour

Take a tour of this property

Work With Ceci

Partner with Ceci Maus and experience the difference of working with a dedicated Tucson real estate professional. From the first consultation to closing day, Ceci takes the time to understand your goals, answer your questions, and guide you through every step of the process. With local expertise, market insight, and a client-first approach, she ensures that your journey—whether buying or selling—is smooth, stress-free, and successful.