3354 S Newcombe Street
VIEW PHOTOS
$618,000

3354 S Newcombe Street

3 Beds 2 Baths 1,736 Sq.Ft. 6,011 Sq.Ft.

Description

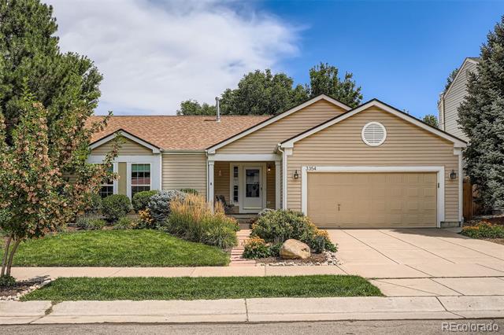
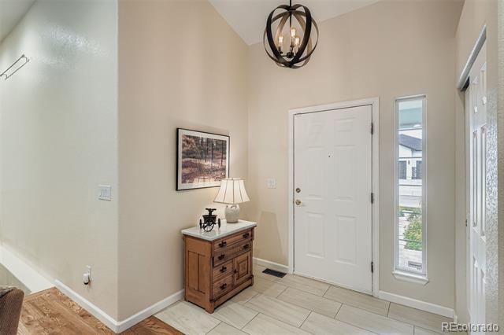
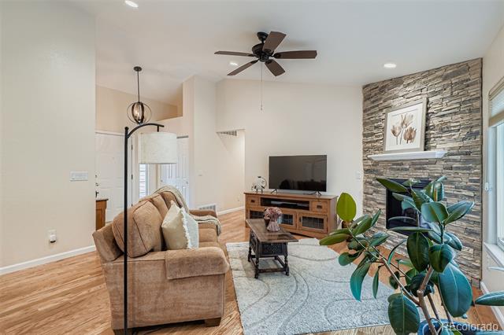
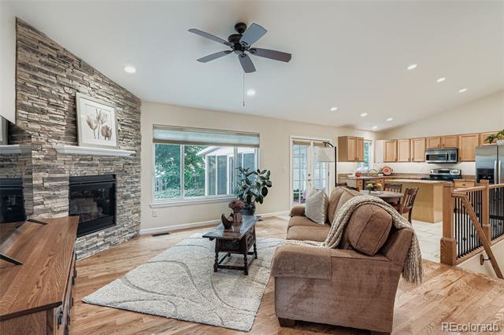
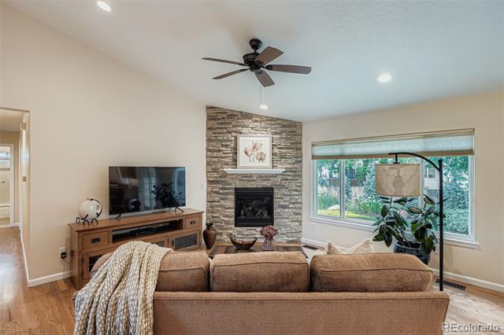
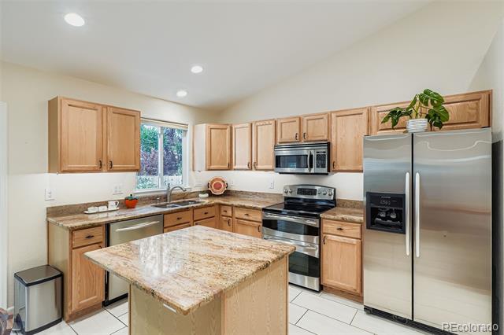
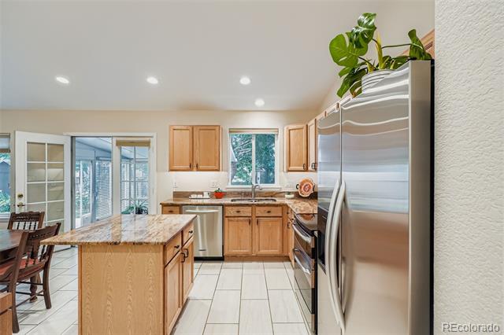
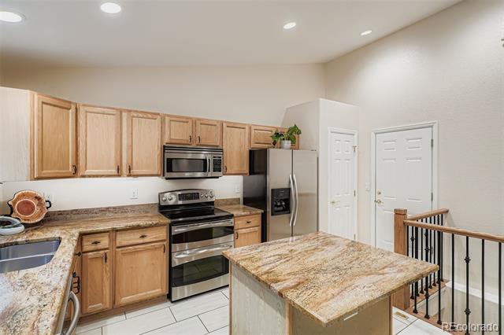
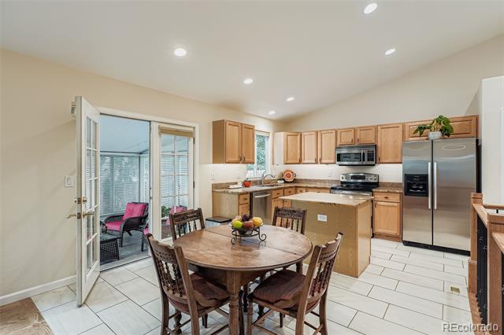
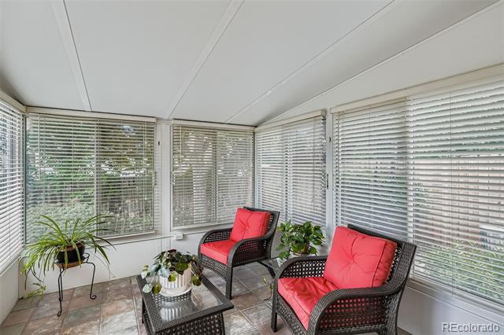
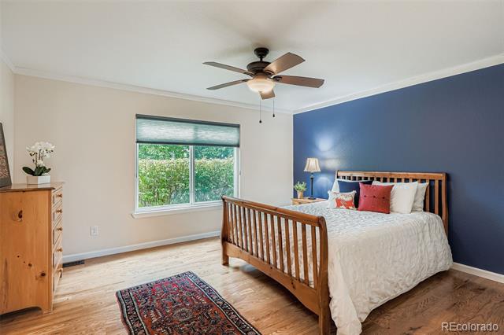
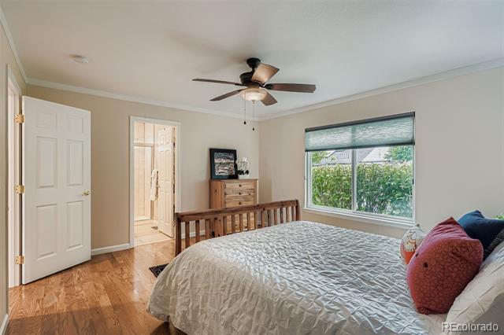
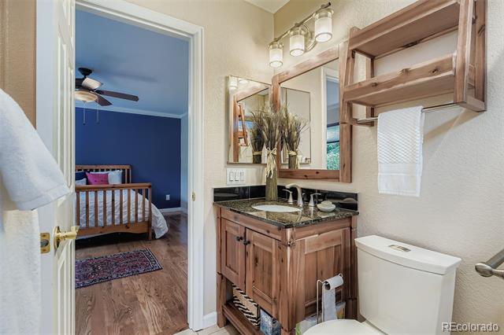
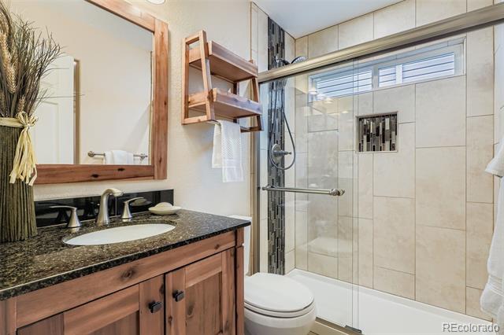
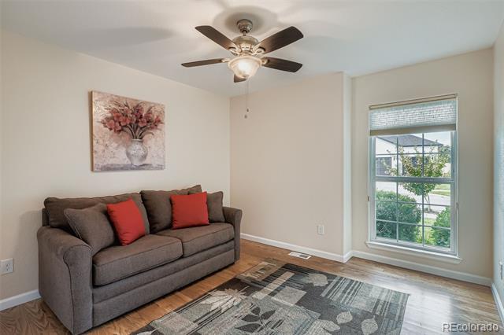
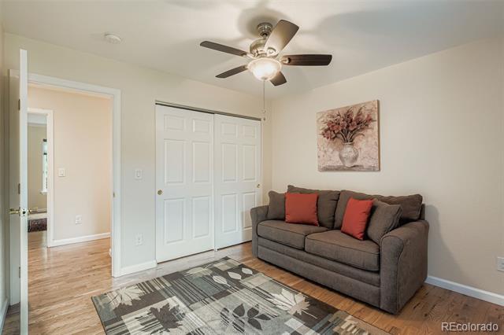
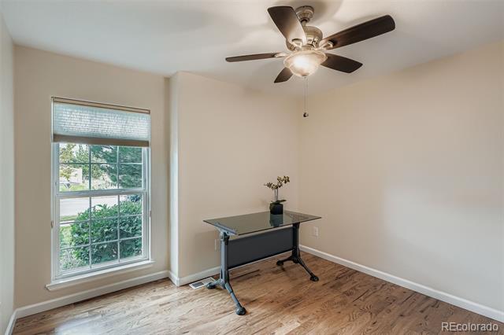
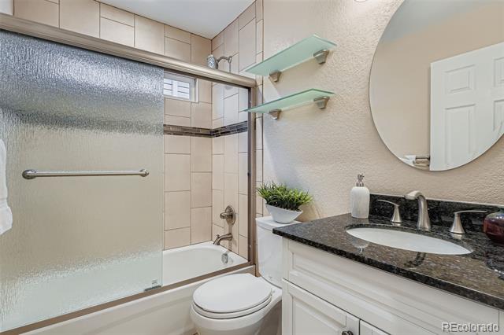
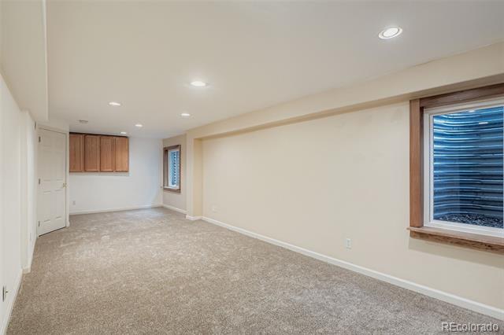
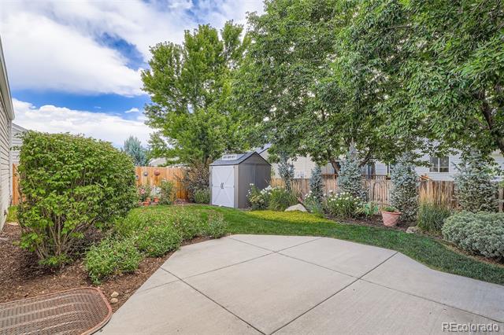
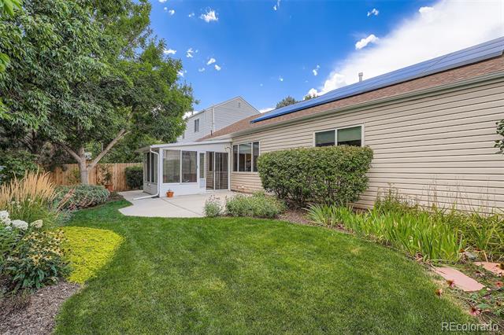
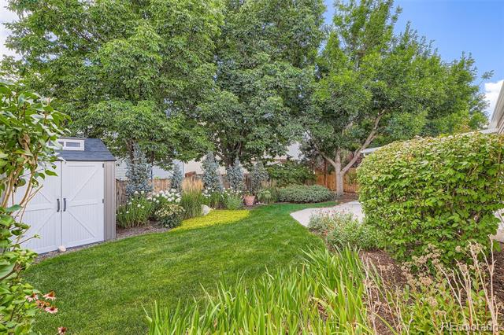
Pride of Ownership! This ranch style home features 3 bedrooms, 2 baths, a finished basement and a 2 car garage. Look no further, this home has been totally renovated within the last few years with everything new - AC, furnace, water heater, stone fireplace, windows, lights, electrical, high impact roof 2018, baths totally updated (shower and tub, vanities, tile floors). As you enter this home with its vaulted ceiling you will notice the gleaming hardwood floors throughout the home. The kitchen with its granite counters and stainless steel appliances adds a modern touch. The living room French doors lead to the glass enclosed sunroom with a view of the beautifully maintained backyard. Nestled in Pheasant Creek at the Bear it has easy access to 285, I-70 and C-470; minutes to Red Rocks, hiking, biking, trails and our Colorado mountains - less than 30 minutes to downtown Denver!

Share Property

Location

3354 S Newcombe Street, Lakewood, CO 80227

Status

Sold

Date Sold

September 22, 2025

Property Amenities

Interior
Fireplace Family Room, Gas Log
Appliances Convection Oven, Cooktop, Dishwasher, Disposal, Double Oven, Dryer, Gas Water Heater, Humidifier, Microwave, Oven, Range, Self Cleaning Oven, Sump Pump, Washer
Flooring Carpet, Tile, Wood
Total Bedrooms: 3
Three-Quarter Bathrooms: 1
Full Bathrooms: 1
Other Interior Features Ceiling Fan(s), Eat-in Kitchen, Entrance Foyer, Granite Counters, High Ceilings, High Speed Internet, Kitchen Island, No Stairs, Open Floorplan, Pantry, Primary Suite, Radon Mitigation System, Smoke Free, Utility Sink, Vaulted Ceiling(s), Walk-In Closet(s)
Area & Lot
Lot Area 6,011 Sq.Ft.
Living area 1,736 Sq.Ft.
MLS® ID 5973092
Year Built 1997
School District Jefferson County R-1
High School Bear Creek
Middle School Carmody
Elementary School Bear Creek
Architecture Styles Traditional
Type Residential
Status Sold
Exterior
Stories 1
Air conditioning Central Air
Heat type Active Solar, Forced Air, Solar
Water Source Public
Garage Space 2.0
Sewer Public Sewer
Other Exterior Features Garden, Private Yard, Rain Gutters
Parking Concrete
Lot Features Landscaped, Near Public Transit, Sprinklers In Front, Sprinklers In Rear
Roof Composition
Utilities Cable Available, Electricity Available, Electricity Connected, Internet Access (Wired), Natural Gas Available, Natural Gas Connected, Phone Available
Finance
Sales Price $618,000
HOA Fees $180 quarterly
Real Estate Tax $3,809 yearly

360 Virtual Tour

Take a tour of this property

Work With Ceci

Partner with Ceci Maus and experience the difference of working with a dedicated Tucson real estate professional. From the first consultation to closing day, Ceci takes the time to understand your goals, answer your questions, and guide you through every step of the process. With local expertise, market insight, and a client-first approach, she ensures that your journey—whether buying or selling—is smooth, stress-free, and successful.


