
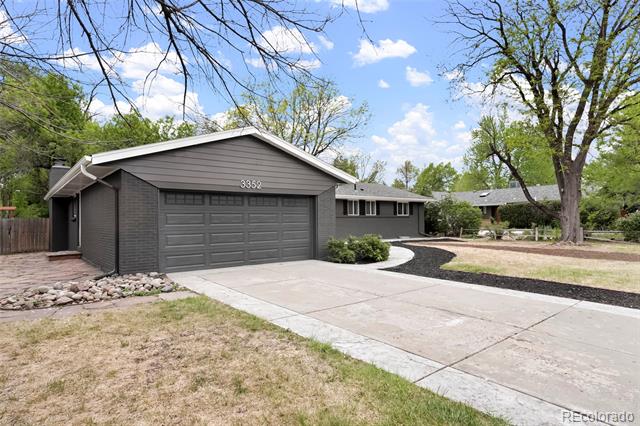
3352 Vivian Drive
3352 Vivian Drive
3352 Vivian Drive
3352 Vivian Drive
3352 Vivian Drive
3352 Vivian Drive
3352 Vivian Drive
3352 Vivian Drive
3352 Vivian Drive
3352 Vivian Drive
3352 Vivian Drive
3352 Vivian Drive
3352 Vivian Drive
3352 Vivian Drive
3352 Vivian Drive
3352 Vivian Drive
3352 Vivian Drive
3352 Vivian Drive
3352 Vivian Drive
3352 Vivian Drive
3352 Vivian Drive
3352 Vivian Drive
3352 Vivian Drive
3352 Vivian Drive
3352 Vivian Drive
3352 Vivian Drive
3352 Vivian Drive
3352 Vivian Drive
3352 Vivian Drive
3352 Vivian Drive
3352 Vivian Drive
3352 Vivian Drive
3352 Vivian Drive
3352 Vivian Drive
3352 Vivian Drive
3352 Vivian Drive
3352 Vivian Drive
3352 Vivian Drive
3352 Vivian Drive
3352 Vivian Drive
3352 Vivian Drive
3352 Vivian Drive
VIEW PHOTOS
$922,875

3352 Vivian Drive

5 Beds 3 Baths 3,696 Sq.Ft. 9,739 Sq.Ft.

Description

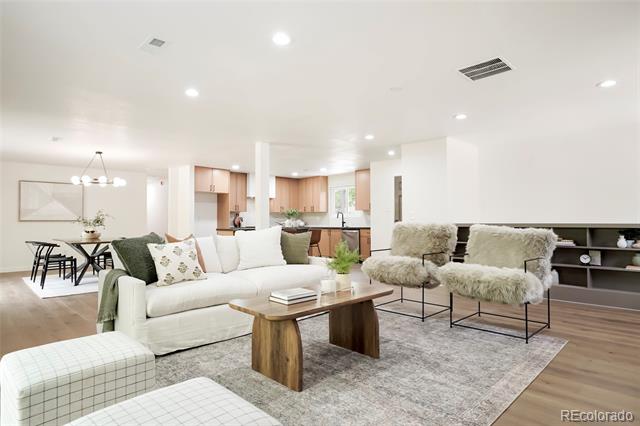
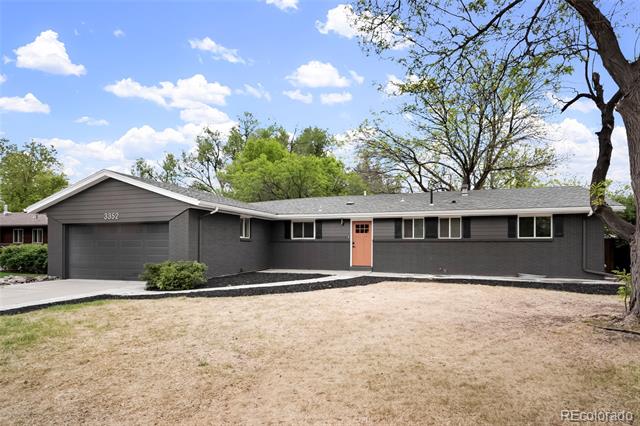
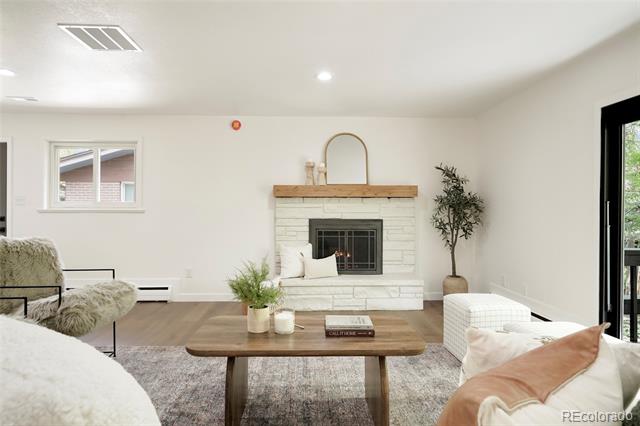
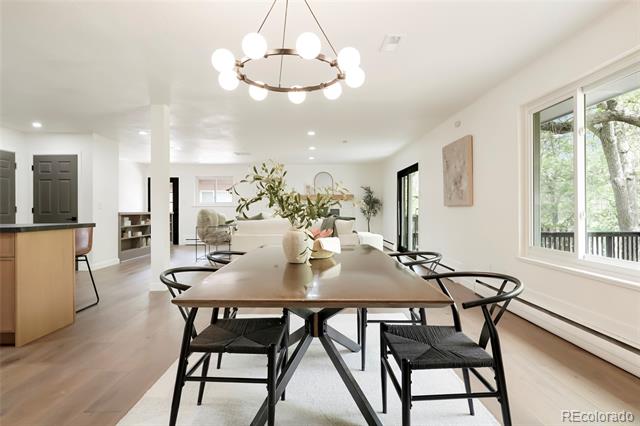
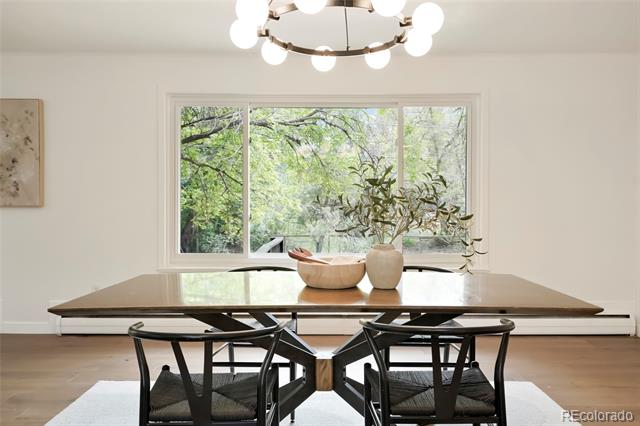
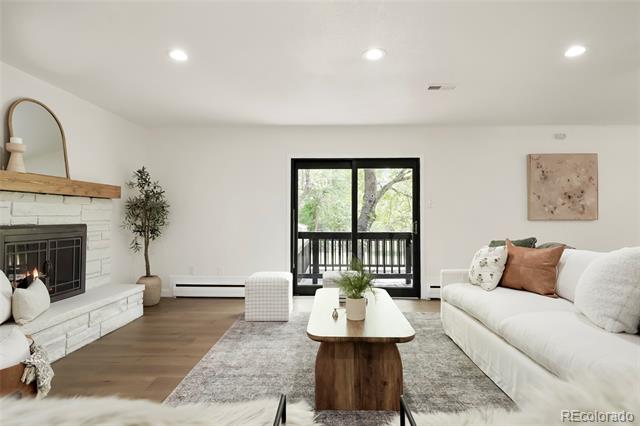
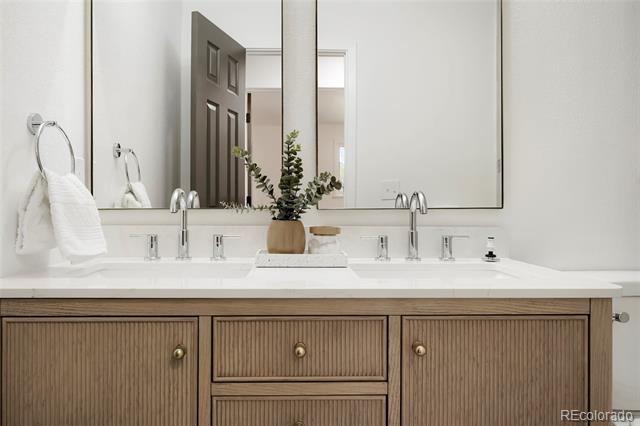
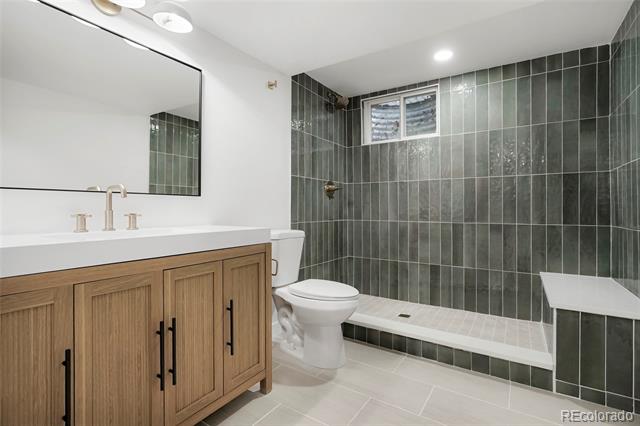
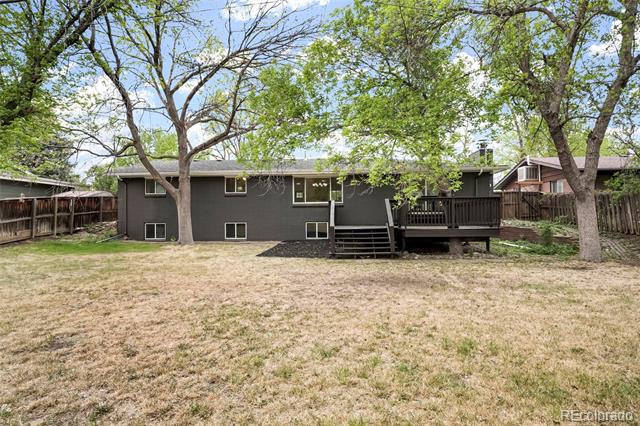
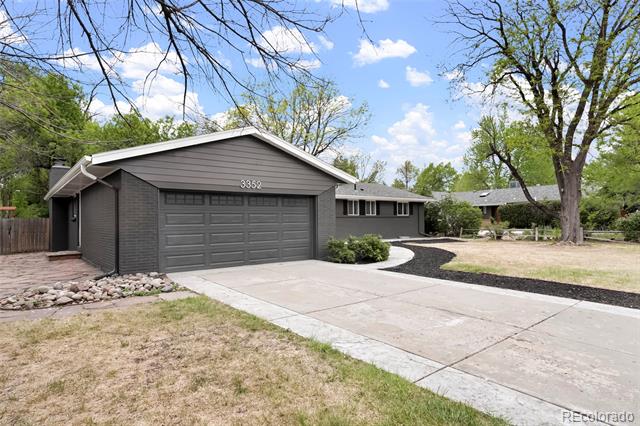
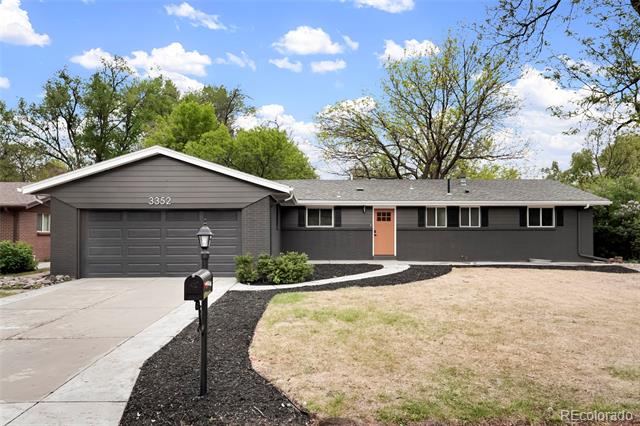
Welcome to this updated home in the Applewood neighborhood. Sitting on a large lot, this ranch-style 5-bedroom, 3-bathroom property has been refreshed for modern living. Step inside to an open floor plan with vaulted ceilings and plenty of natural light. New Roof and New Sewer line.

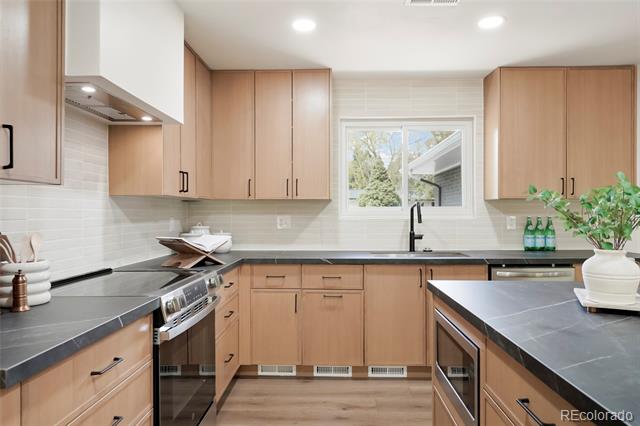
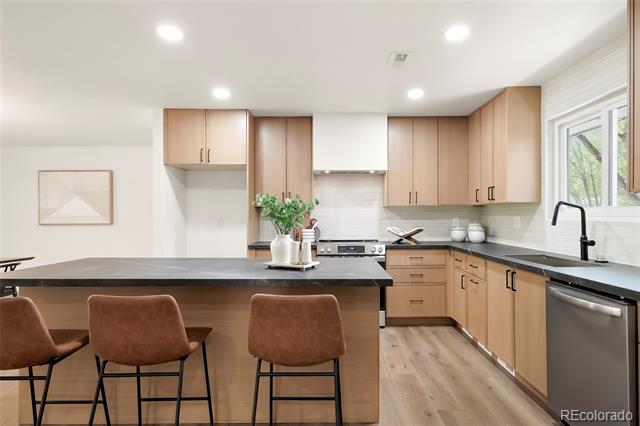
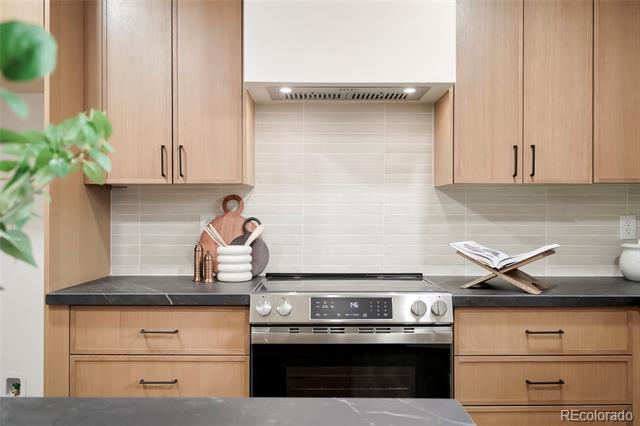
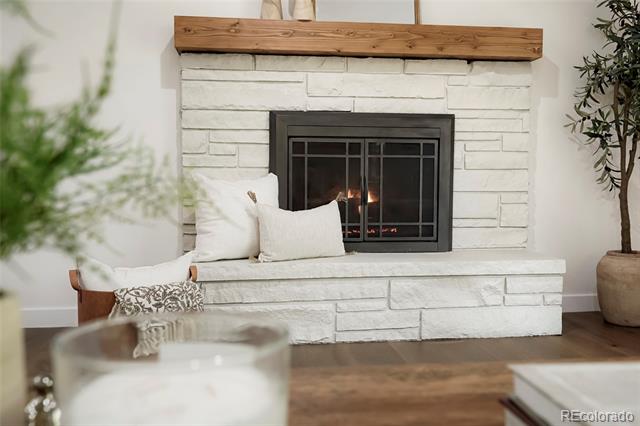
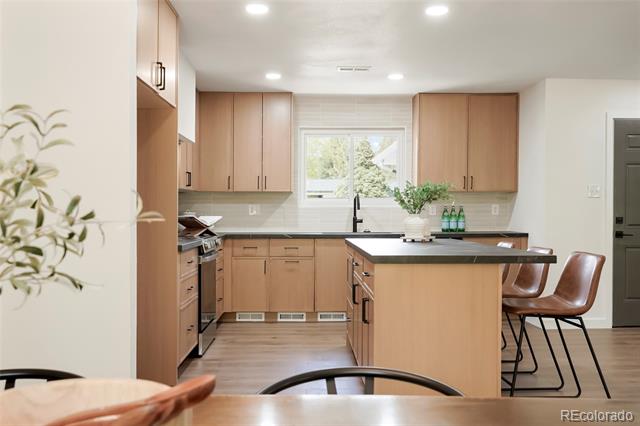
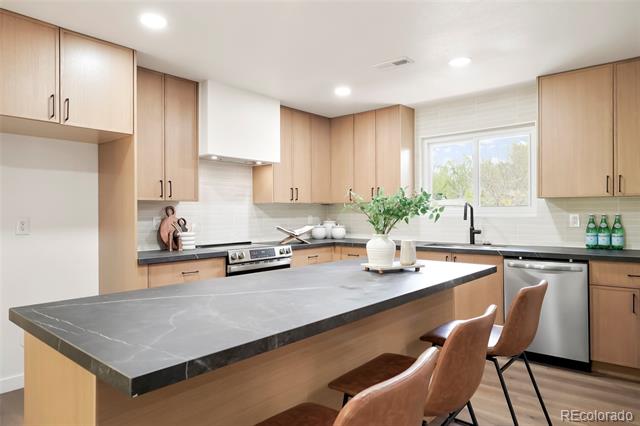
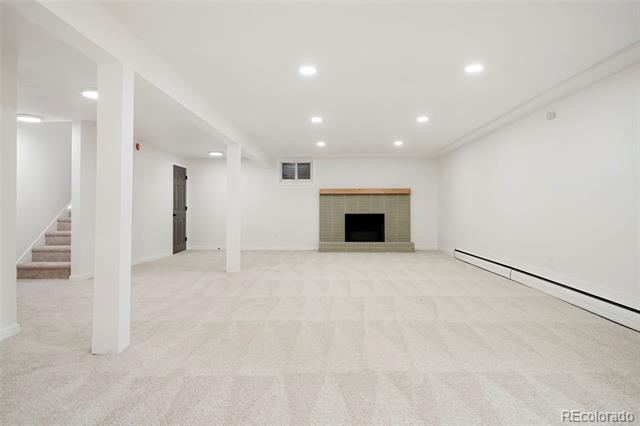
The kitchen connects easily to the main living space and includes new cabinets, backsplash, stainless steel appliances, and quartz countertops. There are two fireplaces--one on each level--adding comfort throughout the home.

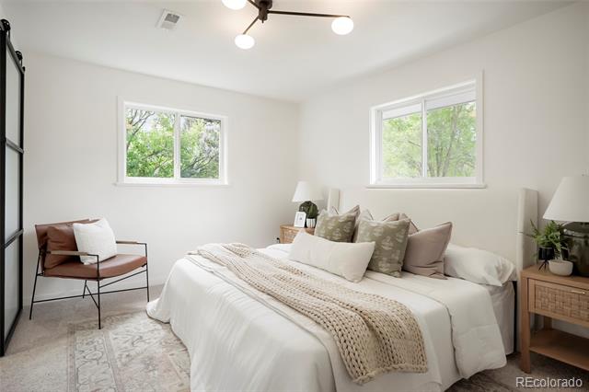
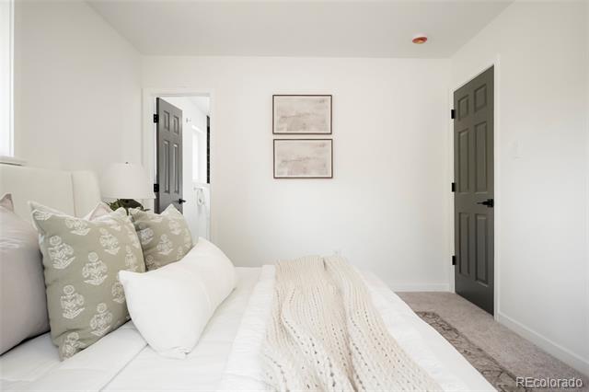
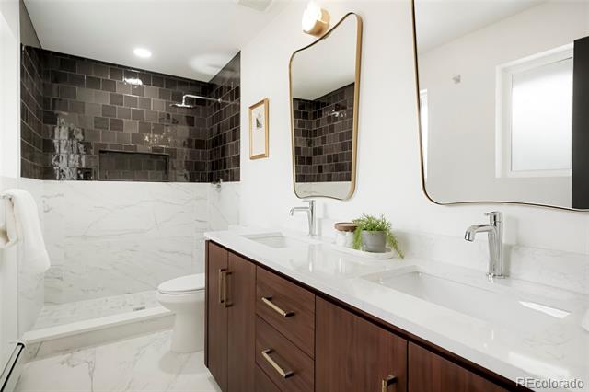
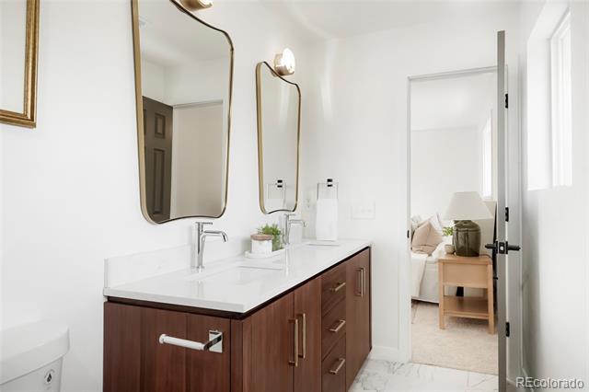
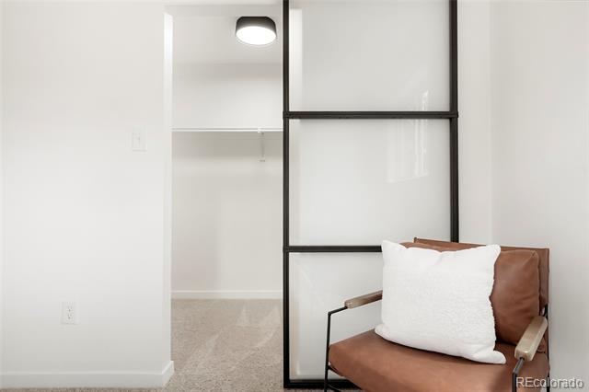
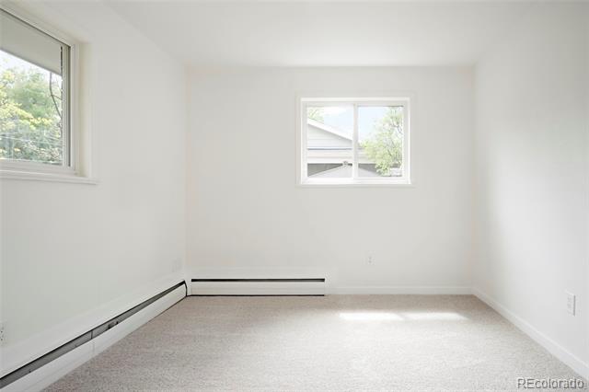
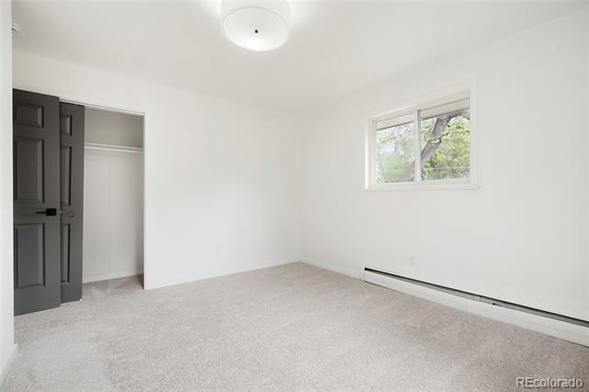
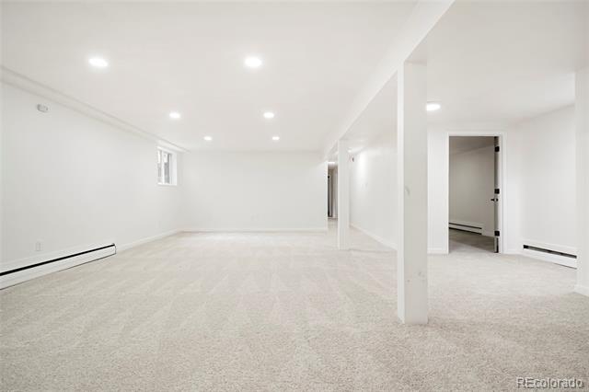
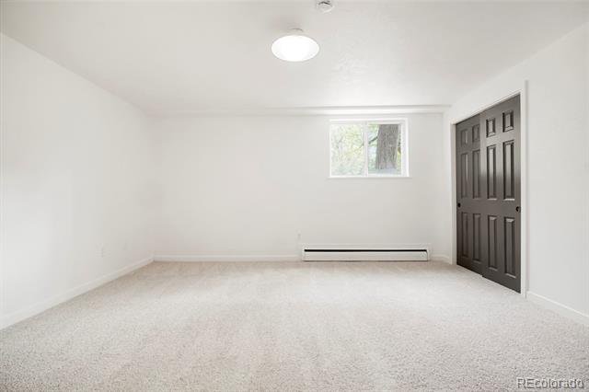
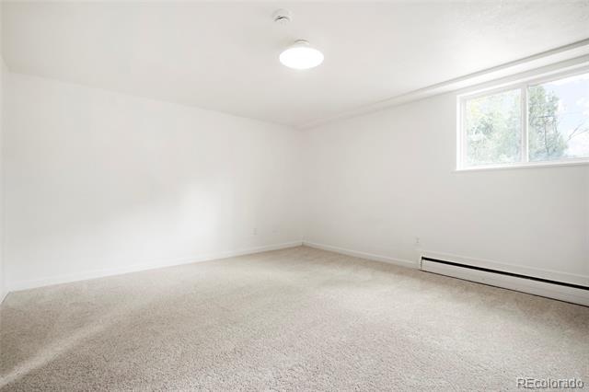
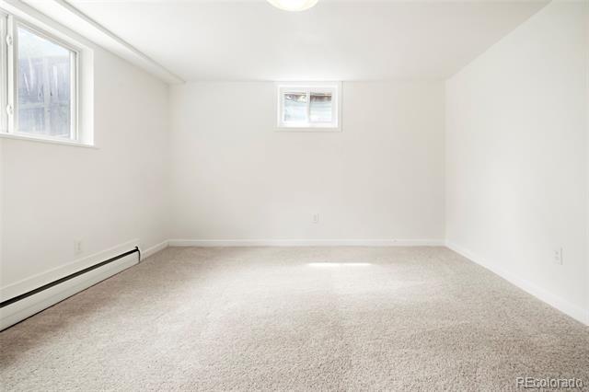
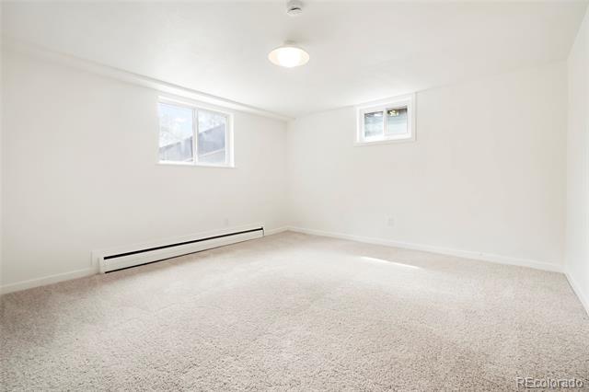
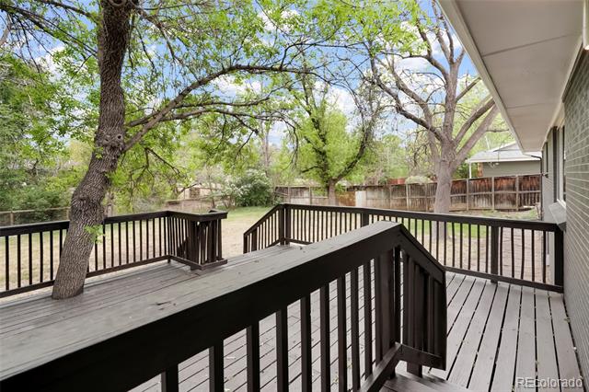
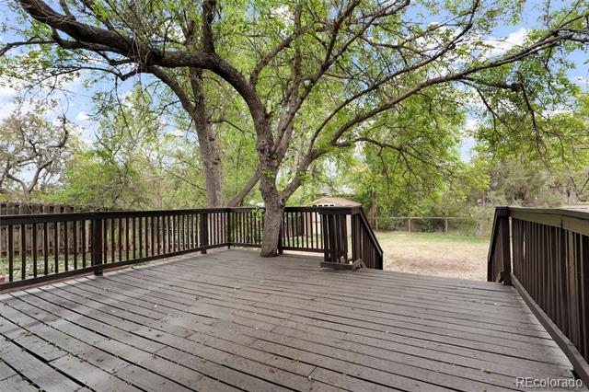
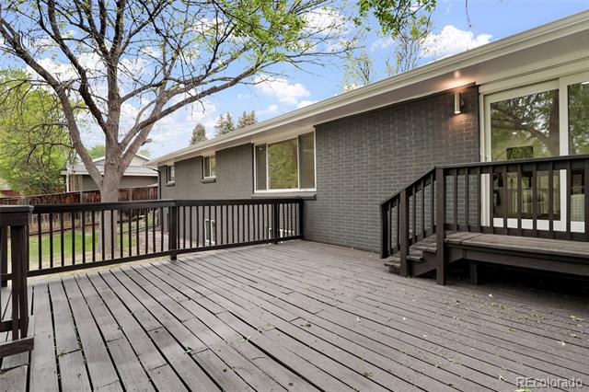
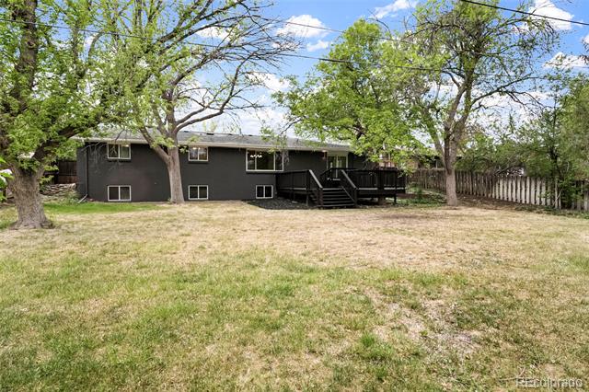
The primary suite offers good privacy with a walk-in closet, an en-suite bath, and access to a large deck that works well for morning coffee or relaxing in the evening. The additional bedrooms provide flexible space for family, guests, or a home office.

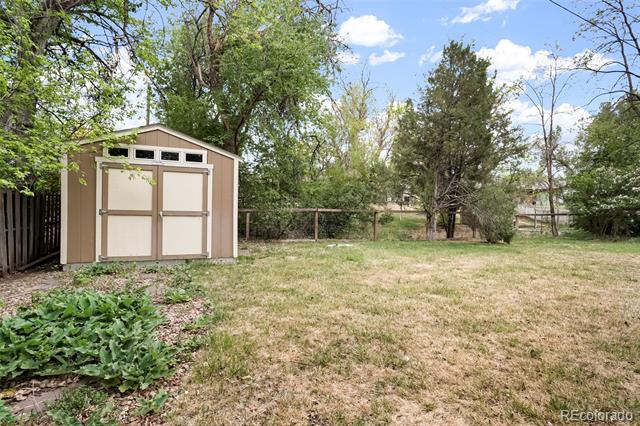
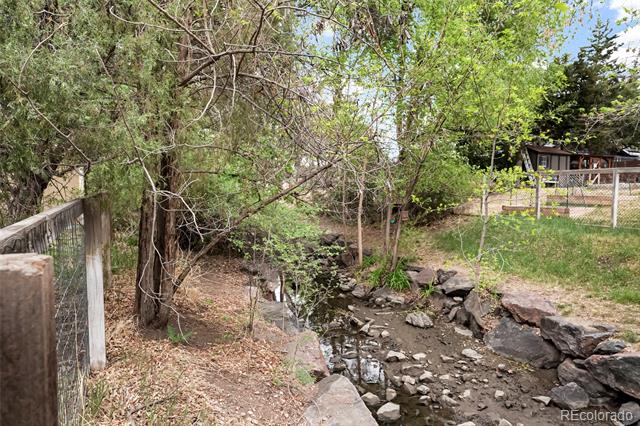
Many updates have been made with comfort and efficiency in mind. Outside, the lot gives you room to enjoy all four seasons, whether it's summer get-togethers or cooler evenings outside. Check out the matterport-https://my.matterport.com/show/?m=fTLe2K2irA2

Located near Crown Hill Park, Rolling Hills Country Club, and Applewood Village, this home offers a mix of neighborhood feel and everyday convenience. Don't miss the chance to own a move-in ready home in a great location.

Share Property

Location

3352 Vivian Drive, Wheat Ridge, CO 80033

Status

Sold

Date Sold

August 25, 2026

Property Amenities

Interior
Fireplace Family Room, Living Room
Appliances Dishwasher, Microwave, Oven, Range
Flooring Carpet, Tile, Vinyl
Total Bedrooms: 5
Three-Quarter Bathrooms: 2
Full Bathrooms: 1
Other Interior Features Ceiling Fan(s), Smoke Free
Area & Lot
Lot Area 9,739 Sq.Ft.
Living area 3,696 Sq.Ft.
MLS® ID 2317777
Year Built 1962
School District Jefferson County R-1
High School Wheat Ridge
Middle School Everitt
Elementary School Prospect Valley
Type Residential
Status Sold
Exterior
Stories 1
Air conditioning Central Air
Heat type Hot Water
Water Source Public
Garage Space 2.0
Sewer Public Sewer
Other Exterior Features Private Yard
Roof Composition
Utilities Electricity Available
Finance
Sales Price $922,875
Real Estate Tax $4,528 yearly

360 Virtual Tour

Take a tour of this property

Work With Ceci

Partner with Ceci Maus and experience the difference of working with a dedicated Tucson real estate professional. From the first consultation to closing day, Ceci takes the time to understand your goals, answer your questions, and guide you through every step of the process. With local expertise, market insight, and a client-first approach, she ensures that your journey—whether buying or selling—is smooth, stress-free, and successful.


