3342 Yarrow Court
3342 Yarrow Court
3342 Yarrow Court
3342 Yarrow Court
3342 Yarrow Court
3342 Yarrow Court
3342 Yarrow Court
3342 Yarrow Court
3342 Yarrow Court
3342 Yarrow Court
3342 Yarrow Court
3342 Yarrow Court
3342 Yarrow Court
3342 Yarrow Court
3342 Yarrow Court
3342 Yarrow Court
3342 Yarrow Court
3342 Yarrow Court
3342 Yarrow Court
3342 Yarrow Court
3342 Yarrow Court
3342 Yarrow Court
3342 Yarrow Court
3342 Yarrow Court
3342 Yarrow Court
3342 Yarrow Court
3342 Yarrow Court
3342 Yarrow Court
3342 Yarrow Court
3342 Yarrow Court
3342 Yarrow Court
3342 Yarrow Court
3342 Yarrow Court
3342 Yarrow Court
3342 Yarrow Court
3342 Yarrow Court
3342 Yarrow Court
3342 Yarrow Court
3342 Yarrow Court
3342 Yarrow Court
3342 Yarrow Court
3342 Yarrow Court
3342 Yarrow Court
3342 Yarrow Court
3342 Yarrow Court
3342 Yarrow Court
3342 Yarrow Court
3342 Yarrow Court
3342 Yarrow Court
VIEW PHOTOS
$825,000

3342 Yarrow Court

3 Beds 3 Baths 2,894 Sq.Ft. 9,570 Sq.Ft.

Description

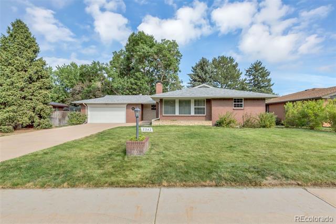
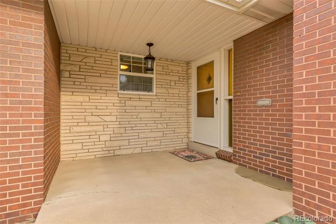
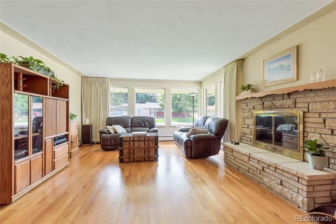
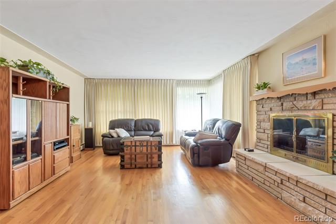
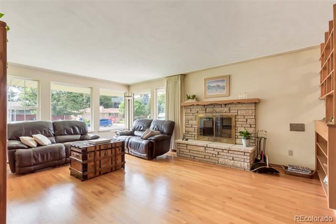
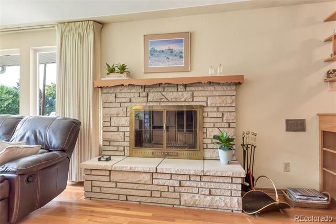
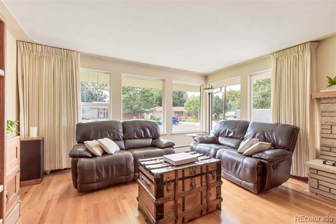
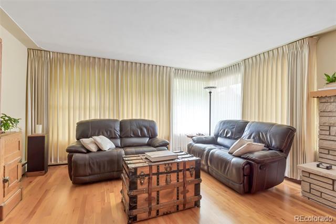
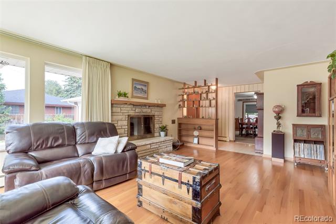
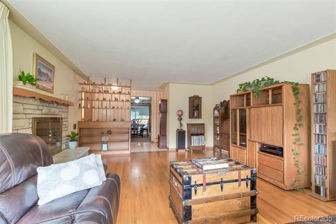
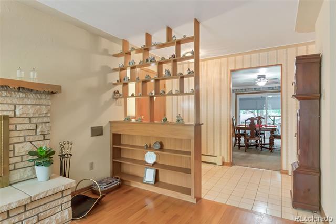
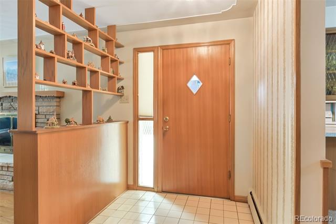
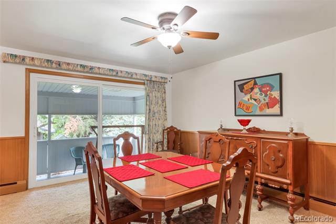
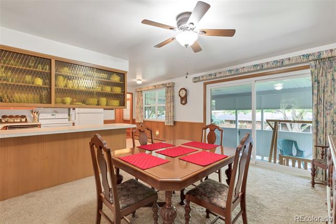
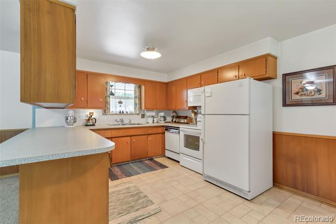
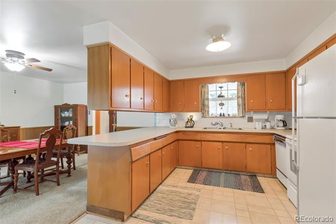
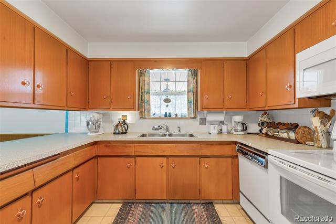
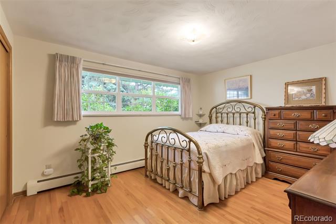
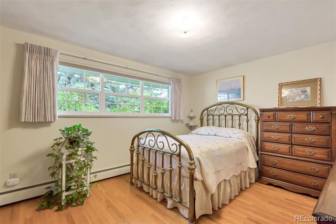
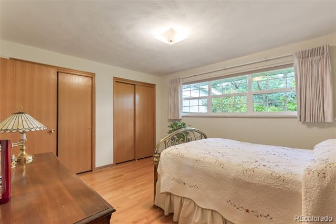
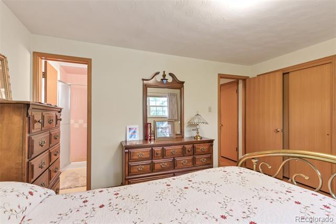
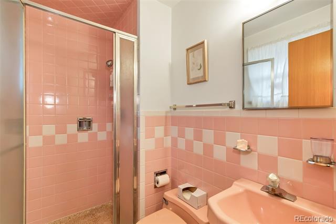
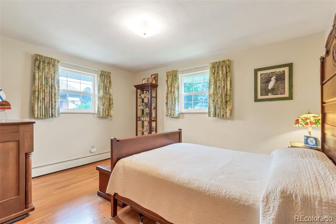
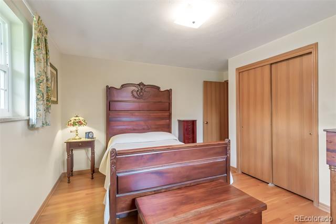
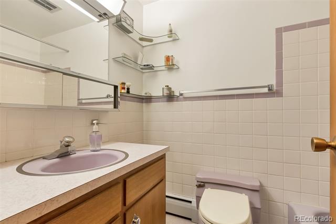
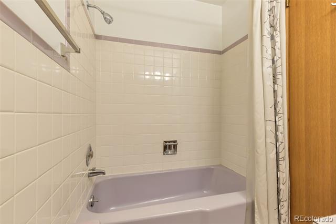
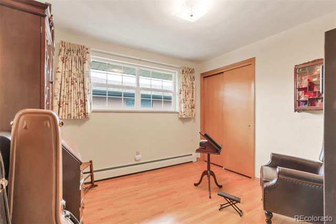
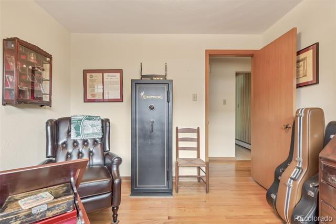
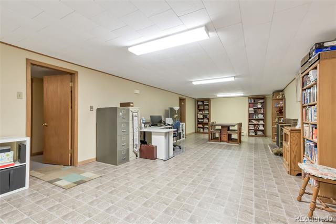
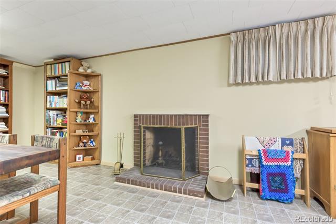
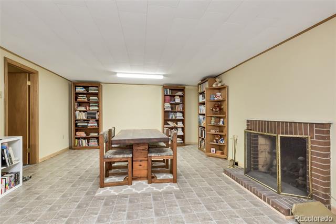
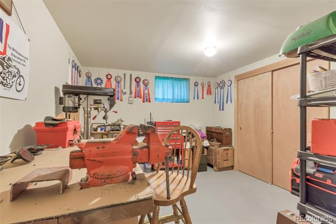
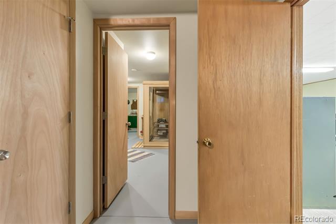
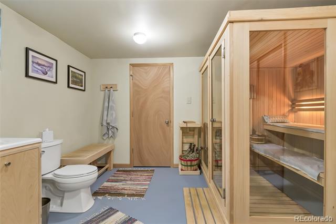
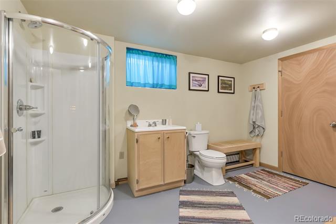
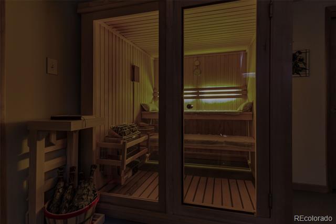
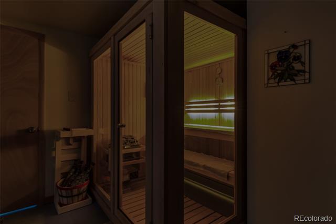
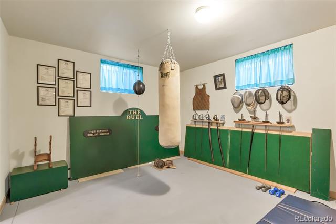
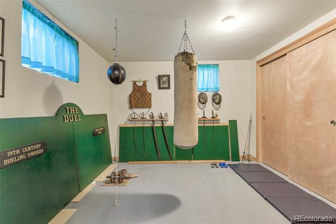
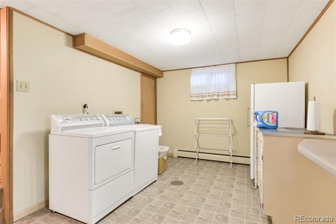
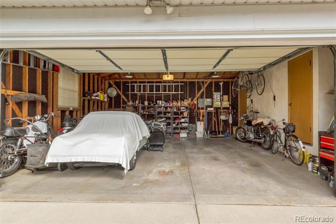
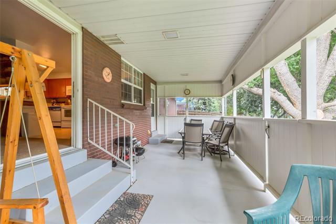
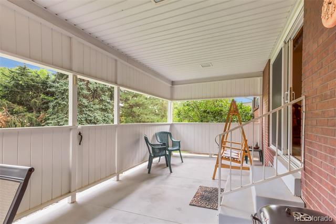
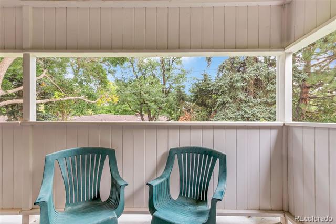
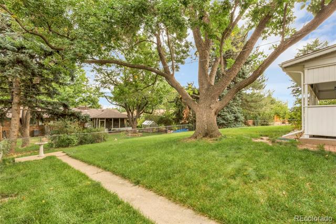
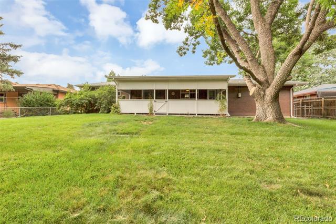
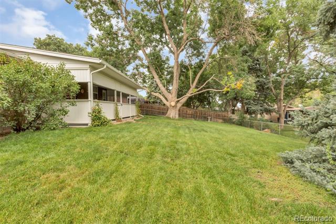
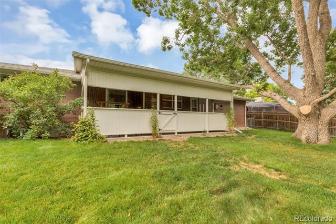
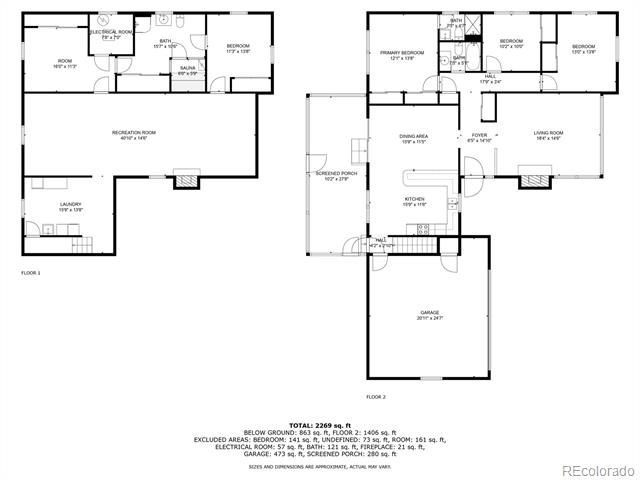
MID-CENTURY MODERN HOME PRESERVED IN A TIME CAPSULE This was the model home for Ridgeview Estates. It is virtually unchanged, in excellent condition, and MOVE IN READY. Nestled in a quiet neighborhood, this property offers a blend of original features and tasteful updates, creating a unique living experience that combines nostalgia with comfort. The main floor has three bedrooms all with original-finish hardwood floors, hand plastered walls & ceilings and original light fixtures & glass shades. The violet full bathroom (as it was in 1964) and the pink 3/4 bathroom make it the ultimate mid-century modern home. The living room is a standout feature with original-finish hardwood floor, hand plastered walls, ceiling & crown moulding, and wood-burning fireplace creating a warm, inviting space. The kitchen maintains its mid-century charm with its original-finish built-on-site birch cabinets, solid copper knobs and original light fixtures & glass shades. The countertop has been replaced recently in the period style. Original wainscotting begins in the kitchen and continues into the dining room. On the dining room side, overhead cabinets become a china cabinet with original sliding glass doors. All the drapery in the home was handmade by the original owner. Modern double-paned windows were installed throughout the home in 2014 reproducing the original pattern. The attached, over-sized 2-car garage has its own storage closet. The basement is a blank canvas. Currently used as an office and library, the main space contains another wood-burning fireplace and could be used as a home theater, recreation room or space for entertaining guests. Two non-conforming bedrooms provide versatility, currently serving as workshop and workout room. Between the two bedrooms is the sauna room that is true in every way to Finnish design. At the rear of the house is a covered patio. This space can be enjoyed year-around. While seated, it is as though you are within a tranquil forest.

Share Property

Location

3342 Yarrow Court, Wheat Ridge, CO 80033

Status

Sold

Date Sold

November 15, 2024

Property Amenities

Interior
Fireplace Basement, Living Room, Wood Burning
Appliances Dishwasher, Dryer, Microwave, Oven, Range, Refrigerator, Washer
Flooring Carpet, Laminate, Tile, Wood
Total Bedrooms: 3
Three-Quarter Bathrooms: 2
Full Bathrooms: 1
Other Interior Features High Speed Internet, Laminate Counters, Sauna, Smoke Free, Tile Counters
Area & Lot
Lot Area 9,570 Sq.Ft.
Living area 2,894 Sq.Ft.
MLS® ID 3257744
Year Built 1964
School District Jefferson County R-1
High School Wheat Ridge
Middle School Everitt
Elementary School Wilmore-Davis
Architecture Styles Mid-Century Modern
Type Residential
Status Sold
Exterior
Stories 1
Air conditioning None
Heat type Baseboard, Hot Water, Natural Gas
Water Source Public
Garage Space 2.0
Sewer Public Sewer
Other Exterior Features Private Yard, Rain Gutters
Parking Concrete
Roof Composition
Finance
Sales Price $825,000
Real Estate Tax $3,469 yearly

Work With Ceci

Partner with Ceci Maus and experience the difference of working with a dedicated Tucson real estate professional. From the first consultation to closing day, Ceci takes the time to understand your goals, answer your questions, and guide you through every step of the process. With local expertise, market insight, and a client-first approach, she ensures that your journey—whether buying or selling—is smooth, stress-free, and successful.