3337 Chandon Way
3337 Chandon Way
3337 Chandon Way
3337 Chandon Way
3337 Chandon Way
3337 Chandon Way
3337 Chandon Way
3337 Chandon Way
3337 Chandon Way
3337 Chandon Way
3337 Chandon Way
3337 Chandon Way
3337 Chandon Way
3337 Chandon Way
3337 Chandon Way
3337 Chandon Way
3337 Chandon Way
3337 Chandon Way
3337 Chandon Way
3337 Chandon Way
3337 Chandon Way
3337 Chandon Way
3337 Chandon Way
3337 Chandon Way
3337 Chandon Way
3337 Chandon Way
3337 Chandon Way
3337 Chandon Way
3337 Chandon Way
3337 Chandon Way
3337 Chandon Way
3337 Chandon Way
3337 Chandon Way
3337 Chandon Way
3337 Chandon Way
3337 Chandon Way
3337 Chandon Way
3337 Chandon Way
3337 Chandon Way
3337 Chandon Way
3337 Chandon Way
3337 Chandon Way
3337 Chandon Way
VIEW PHOTOS
$900,000

3337 Chandon Way

4 Beds 3 Baths 4,414 Sq.Ft. 6,534 Sq.Ft.

Description

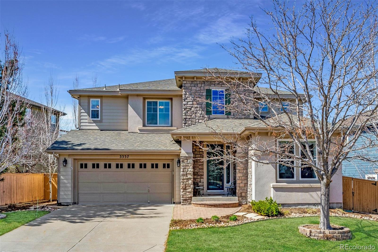
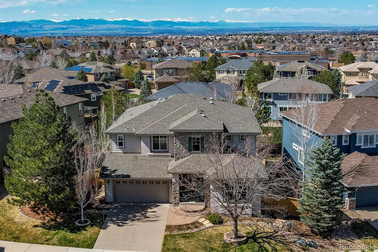
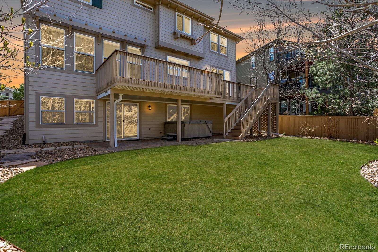
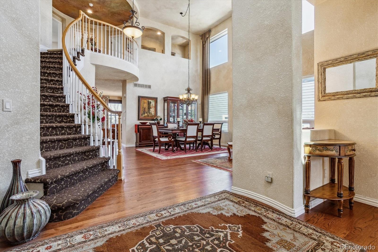
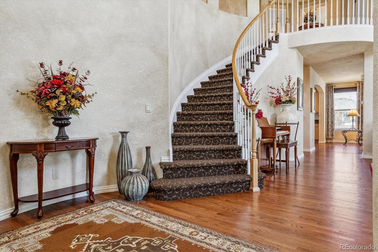
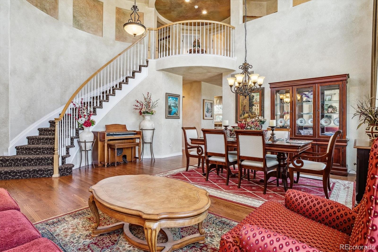
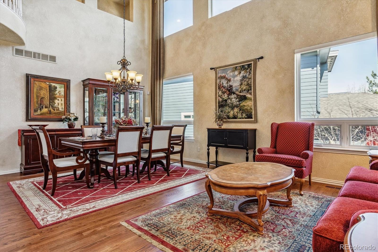
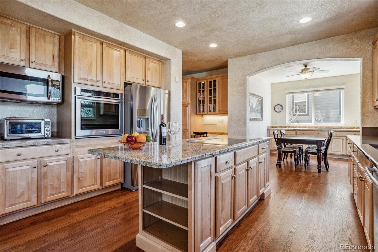
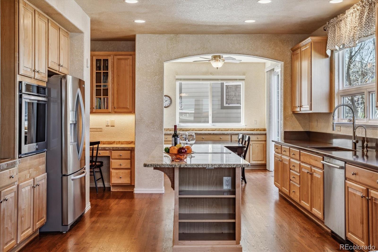
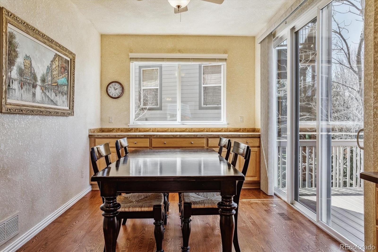
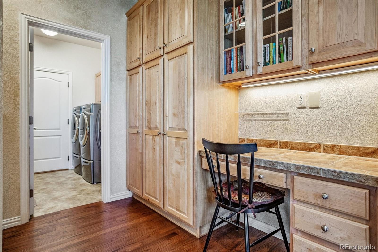
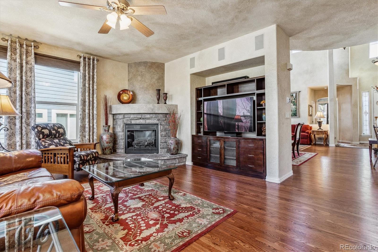
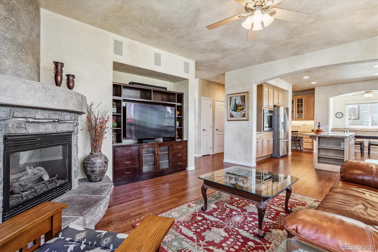
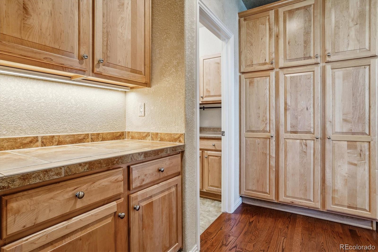
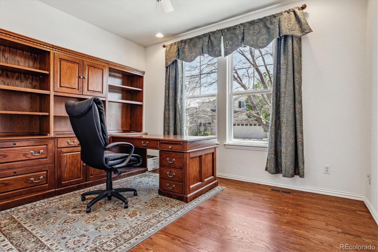
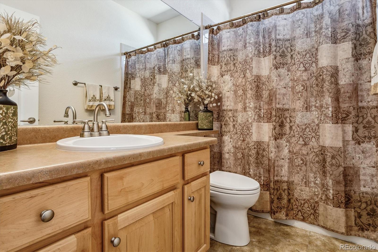
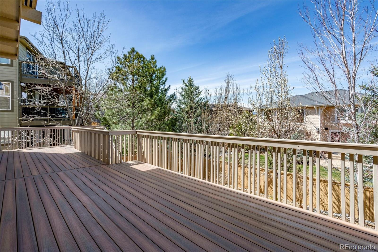
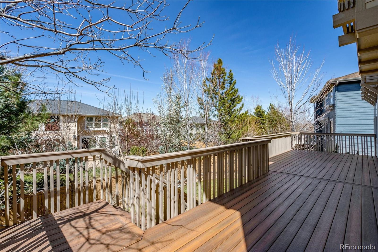
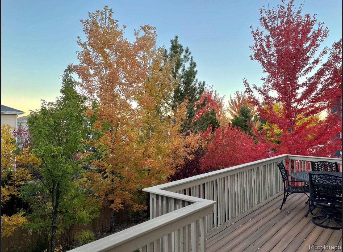
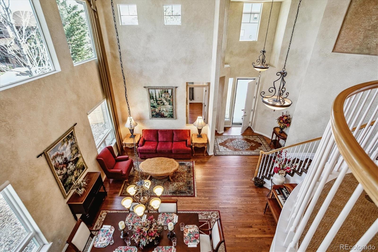
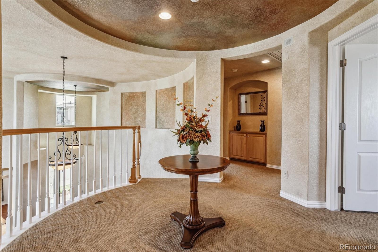
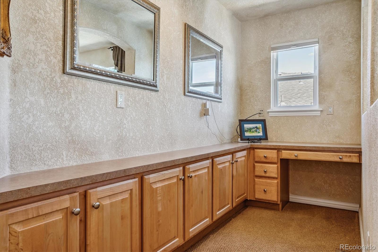
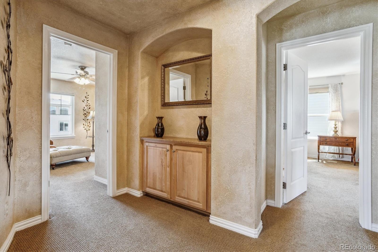
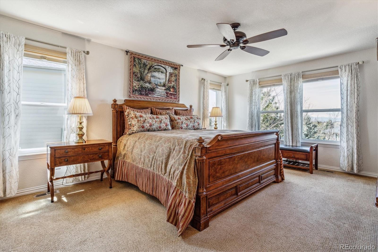
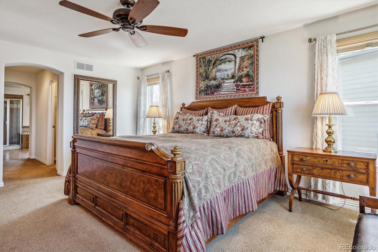
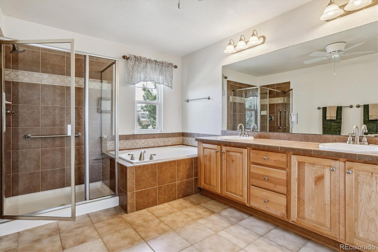
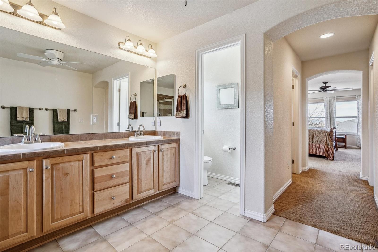
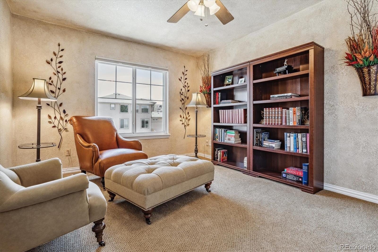
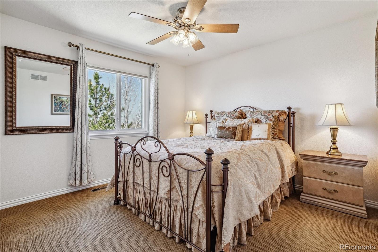
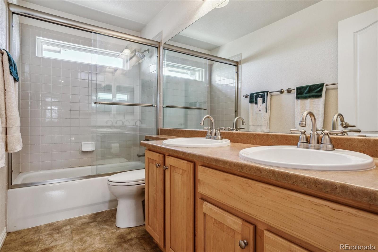
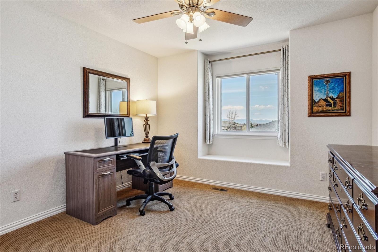
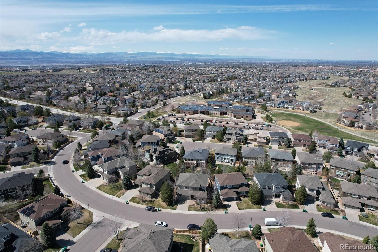
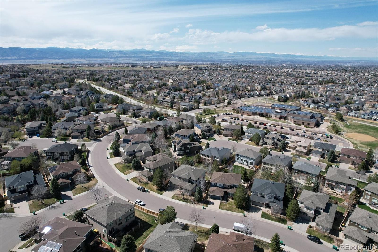
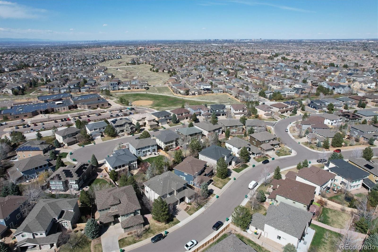
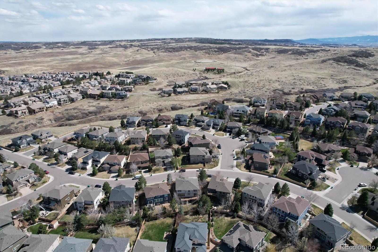
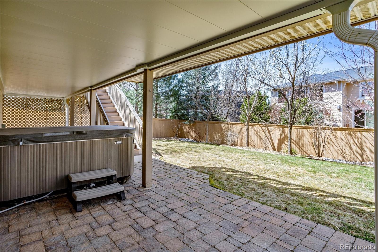
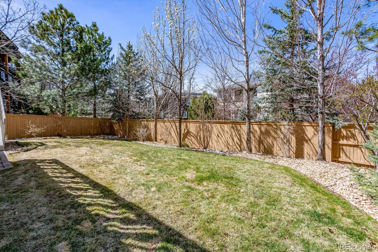
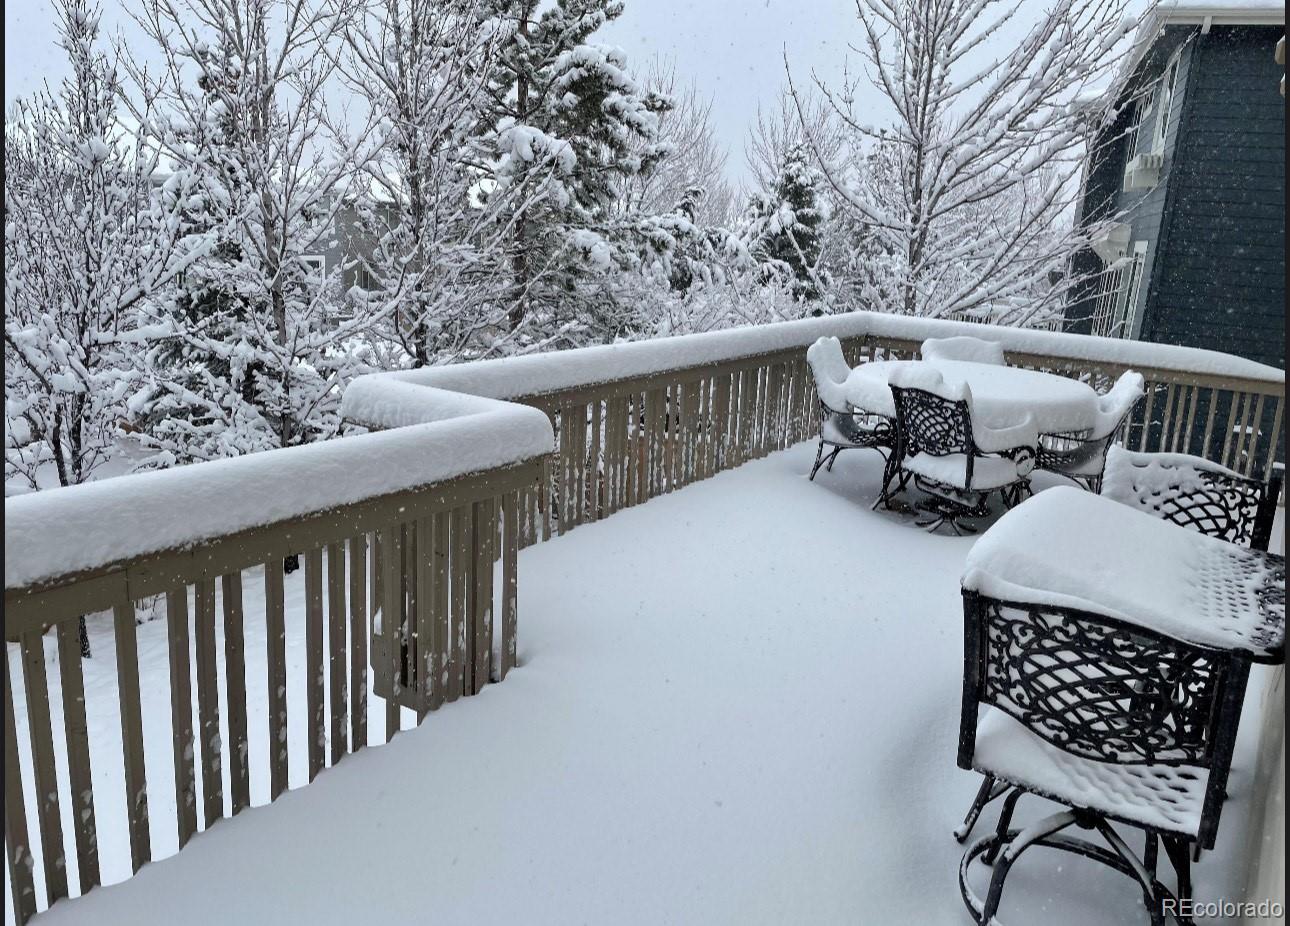
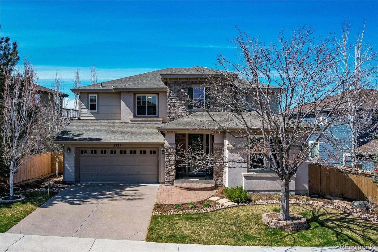
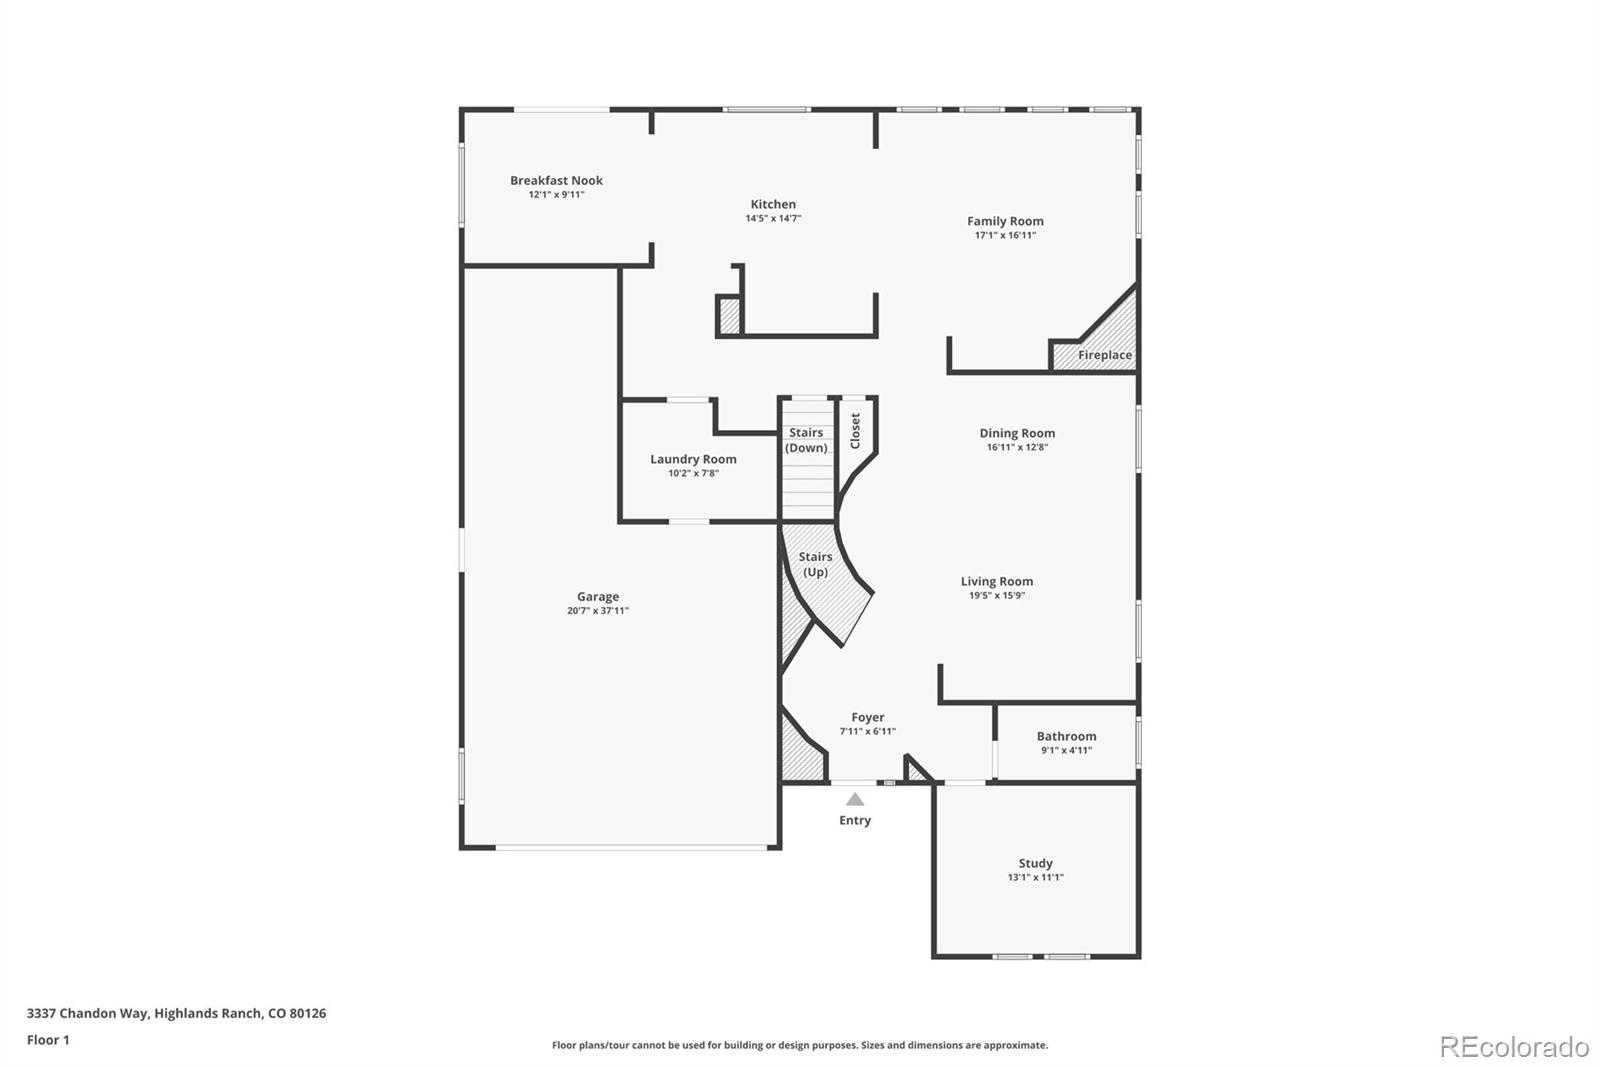
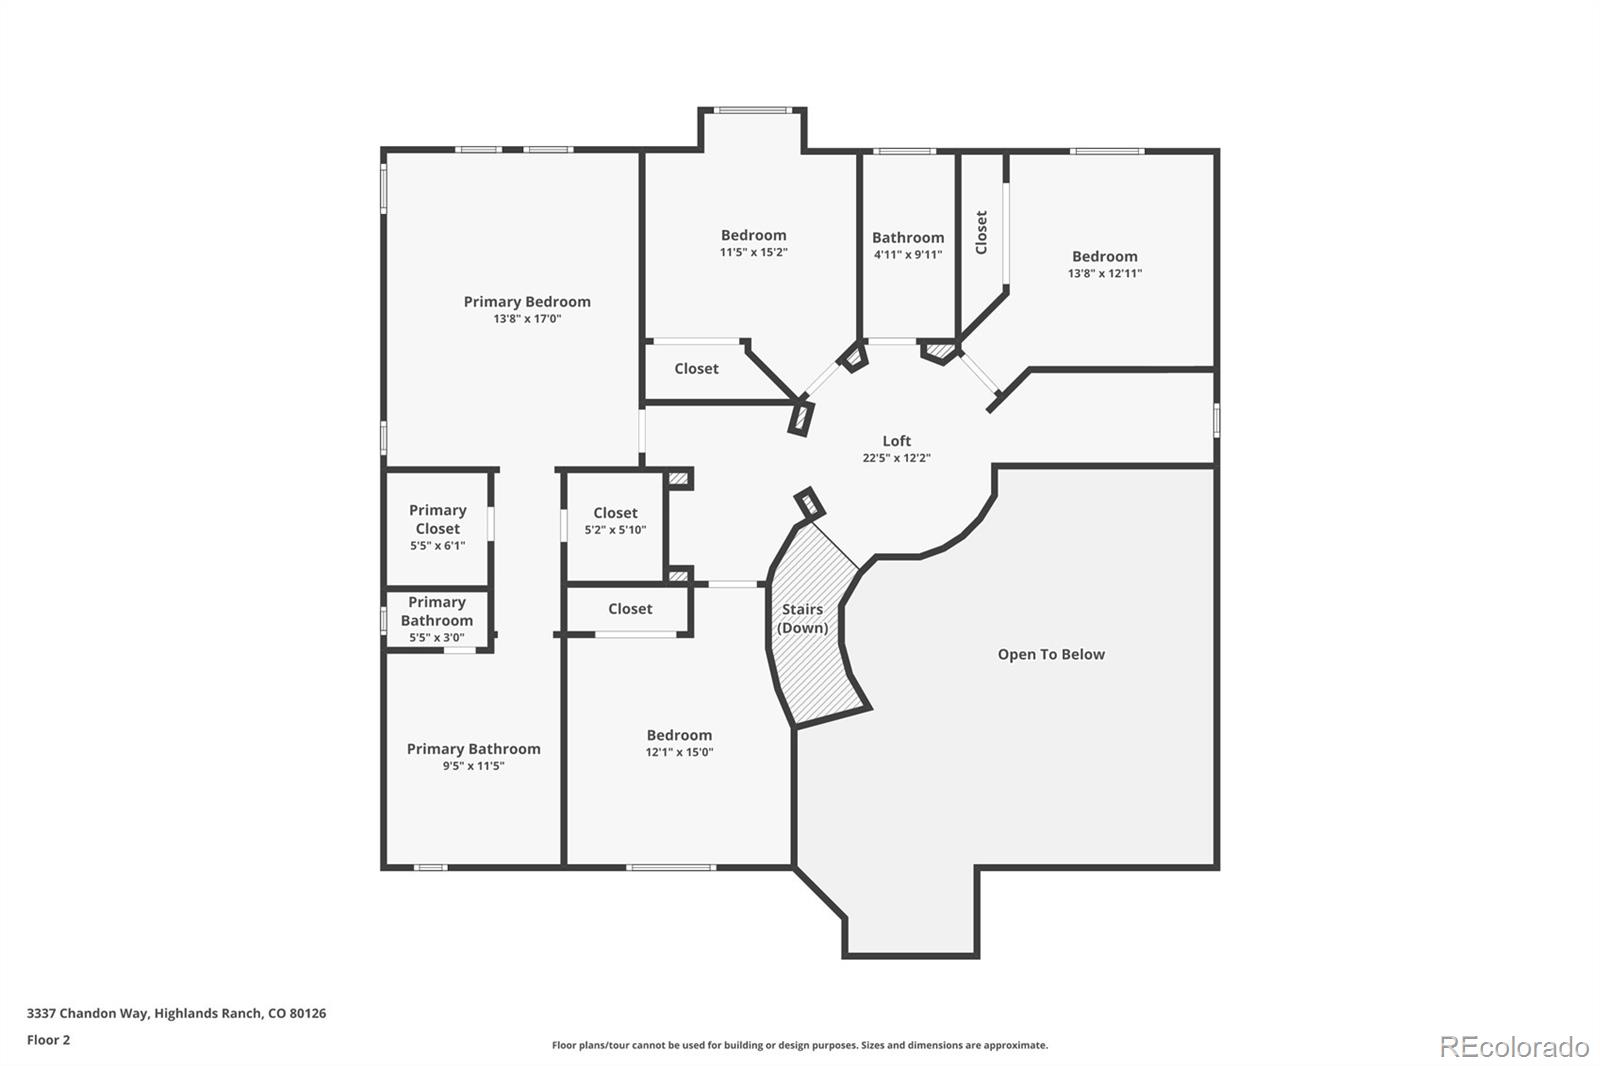
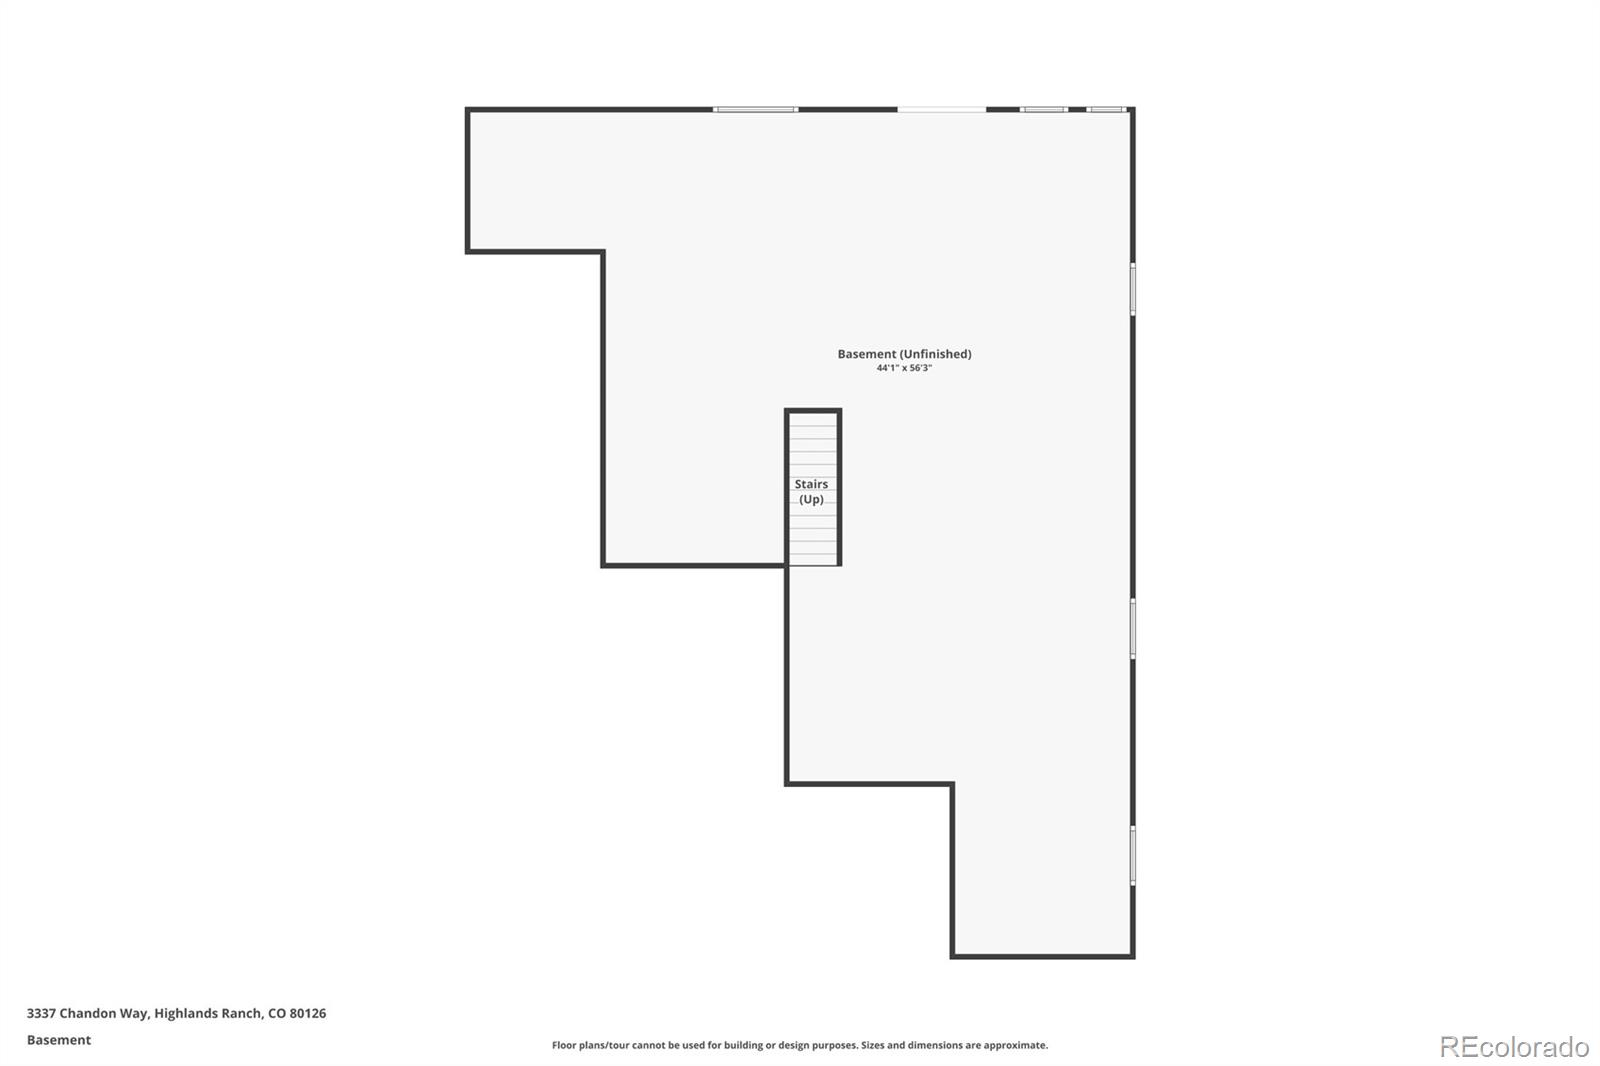
Welcome to your next home, nestled in the heart of Highlands Ranch in the beautiful Firelight community. This stunning property offers the perfect blend of comfort, style, and functionality. Step inside and be greeted by a spacious, inviting interior featuring a gorgeous curved staircase, hardwood floors on the entire main level, high ceilings & custom paint. The open floor plan seamlessly connects the living, dining, and kitchen areas, creating an ideal space for entertaining guests or relaxing with family. The kitchen makes cooking a breeze with a cool induction cooktop w/pop-up fan, a beautiful combo of granite & quartz counters, stainless steel appliances, breakfast nook & abundant cabinetry w/pullouts. You will love the convenient desk area & butler's pantry with even more storage! The kitchen is open to the family room w/lovely corner fireplace & automated window treatments. The sliding glass door off the kitchen leads you to an extended walkout deck - great for enjoying those Colorado evenings. The backyard has space to play! You will also notice a wonderful hot tub under the covered deck area. Back inside, retreat upstairs to the primary suite where you will love the beautiful mountain views! The suite is complete with two walk-in closets & 5 piece bathroom. You will also find 3 add'l bedrooms & a loft area providing a great study area or flex space. The basement is open for your future expansion! The tandem 3 car garage provides space for 3 vehicles & is wired with a security camera. There's also a handy exterior door for ease with yardwork. Just a block to the elementary school & conveniently located near grocery, coffee, rec center, parks & miles of trails - this home offers the perfect combination of tranquility and convenience.

Share Property

Location

3337 Chandon Way, Highlands Ranch, CO 80126

Status

Sold

Date Sold

June 12, 2024

Property Amenities

Interior
Fireplace Family Room, Gas
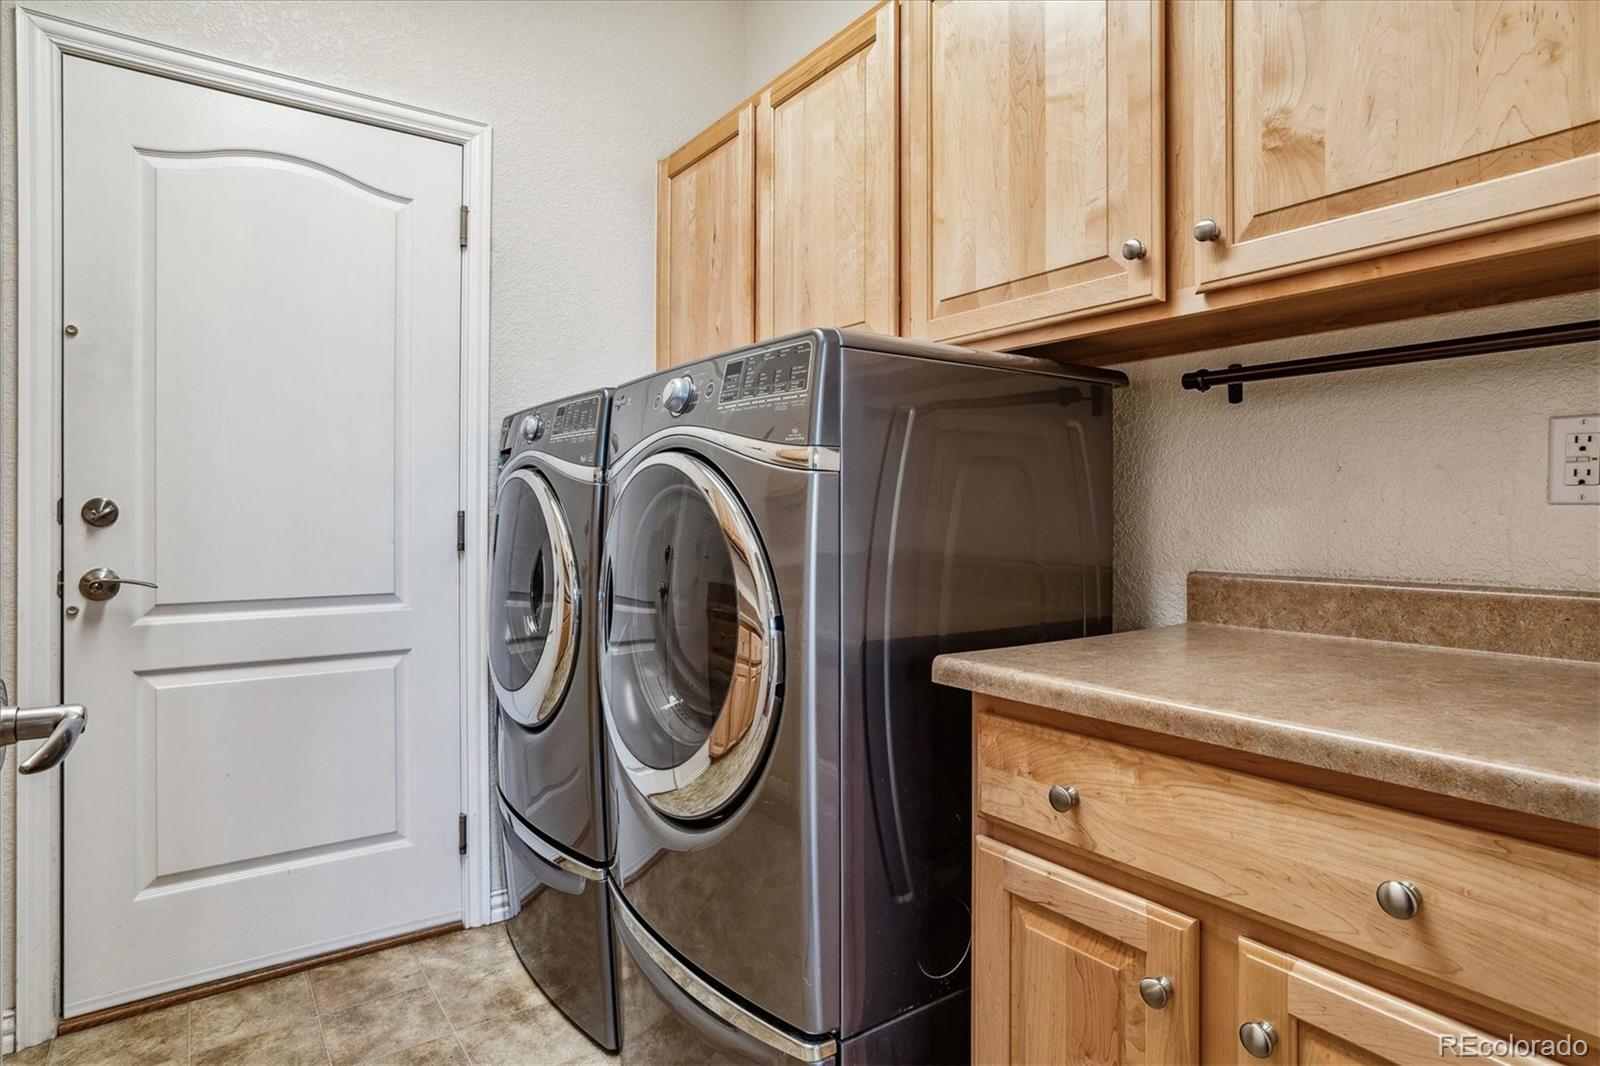
Appliances Convection Oven, Cooktop, Dishwasher, Disposal, Dryer, Gas Water Heater, Microwave, Refrigerator, Self Cleaning Oven, Sump Pump, Washer, Water Softener
Flooring Tile, Wood
Total Bedrooms: 4
Full Bathrooms: 3
Other Interior Features Breakfast Nook, Built-in Features, Ceiling Fan(s), Eat-in Kitchen, Entrance Foyer, Five Piece Bath, Granite Counters, High Ceilings, High Speed Internet, Kitchen Island, Open Floorplan, Primary Suite, Quartz Counters, Radon Mitigation System, Smart Window Coverings, Smoke Free, Hot Tub, Vaulted Ceiling(s), Walk-In Closet(s)
Area & Lot
Total area 4,414 Sq.Ft.
Lot Area 6,534 Sq.Ft.
Living area 4,414 Sq.Ft.
MLS® ID 2979797
Year Built 2003
School District Douglas RE-1
High School Mountain Vista
Middle School Mountain Ridge
Elementary School Copper Mesa
Architecture Styles Contemporary
Type Residential
Status Sold
Exterior
Stories 2
Air conditioning Attic Fan, Central Air
Heat type Forced Air
Water Source Public
Garage Space 3.0
Security Features Carbon Monoxide Detector(s), Radon Detector, Security System, Smart Cameras, Smoke Detector(s)
Sewer Public Sewer
Other Exterior Features Balcony, Private Yard, Spa/Hot Tub
Parking Concrete, Tandem
Lot Features Landscaped, Level, Many Trees, Master Planned, Sprinklers In Front, Sprinklers In Rear
Roof Composition
Utilities Cable Available, Electricity Connected, Internet Access (Wired), Phone Available
Finance
Sales Price $900,000
HOA Fees $168 quarterly
Real Estate Tax $5,481 yearly

360 Virtual Tour

Take a tour of this property

Work With Ceci

Partner with Ceci Maus and experience the difference of working with a dedicated Tucson real estate professional. From the first consultation to closing day, Ceci takes the time to understand your goals, answer your questions, and guide you through every step of the process. With local expertise, market insight, and a client-first approach, she ensures that your journey—whether buying or selling—is smooth, stress-free, and successful.


