333 S Monroe Street Unit: 308
VIEW PHOTOS
$1,236,000

333 S Monroe Street Unit: 308

2 Beds 3 Baths 2,082 Sq.Ft.

Description

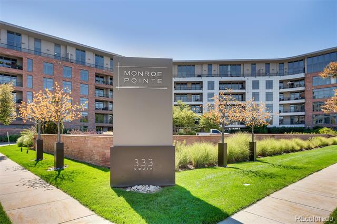
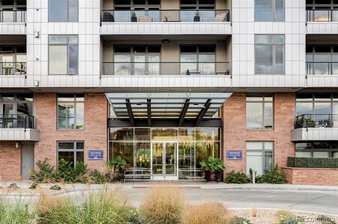
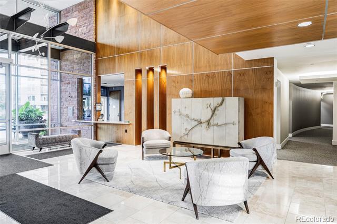
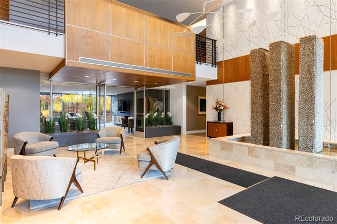
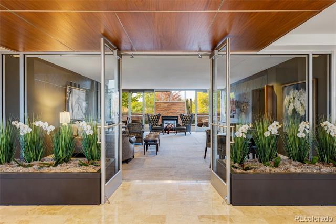
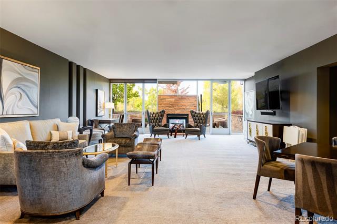
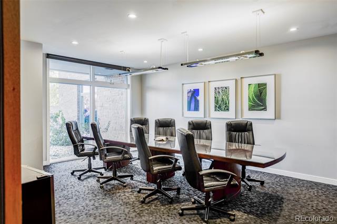
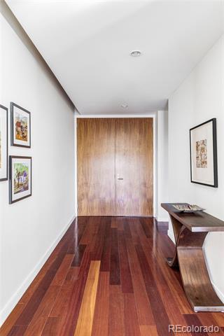
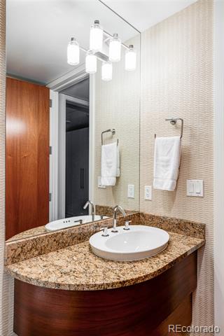
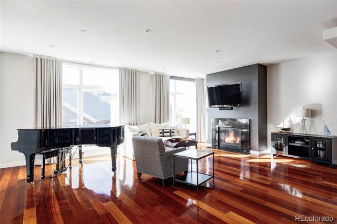
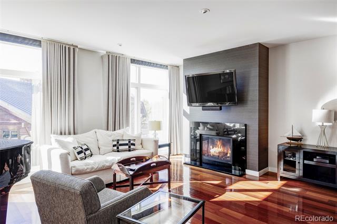
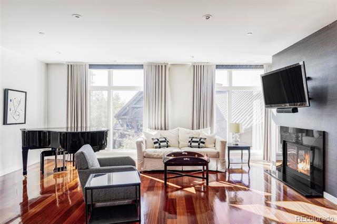
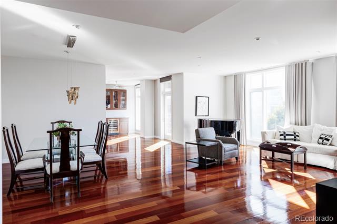
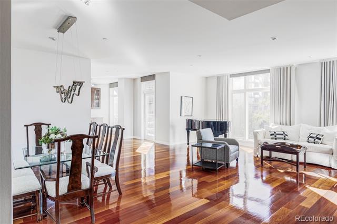
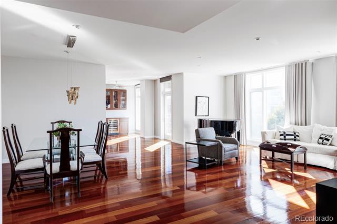
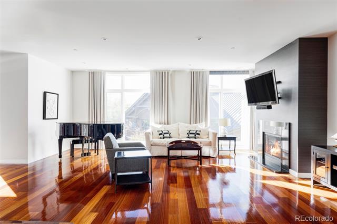
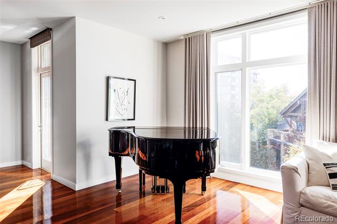
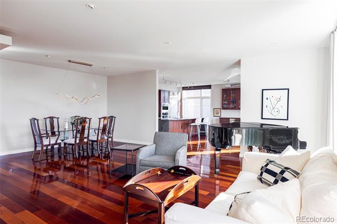
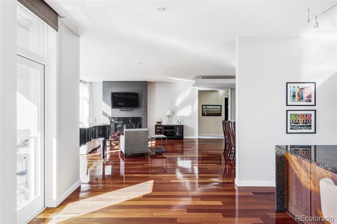
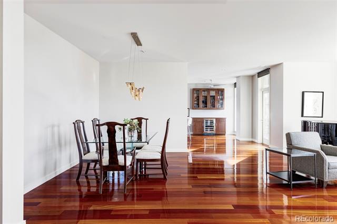
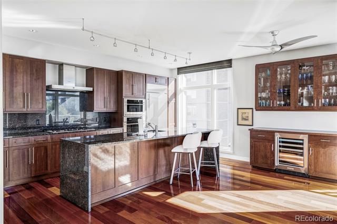
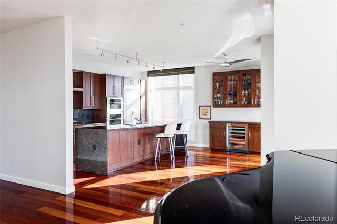
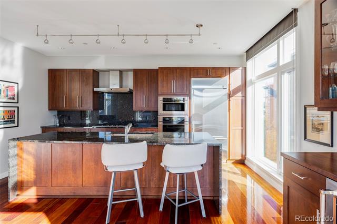
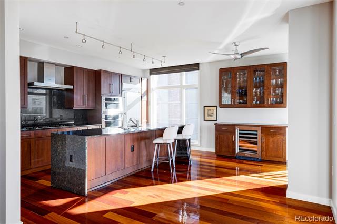
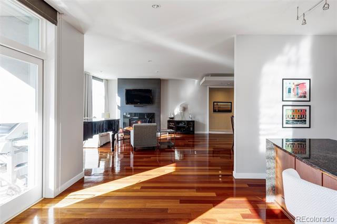
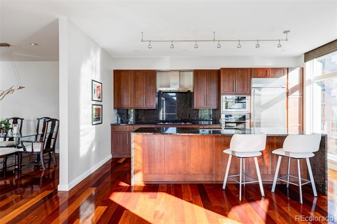
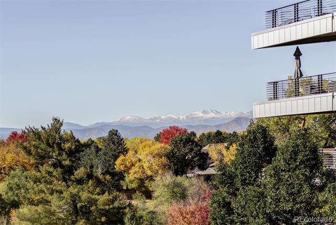
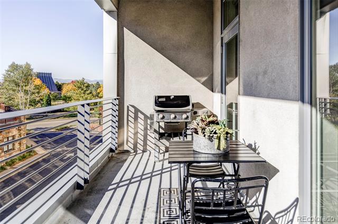
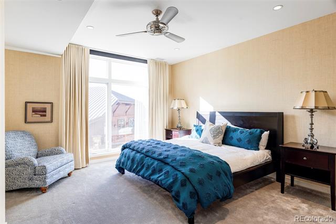
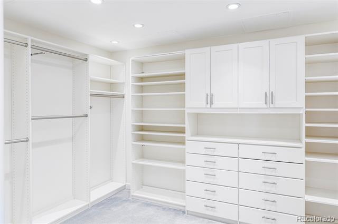
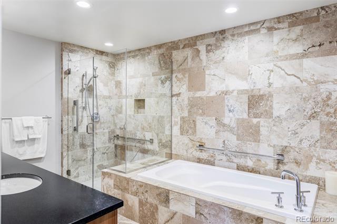
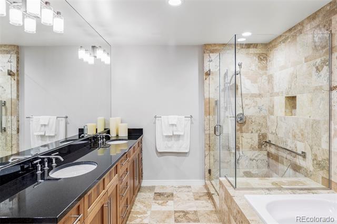
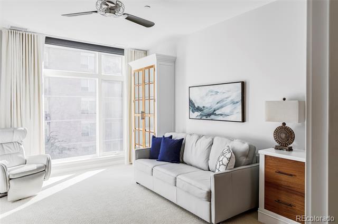
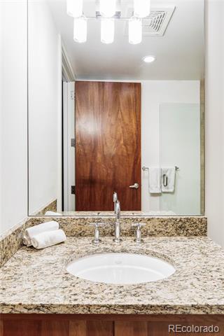
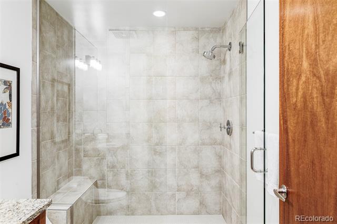
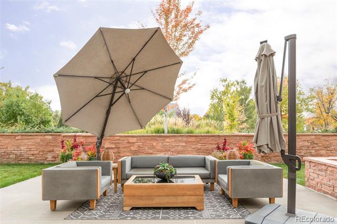
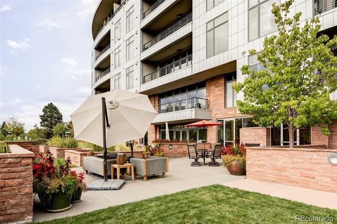
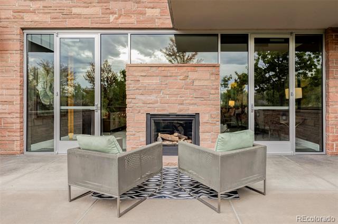
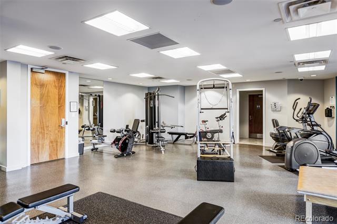
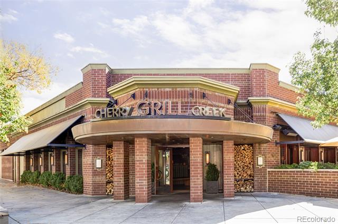
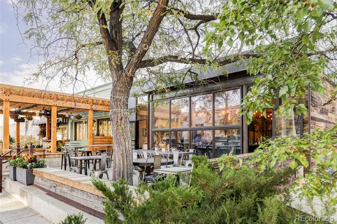
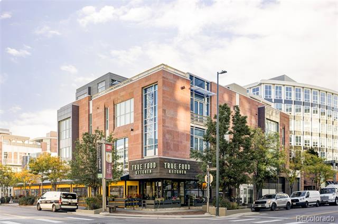
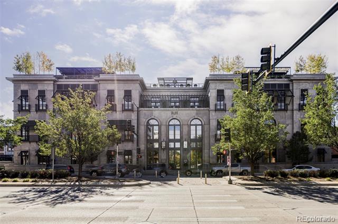
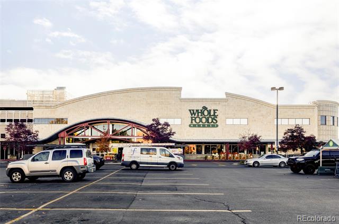
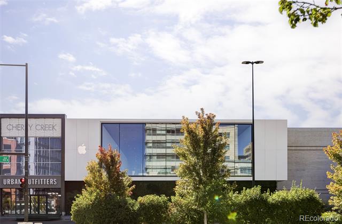
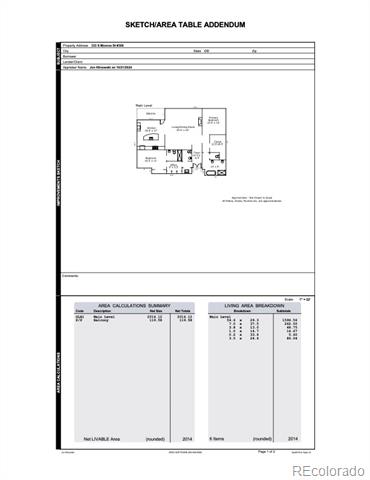
Welcome to luxury living and location! Sophisticated corner unit condo with views of mountains & green space from balcony, living room and primary bedroom. Fastidiously maintained with gleaming hardwood flooring, custom window coverings, blackout blinds and exquisite wall paper Spacious welcoming entry. Sun streams in through floor to ceiling windows with southern exposure. Elegant floor plan and flow with expansive open living, dining, gourmet eat-in kitchen. Private primary suite with enormous custom walk-in closet and 5 piece bath. Separate guest bedroom with study, en suite bath. Custom cabinetry throughout Additional storage unit in secure heated garage. Enjoy the best of both worlds with the quiet and privacy of Monroe Pointe luxury living and the convenience of walking to the bike path, Gates Tennis (pickleball) Center, Pulaski Park, Cherry Creek mall, Cherry Creek North with its abundance of boutiques, restaurants, coffee shops & workout facilities.First class amenities with 24/7 concierge/front desk attendant, elegant lobby, entertain in the community room with indoor/outdoor fireplace, spectacular back patio, caterer's kitchen, private conference room, fitness room, 2 updated guest suites. Only 69 residences provide boutique living.
Easy one level living. Perfect lock and leave!

Share Property

Location

333 S Monroe Street Unit: 308, Denver, CO 80209

Status

Sold

Date Sold

January 15, 2025

Property Amenities

Interior
Laundry room In Unit
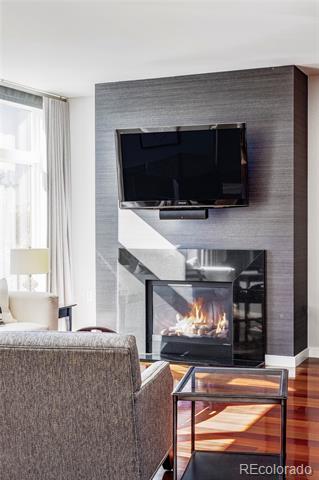
Fireplace Living Room
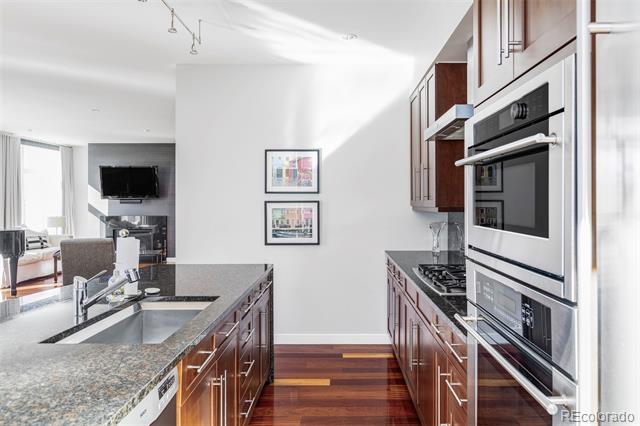
Appliances Bar Fridge, Convection Oven, Cooktop, Dishwasher, Disposal, Dryer, Microwave, Range Hood, Refrigerator, Washer
Flooring Carpet, Wood
Total Bedrooms: 2
Half Bathrooms: 1
Three-Quarter Bathrooms: 1
Full Bathrooms: 1
Other Interior Features Built-in Features, Ceiling Fan(s), Eat-in Kitchen, Elevator, Five Piece Bath, Granite Counters, Kitchen Island, No Stairs, Open Floorplan, Primary Suite, Walk-In Closet(s)
Area & Lot
Living area 2,082 Sq.Ft.
MLS® ID 9387752
Year Built 2006
School District Denver 1
High School George Washington
Middle School Hill
Elementary School Steck
View Description Mountain(s)
Architecture Styles Contemporary
Type Condo
Status Sold
Exterior
Stories 1
Air conditioning Central Air
Heat type Heat Pump
Water Source Public
Garage Space 2.0
Sewer Public Sewer
Other Exterior Features Balcony, Elevator, Gas Grill, Gas Valve
Parking Driveway-Heated
Roof Other
Utilities Cable Available, Electricity Connected, Internet Access (Wired), Natural Gas Connected
Finance
Sales Price $1,236,000
HOA Fees $1,795 monthly
Real Estate Tax $6,572 yearly

Work With Ceci

Partner with Ceci Maus and experience the difference of working with a dedicated Tucson real estate professional. From the first consultation to closing day, Ceci takes the time to understand your goals, answer your questions, and guide you through every step of the process. With local expertise, market insight, and a client-first approach, she ensures that your journey—whether buying or selling—is smooth, stress-free, and successful.



