3310 N Gilpin Street
VIEW PHOTOS
$3,395/mo

3310 N Gilpin Street

4 Beds 2 Baths 1,969 Sq.Ft.

Description

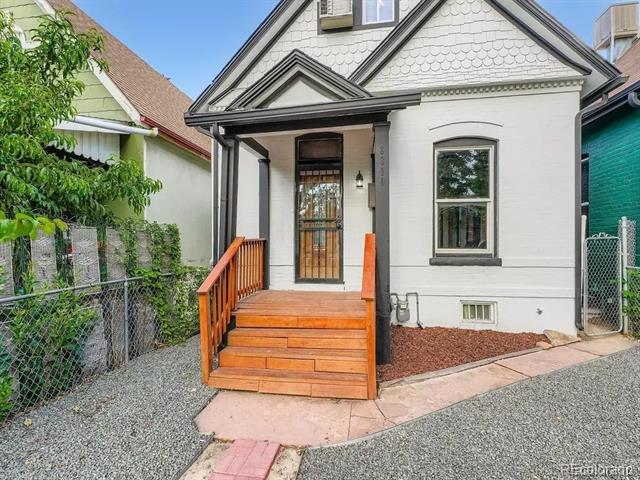
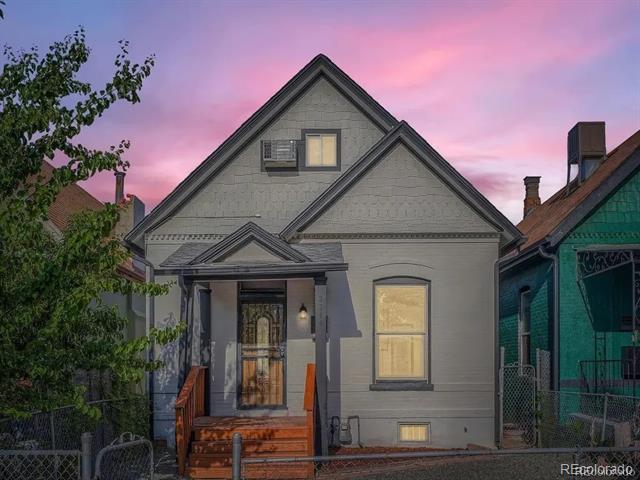
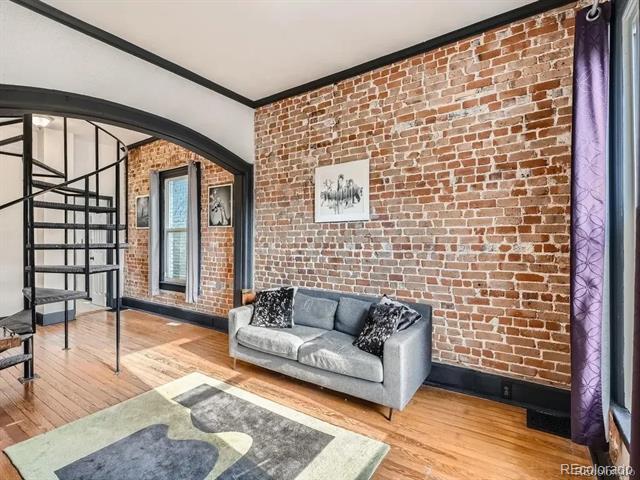
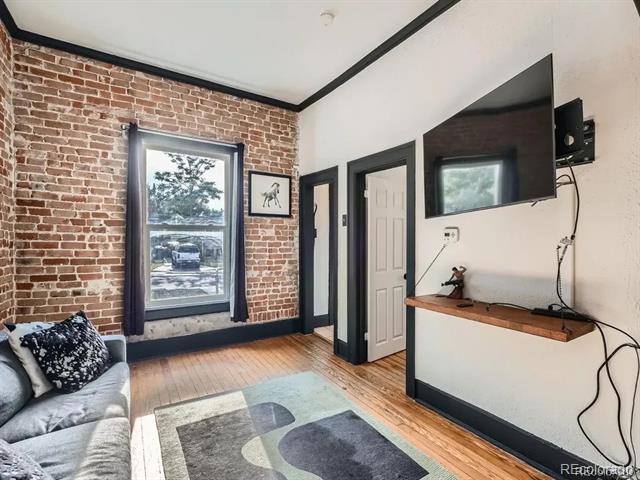
Beautiful Victorian-styled home with tons of charm mixed with modern! A+ location, nestled in the prime Cole neighborhood just a few blocks RINO & Downtown Denver. You will not be far from anything - within 5 minutes to endless restaurants, bars, shops, entertainment, grocery stores, & multiple light rail train stations.

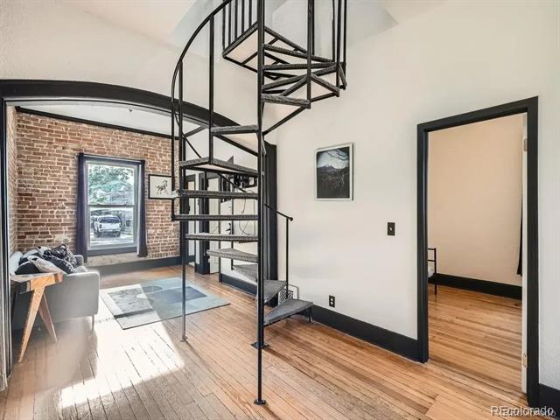
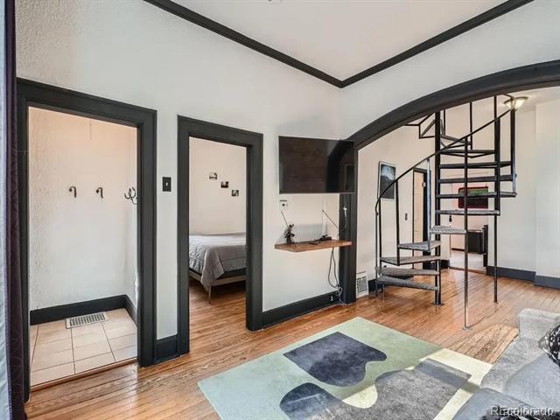
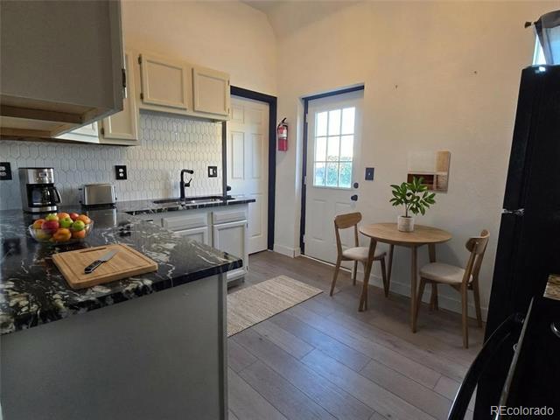
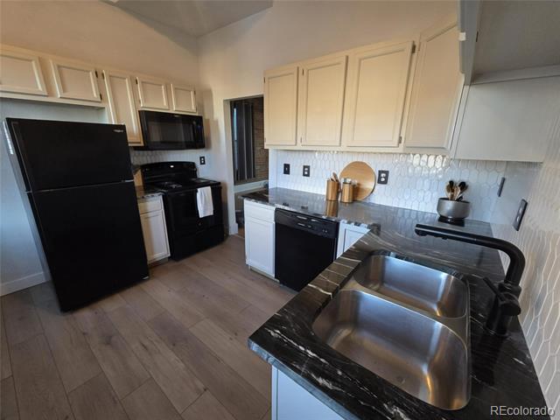
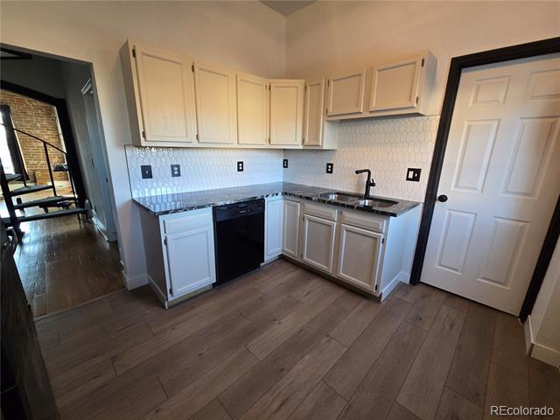
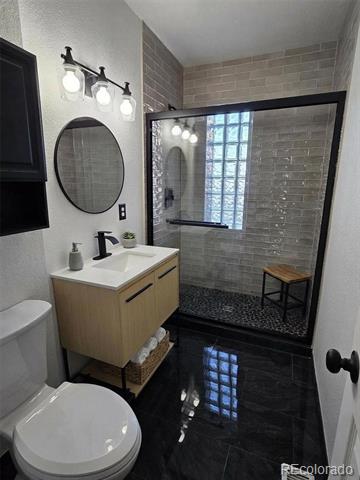
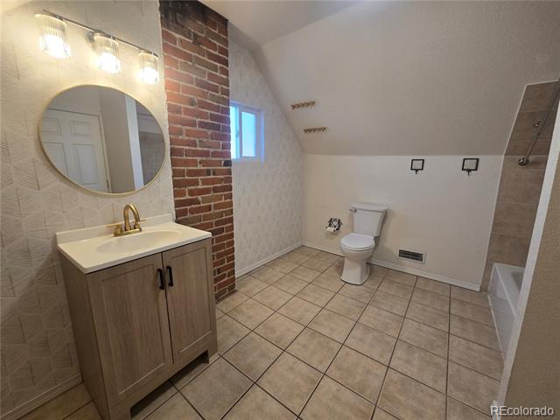
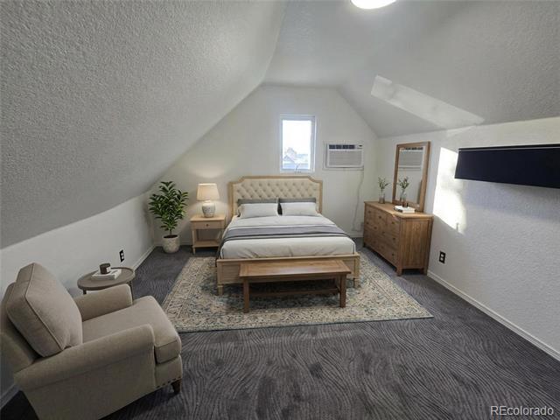
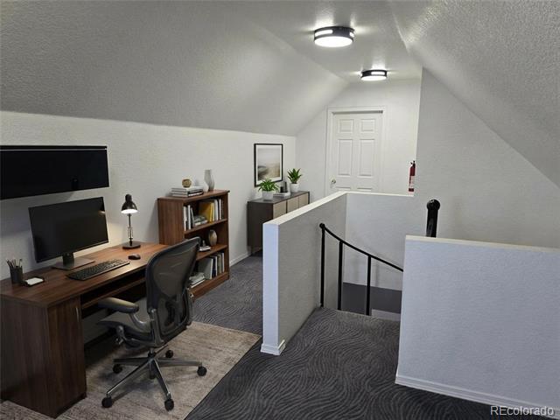
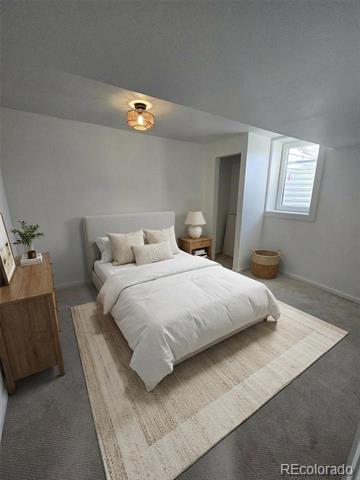
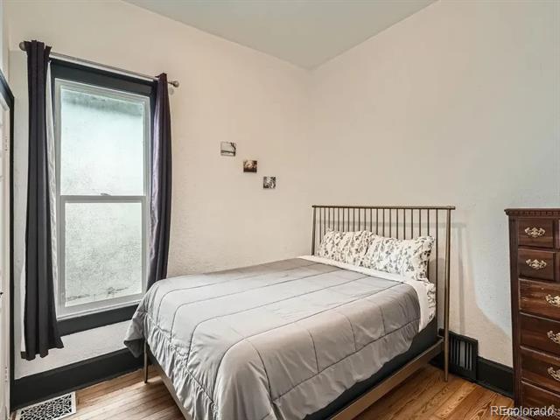
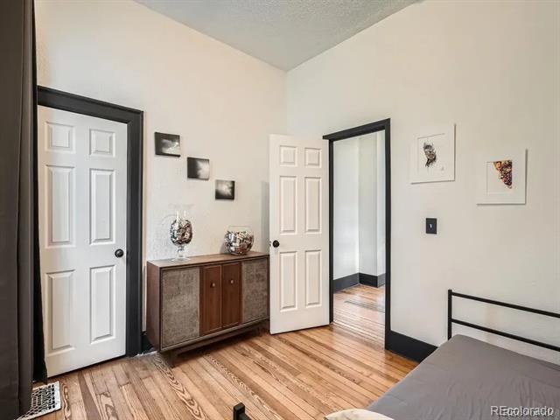
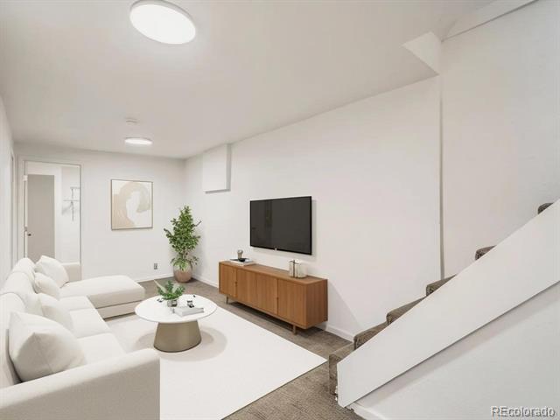
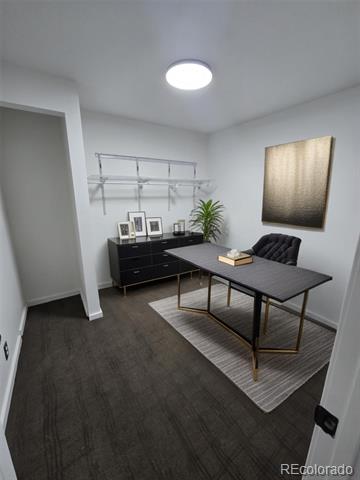
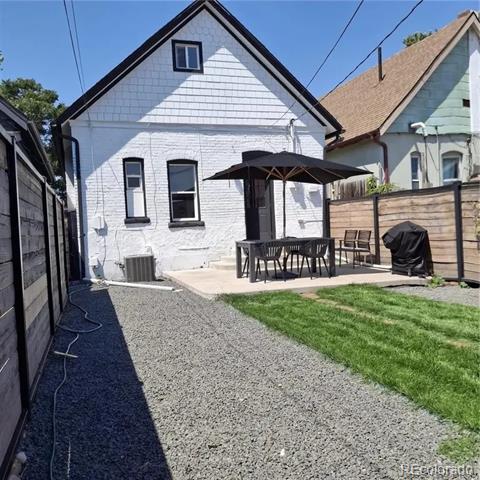
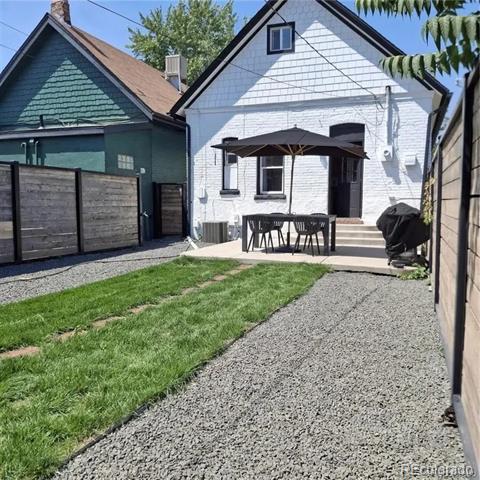
This wonderful home features just under 2,000 sqft with 4 total bedrooms + 2 bathrooms. Unique spiral staircase leads upstairs to a huge private attic retreat with en-suite bathroom. A BRAND NEW KITCHEN leads out to the cozy backyard! The main floor also has 2 other bedrooms & gorgeous newly renovated bathroom. Large finished basement with 4th bedroom (brand new egress window), Laundry, & an additional bonus room that can be used as an office, den, or extra storage. Pet friendly up to 2 pets! Reach out today for a private tour & move in today - Welcome home!

Showings to start Wednesday 2/11. 1 year lease preferred. 1st months rent and security deposit (equal to 1 months rent) due at signing of lease. Renter responsible for application fee.

Renter is responsible for electric, gas/heat, internet/cable and yard maintenance. Owner is responsible for water, sewer & trash. No smoking is allowed. 2 small pets welcome. Street parking is available. NOT FURNISHED

Share Property

Location

3310 N Gilpin Street, Denver, CO 80205

Status

Leased

Date Leased

April 5, 2026

Property Amenities

Interior
Laundry room In Unit
Appliances Dishwasher, Disposal, Dryer, Microwave, Oven, Refrigerator, Washer
Flooring Carpet, Tile, Vinyl, Wood
Total Bedrooms: 4
Three-Quarter Bathrooms: 1
Full Bathrooms: 1
Other Interior Features Eat-in Kitchen, Entrance Foyer, Granite Counters, High Ceilings, Open Floorplan, Radon Mitigation System
Area & Lot
Living area 1,969 Sq.Ft.
MLS® ID 4263888
Year Built 1890
School District Denver 1
High School Manual
Middle School Bruce Randolph
Elementary School Cole Arts And Science Academy
Type Residential
Status Leased
Exterior
Stories 3
Air conditioning Air Conditioning-Room, Central Air
Heat type Forced Air
Other Exterior Features Private Yard, Rain Gutters
Finance
Lease Price $3,395/mo

Work With Ceci

Partner with Ceci Maus and experience the difference of working with a dedicated Tucson real estate professional. From the first consultation to closing day, Ceci takes the time to understand your goals, answer your questions, and guide you through every step of the process. With local expertise, market insight, and a client-first approach, she ensures that your journey—whether buying or selling—is smooth, stress-free, and successful.



