331 Mt Elbert Street
VIEW PHOTOS
$525,000

331 Mt Elbert Street

5 Beds 4 Baths 2,700 Sq.Ft. 8,286 Sq.Ft.

Description

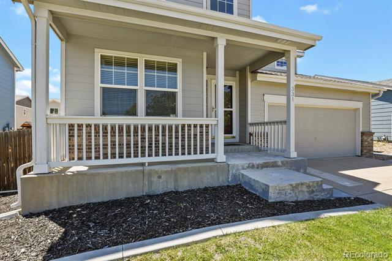
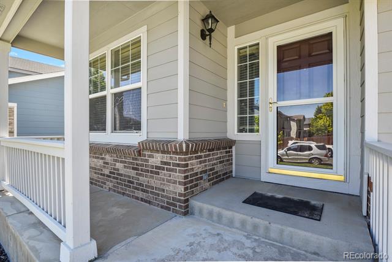
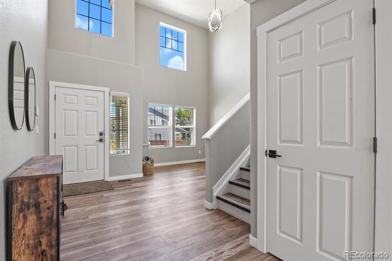
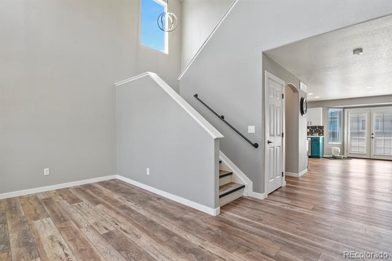
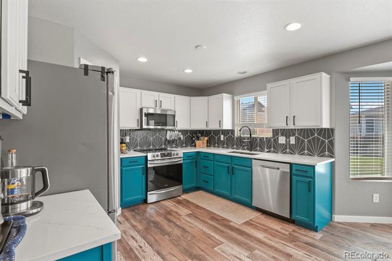
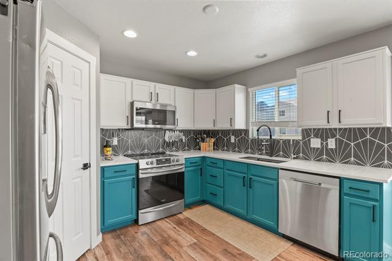
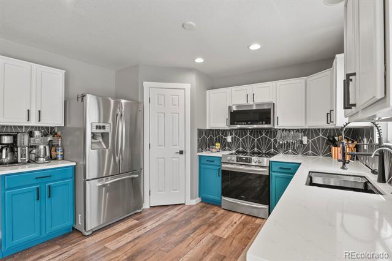
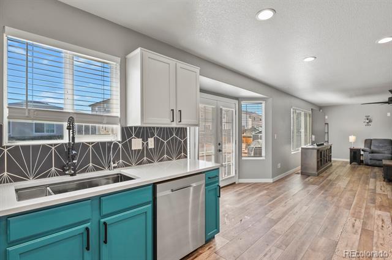
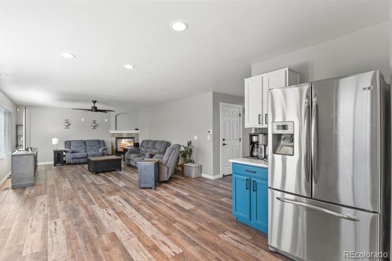
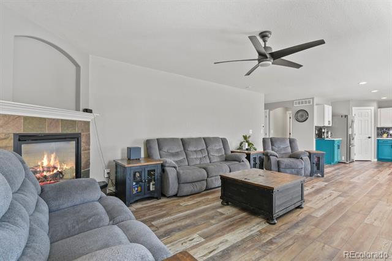
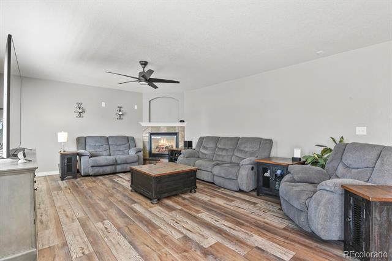
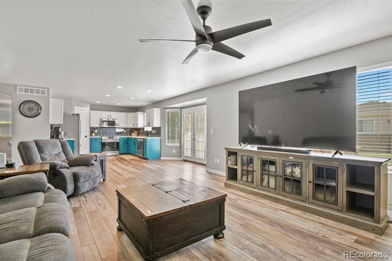
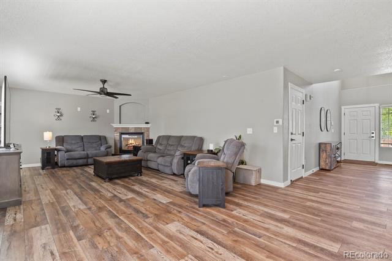
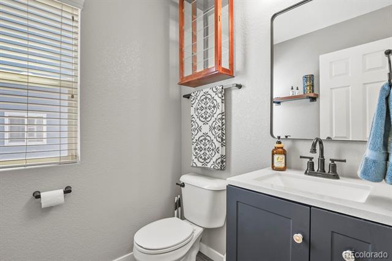
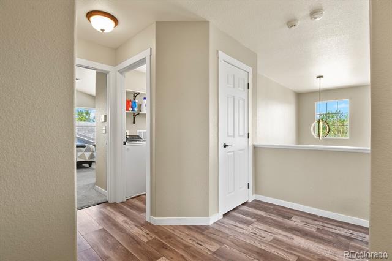
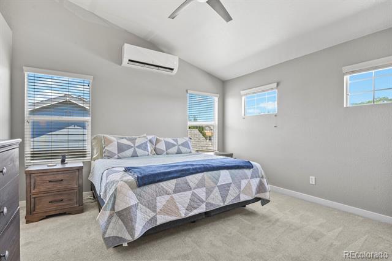
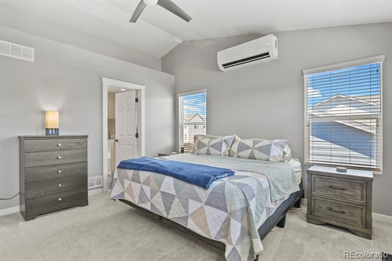
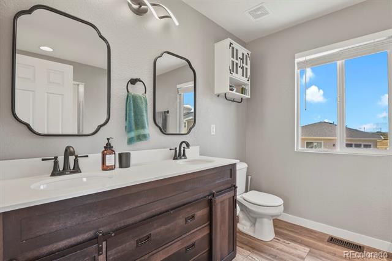
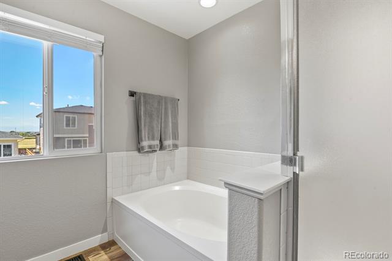
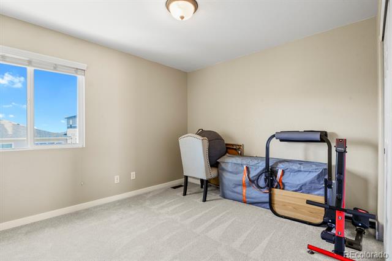
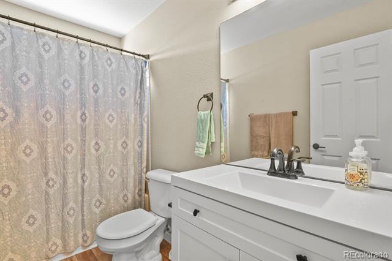
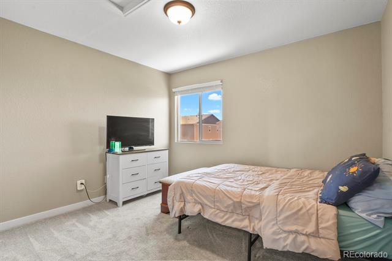
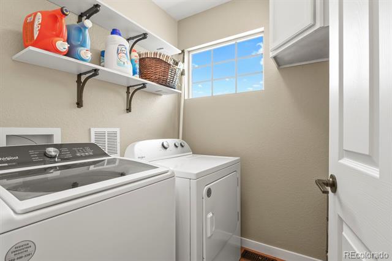
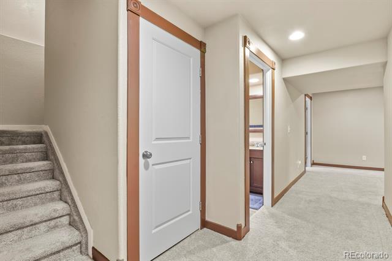
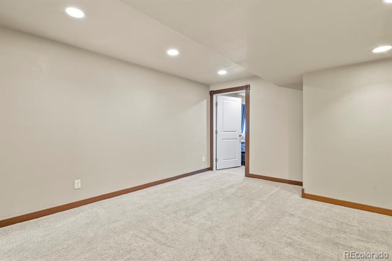
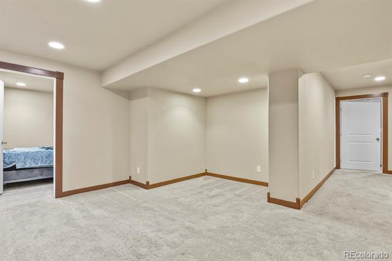
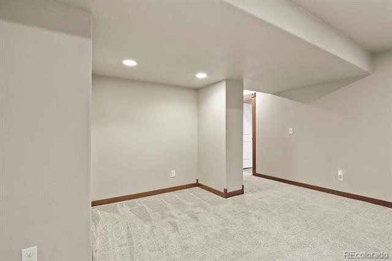
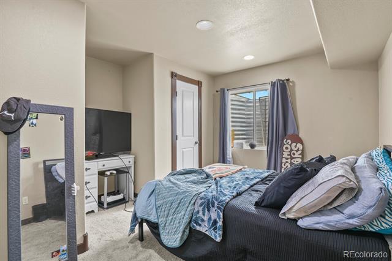
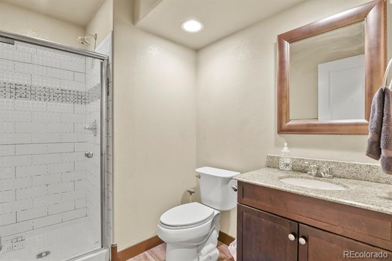
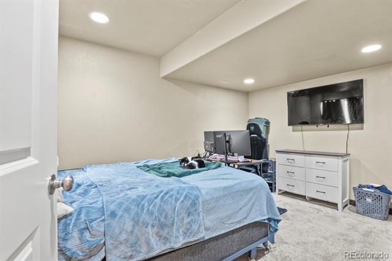
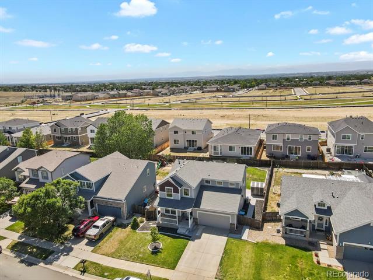
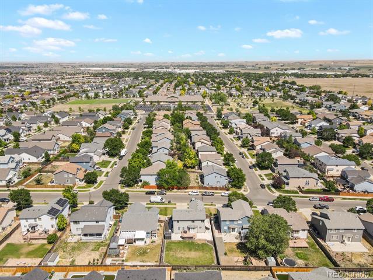
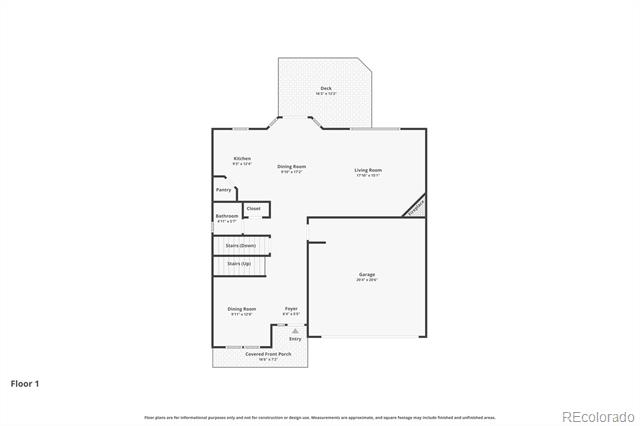
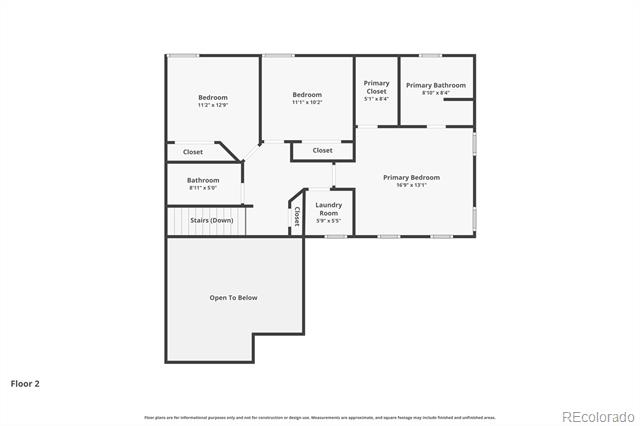
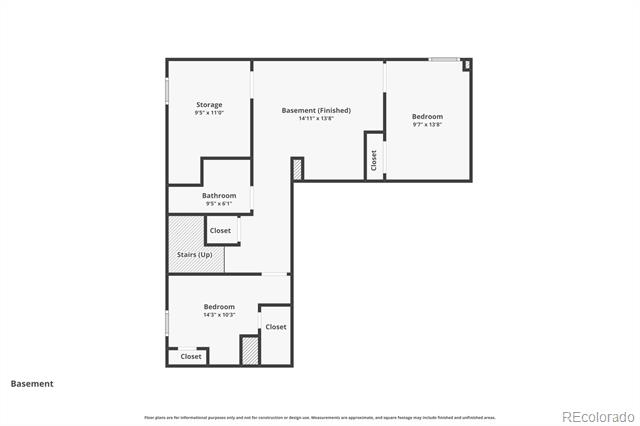
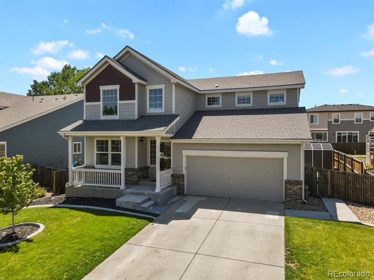
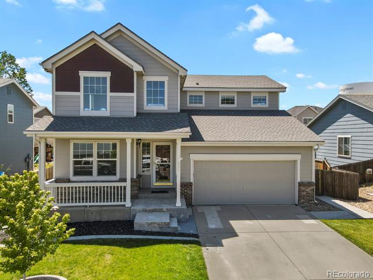
Why buy new when this home already has it all? Skip the added expense of a new build--this move-in ready home includes landscaping, window coverings, finished basement, and updates throughout. Situated on a quiet street, you'll enjoy mountain views from the second floor and spectacular Colorado sunsets from the backyard. This spacious two-story home offers all the rooms you need. The main level features a formal living room, an open-concept kitchen, a cozy family room with a fireplace, and a convenient half bath. The beautifully updated kitchen includes newer countertops, tile backsplash, pantry, and stainless steel appliances that are included. Upstairs, you'll find a spacious primary suite with a walk-in closet and a luxurious 5-piece bathroom, along with two additional bedrooms, a full bathroom, and a dedicated laundry room. The finished basement adds valuable living space with two additional bedrooms featuring egress windows, a family room, and a bathroom.
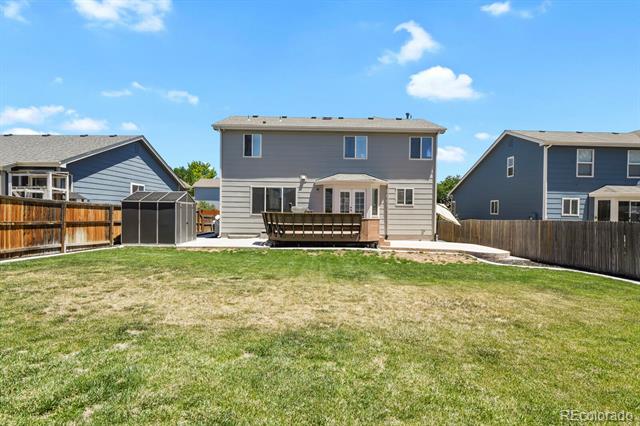
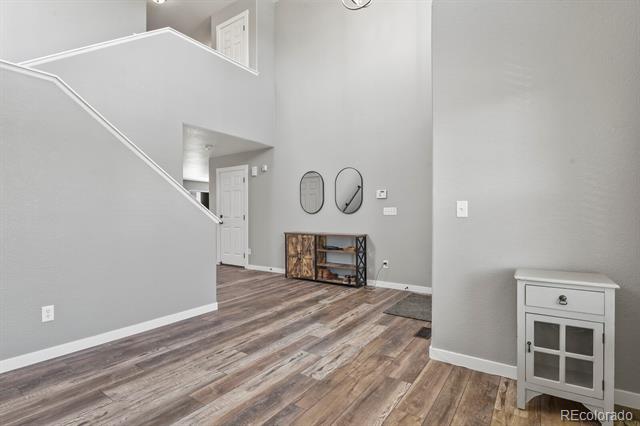
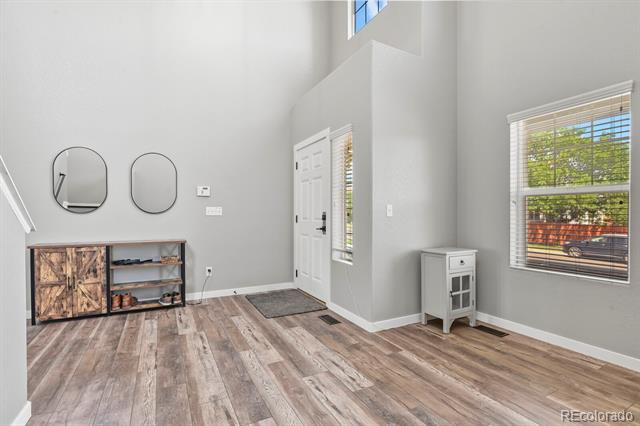
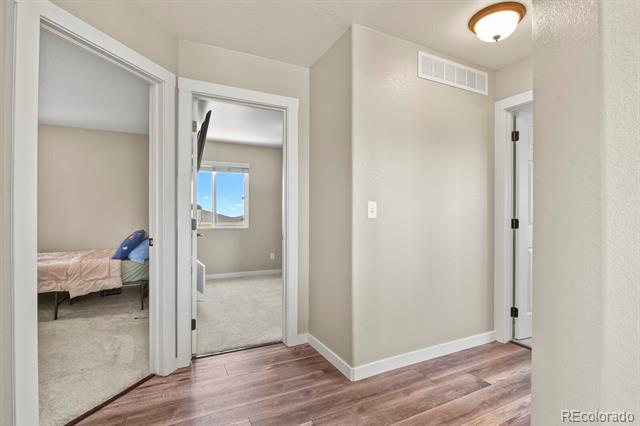
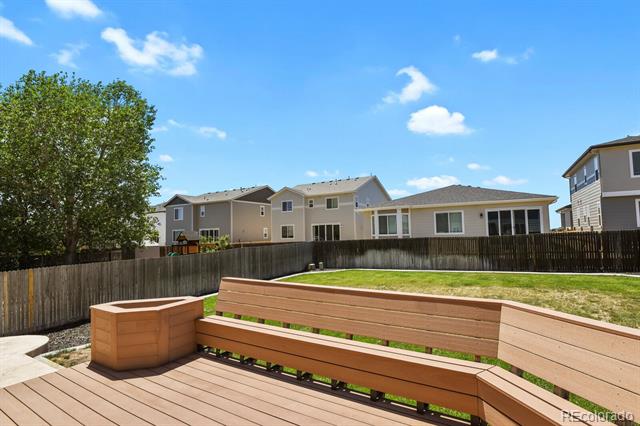
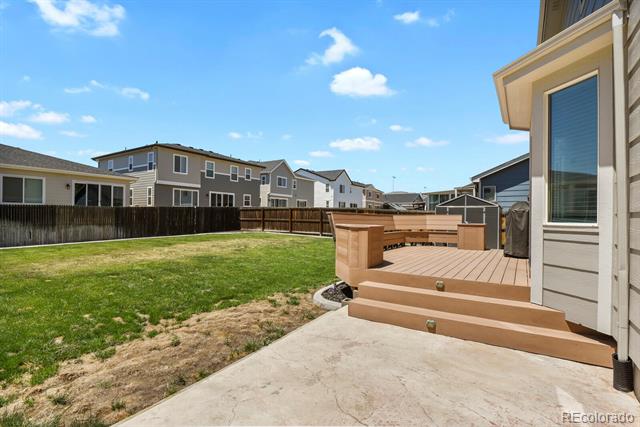
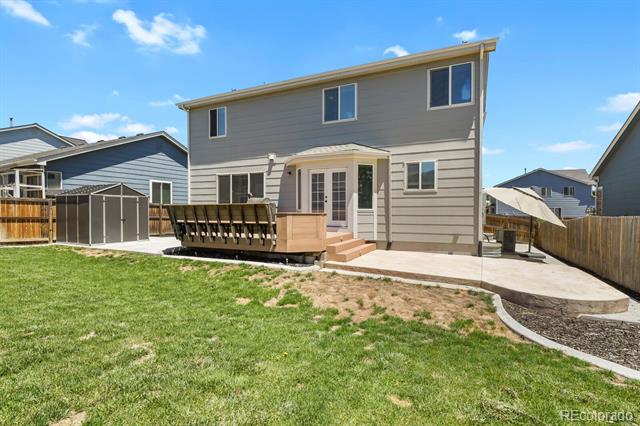
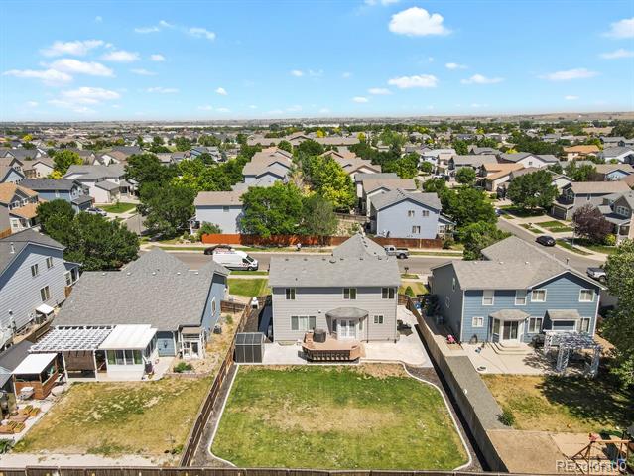
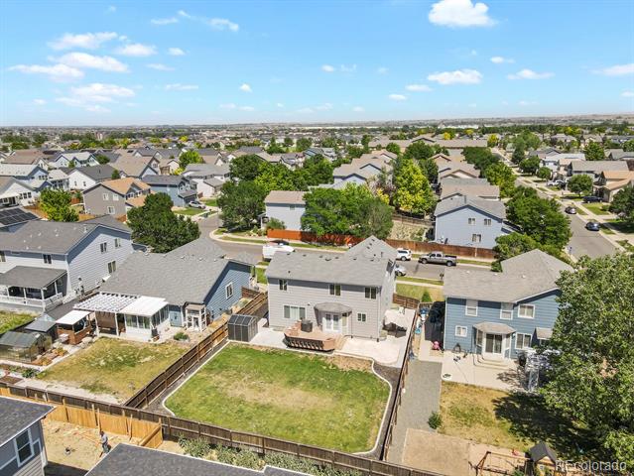
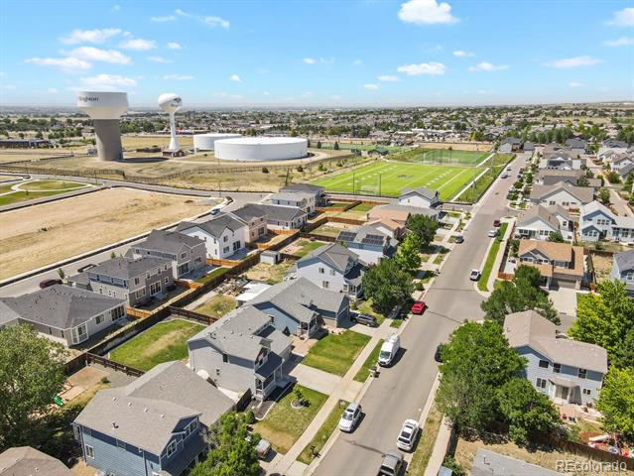
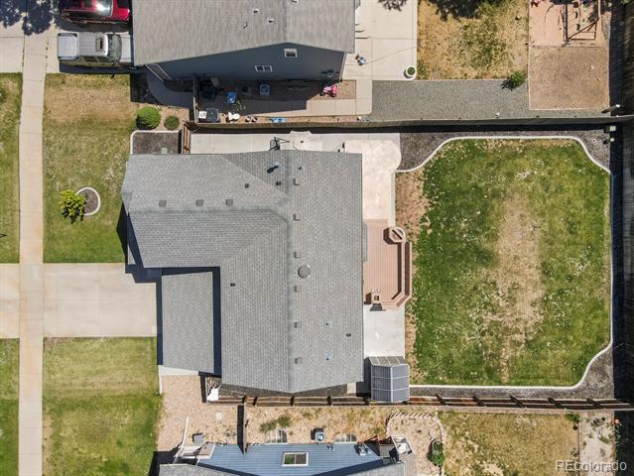
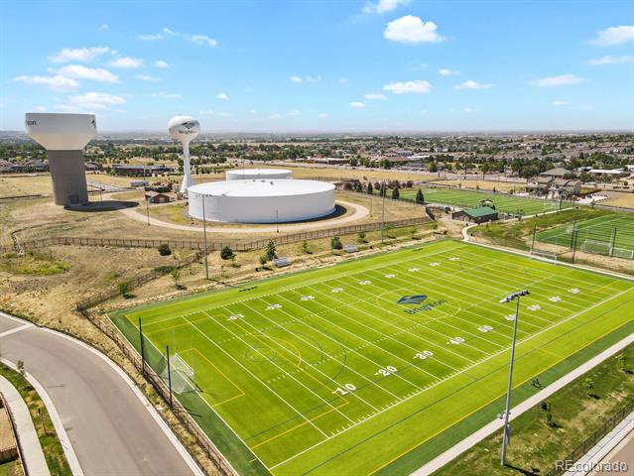
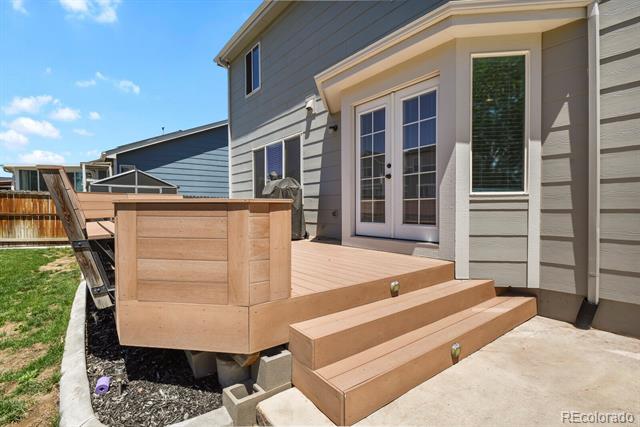
The meticulously maintained lot offers a backyard that faces west, providing incredible sunset views. Outdoor features include a large deck, concrete patio, storage shed, and plenty of lawn space for a playset, pets, or garden beds. Recent updates include: New laminate flooring on the main level and staircase, Updated interior paint, Kitchen remodel completed within the last year, Exterior paint within the last two years, Water treatment and softener system, Attic fan, 50-year roof installed approximately two years ago, Water heater replaced approximately three years ago, Additional mini-split A/C unit in the primary bedroom, well-maintained carpet throughout! Conveniently located near a new neighborhood park and soccer fields, Prairie Center shopping and dining, Brighton Recreation Center, Brighton Oasis Family Aquatic Park, and with easy access to Hwy 76 and Hwy 85 for commuting. This is the complete package--updated, finished, landscaped, and ready for you to move in and enjoy.
Share Property

Location

331 Mt Elbert Street, Brighton, CO 80601

Status

Sold

Date Sold

August 10, 2026

Property Amenities

Interior
Fireplace Gas
Appliances Dishwasher, Disposal, Dryer, Microwave, Oven, Range, Refrigerator, Washer
Flooring Carpet, Laminate, Tile
Total Bedrooms: 5
Half Bathrooms: 1
Three-Quarter Bathrooms: 1
Full Bathrooms: 2
Other Interior Features Five Piece Bath
Area & Lot
Lot Area 8,286 Sq.Ft.
Living area 2,700 Sq.Ft.
MLS® ID 4395461
Year Built 2007
School District School District 27-J
High School Brighton
Middle School Overland Trail
Elementary School Mary E Pennock
Type Residential
Status Sold
Exterior
Stories 2
Air conditioning Central Air
Heat type Forced Air
Garage Space 2.0
Sewer Public Sewer
Other Exterior Features Private Yard
Roof Composition
Finance
Sales Price $525,000
HOA Fees $55 monthly
Real Estate Tax $5,662 yearly

360 Virtual Tour

Take a tour of this property

Foxridge St Flg Resub

Foxridge 1St Flg Resub is a neighborhood with average price $700,000, average taxes $4,700, average sq. ft. 2,805.

Work With Ceci

Partner with Ceci Maus and experience the difference of working with a dedicated Tucson real estate professional. From the first consultation to closing day, Ceci takes the time to understand your goals, answer your questions, and guide you through every step of the process. With local expertise, market insight, and a client-first approach, she ensures that your journey—whether buying or selling—is smooth, stress-free, and successful.