3254 E 102nd Drive Unit: 3254
VIEW PHOTOS
$413,200

3254 E 102nd Drive Unit: 3254

2 Beds 2 Baths 1,459 Sq.Ft. 6,164 Sq.Ft.

Description

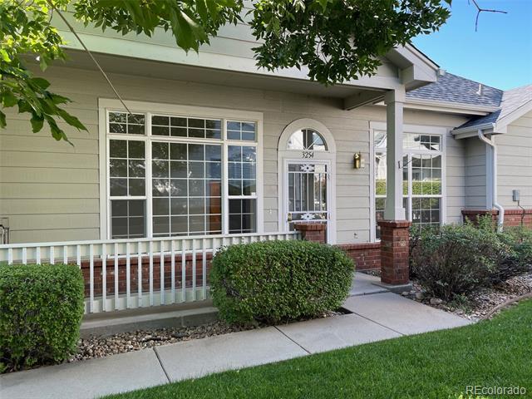
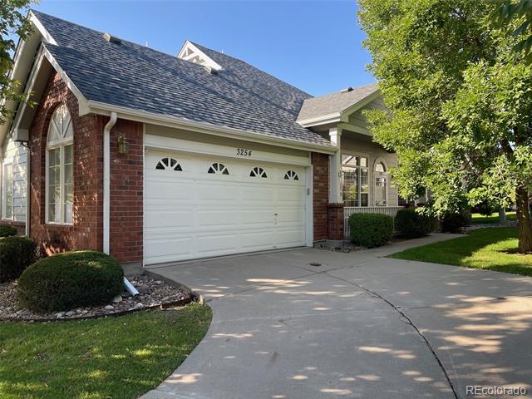
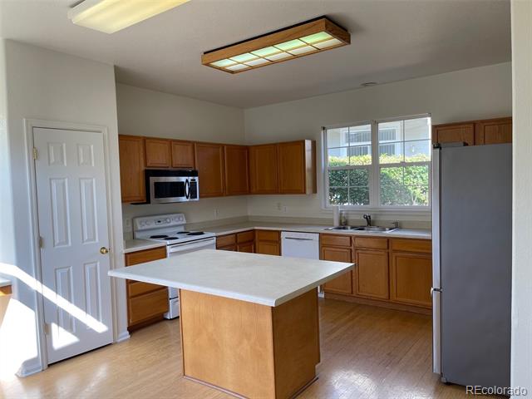
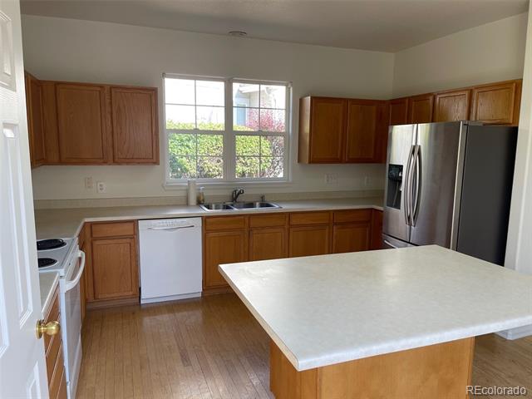
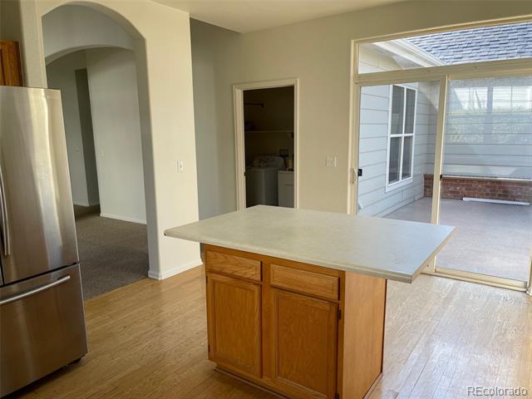
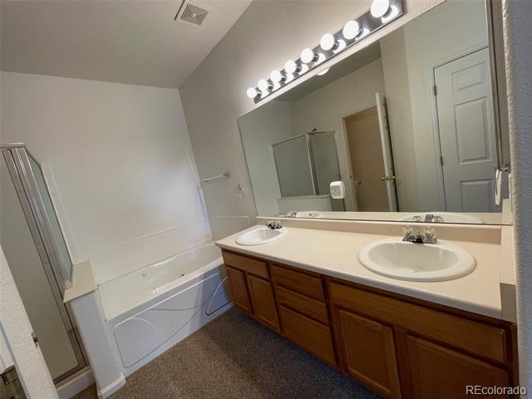
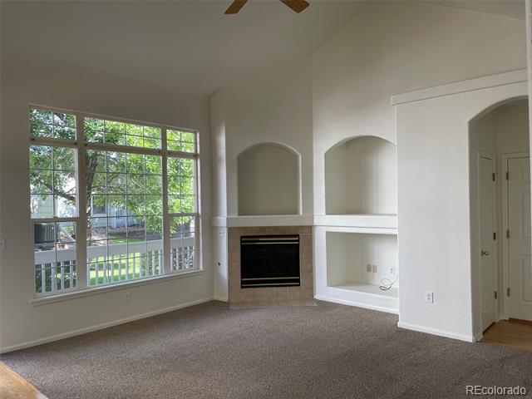
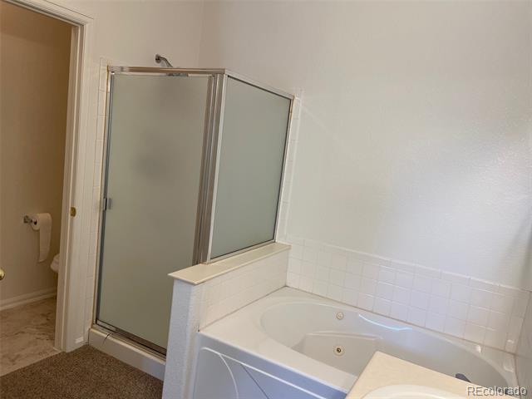
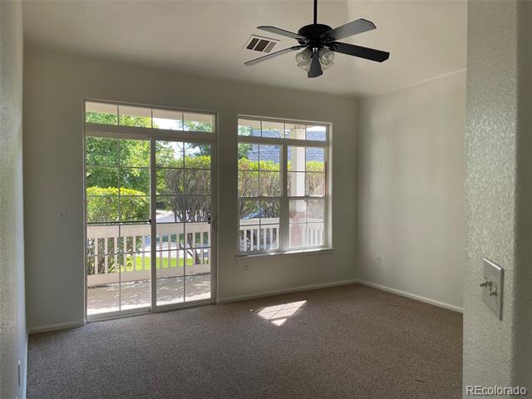
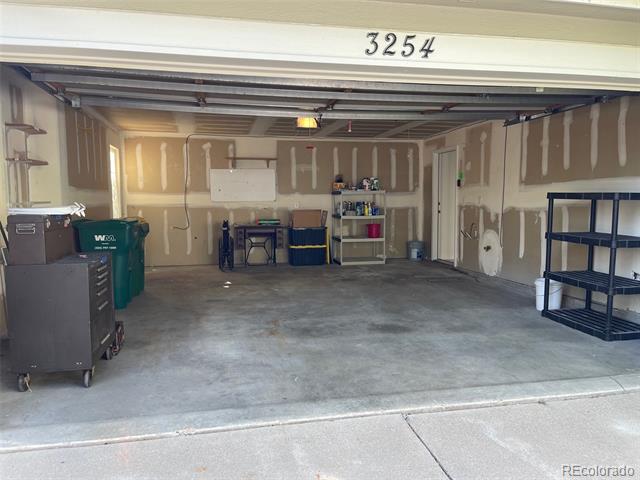
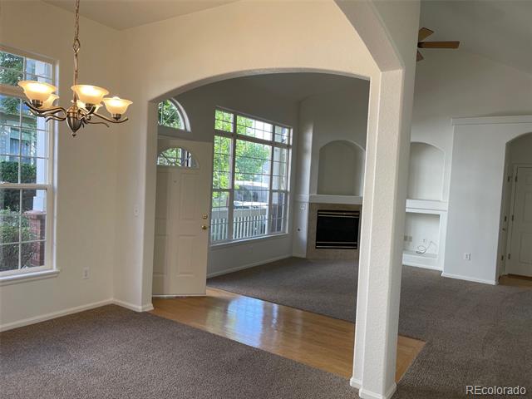
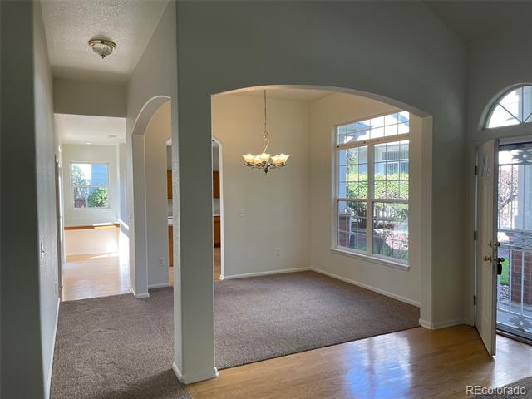
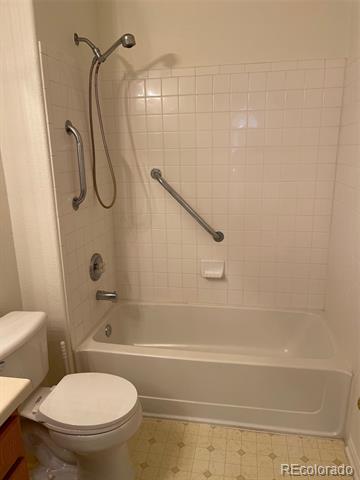
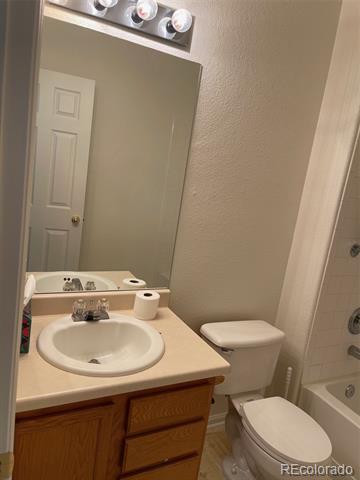
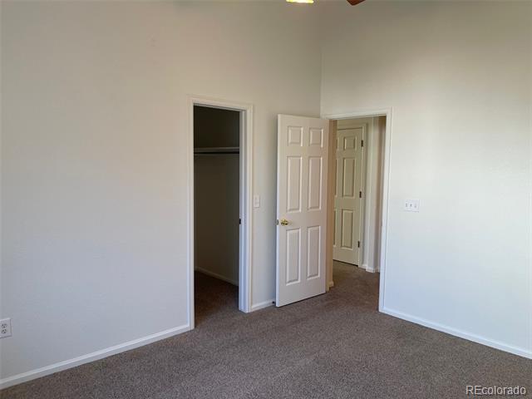
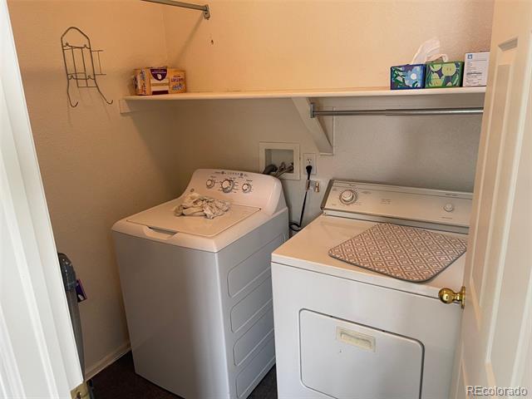
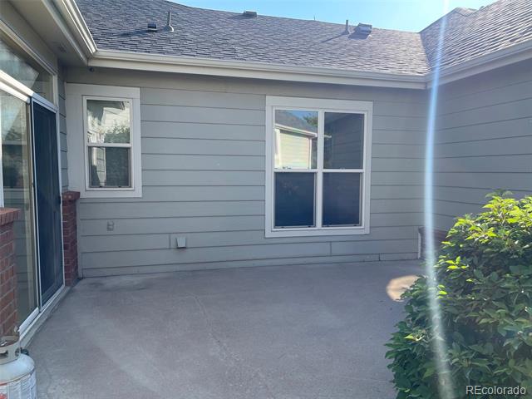
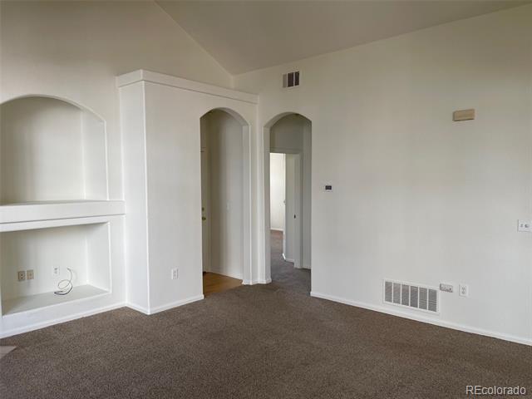
The listing price has decreased by $5000 and Seller is also offering an Additional $5000 to closing cost. Beautiful Ranch Patio Home/Condo In Great Neighbor Friendly Enclave, Large Attached 2 Car Garage, Exterior And Yard Areas Are Maintained By HOA, Water, Sewer, Snow, Trash Also Included, Covered Front Entry Porch, Spacious Living Room And Formal Dining Room Area Has Gas Fireplace, High Ceilings, Carpet And Vinyl/Wood Flooring, Large Eat-In Kitchen Area Abundant Cabinets And Counter Space, Pantry, Desk-Work Space, Sliding Door Access To A Private Concrete Patio, Walk-In Laundry Room Just Off Kitchen Area, Two Large Bedrooms And Two Bathrooms, Primary Bedroom Has A 5 Piece Bathroom Including A Jetted Tub, Walk In Closet And A Linen Closet, Bedroom 2 Has Walk In Closet, A Linen Closet, And A Full Bath Just A few Steps Away.
Excellent location in development. Fresh paint and ready for immediate occupancy !! Easy to show and locate

Share Property

Location

3254 E 102nd Drive Unit: 3254, Thornton, CO 80229

Status

Sold

Date Sold

November 22, 2024

Property Amenities

Interior
Laundry room In Unit
Fireplace Living Room
Appliances Cooktop, Dishwasher, Disposal, Gas Water Heater, Microwave, Oven, Range, Range Hood
Flooring Carpet, Wood
Total Bedrooms: 2
Full Bathrooms: 2
Area & Lot
Lot Area 6,164 Sq.Ft.
Living area 1,459 Sq.Ft.
MLS® ID 3041952
Year Built 2000
School District Mapleton R-1
High School Mapleton Expedition
Middle School Mapleton Expedition
Elementary School Explore
Architecture Styles Contemporary
Type Condo
Status Sold
Exterior
Stories 1
Air conditioning Central Air
Heat type Forced Air
Water Source Public
Garage Space 2.0
Sewer Public Sewer
Parking Dry Walled
Roof Composition
Utilities Cable Available, Electricity Available, Electricity Connected, Internet Access (Wired), Natural Gas Available, Natural Gas Connected, Phone Available
Finance
Sales Price $413,200
HOA Fees $425 monthly
Real Estate Tax $1,844 yearly

Work With Ceci

Partner with Ceci Maus and experience the difference of working with a dedicated Tucson real estate professional. From the first consultation to closing day, Ceci takes the time to understand your goals, answer your questions, and guide you through every step of the process. With local expertise, market insight, and a client-first approach, she ensures that your journey—whether buying or selling—is smooth, stress-free, and successful.


