3253 S Columbine Street
VIEW PHOTOS
$1,175,000

3253 S Columbine Street

5 Beds 3 Baths 2,945 Sq.Ft. 9,390 Sq.Ft.

Description

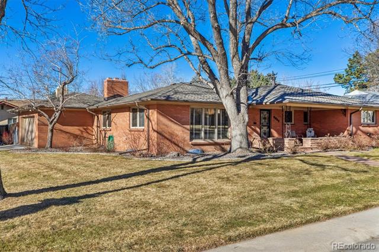
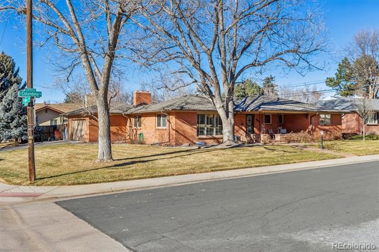
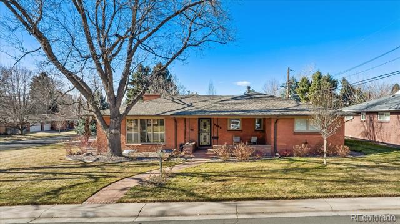
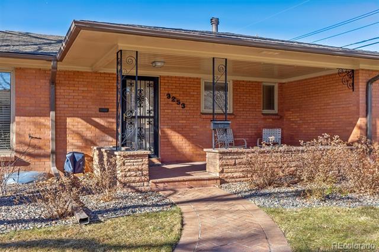
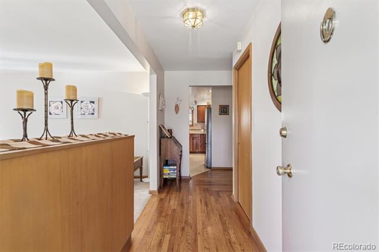
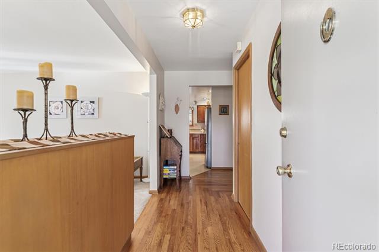
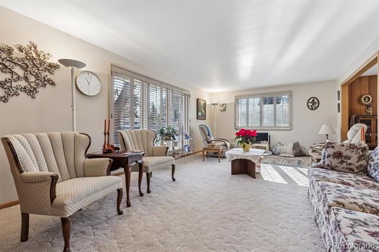
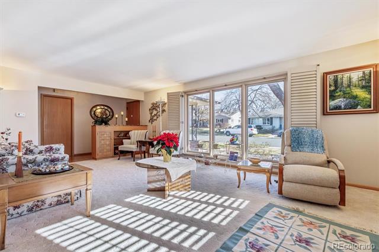
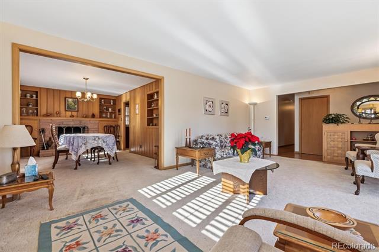
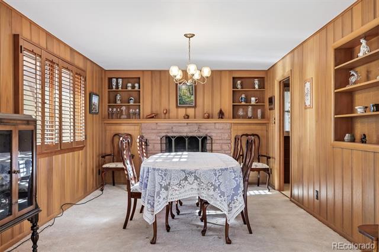
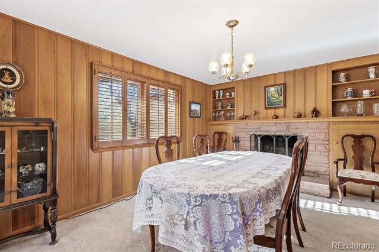
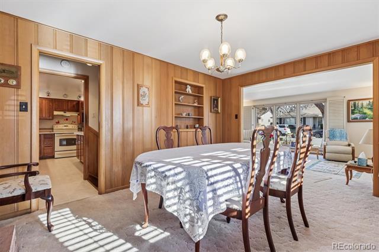
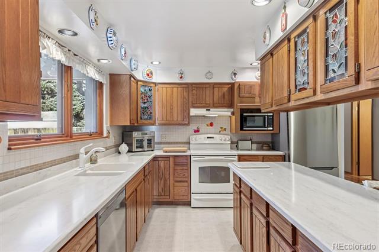
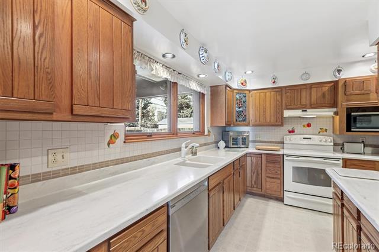
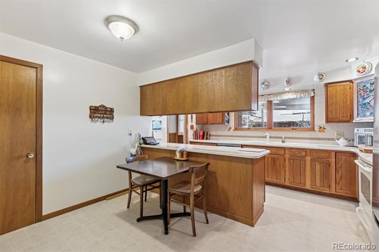
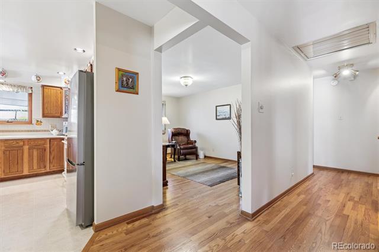
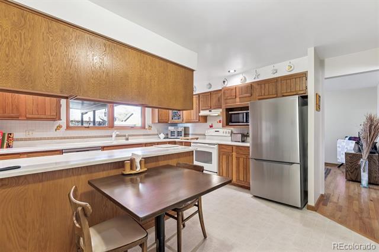
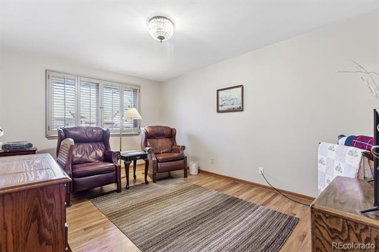
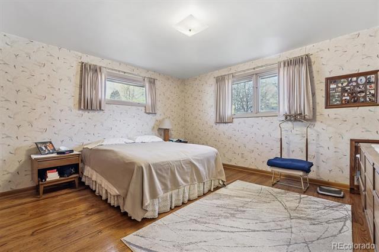
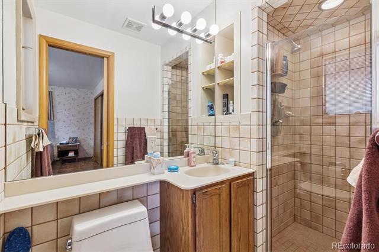
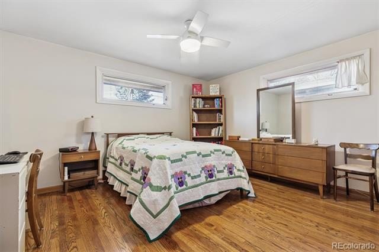
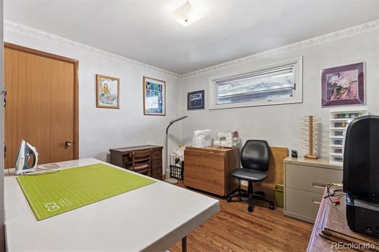
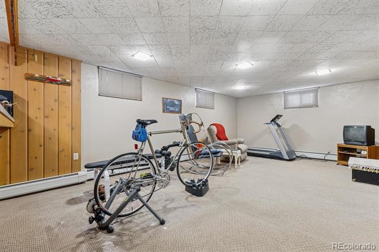
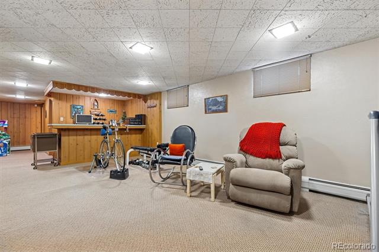
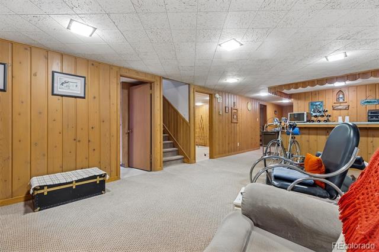
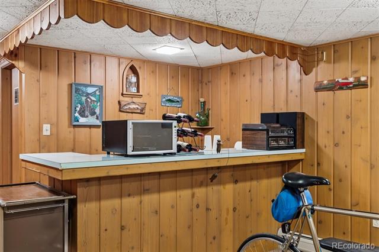
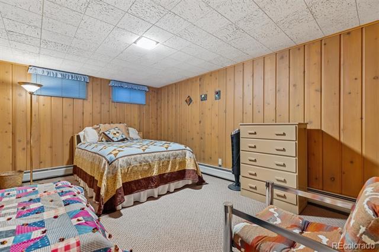
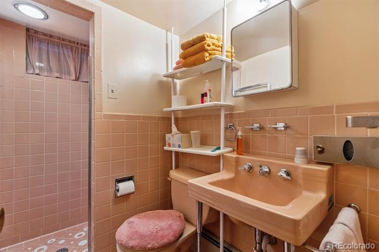
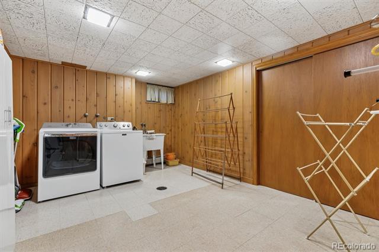
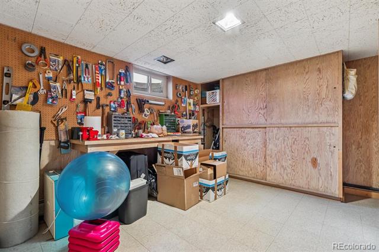
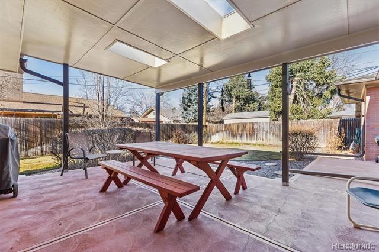
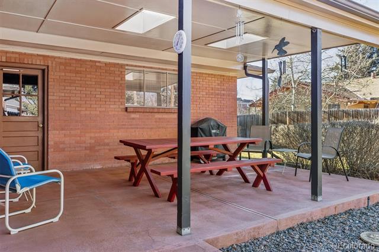
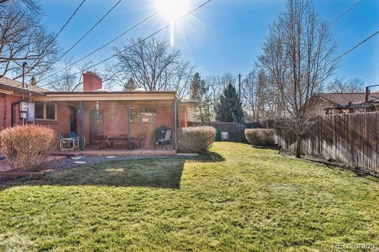
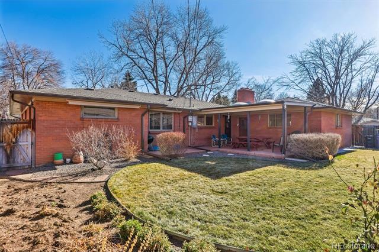
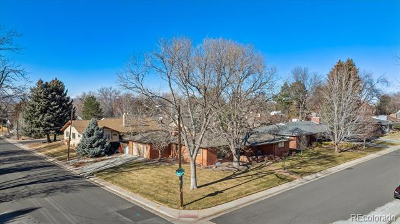
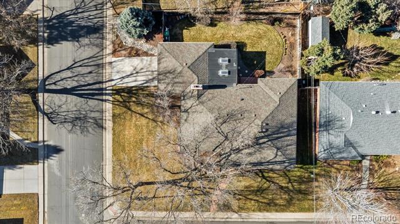
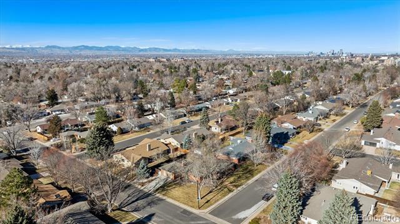
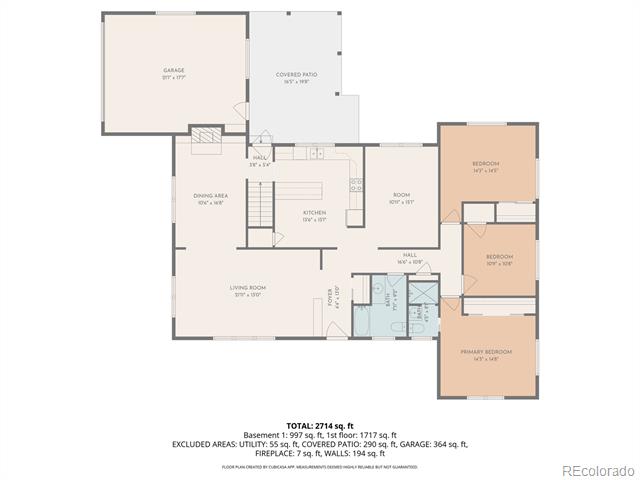
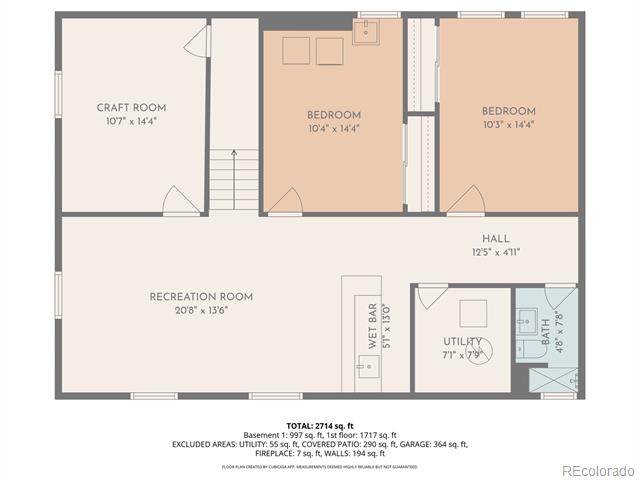
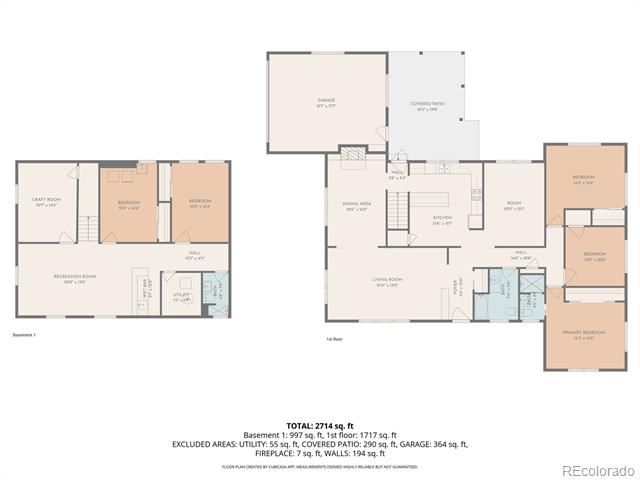
Located in the highly sought after Southern Hills neighborhood just two blocks from the neighborhood school, Slavens K-8. This home is ready to move in and enjoy as is, or update as time permits. The first floor features extensive hardwood floors throughout the main floor, a fireplace in the dining room and Pella picture windows. The kitchen offers a clean warm, feel with hard surface counter tops and an island. The finished basement offers even more living space, with a large family room, two spacious bedrooms and bathroom. This residence possess impeccable curb appeal and rests on a tranquil 9,390 square foot, lushly landscaped corner lot with covered patio and vegetable garden. This serene space is perfect for relaxing or entertaining.

Share Property

Location

3253 S Columbine Street, Denver, CO 80210

Status

Sold

Date Sold

March 20, 2026

Property Amenities

Interior
Fireplace Dining Room
Appliances Cooktop, Dishwasher, Disposal, Dryer, Gas Water Heater, Oven, Range, Range Hood, Refrigerator, Washer
Flooring Carpet, Wood
Total Bedrooms: 5
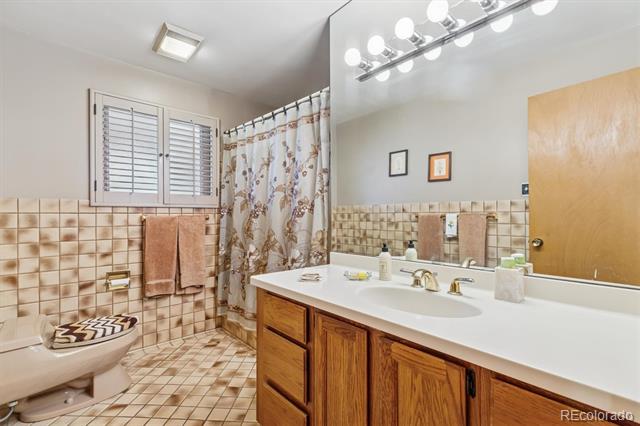
Three-Quarter Bathrooms: 2
Full Bathrooms: 1
Other Interior Features Breakfast Nook, Corian Counters, Eat-in Kitchen, Entrance Foyer, Smoke Free, Solid Surface Counters
Area & Lot
Lot Area 9,390 Sq.Ft.
Living area 2,945 Sq.Ft.
MLS® ID 6043548
Year Built 1956
School District Denver 1
High School Thomas Jefferson
Middle School Merrill
Elementary School Slavens E-8
Architecture Styles Traditional
Type Residential
Status Sold
Exterior
Stories 1
Air conditioning Attic Fan
Heat type Hot Water, Natural Gas, Radiant Floor
Water Source Public
Garage Space 2.0
Sewer Public Sewer
Other Exterior Features Garden, Private Yard, Rain Gutters
Parking Concrete, Exterior Access Door
Lot Features Corner Lot, Level
Roof Composition
Utilities Cable Available, Electricity Connected, Natural Gas Connected
Finance
Sales Price $1,175,000
Real Estate Tax $6,268 yearly

Work With Ceci

Partner with Ceci Maus and experience the difference of working with a dedicated Tucson real estate professional. From the first consultation to closing day, Ceci takes the time to understand your goals, answer your questions, and guide you through every step of the process. With local expertise, market insight, and a client-first approach, she ensures that your journey—whether buying or selling—is smooth, stress-free, and successful.



