3235 S Granby Way
3235 S Granby Way
3235 S Granby Way
3235 S Granby Way
3235 S Granby Way
3235 S Granby Way
3235 S Granby Way
3235 S Granby Way
3235 S Granby Way
3235 S Granby Way
3235 S Granby Way
3235 S Granby Way
3235 S Granby Way
3235 S Granby Way
3235 S Granby Way
3235 S Granby Way
3235 S Granby Way
3235 S Granby Way
3235 S Granby Way
3235 S Granby Way
3235 S Granby Way
3235 S Granby Way
3235 S Granby Way
3235 S Granby Way
3235 S Granby Way
3235 S Granby Way
3235 S Granby Way
3235 S Granby Way
VIEW PHOTOS
$480,000

3235 S Granby Way

4 Beds 2 Baths 1,635 Sq.Ft. 8,581 Sq.Ft.

Description

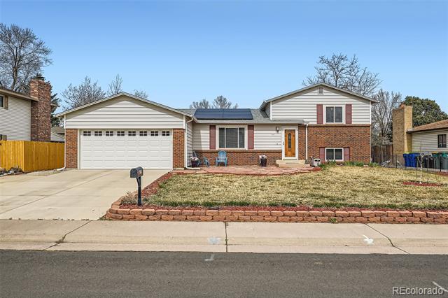
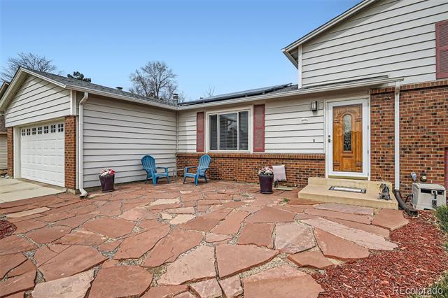
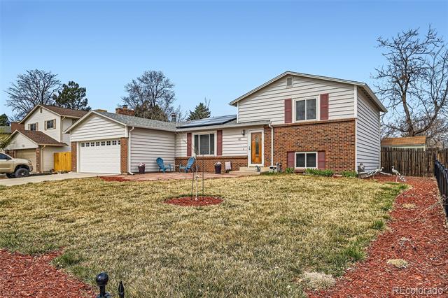
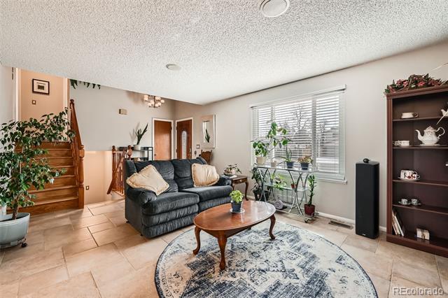
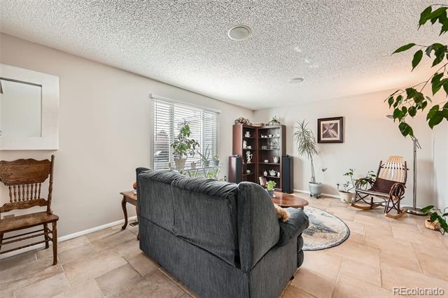
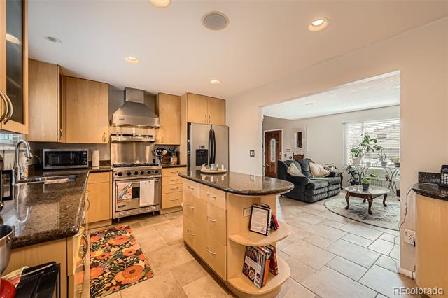
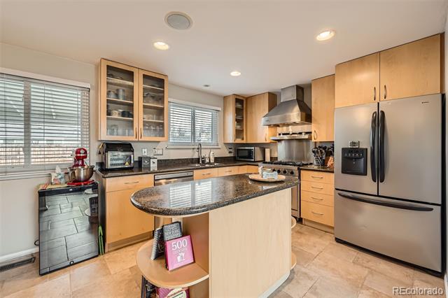
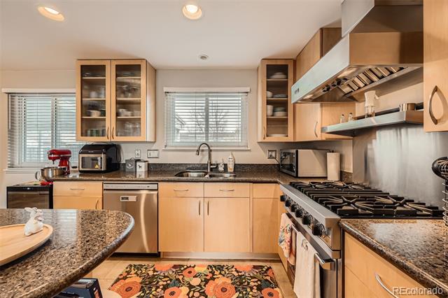
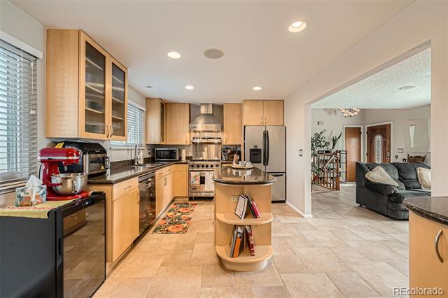
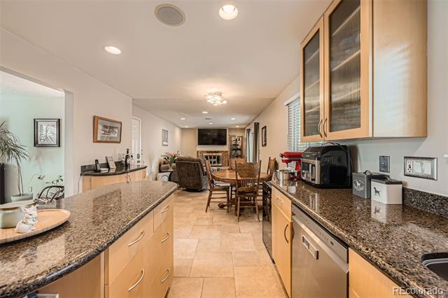
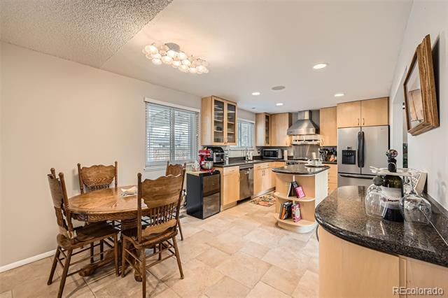
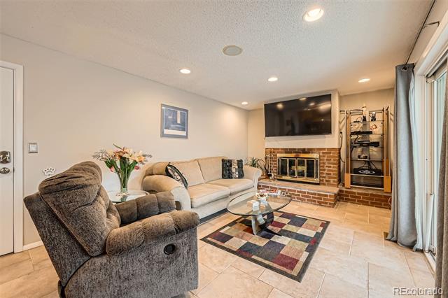
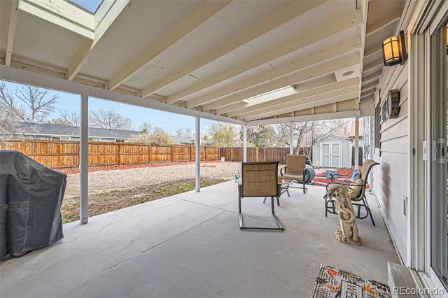
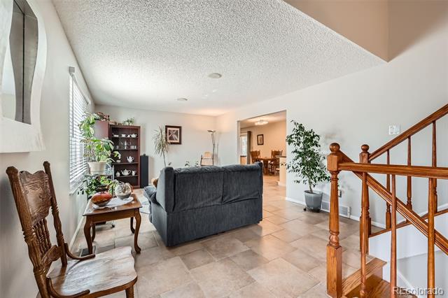
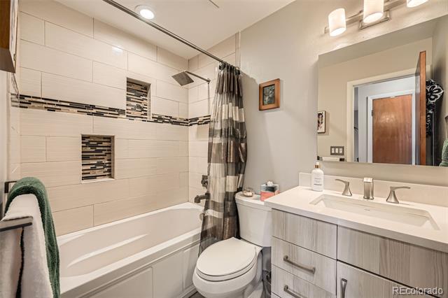
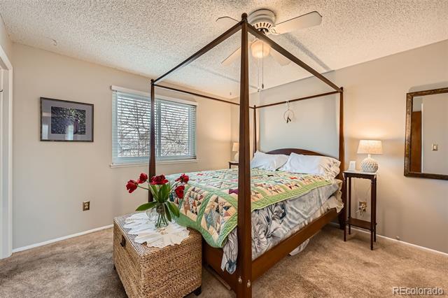
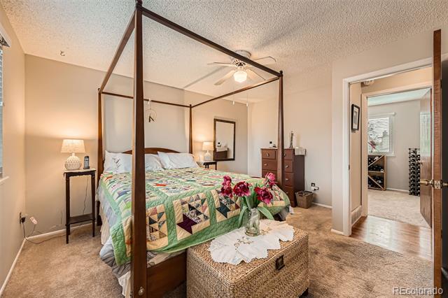
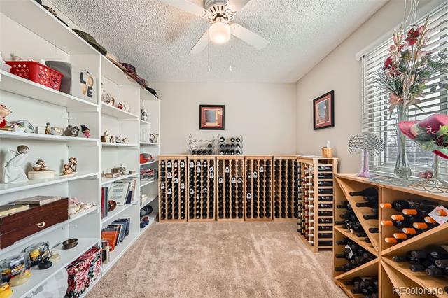
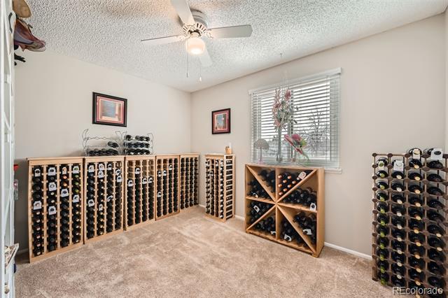
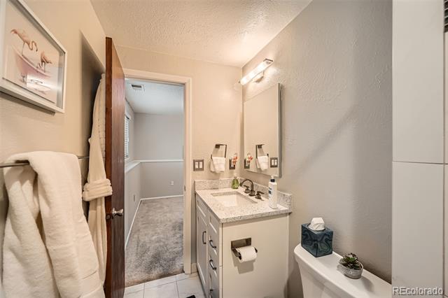
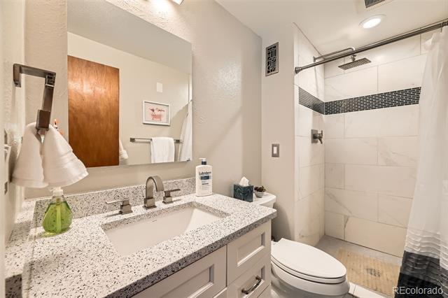
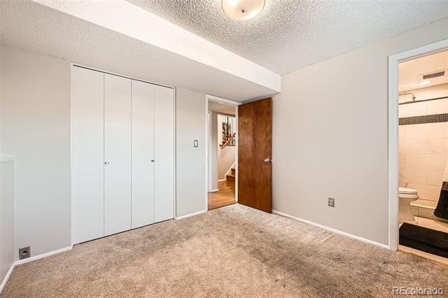
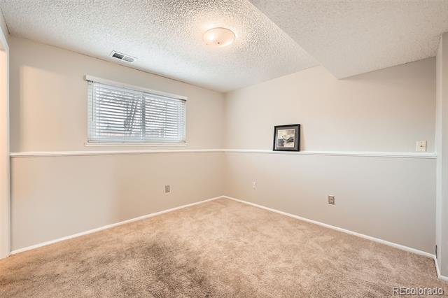
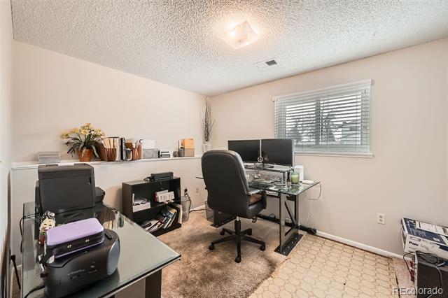
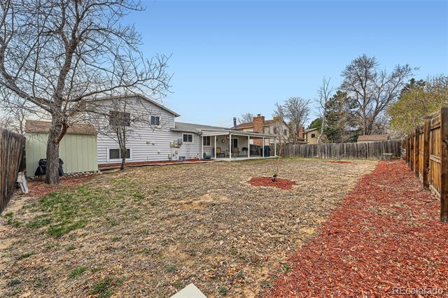
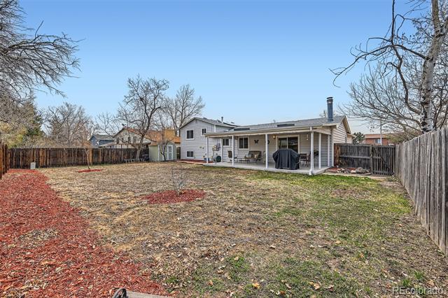
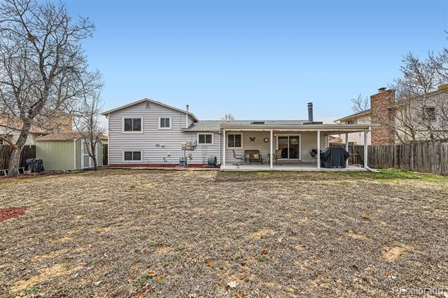
Nestled in a highly desirable neighborhood, this beautifully cared-for home offers both charm and functionality with a spacious layout designed for modern living. The inviting open floor plan features two distinct living areas, a dedicated dining space, and a generous kitchen with an island--perfect for gatherings and everyday convenience. Step outside to a large backyard and patio, ideal for entertaining or simply soaking in Colorado's breathtaking seasons. The home's unique multi-level design offers two bedrooms on separate levels, providing privacy and versatility. Cook with ease on a high-end Viking gas range, unwind with the included 65" flat-screen TV, save money through the included solar panels, and keep your tools organized in the backyard storage shed. Recent upgrades add even more value, including two remodeled bathrooms, a brand-new hot water heater, a newer roof, and a freshly paved driveway. To make this home truly your own, a $1,500 carpet allowance is included for the bedroom spaces. Don't miss your chance to own this exceptional gem--schedule your showing today!

Share Property

Location

3235 S Granby Way, Aurora, CO 80014

Status

Sold

Date Sold

May 12, 2025

Property Amenities

Interior
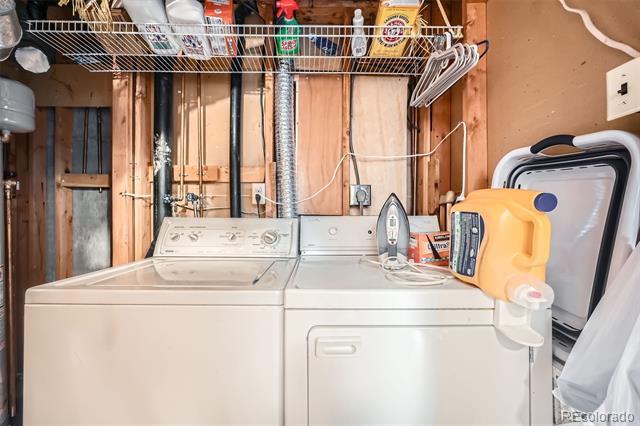
Appliances Dishwasher, Disposal, Dryer, Freezer, Gas Water Heater, Range, Range Hood, Refrigerator, Self Cleaning Oven, Washer
Flooring Carpet, Tile, Wood
Total Bedrooms: 4
Three-Quarter Bathrooms: 1
Full Bathrooms: 1
Other Interior Features Kitchen Island, Open Floorplan
Area & Lot
Lot Area 8,581 Sq.Ft.
Living area 1,635 Sq.Ft.
MLS® ID 9735214
Year Built 1975
School District Adams-Arapahoe 28J
High School Rangeview
Middle School Columbia
Elementary School Dartmouth
Architecture Styles Traditional
Type Residential
Status Sold
Exterior
Stories 3
Air conditioning Attic Fan
Heat type Forced Air, Solar
Garage Space 2.0
Sewer Public Sewer
Other Exterior Features Private Yard
Lot Features Sprinklers In Front
Roof Composition
Finance
Sales Price $480,000
Real Estate Tax $2,030 yearly

Work With Ceci

Partner with Ceci Maus and experience the difference of working with a dedicated Tucson real estate professional. From the first consultation to closing day, Ceci takes the time to understand your goals, answer your questions, and guide you through every step of the process. With local expertise, market insight, and a client-first approach, she ensures that your journey—whether buying or selling—is smooth, stress-free, and successful.