323 S Vaughn Way
323 S Vaughn Way
323 S Vaughn Way
323 S Vaughn Way
323 S Vaughn Way
323 S Vaughn Way
323 S Vaughn Way
323 S Vaughn Way
323 S Vaughn Way
323 S Vaughn Way
323 S Vaughn Way
323 S Vaughn Way
323 S Vaughn Way
323 S Vaughn Way
323 S Vaughn Way
323 S Vaughn Way
323 S Vaughn Way
323 S Vaughn Way
323 S Vaughn Way
323 S Vaughn Way
323 S Vaughn Way
323 S Vaughn Way
323 S Vaughn Way
323 S Vaughn Way
323 S Vaughn Way
323 S Vaughn Way
323 S Vaughn Way
323 S Vaughn Way
VIEW PHOTOS
$515,000

323 S Vaughn Way

4 Beds 3 Baths 1,732 Sq.Ft. 8,668 Sq.Ft.

Description

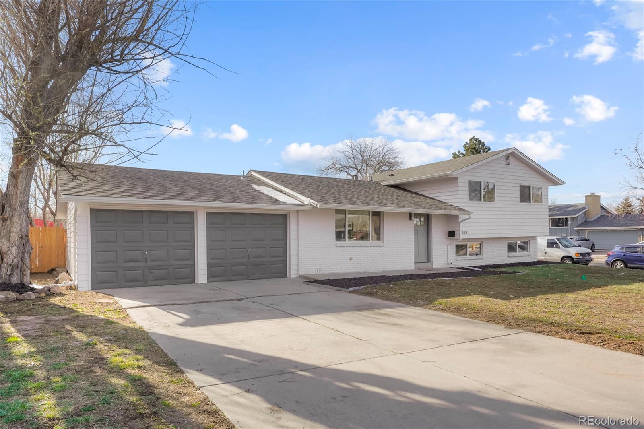
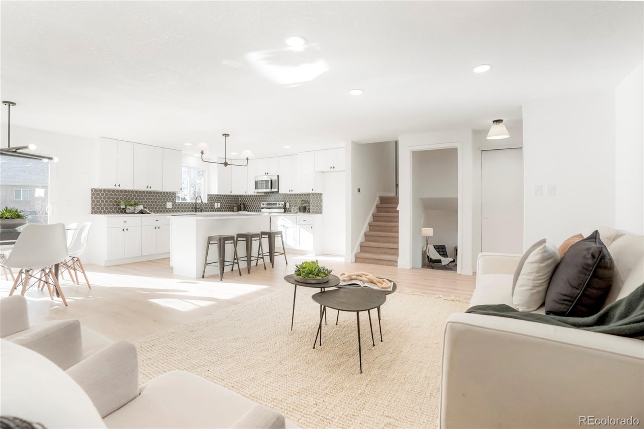
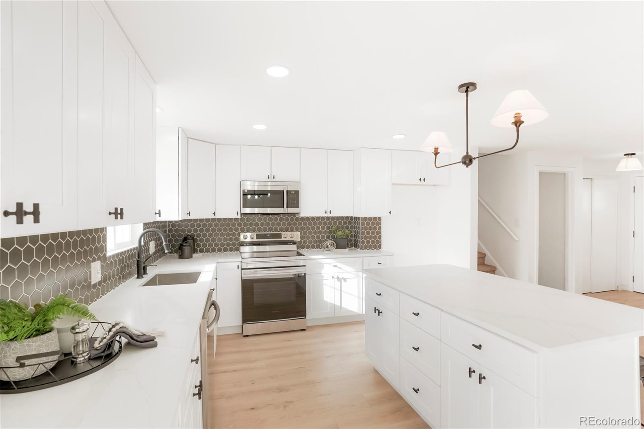
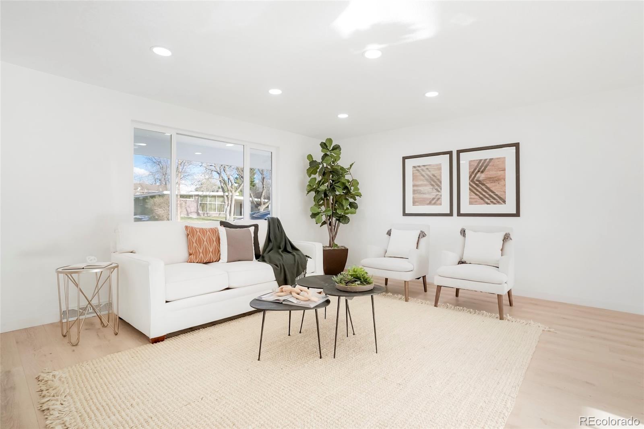
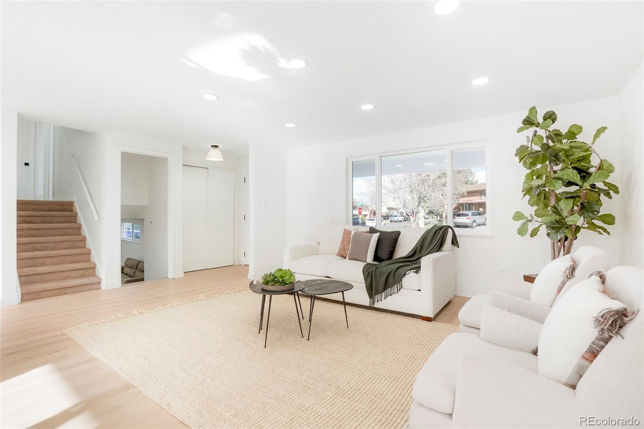
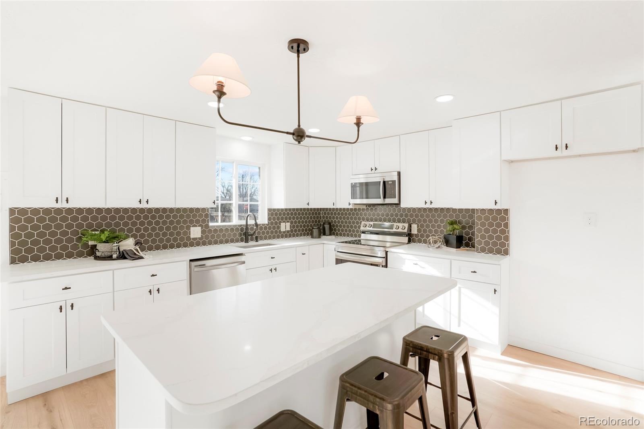
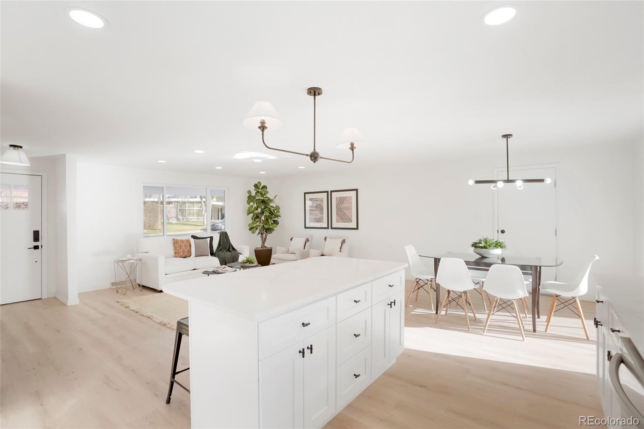
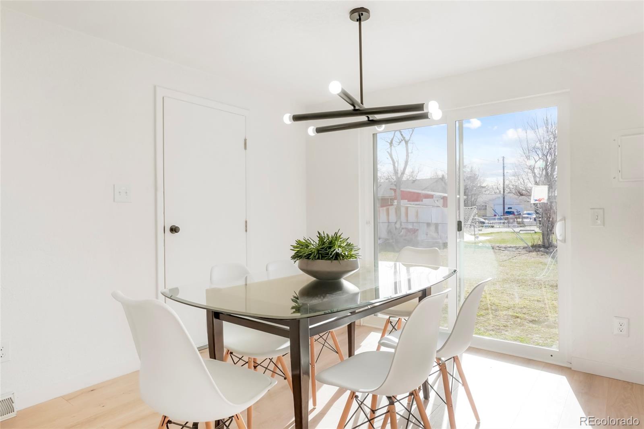
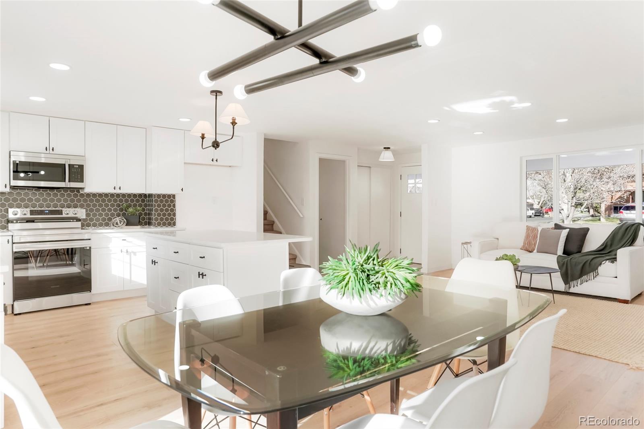
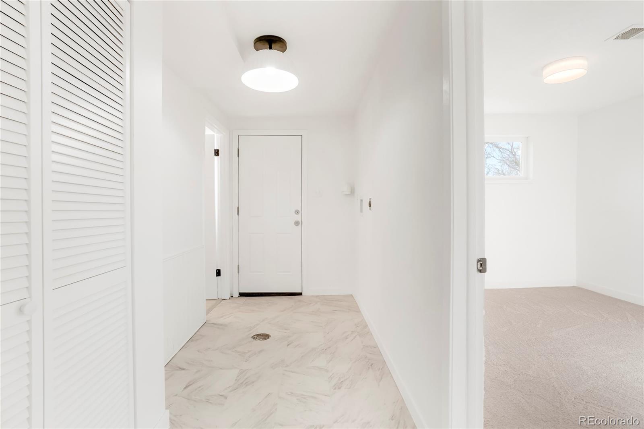
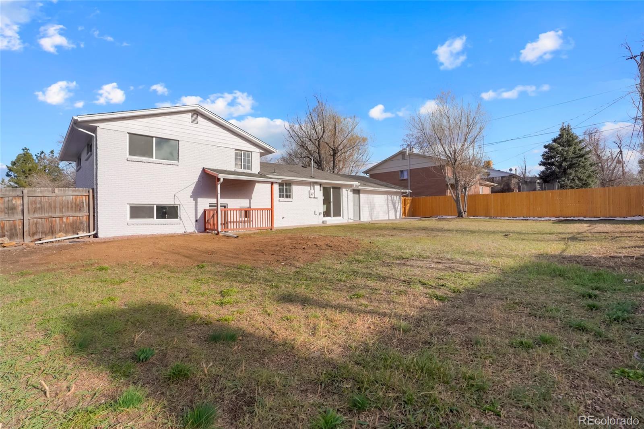
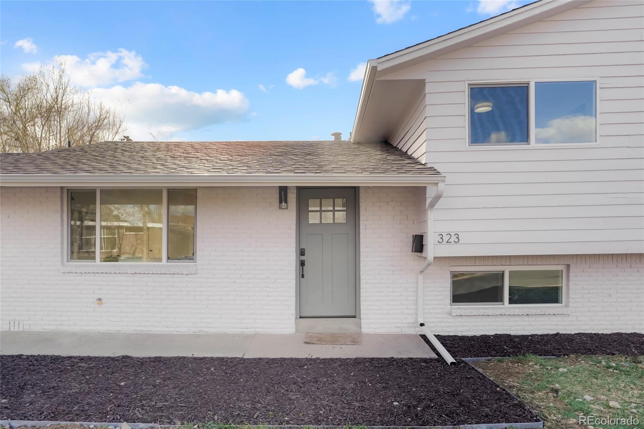
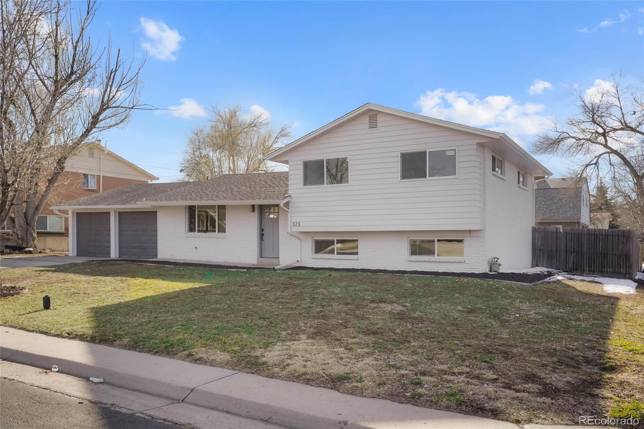
Welcome to your dream home! This beautifully renovated house sits on a spacious corner lot in the family-friendly Aurora Hills neighborhood. From the moment you arrive, you'll appreciate the fresh exterior paint, new windows, garage doors, and a brand-new roof. Inside, the open floor plan features new vinyl plank flooring and a welcoming kitchen/living/dining area that's perfect for family gatherings. The kitchen is equipped with new white shaker cabinets, quartz countertops, a stylish hexagon tile backsplash, and new stainless steel appliances.

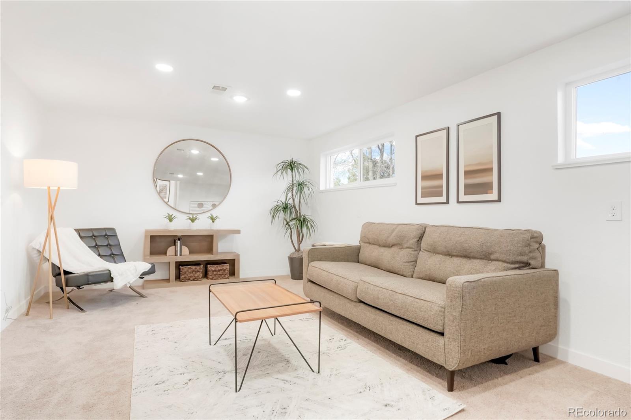
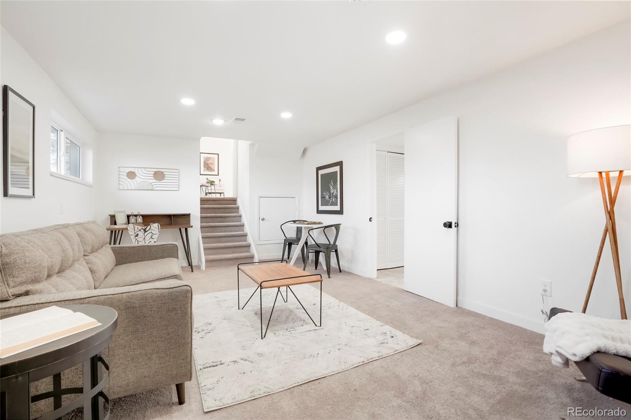
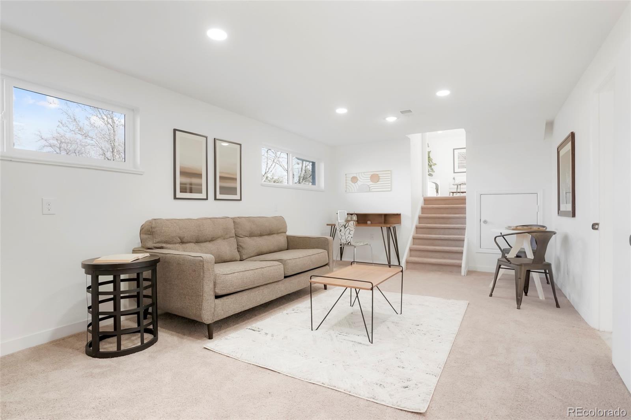
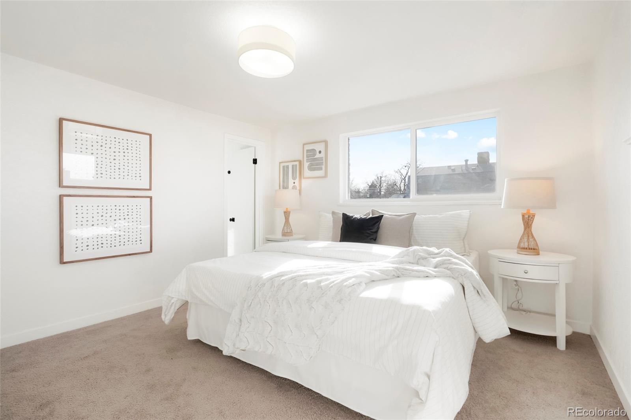
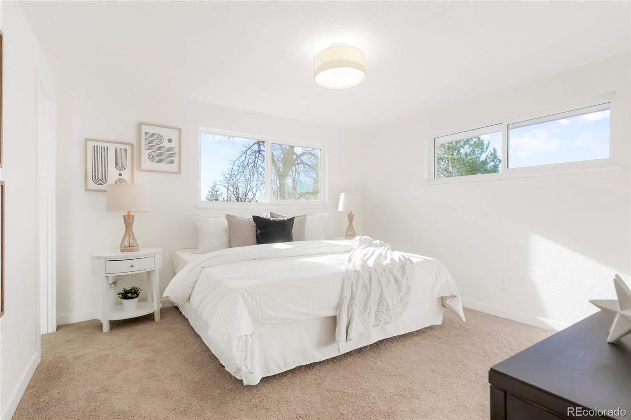
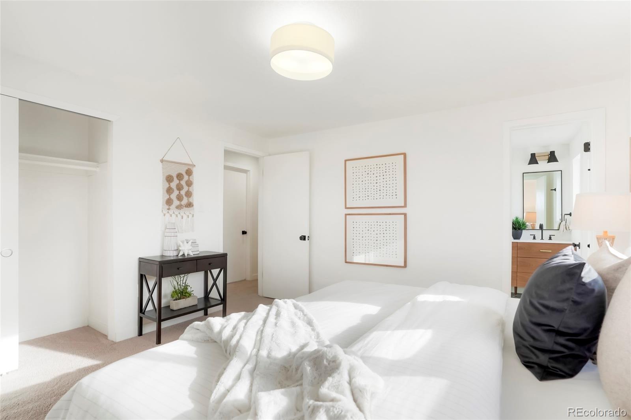
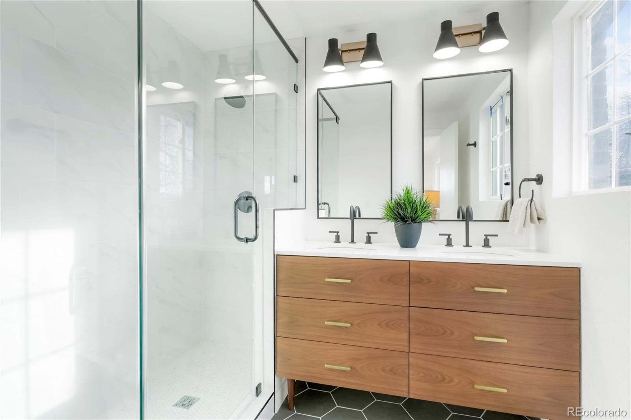
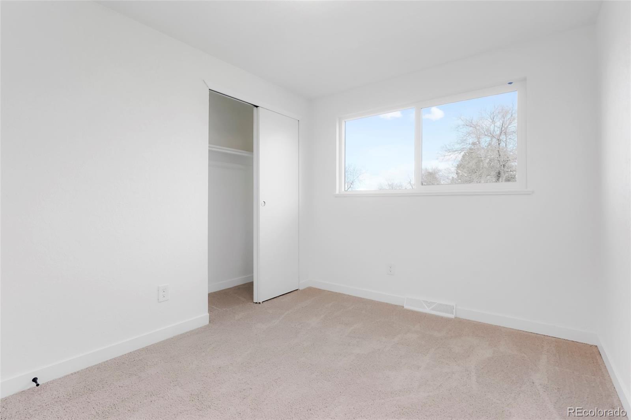
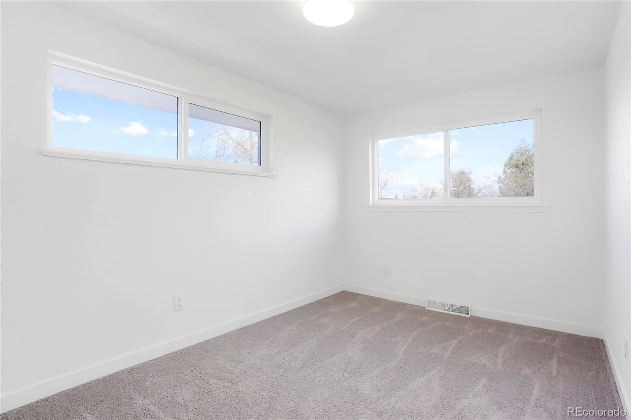
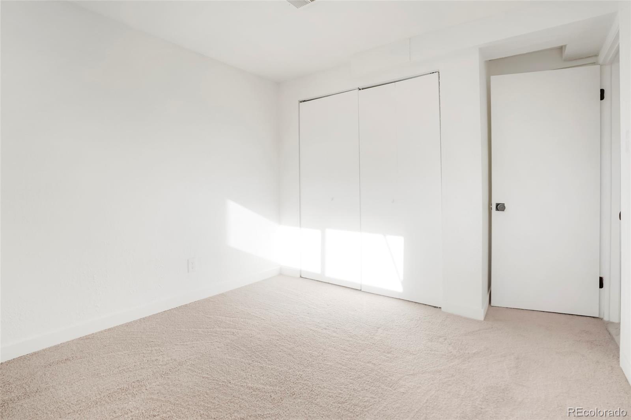
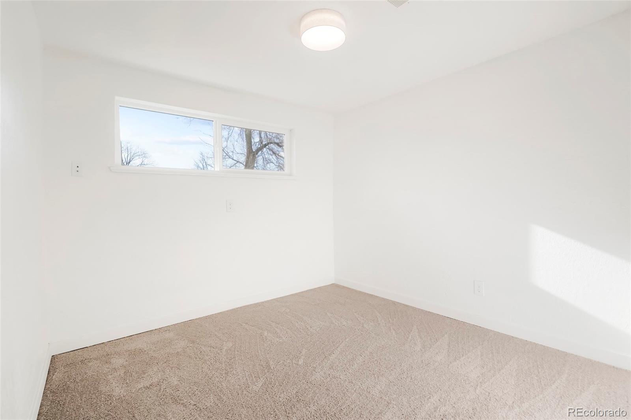
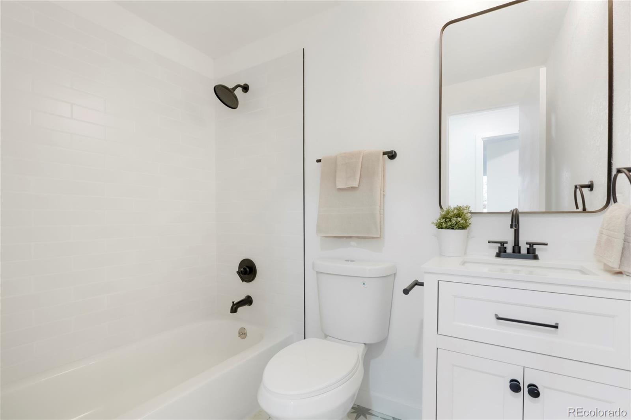
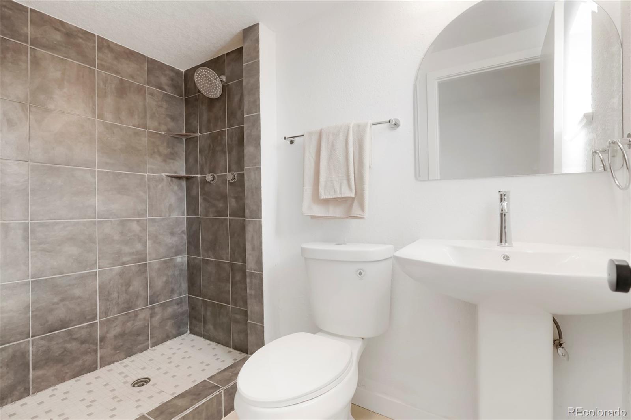
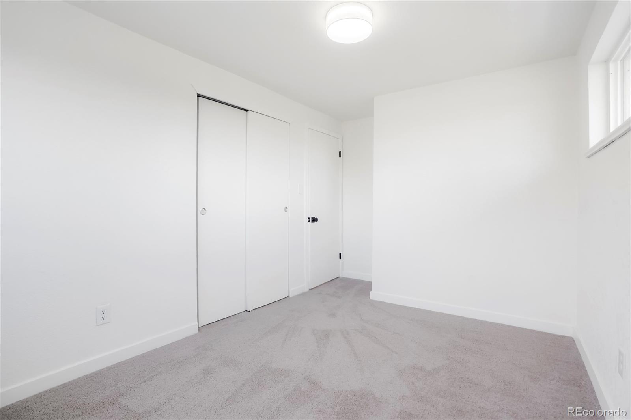
Upstairs, you'll find three roomy bedrooms, a newly updated full guest bathroom, and a luxurious primary suite with plenty of closet space and a modern en suite bathroom with a double vanity. The lower level is ideal for family fun, offering a second living space perfect for movie and game nights, a fourth bedroom or office, and a third bathroom with new fixtures and finishes.

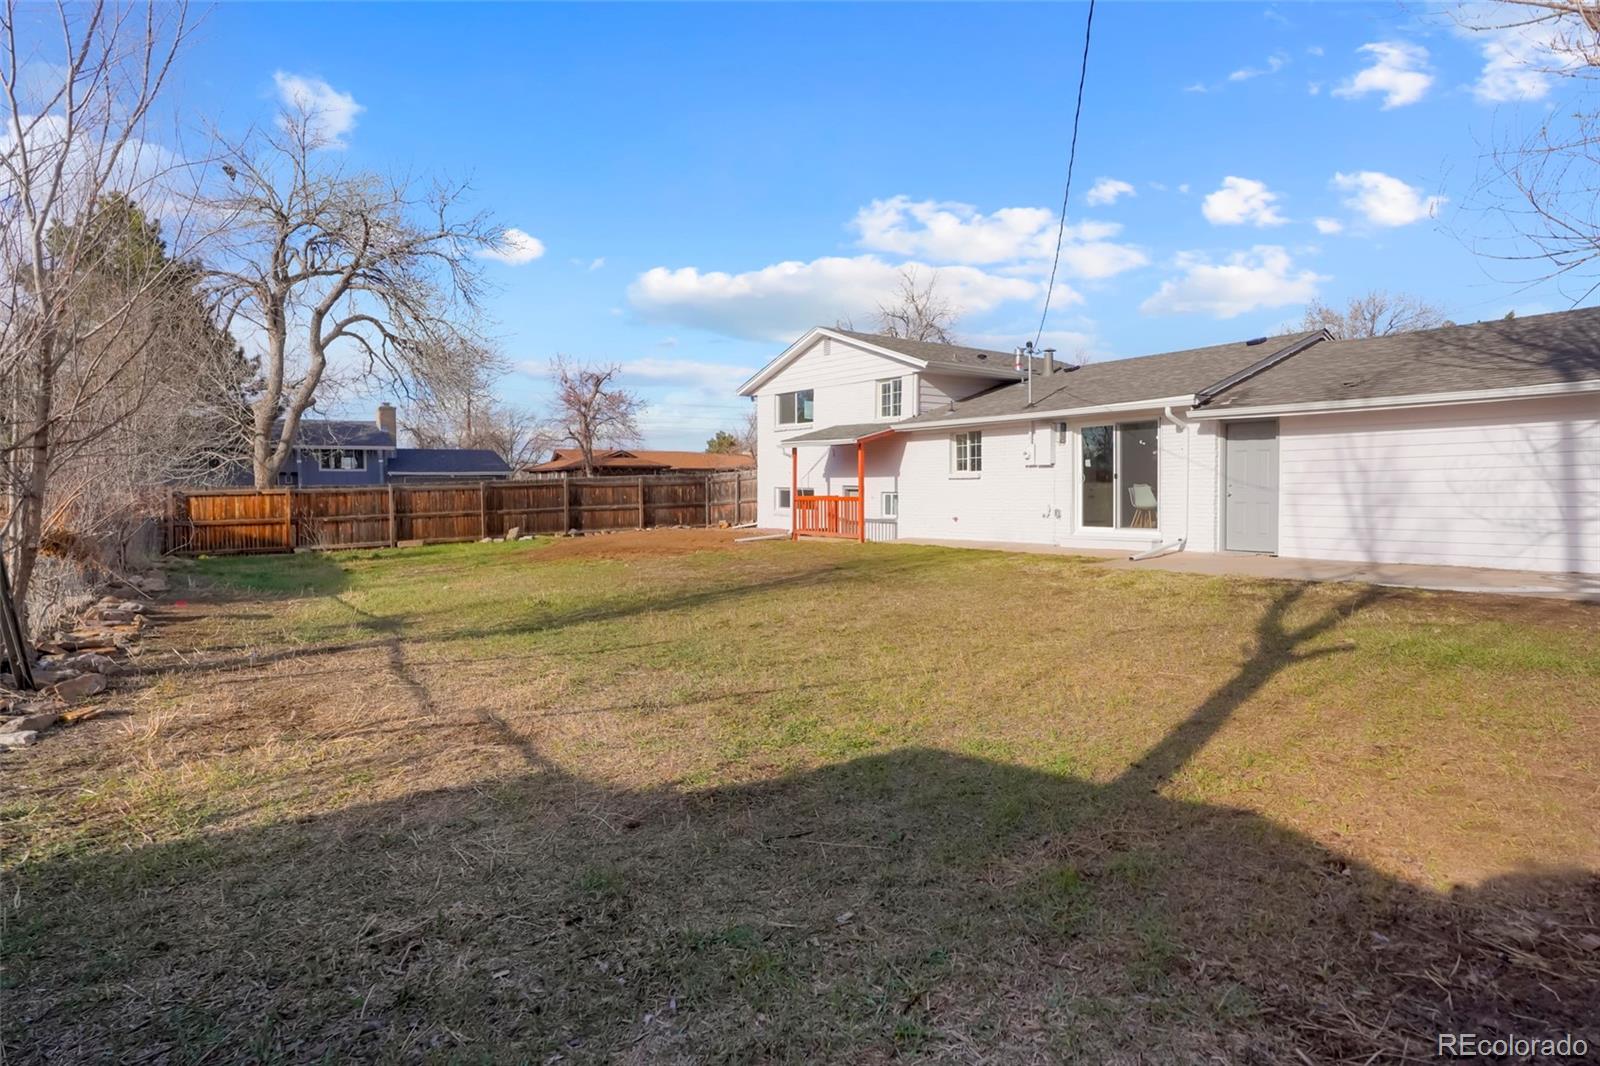
This home also includes a large attached two-car garage, a sprawling backyard, and a patio, providing plenty of space for outdoor activities and play. It's packed with significant upgrades and is move-in ready! Plus, it's conveniently located near 225 and Aurora City Center amenities, and just blocks away from Aurora Hills Golf Course and Bicentennial Park.

Share Property

Location

323 S Vaughn Way, Aurora, CO 80012

Status

Sold

Date Sold

October 11, 2024

Property Amenities

Interior
Appliances Dishwasher, Disposal, Microwave, Oven, Range
Flooring Carpet, Tile, Vinyl
Total Bedrooms: 4
Three-Quarter Bathrooms: 2
Full Bathrooms: 1
Other Interior Features Eat-in Kitchen, Kitchen Island, Open Floorplan, Primary Suite, Quartz Counters
Area & Lot
Total area 1,732 Sq.Ft.
Lot Area 8,668 Sq.Ft.
Living area 1,732 Sq.Ft.
MLS® ID 7464322
Year Built 1963
School District Adams-Arapahoe 28J
High School Gateway
Middle School Aurora Hills
Elementary School Virginia Court
Type Residential
Status Sold
Exterior
Stories 3
Air conditioning Central Air
Heat type Forced Air
Water Source Public
Garage Space 2.0
Sewer Public Sewer
Lot Features Level
Roof Composition
Utilities Cable Available, Electricity Available
Finance
Sales Price $515,000
Real Estate Tax $2,346 yearly

Work With Ceci

Partner with Ceci Maus and experience the difference of working with a dedicated Tucson real estate professional. From the first consultation to closing day, Ceci takes the time to understand your goals, answer your questions, and guide you through every step of the process. With local expertise, market insight, and a client-first approach, she ensures that your journey—whether buying or selling—is smooth, stress-free, and successful.


