322 S Vía De Los Rosales
VIEW PHOTOS
$582,250

322 S Vía De Los Rosales

3 Beds 2 Baths 1,934 Sq.Ft. 7,579 Sq.Ft.

Description

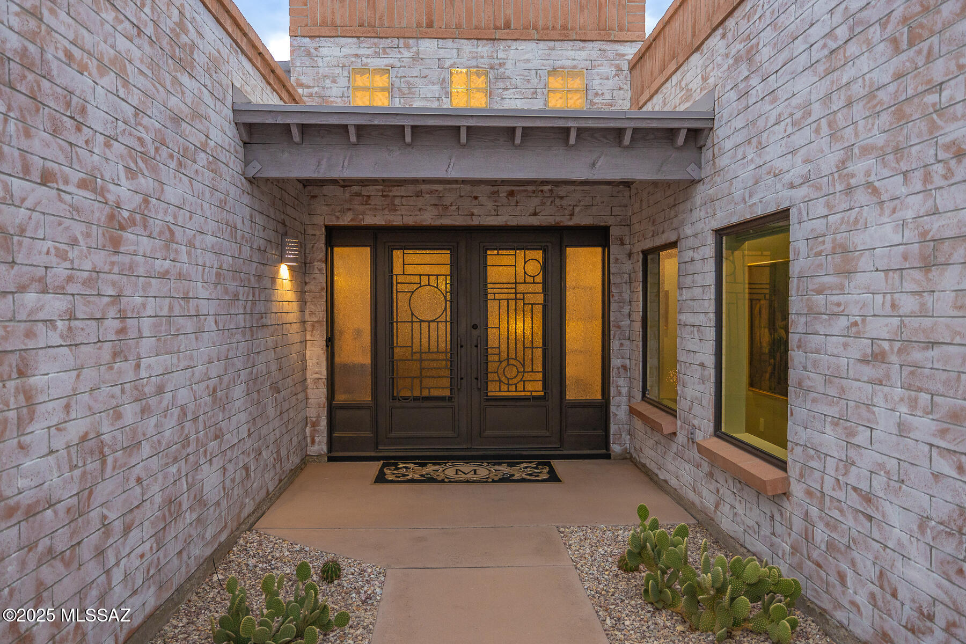
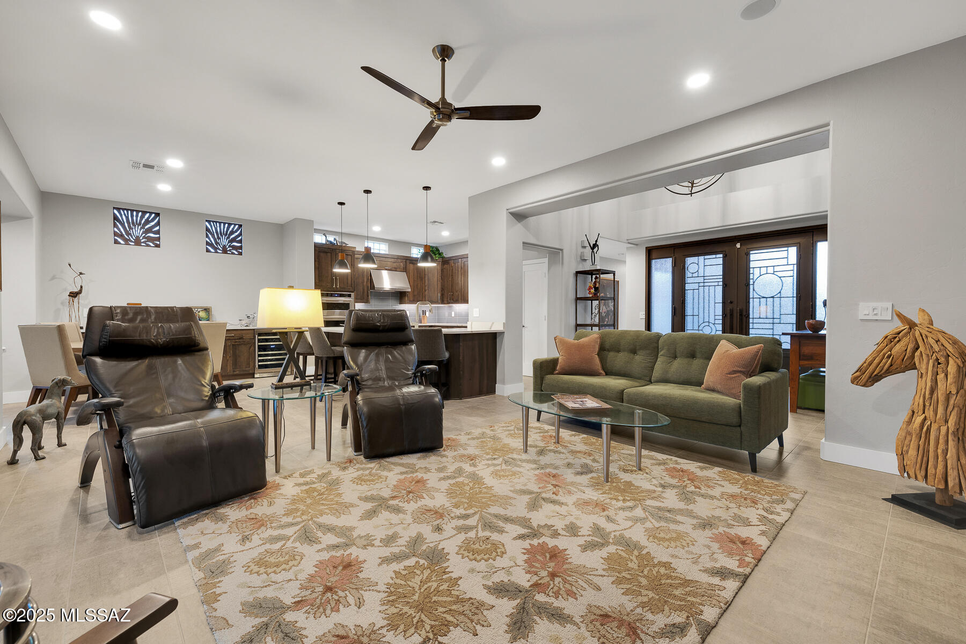
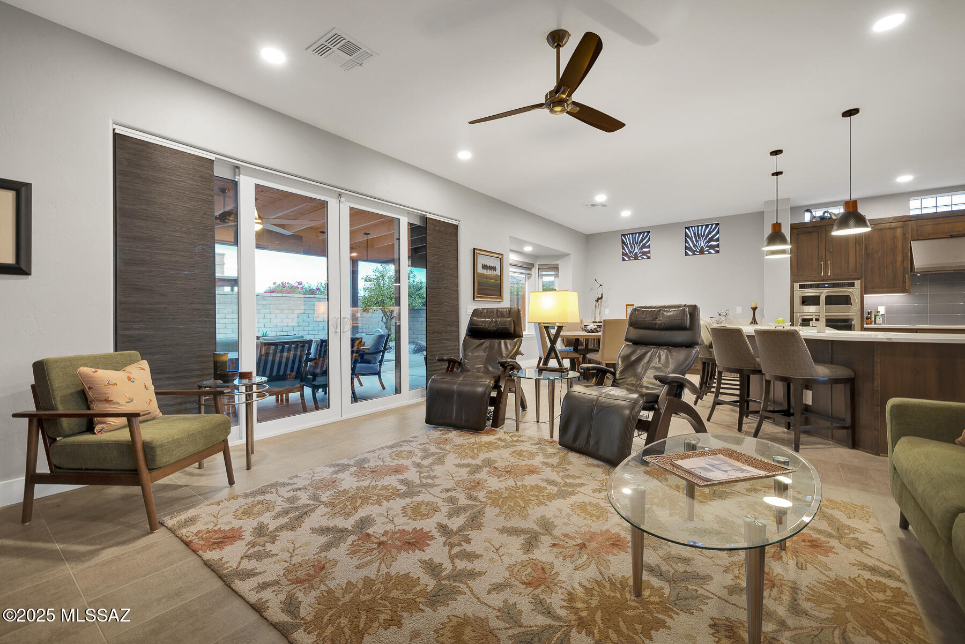
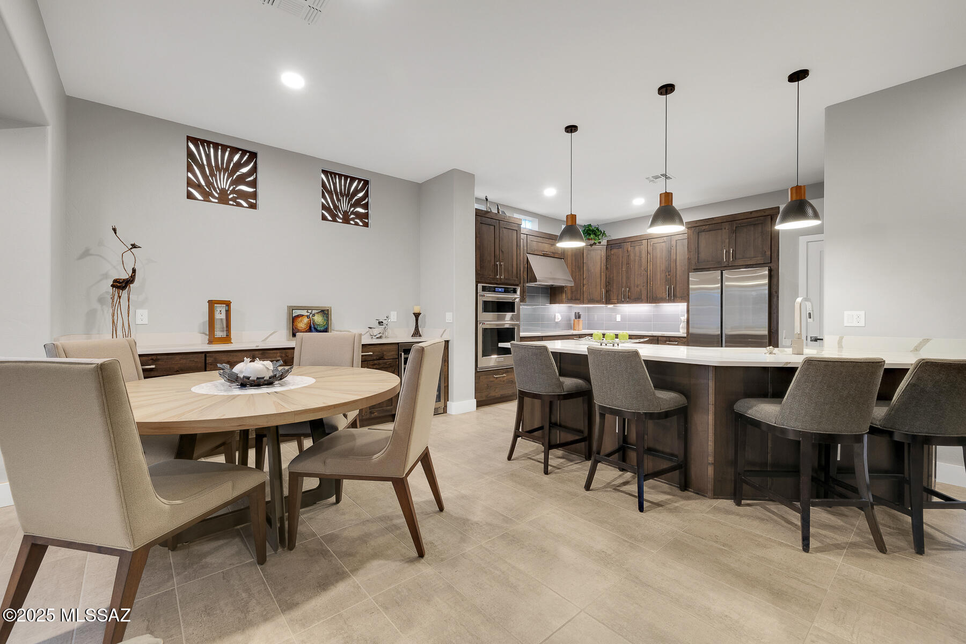
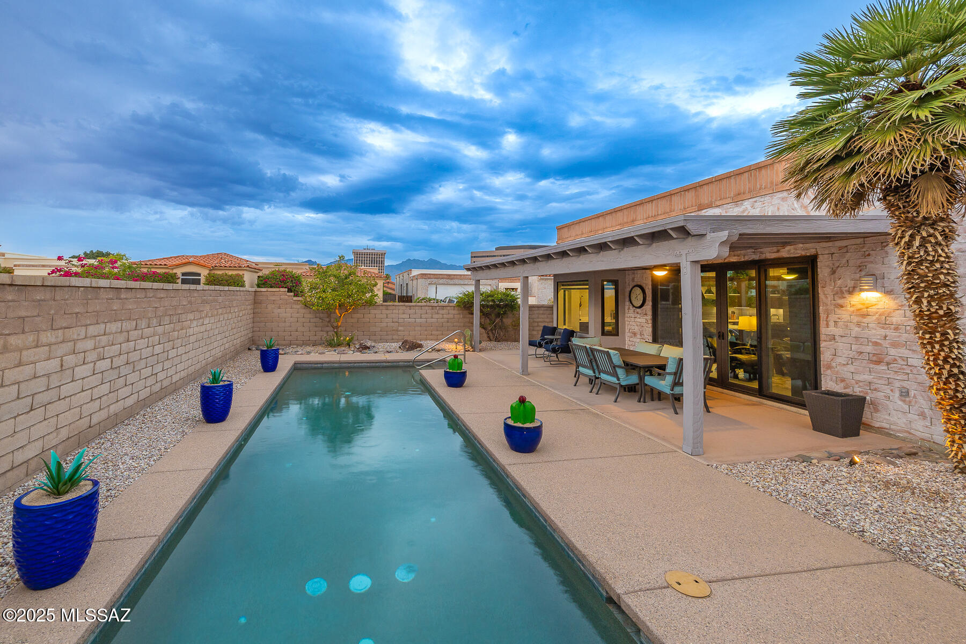
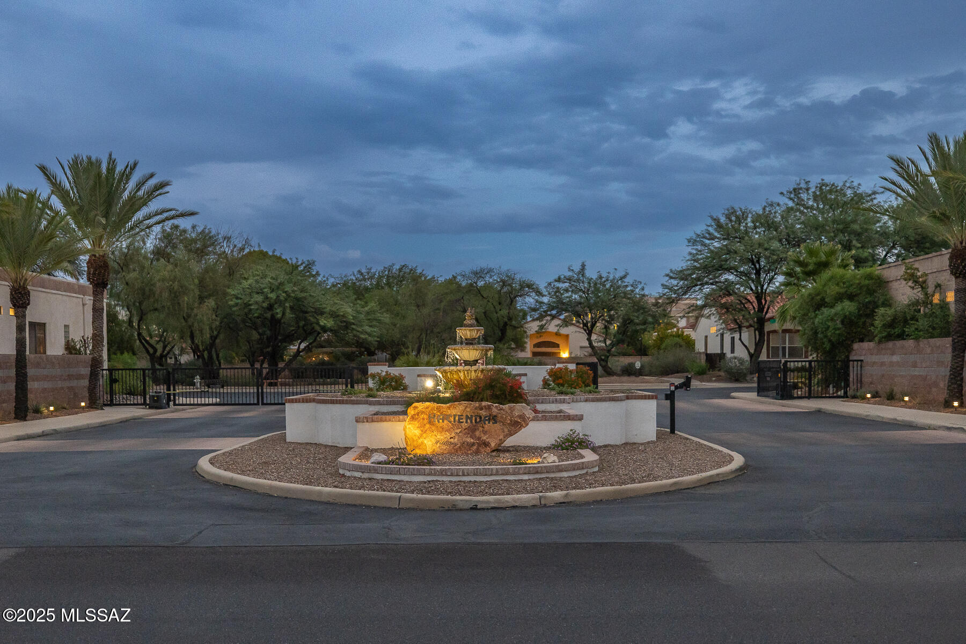
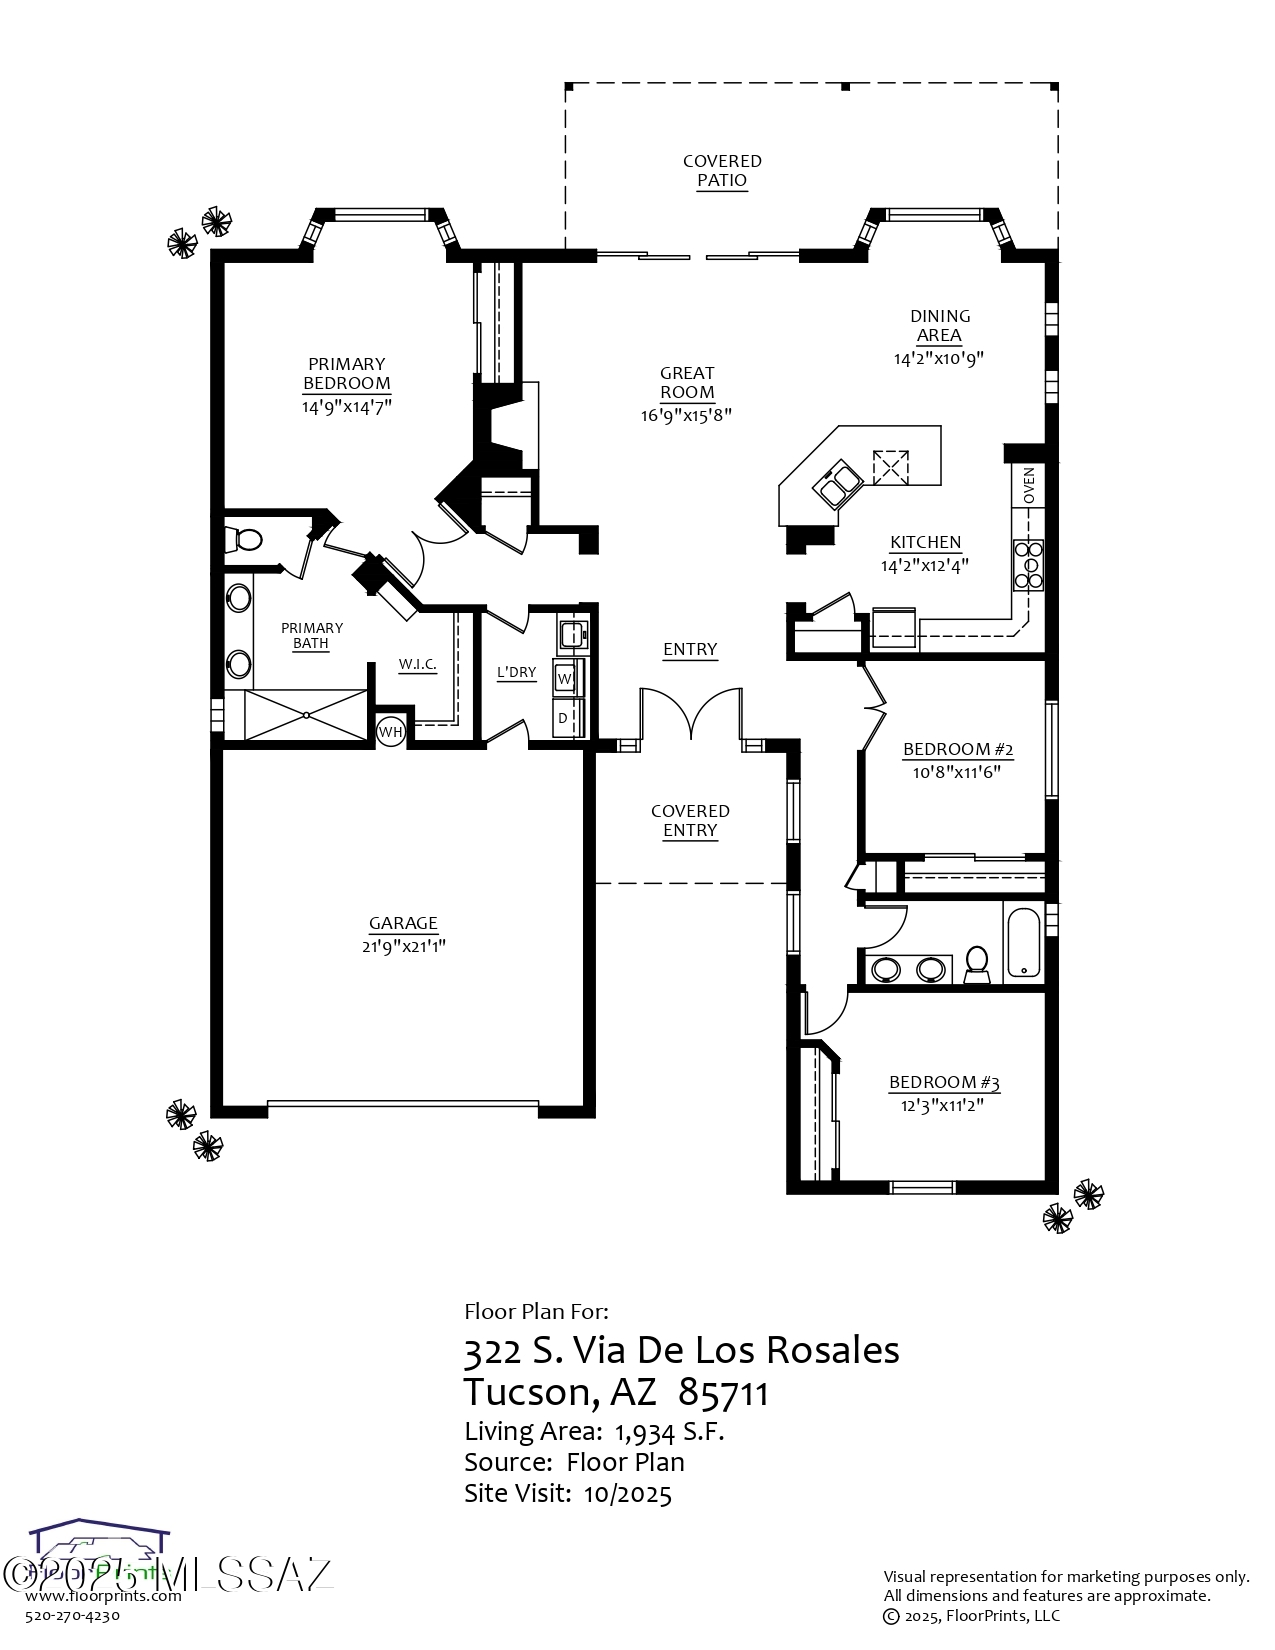
Nestled within the gated enclave of The Haciendas at Williams Centre, this 1,934 sq. ft. residence has been completely transformed with over $200,000 in high-end improvements, offering a true turnkey experience in one of midtown Tucson's most convenient locations.

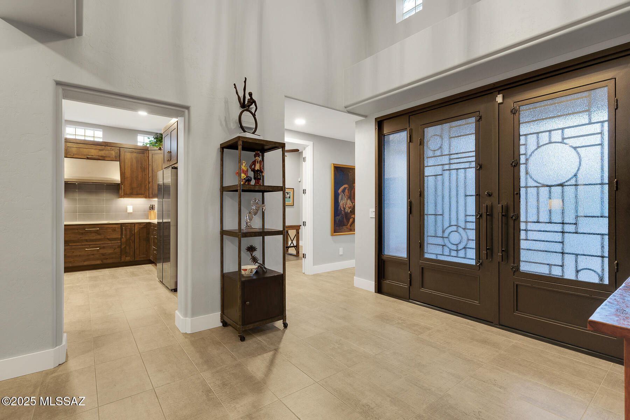
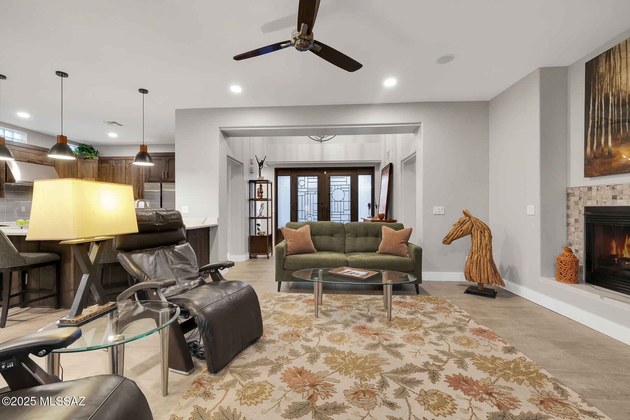
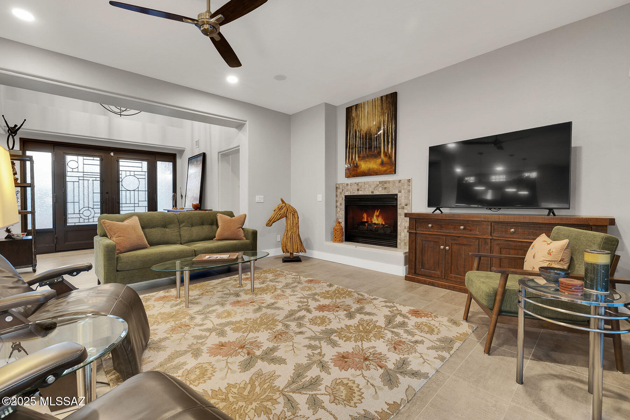
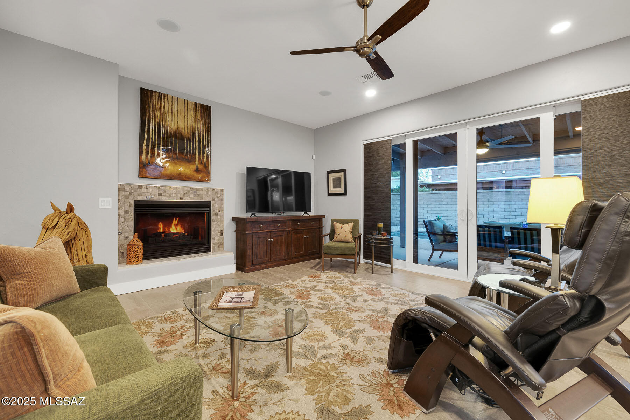
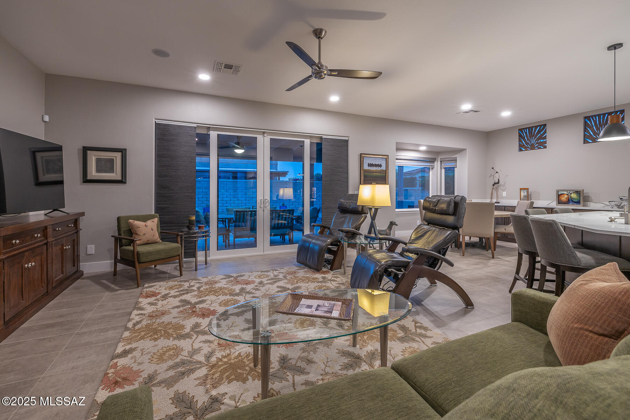
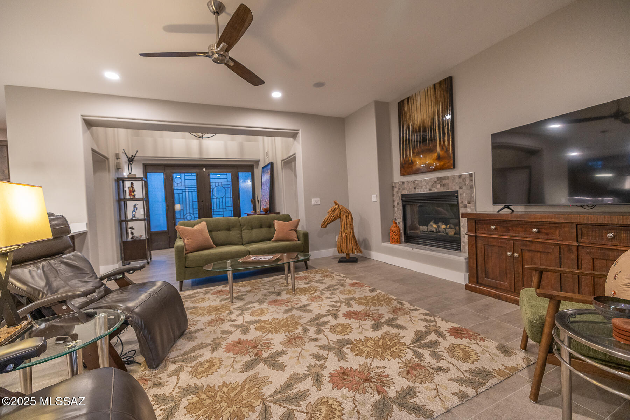
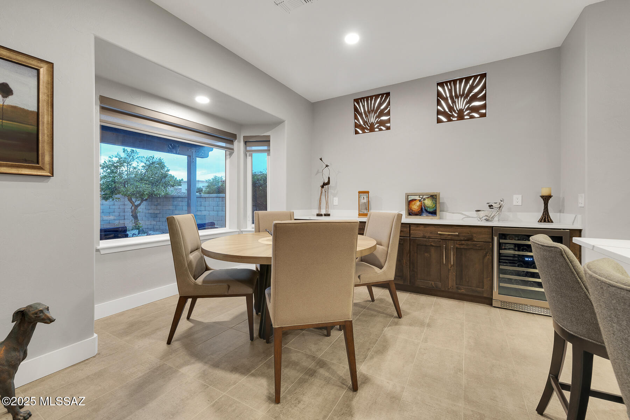
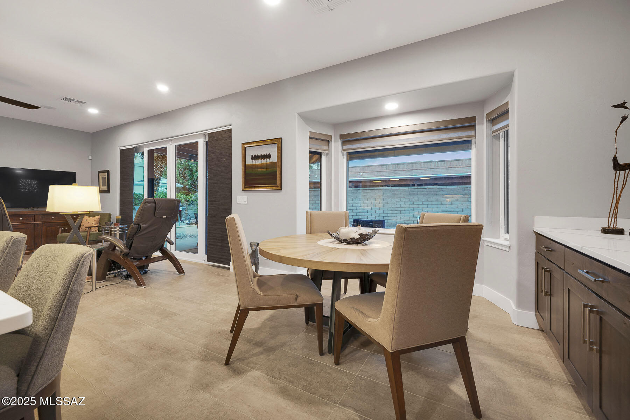
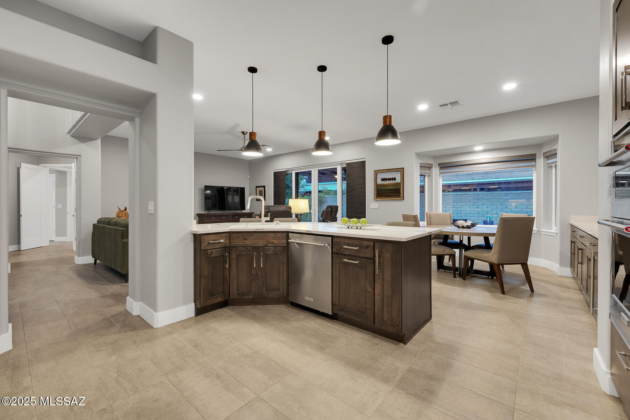
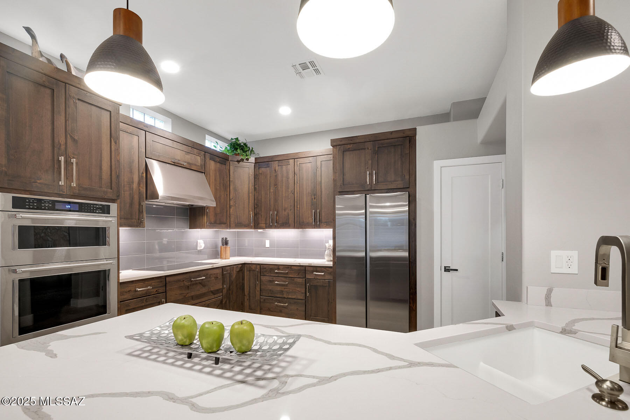
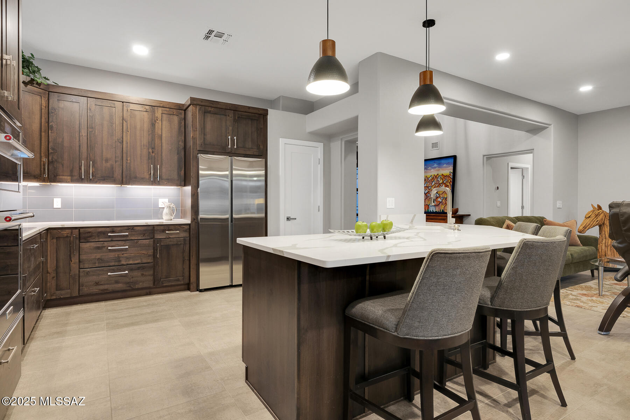
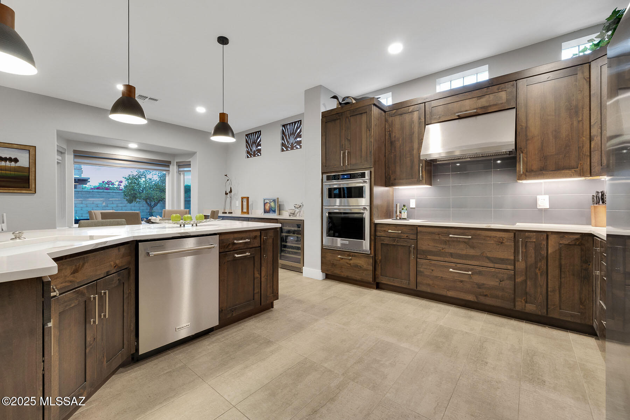
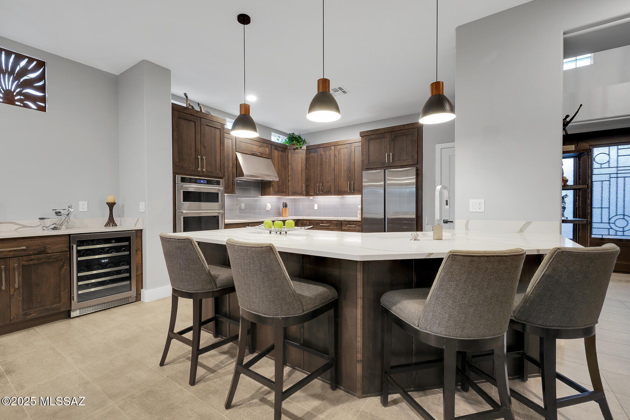
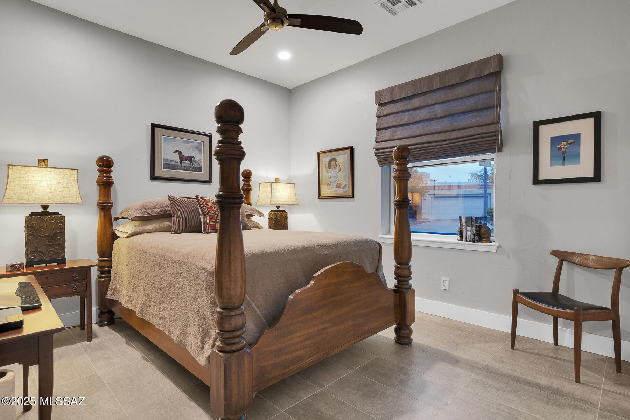
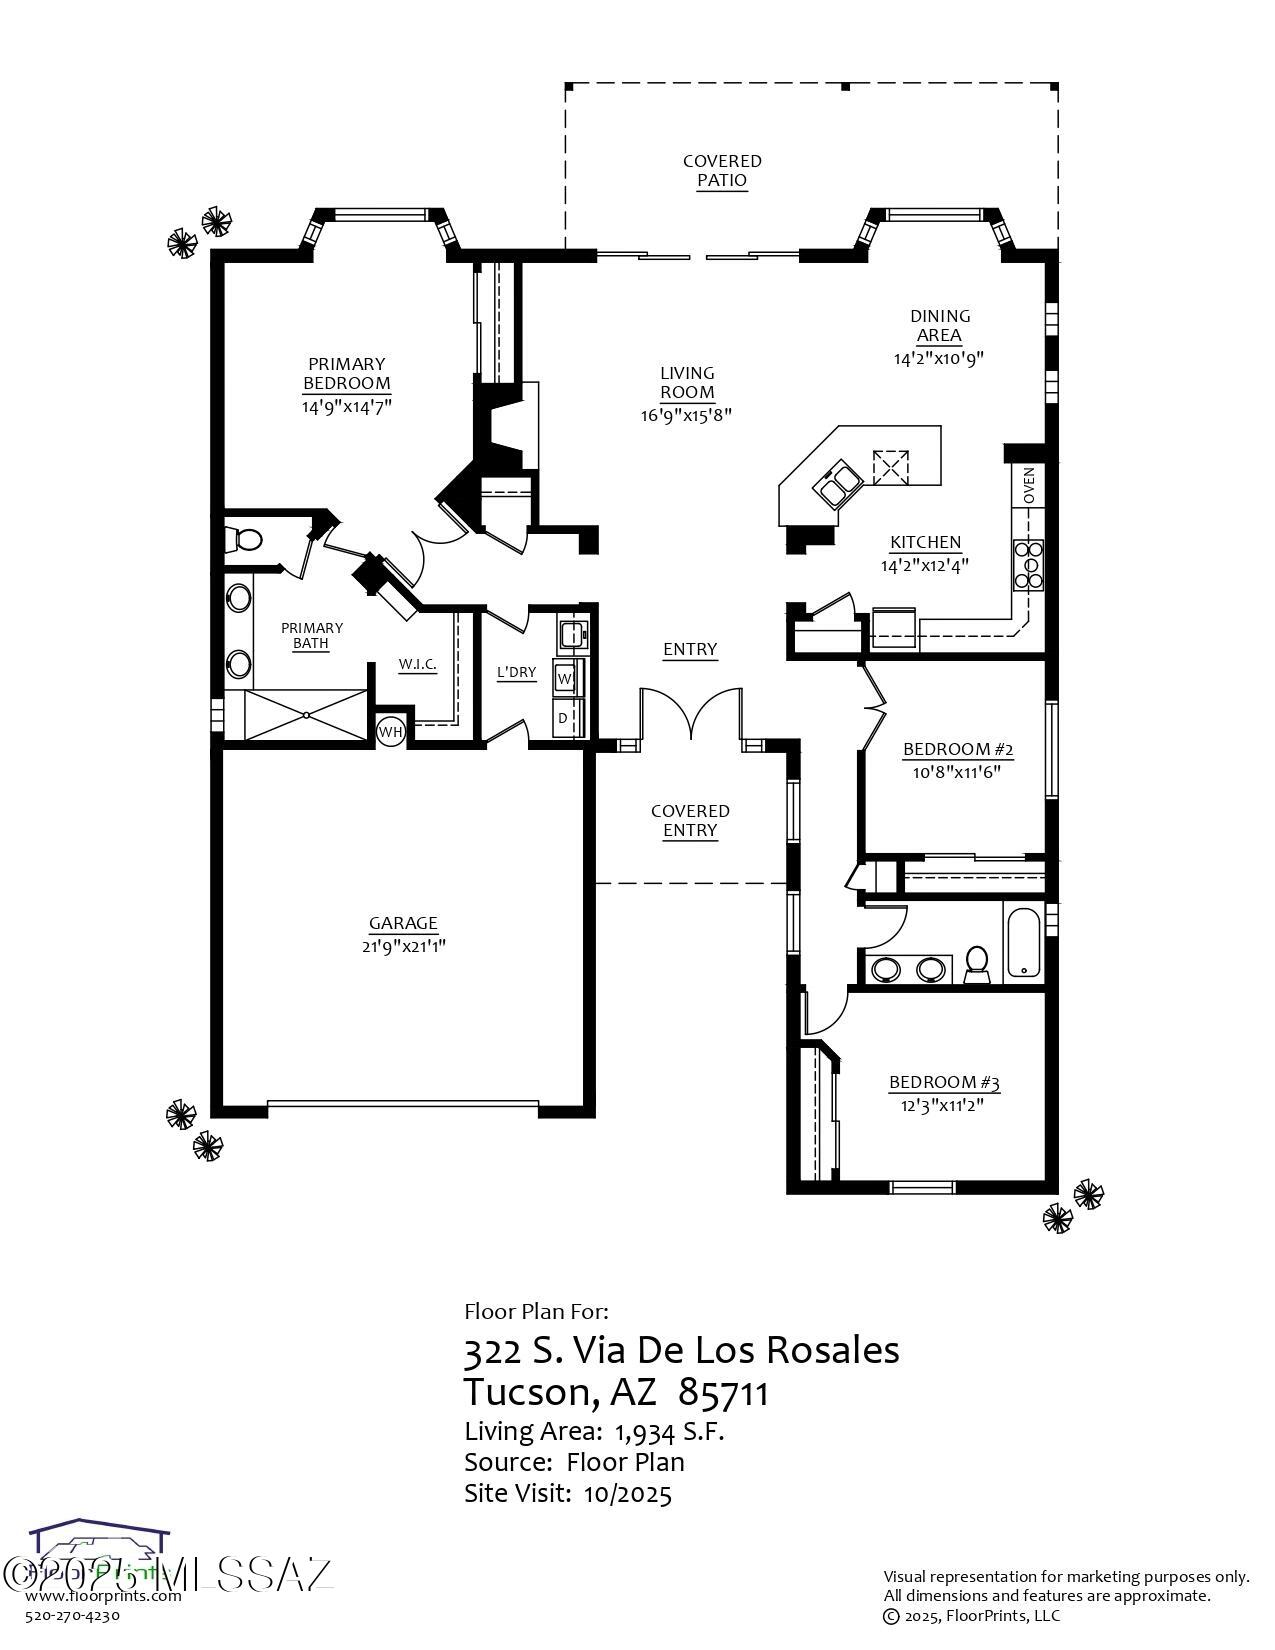
The open-concept floor plan features abundant natural light and new ceramic tile flooring throughout. A stunning kitchen anchors the home, showcasing custom soft-close cabinetry, quartz countertops, tiled backsplash, induction cooktop with range hood, wine cooler, and designer lighting. The great room and bay-window dining area create an inviting space for both everyday living and entertaining.

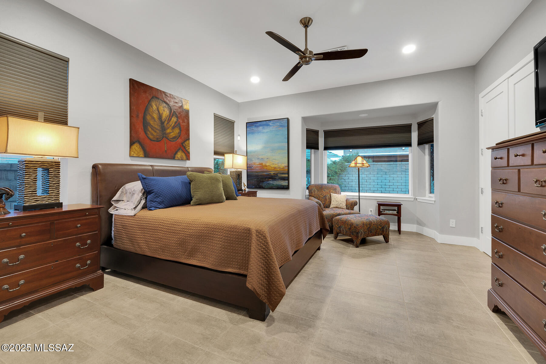
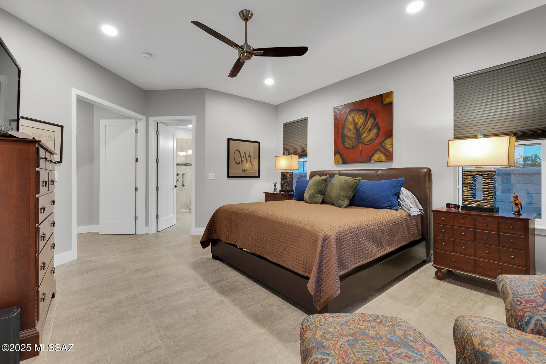
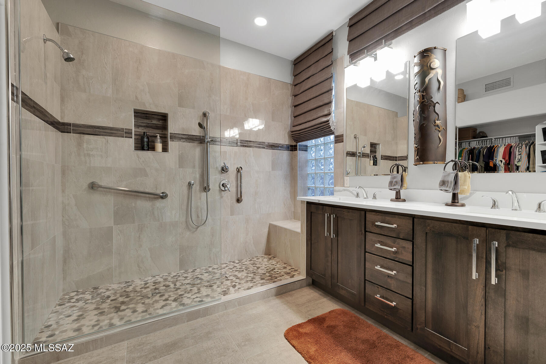
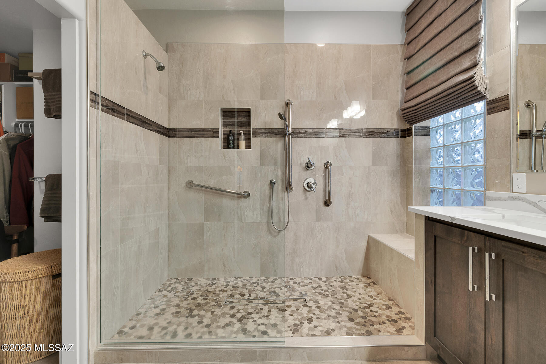
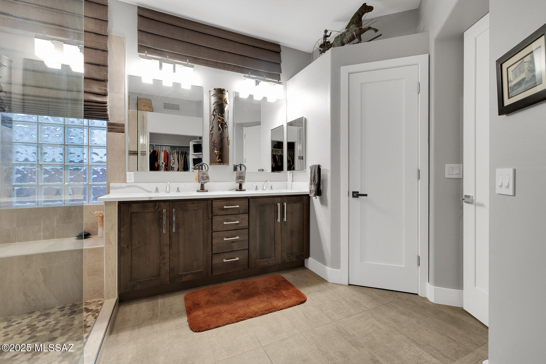
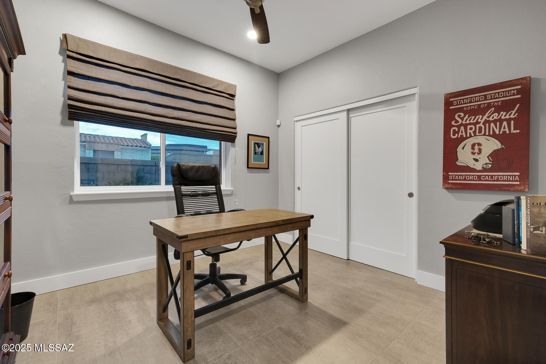
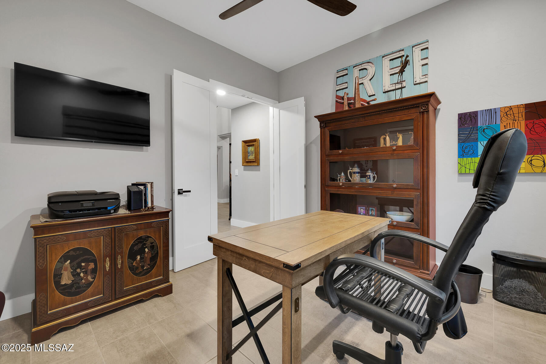
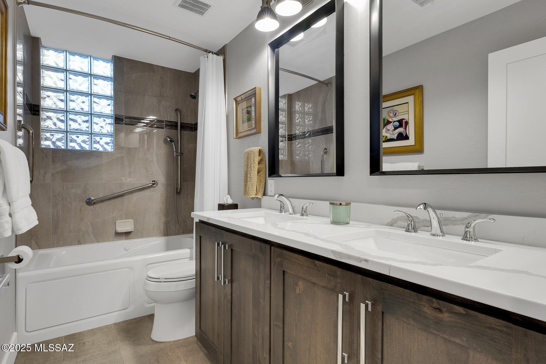
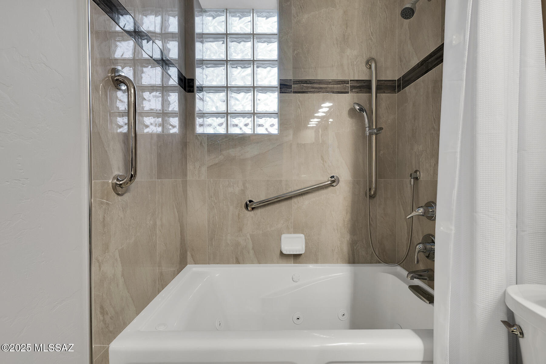
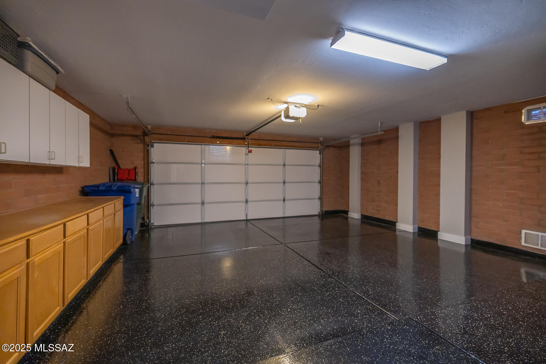
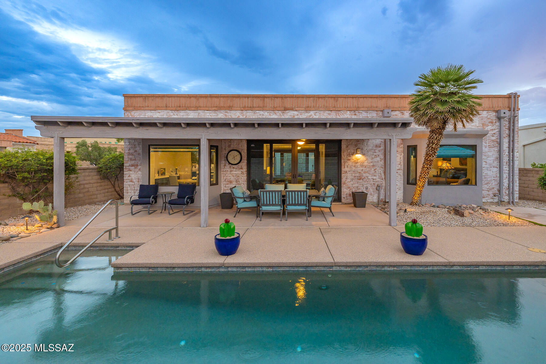
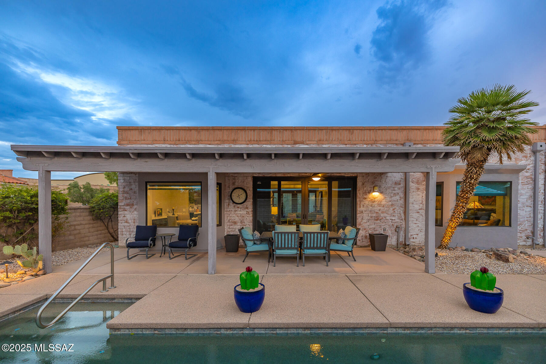
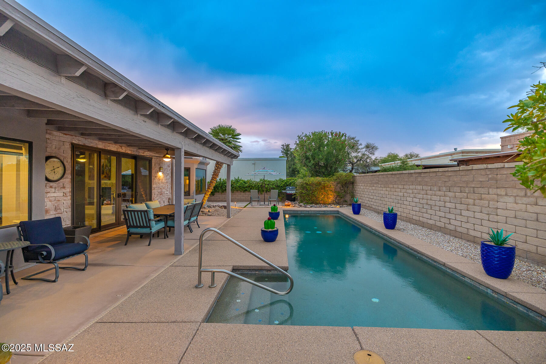
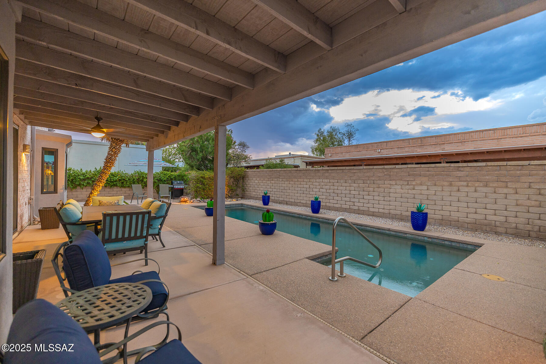
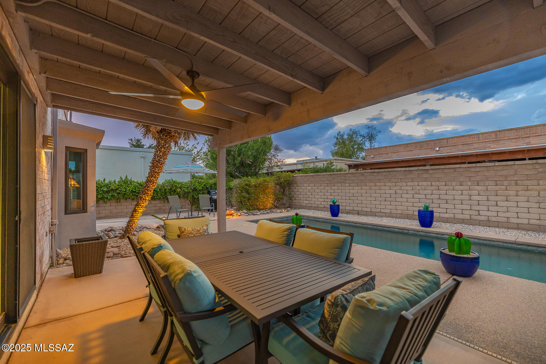
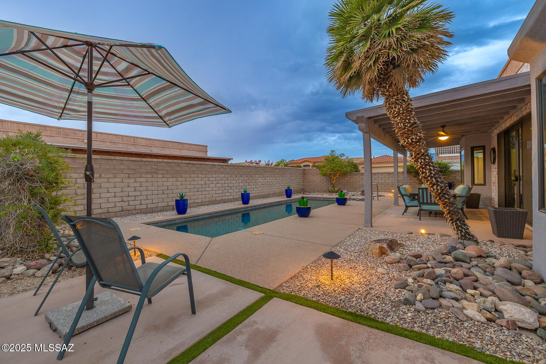
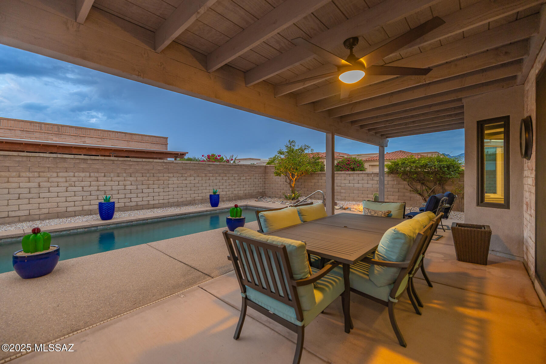
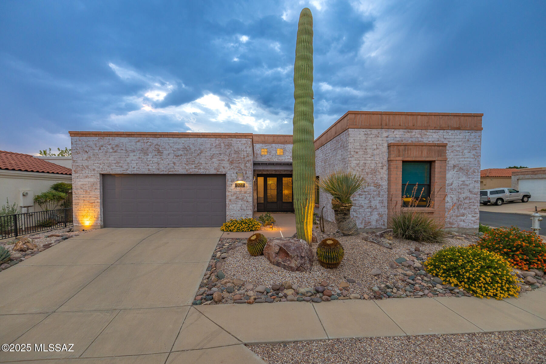
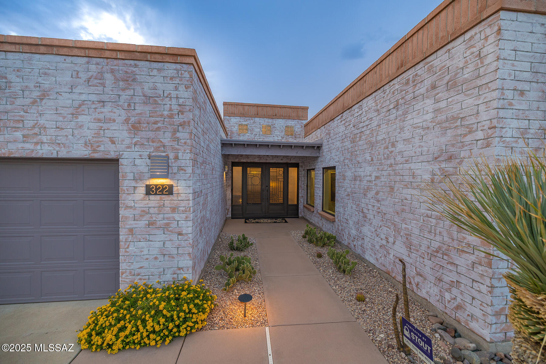
The primary suite is a private retreat with a newly tiled shower, updated fixtures, and motorized blinds, while the guest bath features an American Standard jetted tub and modern finishes. Every detail has been thoughtfully curatedfrom new interior doors and hardware to recessed lighting, ceiling fans, and fresh paint throughout. Exterior upgrades include a custom iron entry, new windows and patio doors (with transferable lifetime warranty), resurfaced pool with new tile, epoxy-coated garage floor, and new HVAC, water heater, and irrigation system. The brick exterior has been mortar washed for a timeless, maintenance-free finish. Low-maintenance landscaping and a pool ensure year-round enjoyment. This is a rare opportunity to own a like-new home in a quiet, gated community just minutes from shopping, dining, and central Tucson conveniences.
Share Property

Location

322 S Vía De Los Rosales, Tucson, AZ 85711

Status

Sold

Date Sold

December 10, 2025

Property Amenities

Interior
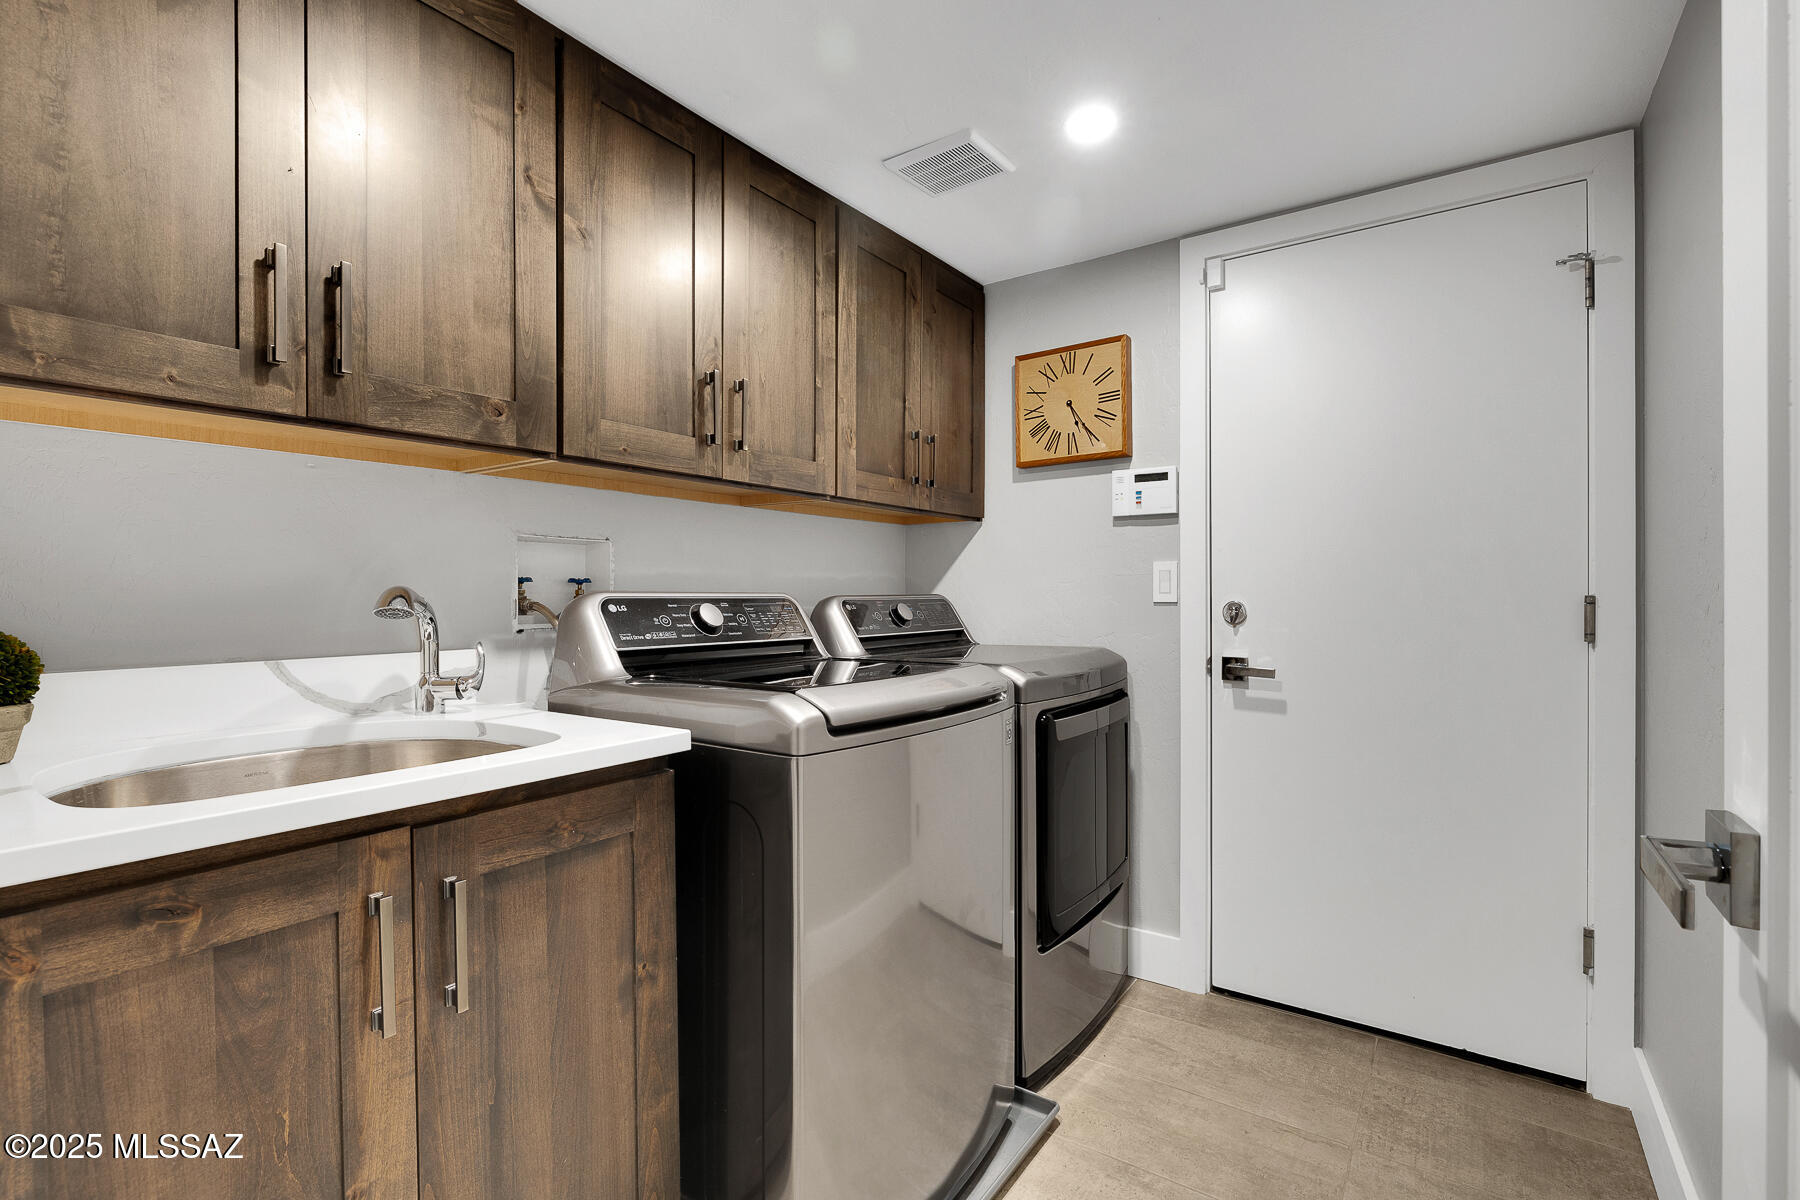
Laundry room Storage, Sink, Laundry Room
Fireplace Gas, Great Room
Appliances Disposal, Dishwasher, Electric Oven, Exhaust Fan, Induction Cooktop, Microwave, Refrigerator, Wine Cooler
Flooring Ceramic Tile
Total Bedrooms: 3
Full Bathrooms: 2
Other Interior Features Walk-In Closet(s), Entrance Foyer, Kitchen Island
Area & Lot
Total area 1,934 Sq.Ft.
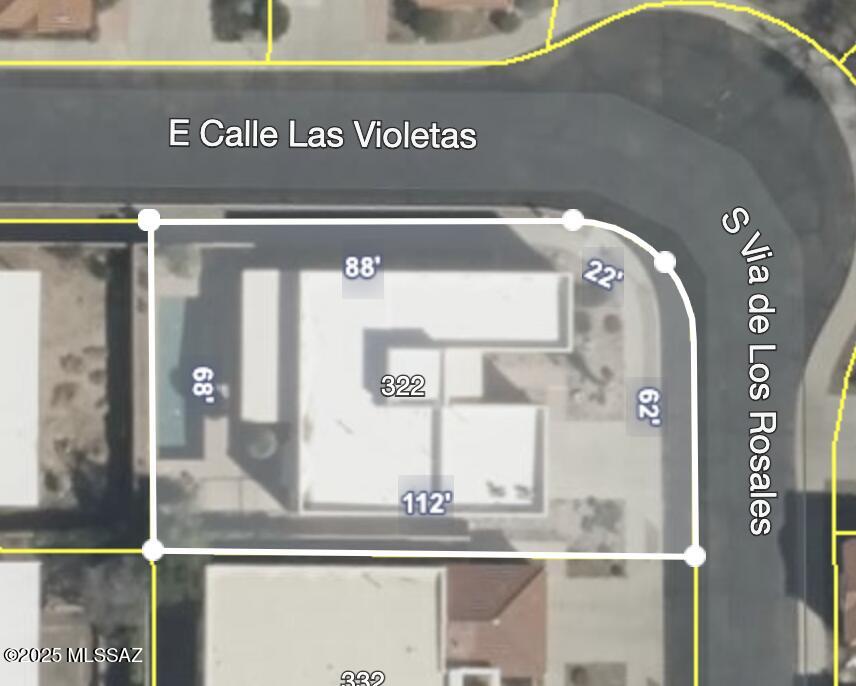
Lot Area 7,579 Sq.Ft.
Living area 1,934 Sq.Ft.
MLS® ID 22527859
Year Built 1998
School District TUSD
High School Rincon
Middle School Vail
Elementary School Bonillas
View Description Mountain(s)
Architecture Styles Contemporary
Type Residential
Status Sold
Exterior
Pool Conventional
Air conditioning Central Air
Heat type Forced Air, Natural Gas
Disability Features None
Water Source Public
Garage Space 2.0
Security Features Carbon Monoxide Detector(s), Alarm Installed, Smoke Detector(s)
Parking Electric Door Opener, Attached Garage Cabinets
Lot Features East/West Exposure, Subdivided, Corner Lot
Roof Built-Up - Reflect
Utilities Sewer Connected
Finance
Sales Price $582,250
HOA Fees $67 monthly
Real Estate Tax $4,050 yearly

Work With Ceci

Partner with Ceci Maus and experience the difference of working with a dedicated Tucson real estate professional. From the first consultation to closing day, Ceci takes the time to understand your goals, answer your questions, and guide you through every step of the process. With local expertise, market insight, and a client-first approach, she ensures that your journey—whether buying or selling—is smooth, stress-free, and successful.