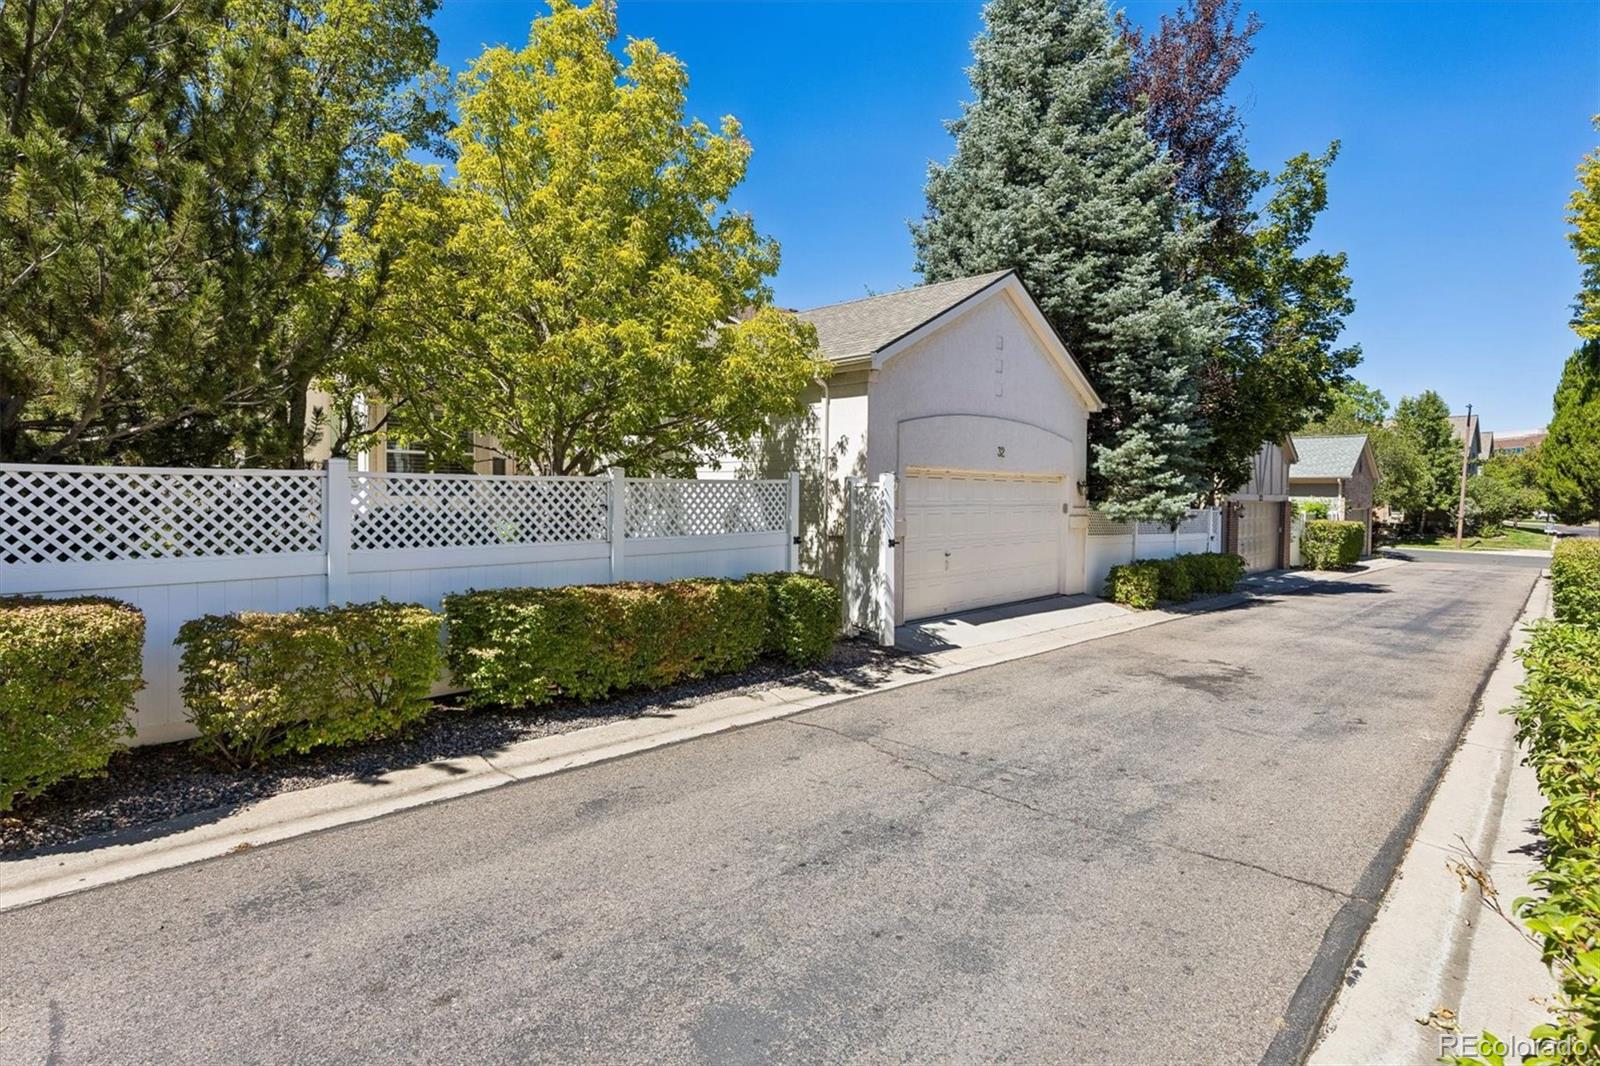
32 S Roslyn Street
32 S Roslyn Street
32 S Roslyn Street
32 S Roslyn Street
32 S Roslyn Street
32 S Roslyn Street
32 S Roslyn Street
32 S Roslyn Street
32 S Roslyn Street
32 S Roslyn Street
32 S Roslyn Street
32 S Roslyn Street
32 S Roslyn Street
32 S Roslyn Street
32 S Roslyn Street
32 S Roslyn Street
32 S Roslyn Street
32 S Roslyn Street
32 S Roslyn Street
32 S Roslyn Street
32 S Roslyn Street
32 S Roslyn Street
32 S Roslyn Street
32 S Roslyn Street
32 S Roslyn Street
32 S Roslyn Street
32 S Roslyn Street
32 S Roslyn Street
32 S Roslyn Street
32 S Roslyn Street
32 S Roslyn Street
32 S Roslyn Street
32 S Roslyn Street
32 S Roslyn Street
32 S Roslyn Street
32 S Roslyn Street
32 S Roslyn Street
VIEW PHOTOS
$1,189,780

32 S Roslyn Street

3 Beds 4 Baths 3,058 Sq.Ft. 5,125 Sq.Ft.

Description

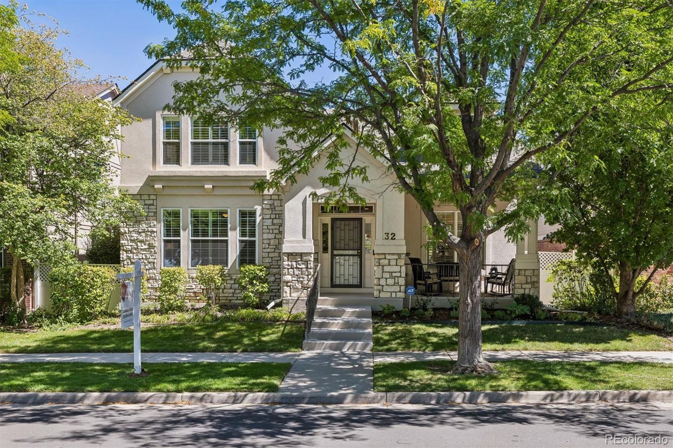
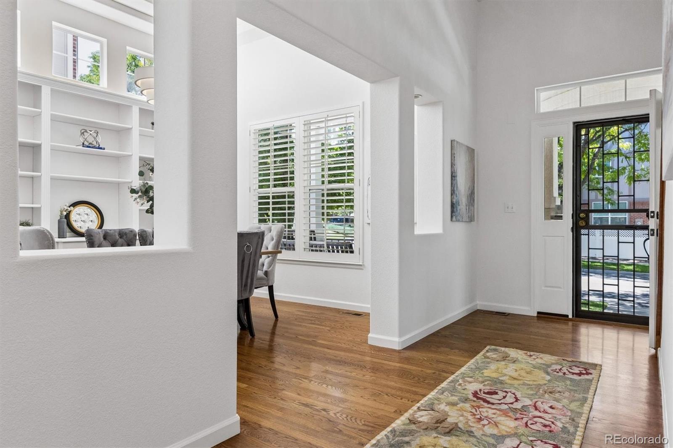
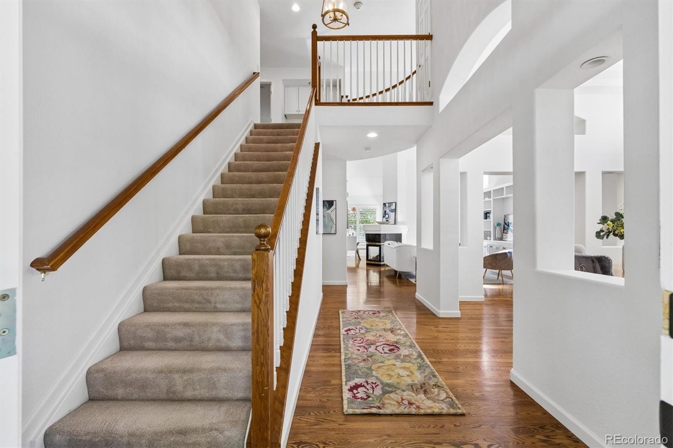
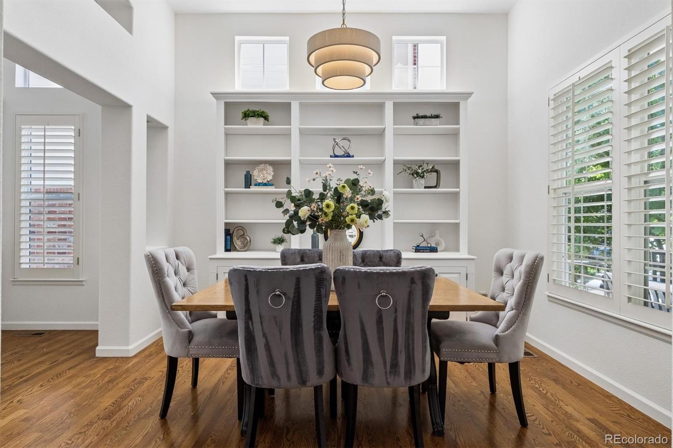
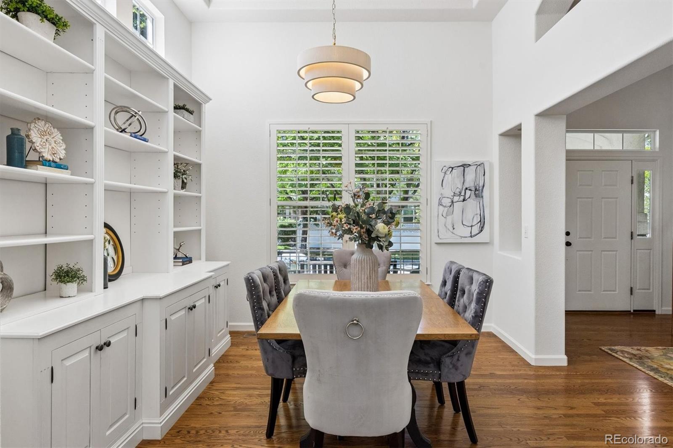
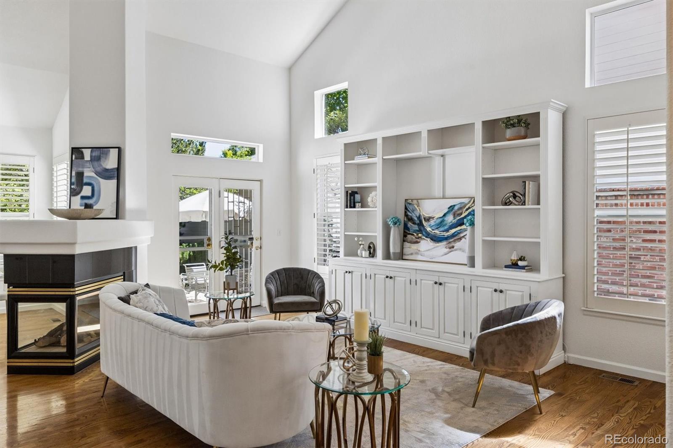
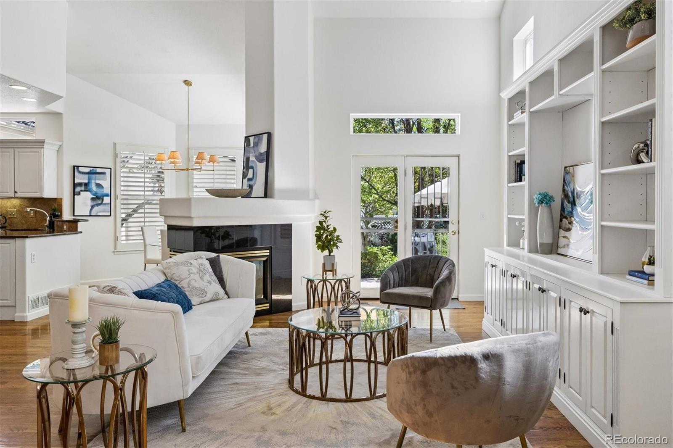
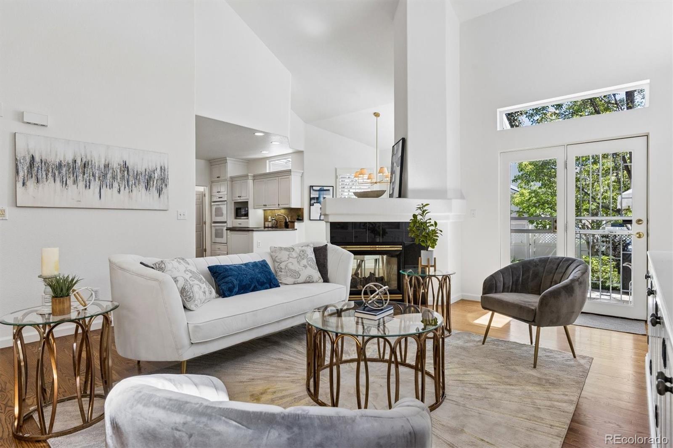
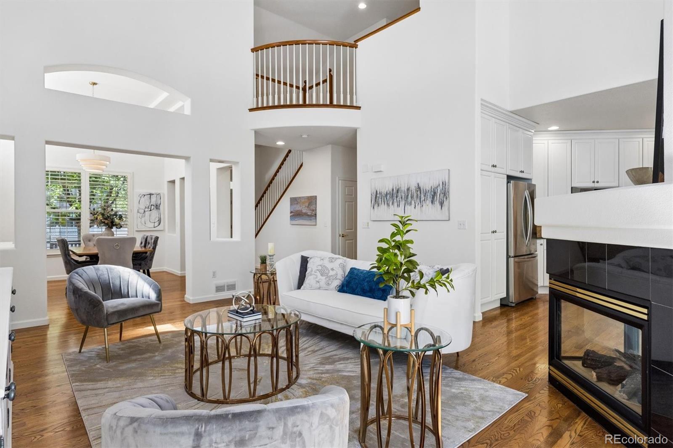
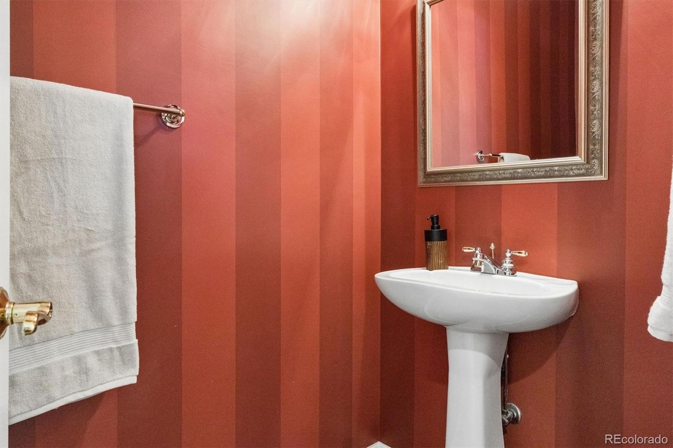
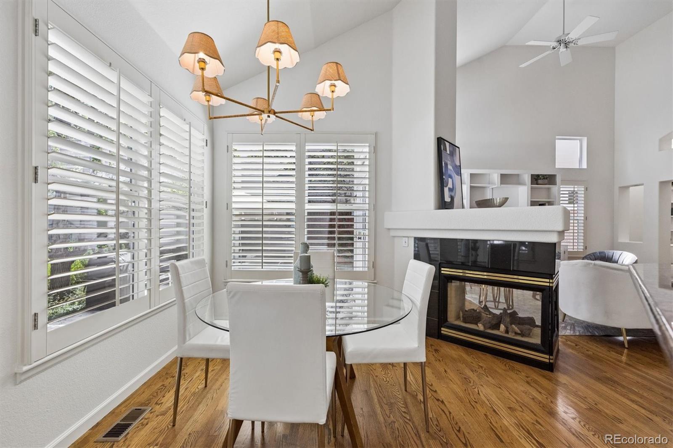
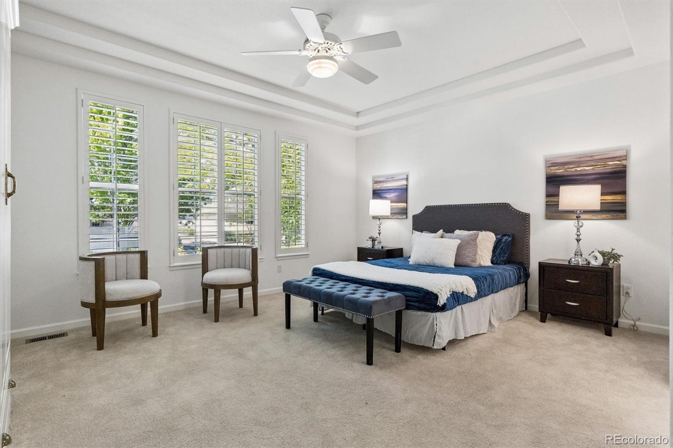
Discover an extraordinary opportunity to own a stunning home with an exceptional "Main Floor Primary Suite" and Three Car Garage, in the highly sought-after Lowry Village II neighborhood, where properties rarely become available. This beautifully maintained residence, cherished by its original owner, boasts an array of elegant features, including soaring vaulted ceilings, 3-way fireplace, exquisite coffered and tray ceilings, ceiling fans, and custom built-ins that add a touch of sophistication.
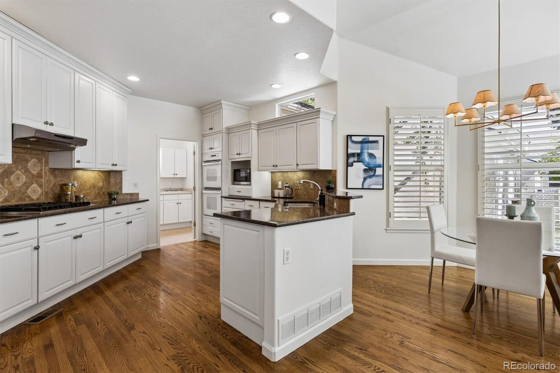
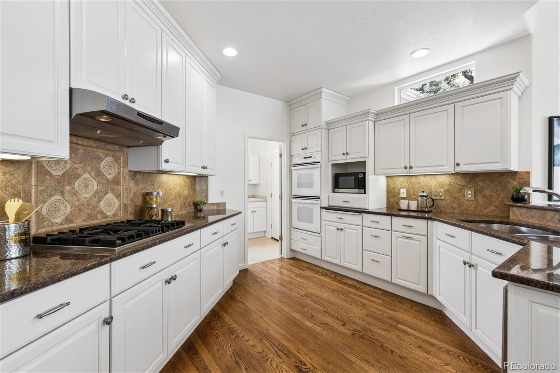
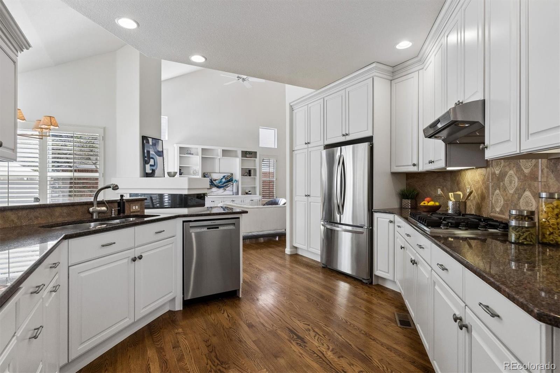
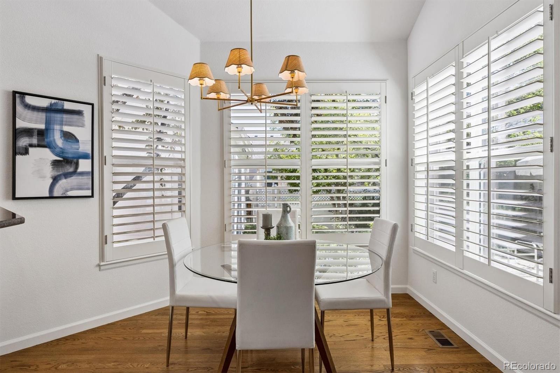
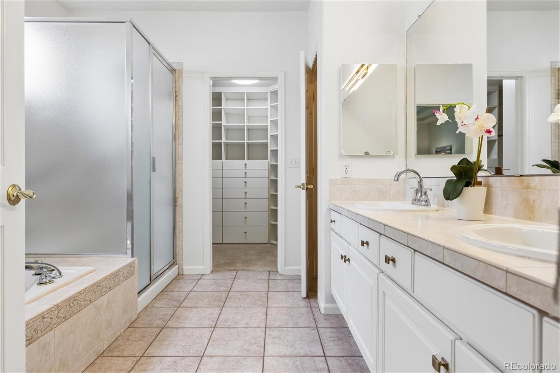
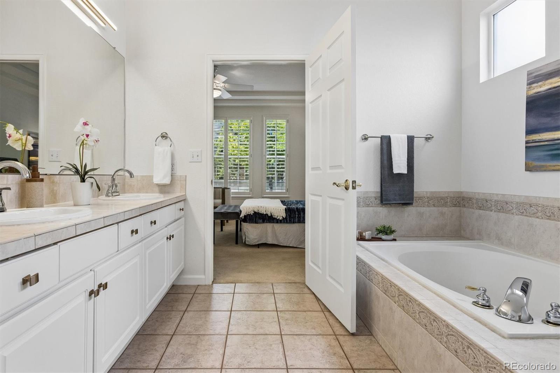
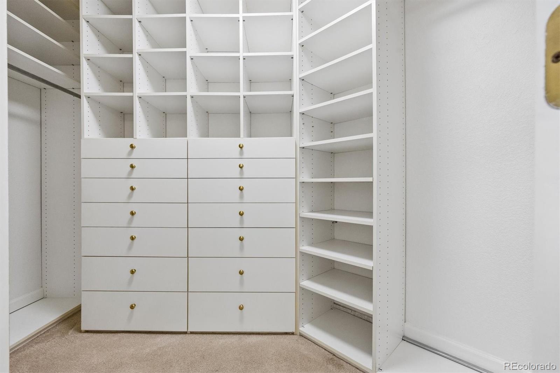
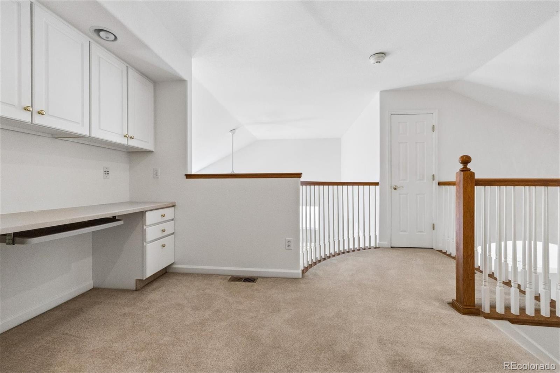
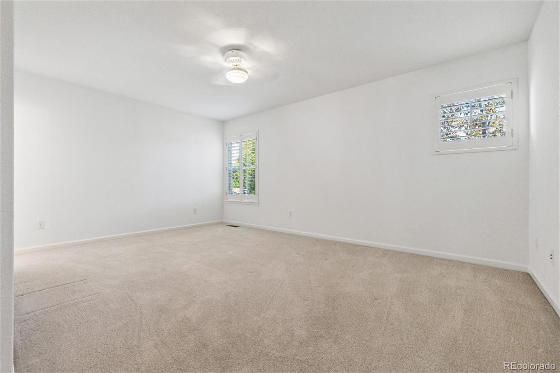
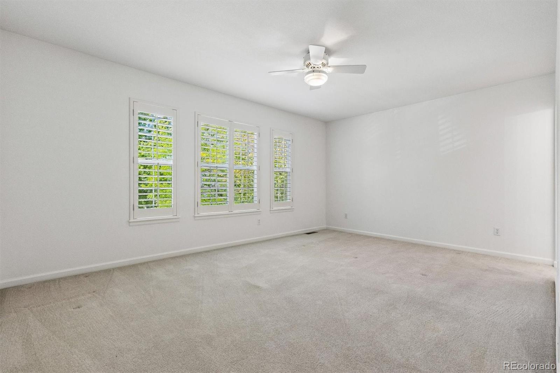
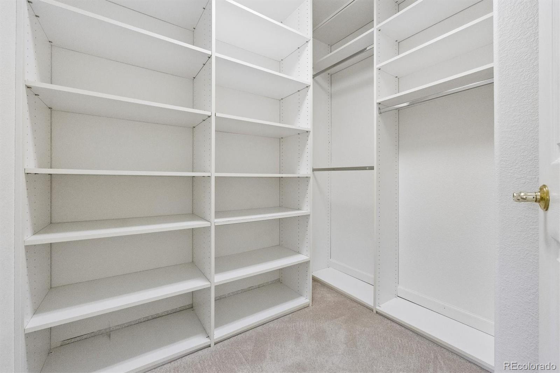
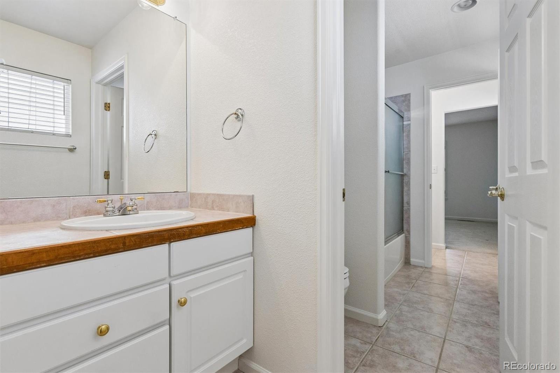
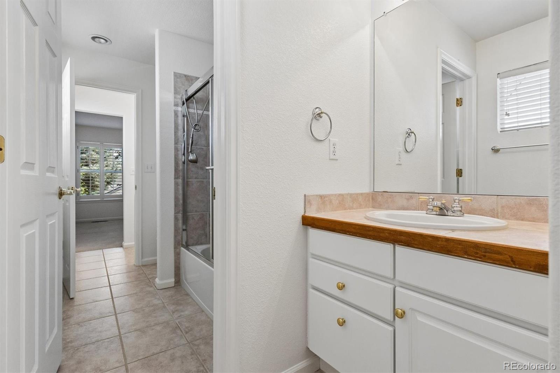
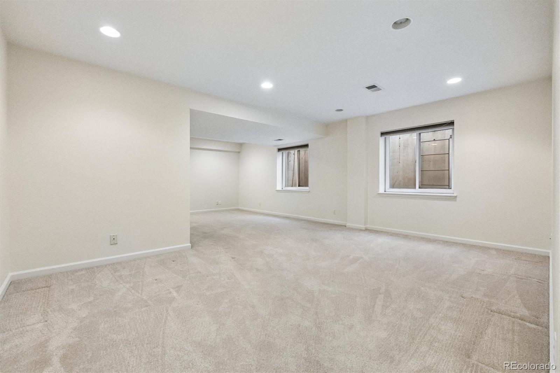
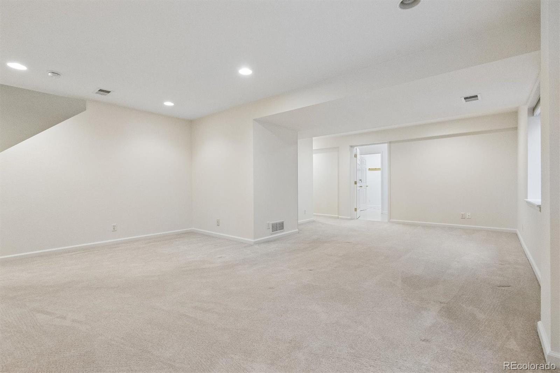
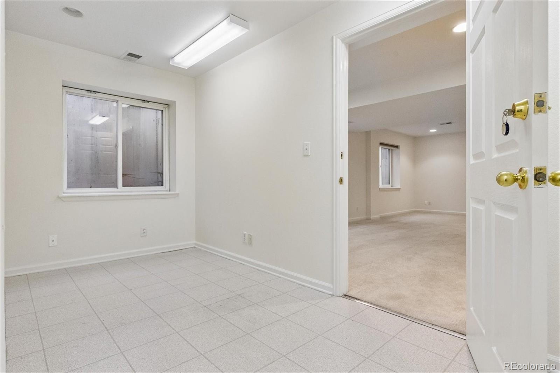
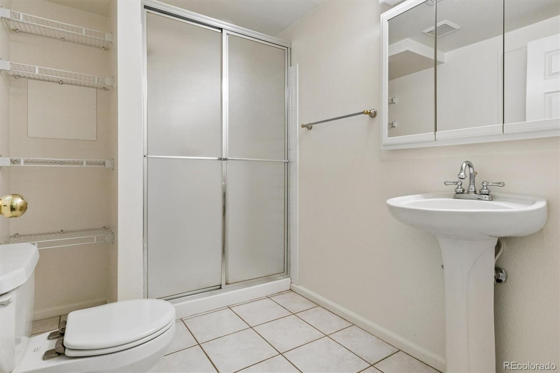
Enjoy cooking in the gourmet kitchen with custom cabinetry, Viking cooktop, double ovens, sleek granite countertops, and a charming bay window in the breakfast nook. The primary suite is spacious and light, with an elegant ensuite bath and customized walk-in closet. The upper level features a charming Juliet balcony, built-in desk, two large bedrooms, and a pass-through 5-piece bath. The lower level is finished, providing ample space for entertainment, a 3/4 bath, and three storage rooms. The three-car garage is amazing!
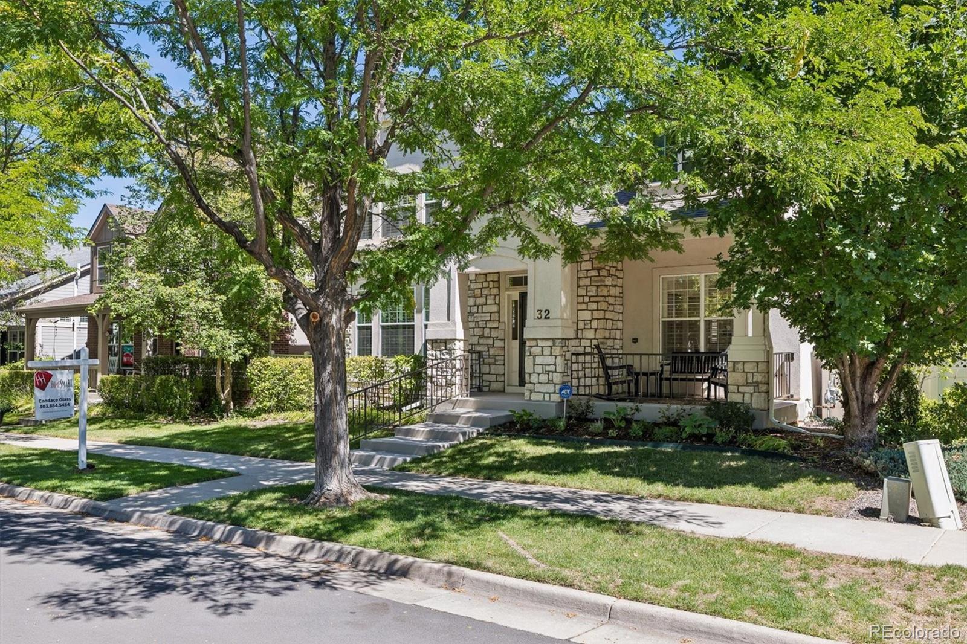
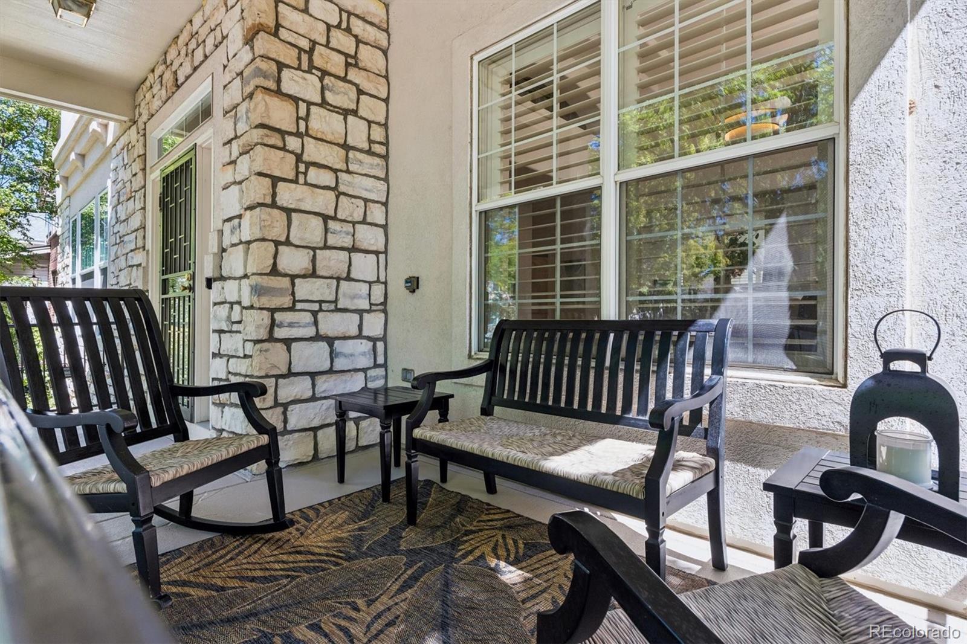
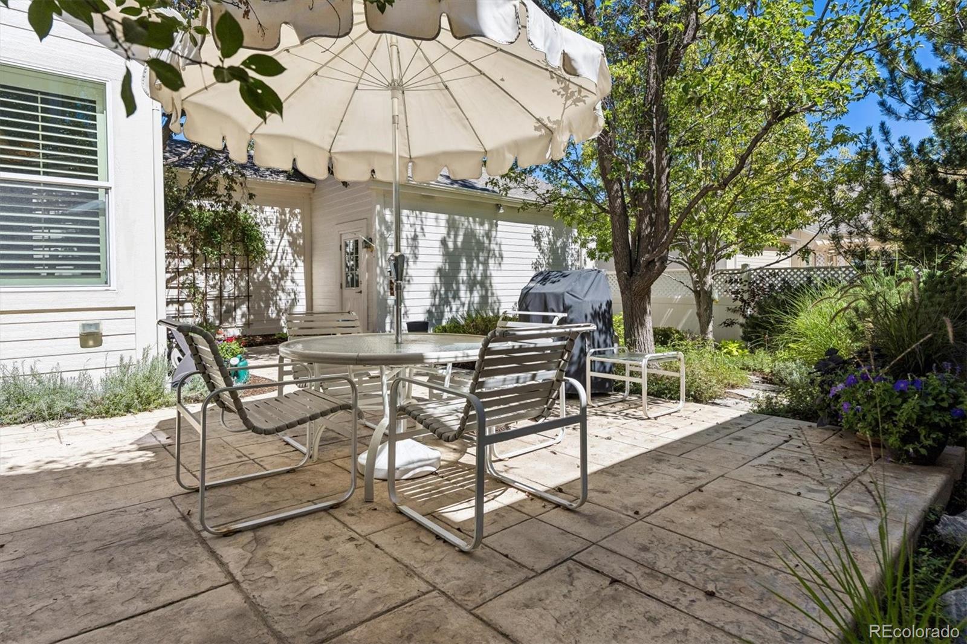
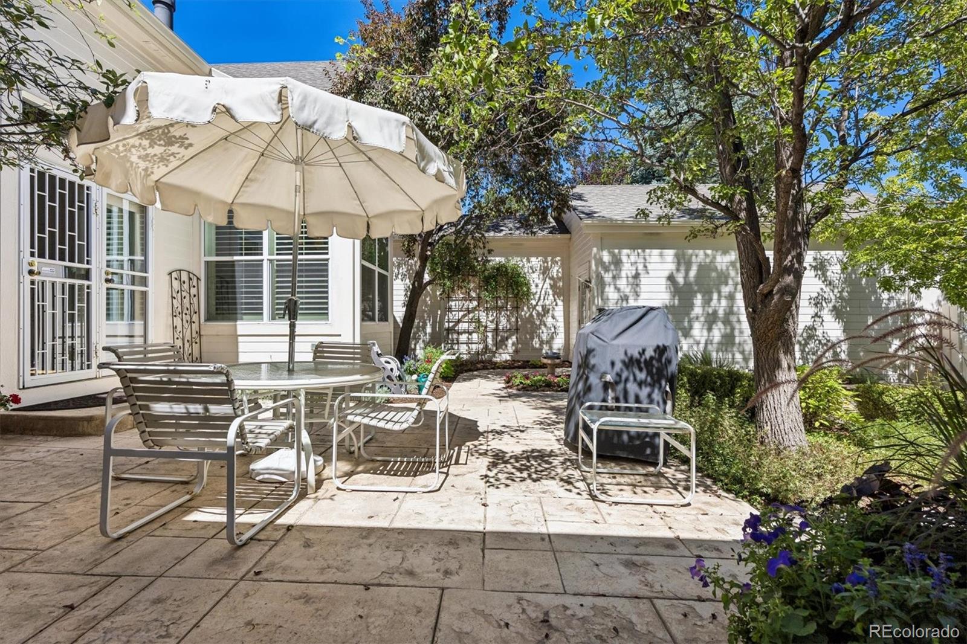
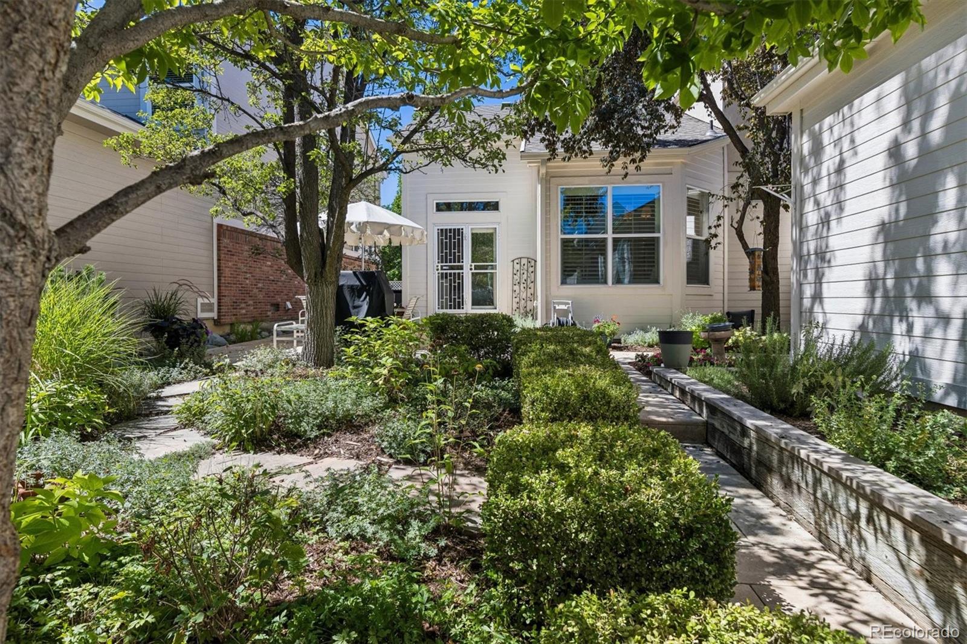
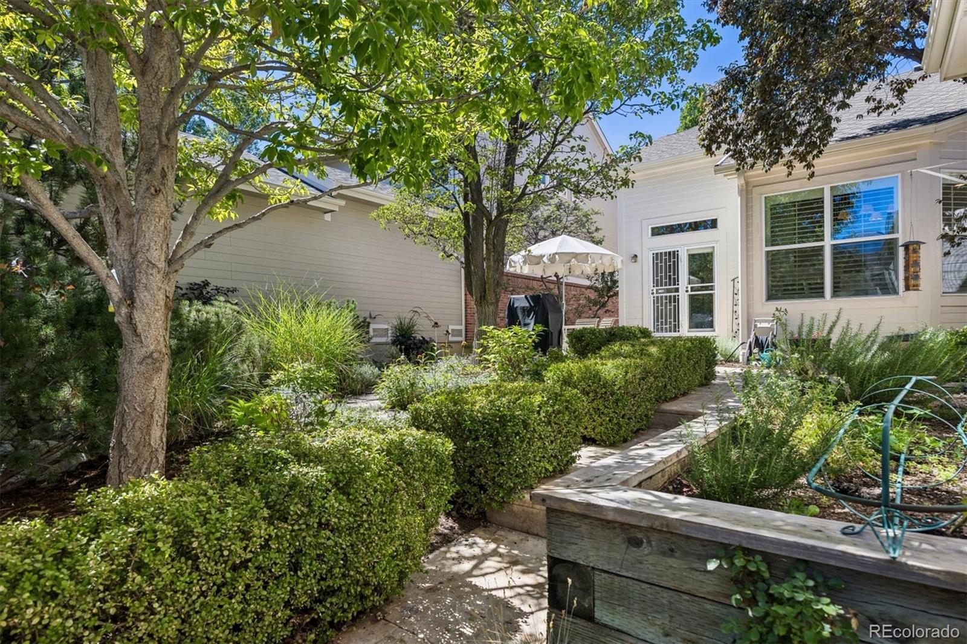
This home has been meticulously cared for, with annual HVAC service. The interior, front porch and steps have been freshly painted. Newer roof and 80% of the home has newer windows for added efficiency. The professionally maintained, maintenance-free backyard, complete with a beautifully stamped-concrete patio, is perfect for outdoor gatherings or relaxing time alone. It also features a garden area. Included in the sale is a lovely patio set and Weber Grill, both in the rear yard and a Home Warranty. This is your chance to embrace a luxurious lifestyle in a premier community....don't let it slip away!

Share Property

Location

32 S Roslyn Street, Denver, CO 80230

Status

Sold

Date Sold

September 18, 2026

Property Amenities

Interior
Fireplace Great Room
Appliances Cooktop, Dishwasher, Disposal, Double Oven, Dryer, Freezer, Gas Water Heater, Humidifier, Microwave, Range Hood, Refrigerator, Self Cleaning Oven, Washer
Flooring Carpet, Wood
Total Bedrooms: 3
Three-Quarter Bathrooms: 1
Full Bathrooms: 2
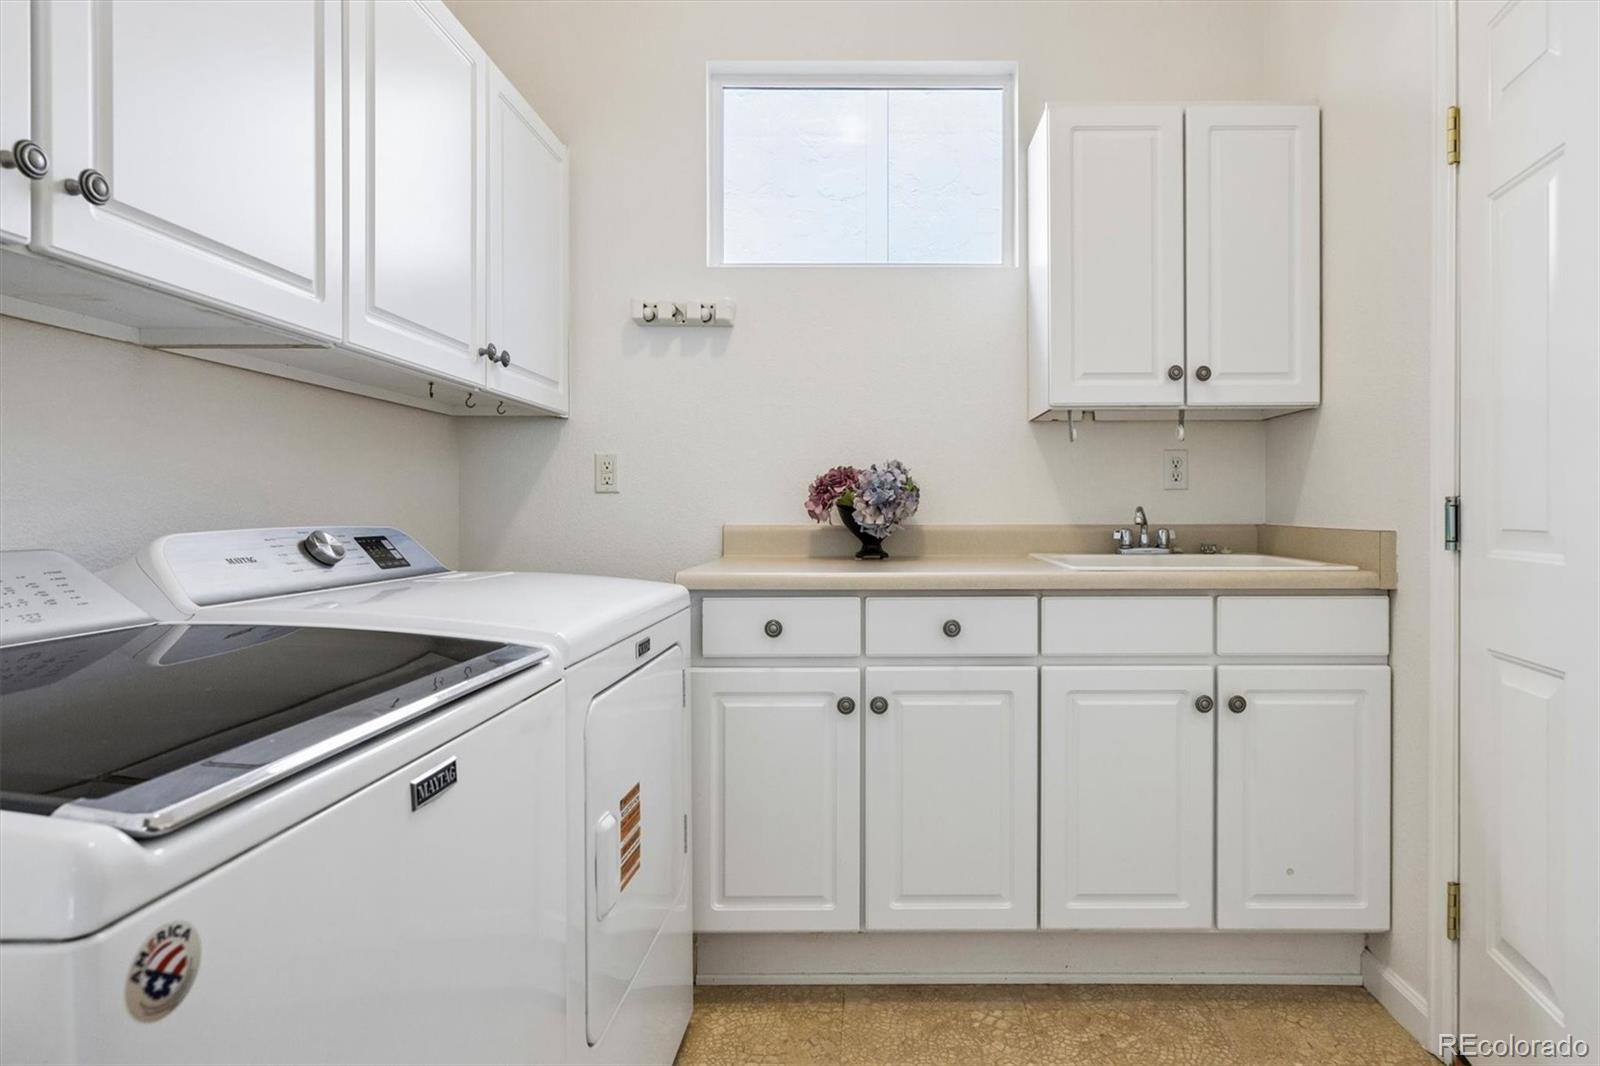
Other Interior Features Built-in Features, Ceiling Fan(s), Entrance Foyer, Five Piece Bath, Granite Counters, High Ceilings, High Speed Internet, Jack Jill Bath, Pantry, Primary Suite, Smoke Free, Utility Sink, Vaulted Ceiling(s), Walk-In Closet(s)
Area & Lot
Lot Area 5,125 Sq.Ft.
Living area 3,058 Sq.Ft.
MLS® ID 5383809
Year Built 1999
School District Denver 1
High School East
Middle School Hill
Elementary School Lowry
Architecture Styles Traditional
Type Residential
Status Sold
Exterior
Stories 2
Air conditioning Central Air
Heat type Forced Air
Water Source Public
Garage Space 3.0
Sewer Public Sewer
Other Exterior Features Private Yard, Rain Gutters
Parking Exterior Access Door, Oversized, Tandem
Roof Shingle
Utilities Cable Available, Electricity Connected, Internet Access (Wired), Natural Gas Connected
Finance
Sales Price $1,189,780
HOA Fees $275 monthly
Real Estate Tax $4,524 yearly

Work With Ceci

Partner with Ceci Maus and experience the difference of working with a dedicated Tucson real estate professional. From the first consultation to closing day, Ceci takes the time to understand your goals, answer your questions, and guide you through every step of the process. With local expertise, market insight, and a client-first approach, she ensures that your journey—whether buying or selling—is smooth, stress-free, and successful.



