319 13th Avenue
319 13th Avenue
319 13th Avenue
319 13th Avenue
319 13th Avenue
319 13th Avenue
319 13th Avenue
319 13th Avenue
319 13th Avenue
319 13th Avenue
319 13th Avenue
319 13th Avenue
319 13th Avenue
319 13th Avenue
319 13th Avenue
319 13th Avenue
319 13th Avenue
319 13th Avenue
319 13th Avenue
319 13th Avenue
319 13th Avenue
319 13th Avenue
319 13th Avenue
319 13th Avenue
319 13th Avenue
319 13th Avenue
319 13th Avenue
319 13th Avenue
319 13th Avenue
319 13th Avenue
319 13th Avenue
319 13th Avenue
319 13th Avenue
319 13th Avenue
319 13th Avenue
319 13th Avenue
319 13th Avenue
319 13th Avenue
319 13th Avenue
319 13th Avenue
319 13th Avenue
319 13th Avenue
319 13th Avenue
319 13th Avenue
319 13th Avenue
VIEW PHOTOS
$624,500

319 13th Avenue

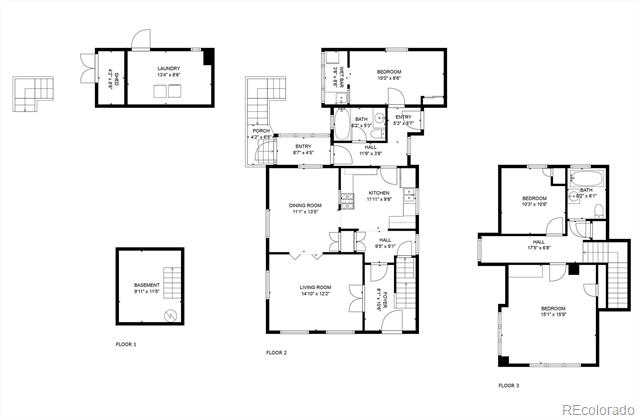
3 Beds 2 Baths 1,752 Sq.Ft. 2,376 Sq.Ft.

Description

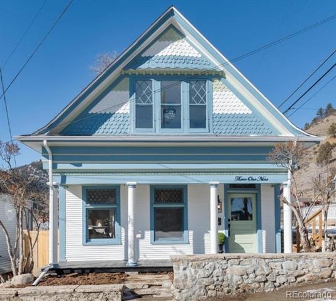
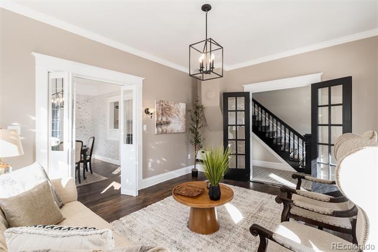
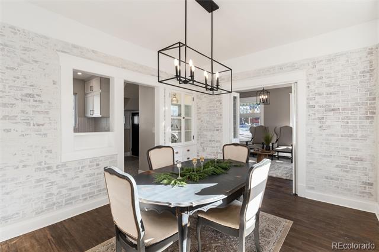
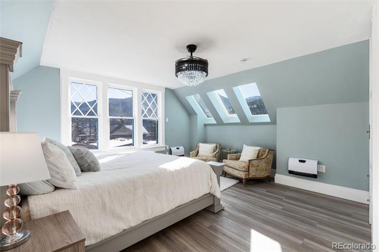
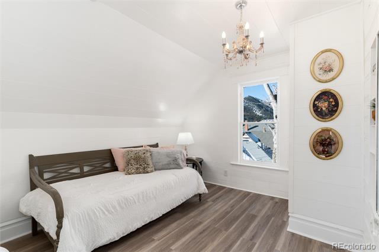
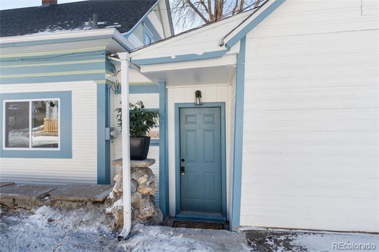
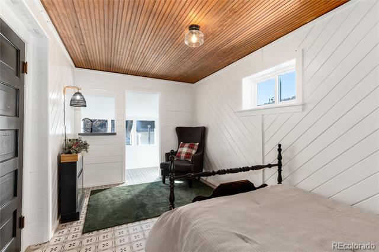
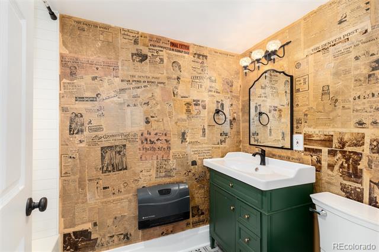
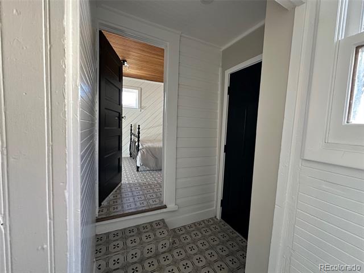
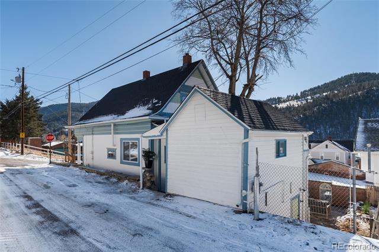
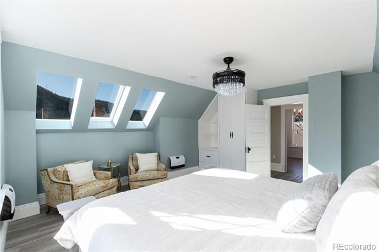
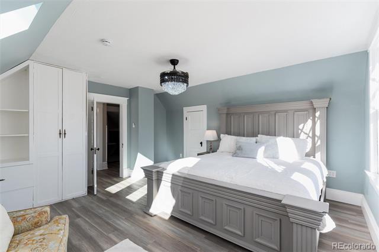
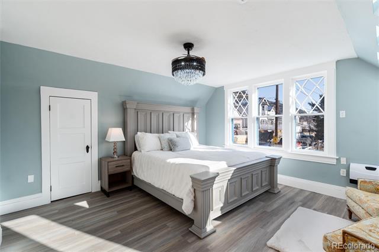
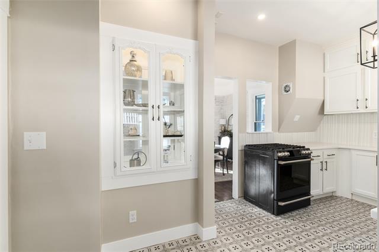
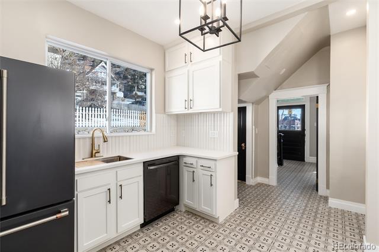
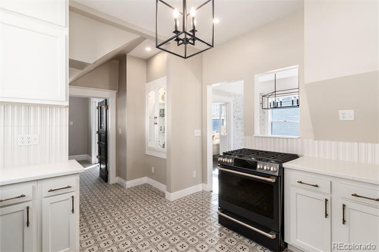
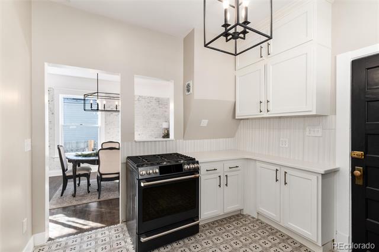
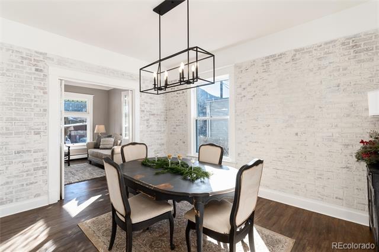
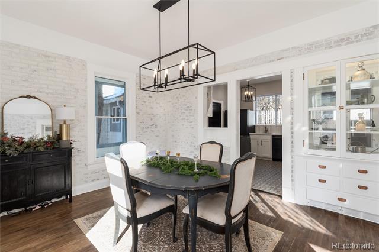
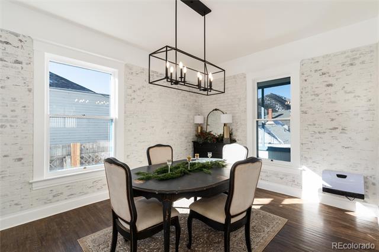
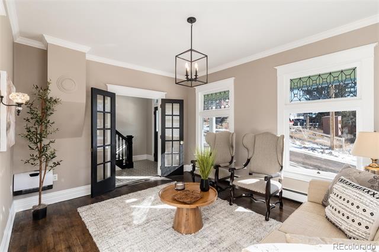
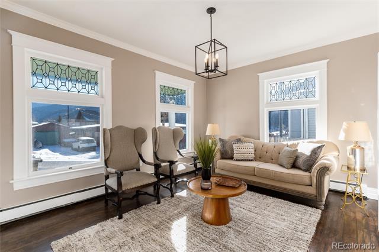
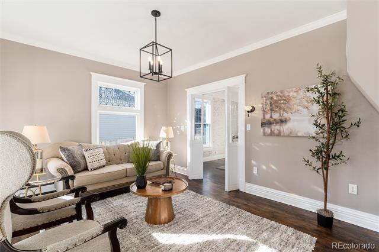
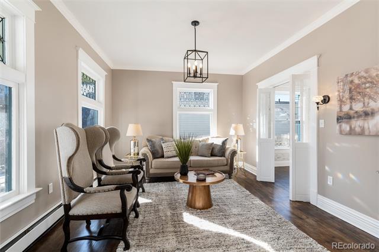
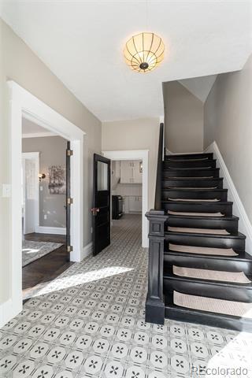
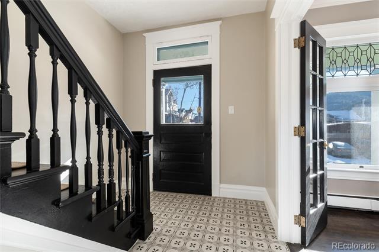
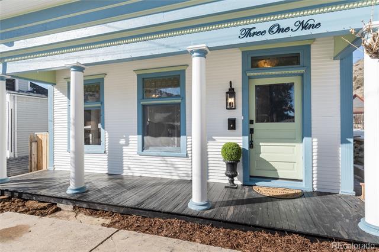
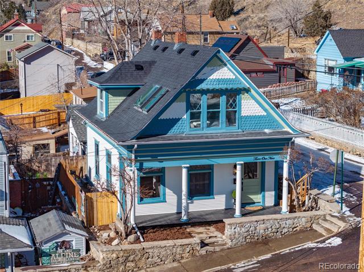
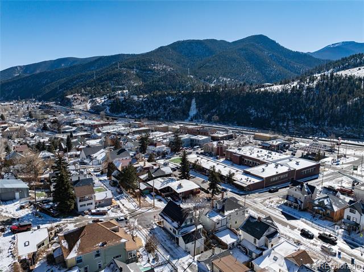
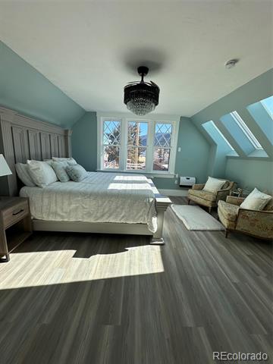
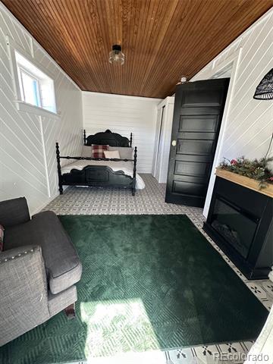
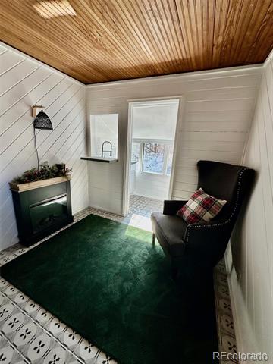
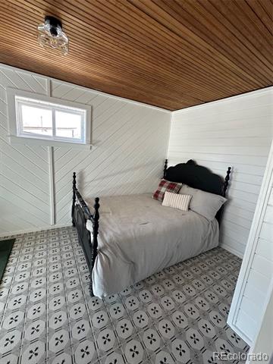
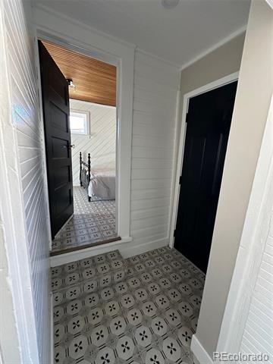
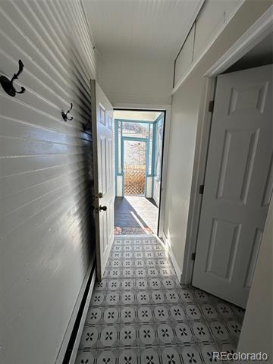
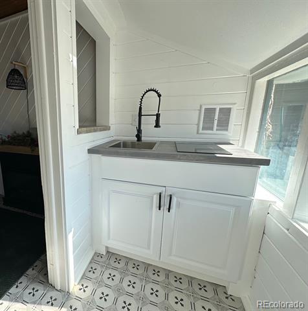
Step back in time with this beautifully preserved Victorian home, nestled in the heart of the quaint historic mining town just minutes from the city and the slopes. This unique property offers timeless character with modern conveniences, featuring intricate woodwork, high ceilings, and abundant natural light. A highlight of this home is the attached studio with a separate entrance, making it ideal for a rental, guest suite, or private workspace. A perfect opportunity for additional income.
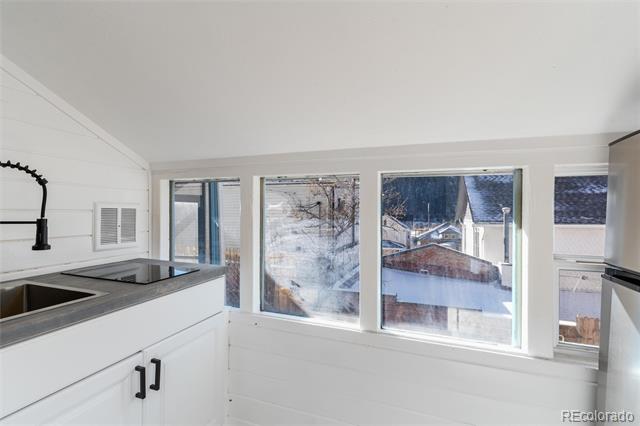
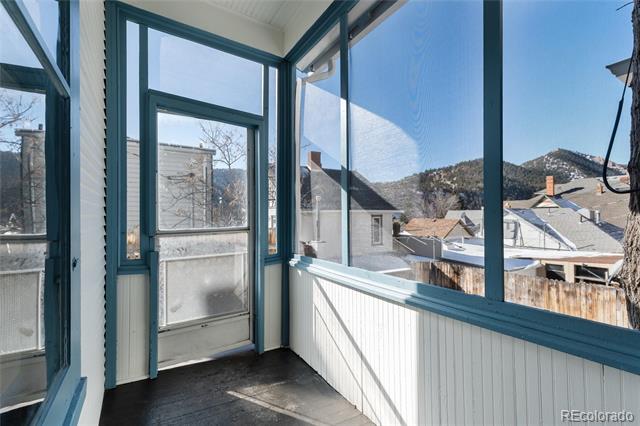
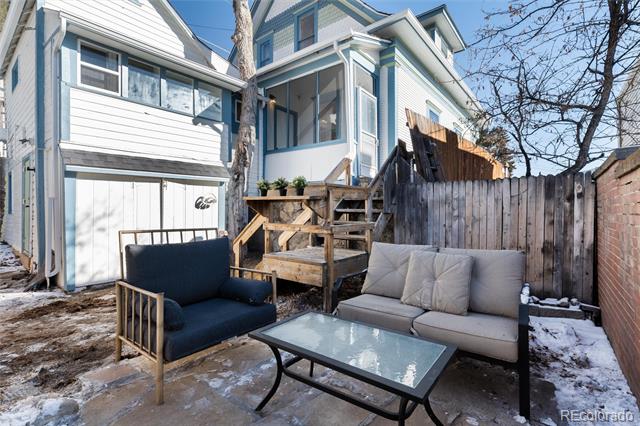
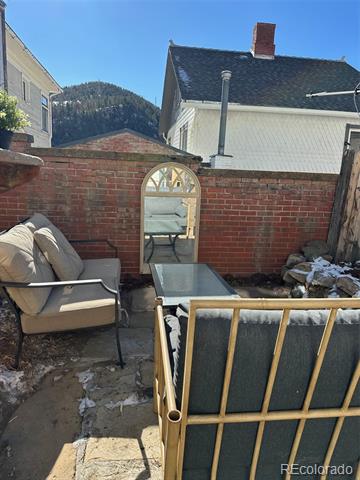
Enjoy the breathtaking mountain views from the comfort of your fully fenced backyard, providing a private retreat for relaxation or entertaining. Located just minutes from local shops, dining, and outdoor recreation, this home blends history, charm, and versatility in a truly special setting.

Share Property

Location

319 13th Avenue, Idaho Springs, CO 80452

Status

Sold

Date Sold

February 27, 2025

Property Amenities

Interior
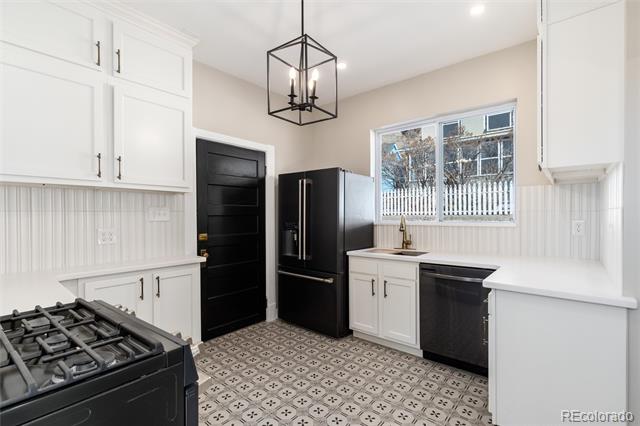
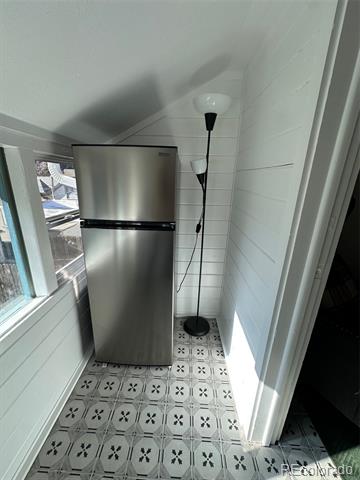
Appliances Bar Fridge, Cooktop, Dishwasher, Electric Water Heater, Range, Refrigerator
Flooring Tile, Vinyl, Wood
Total Bedrooms: 3
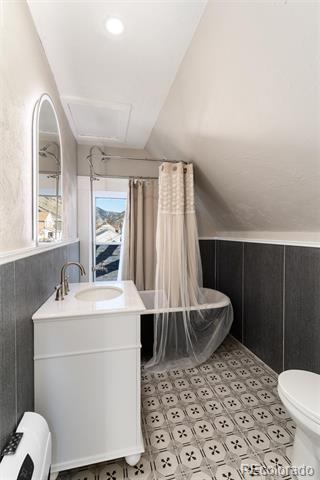
Full Bathrooms: 2
Other Interior Features Built-in Features, Ceiling Fan(s), Entrance Foyer, Granite Counters, High Ceilings, In-Law Floorplan, Open Floorplan, Pantry, Smart Thermostat, Solid Surface Counters
Area & Lot
Lot Area 2,376 Sq.Ft.
Living area 1,752 Sq.Ft.
MLS® ID 8501765
Year Built 1901
School District Clear Creek RE-1
High School Clear Creek
Middle School Clear Creek
Elementary School Carlson
Architecture Styles Victorian
Type Residential
Status Sold
Exterior
Stories 2
Air conditioning None
Heat type Electric
Water Source Public
Sewer Public Sewer
Other Exterior Features Private Yard, Rain Gutters
Lot Features Sloped
Roof Shingle
Utilities Electricity Available
Finance
Sales Price $624,500
Real Estate Tax $1,422 yearly

Work With Ceci

Partner with Ceci Maus and experience the difference of working with a dedicated Tucson real estate professional. From the first consultation to closing day, Ceci takes the time to understand your goals, answer your questions, and guide you through every step of the process. With local expertise, market insight, and a client-first approach, she ensures that your journey—whether buying or selling—is smooth, stress-free, and successful.


