317 Wessex Circle
317 Wessex Circle
317 Wessex Circle
317 Wessex Circle
317 Wessex Circle
317 Wessex Circle
317 Wessex Circle
317 Wessex Circle
317 Wessex Circle
317 Wessex Circle
317 Wessex Circle
317 Wessex Circle
317 Wessex Circle
317 Wessex Circle
317 Wessex Circle
317 Wessex Circle
317 Wessex Circle
317 Wessex Circle
317 Wessex Circle
317 Wessex Circle
317 Wessex Circle
317 Wessex Circle
317 Wessex Circle
317 Wessex Circle
317 Wessex Circle
317 Wessex Circle
317 Wessex Circle
317 Wessex Circle
317 Wessex Circle
317 Wessex Circle
VIEW PHOTOS
$675,000

317 Wessex Circle

4 Beds 4 Baths 2,513 Sq.Ft. 4,748 Sq.Ft.

Description

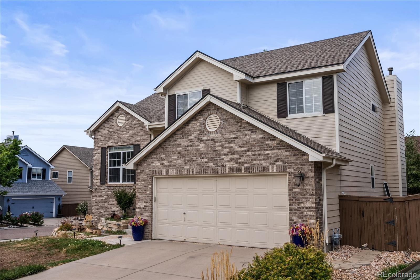
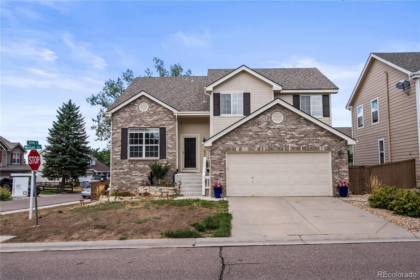
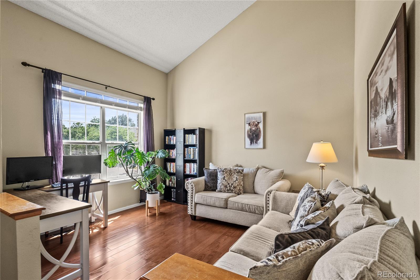
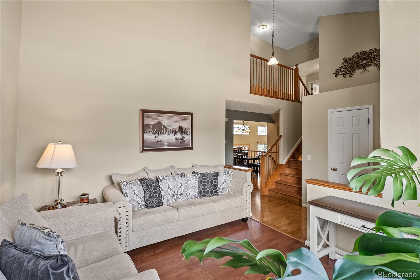
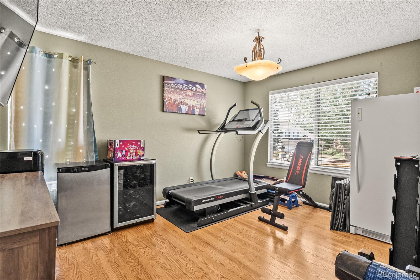
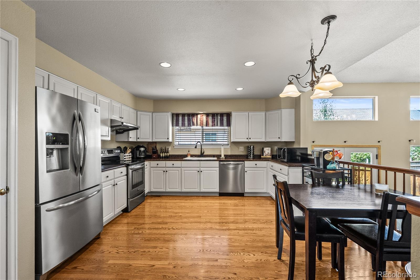
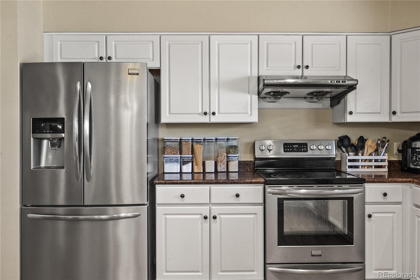
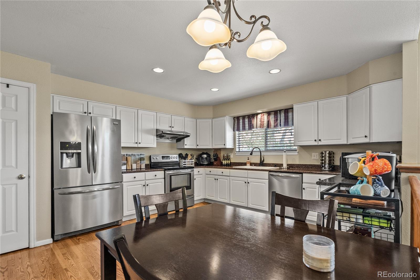
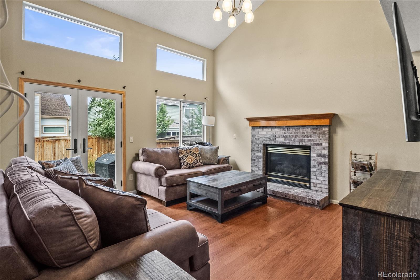
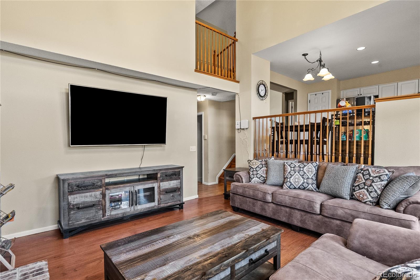
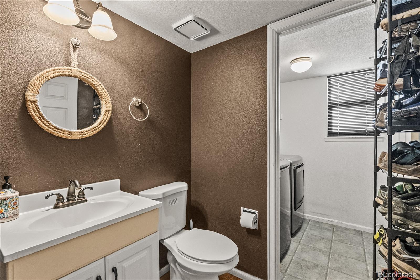
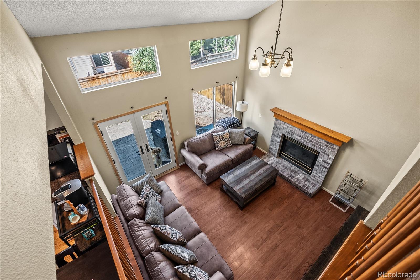
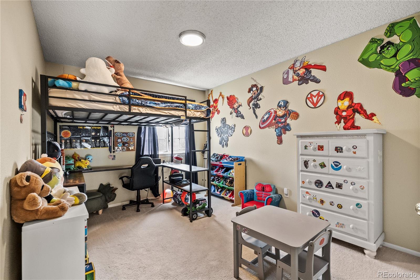
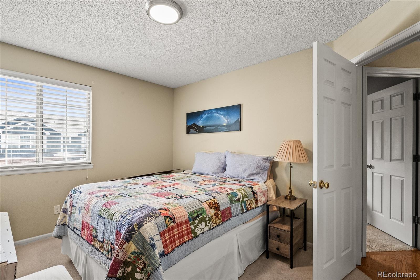
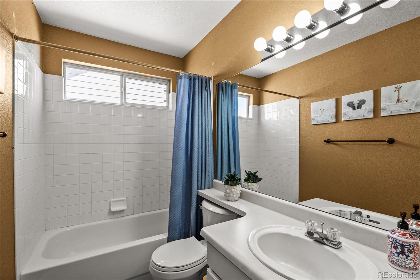
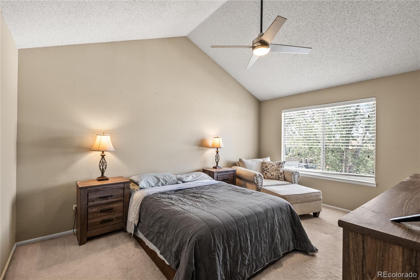
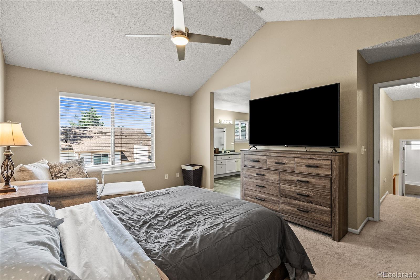
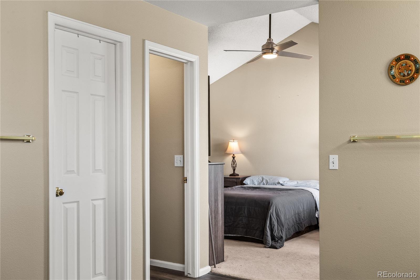
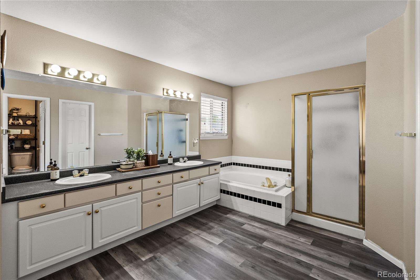
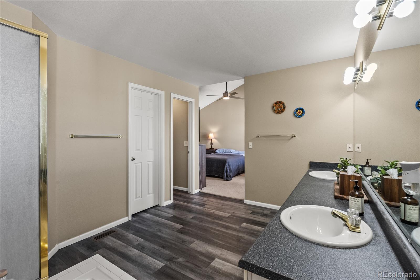
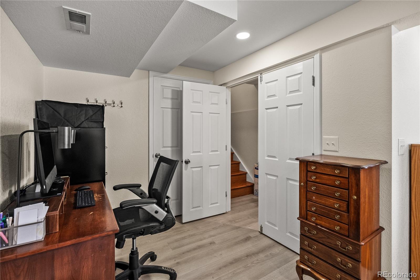
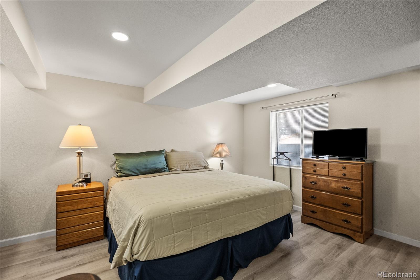
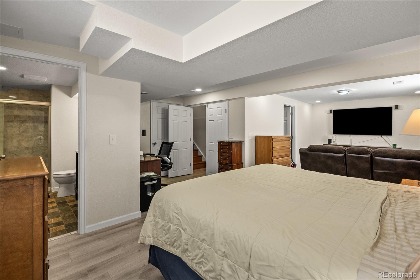
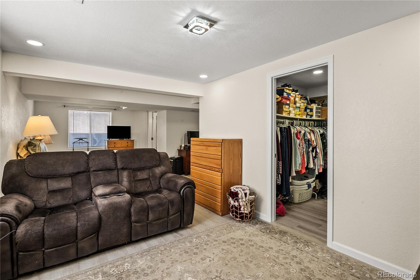
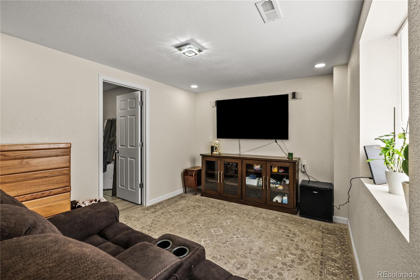
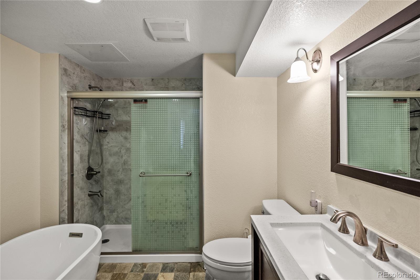
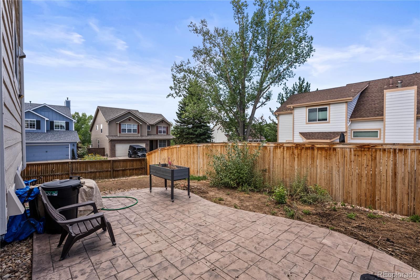
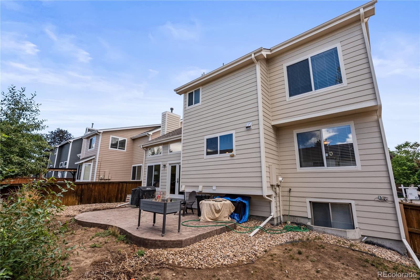
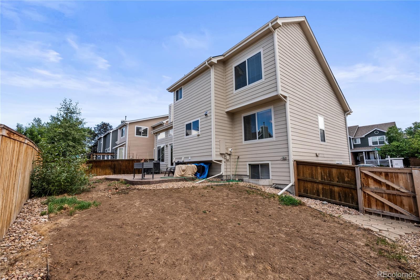
** Seller is offering a $10,000 concession to use toward buyer's closing costs/pre-paids to allow the buyer to update carpet and sod to their liking!! ** Motivated Seller! ** Welcome to this stunning home situated on a prime corner lot in the heart of Highlands Ranch. The main level offers an ideal layout for both daily living and entertaining, featuring a front flex room perfect for a formal dining room or sitting area. There is also a dedicated home office and a spacious living room. The large kitchen includes a convenient pantry and overlooks the living room which opens beautifully to the backyard through elegant french doors, leading out to a fenced yard with a custom stamped concrete patio. A main-floor half bath and laundry room add excellent everyday functionality. On the upper level you will find three bedrooms, including a private primary retreat complete with a five-piece en suite bathroom and a generous walk-in closet. The two additional upper-level bedrooms share a full bathroom. The finished lower level provides incredible versatility, offering a large space that can serve as a recreation room, a private guest bedroom suite, or multi-generational living enhanced by its own walk-in closet and a full bathroom featuring a luxurious stand-alone soaker tub. Located in a fantastic neighborhood close to everything Highlands Ranch has to offer, this home is a must-see.

Share Property

Location

317 Wessex Circle, Highlands Ranch, CO 80126

Status

For Sale

Property Amenities

Interior
Fireplace Gas, Living Room
Appliances Dishwasher, Disposal, Microwave, Oven, Refrigerator
Flooring Carpet, Vinyl, Wood
Total Bedrooms: 4
Half Bathrooms: 1
Full Bathrooms: 3
Other Interior Features Ceiling Fan(s), Eat-in Kitchen, Five Piece Bath, Pantry, Primary Suite, Radon Mitigation System, Vaulted Ceiling(s), Walk-In Closet(s)
Area & Lot
Lot Area 4,748 Sq.Ft.
Living area 2,513 Sq.Ft.
MLS® ID 1737187
Year Built 1994
School District Douglas RE-1
High School Mountain Vista
Middle School Mountain Ridge
Elementary School Bear Canyon
Type Residential
Status For Sale
Exterior
Stories 2
Air conditioning Central Air
Heat type Forced Air, Natural Gas
Water Source Public
Garage Space 2.0
Sewer Public Sewer
Other Exterior Features Private Yard, Rain Gutters
Lot Features Corner Lot, Sprinklers In Front, Sprinklers In Rear
Roof Composition
Utilities Electricity Connected, Natural Gas Connected
Finance
Sales Price $675,000
HOA Fees $174 quarterly
Real Estate Tax $4,092 yearly
image

Schedule a Showing

I would love to show you this beautiful property. Please select your preferred date and time below. I will be in touch shortly to confirm your appointment.

Schedule a Showing

I would love to show you this beautiful property. Please select your preferred date and time below. I will be in touch shortly to confirm your appointment.

Thank you for your interest in 317 Wessex Circle, Highlands Ranch, CO 80126. We are reviewing your request and will be in touch shortly!

Mortgage Calculator

Estimate your monthly mortgage payment, including the principal and interest, property taxes, and HOA. Adjust the values to generate a more accurate rate.

All estimates are provided for informational purposes only. Actual amounts may vary.
$0,000 Your Payment 20 15 65
$0,000 Your Payment

Work With Ceci

Partner with Ceci Maus and experience the difference of working with a dedicated Tucson real estate professional. From the first consultation to closing day, Ceci takes the time to understand your goals, answer your questions, and guide you through every step of the process. With local expertise, market insight, and a client-first approach, she ensures that your journey—whether buying or selling—is smooth, stress-free, and successful.


