3162 N Placita Agua Caliente
VIEW PHOTOS
$527,500

3162 N Placita Agua Caliente

4 Beds 3 Baths 2,137 Sq.Ft. 4,530 Sq.Ft.

Description

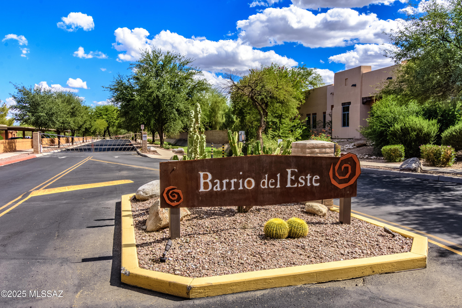
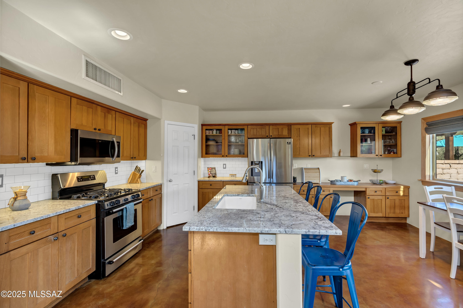
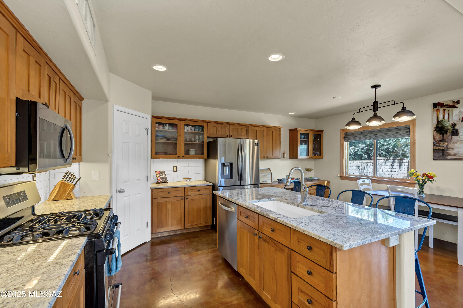
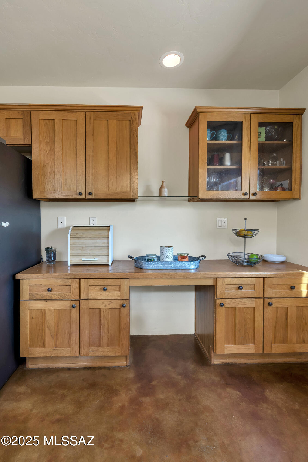
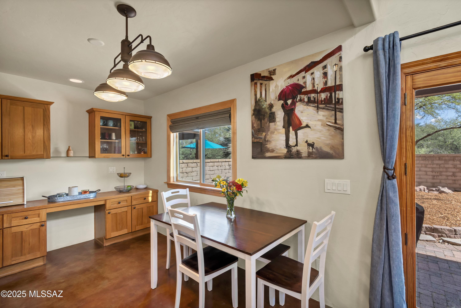
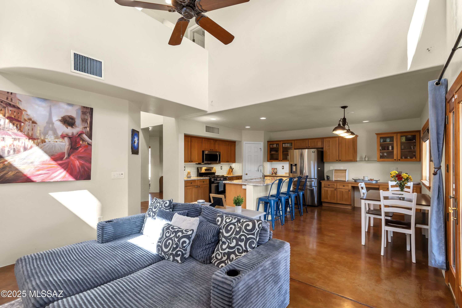
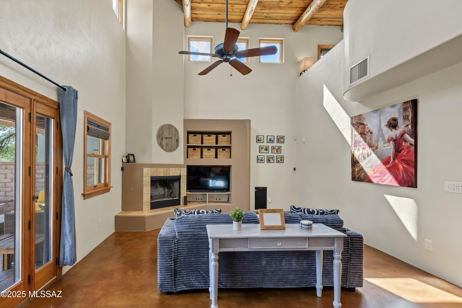
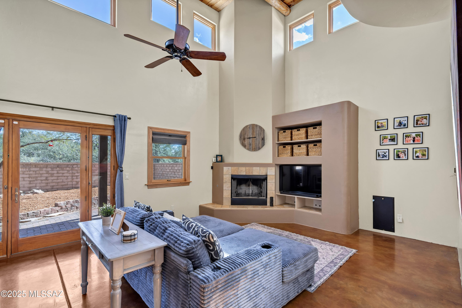
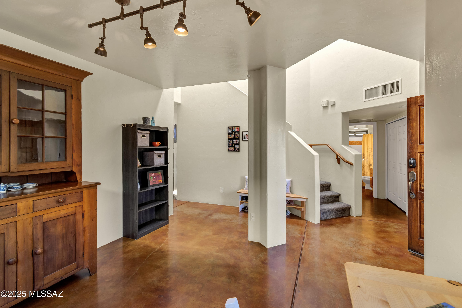
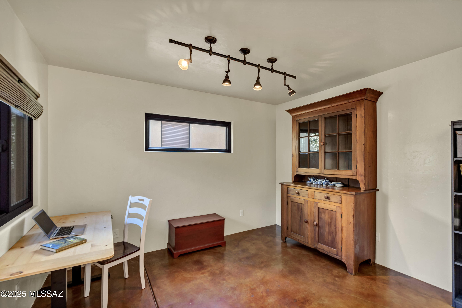
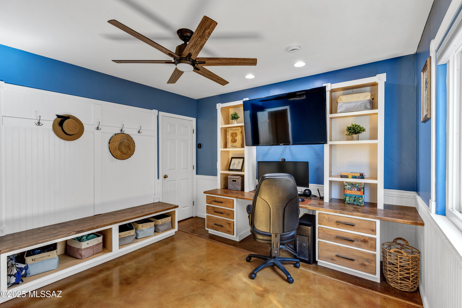
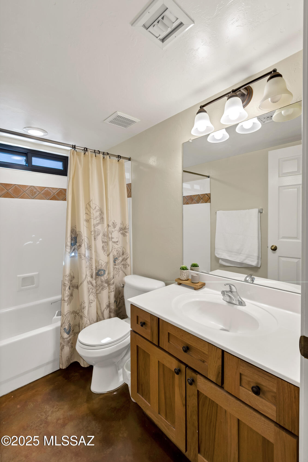
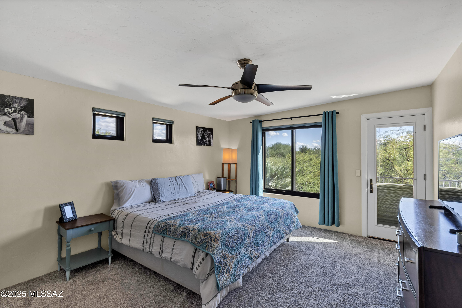
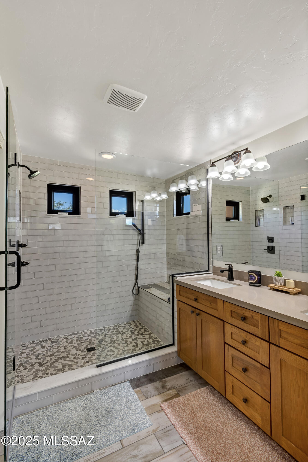
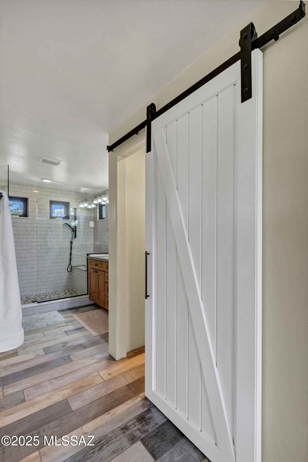
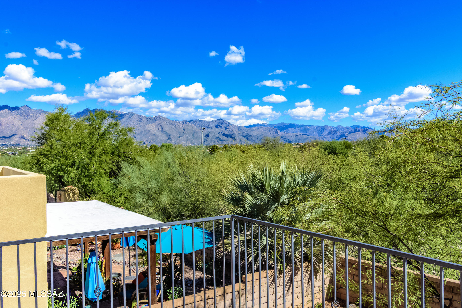
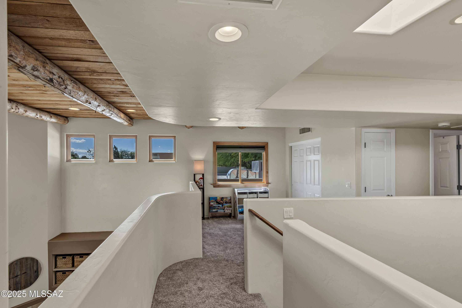
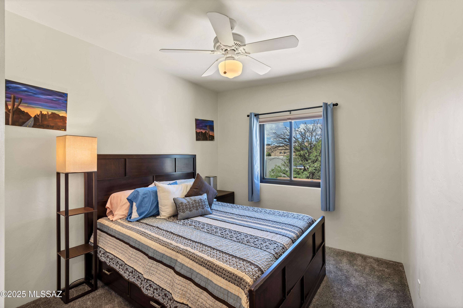
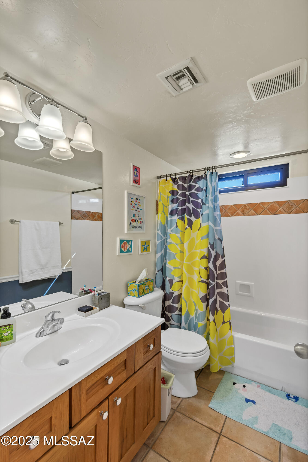
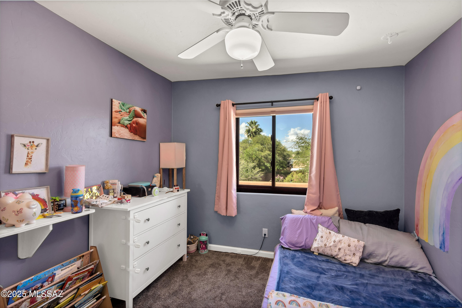
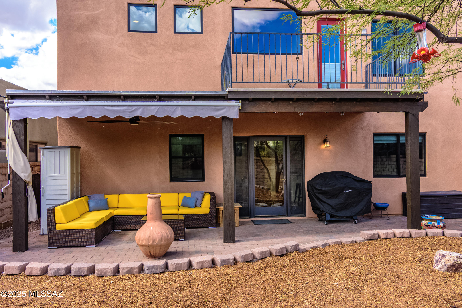
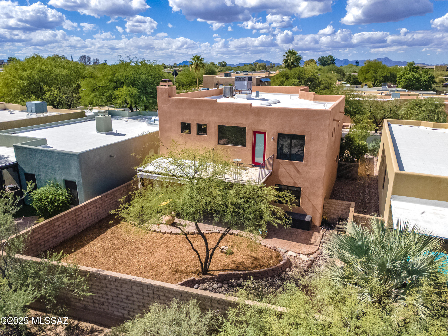
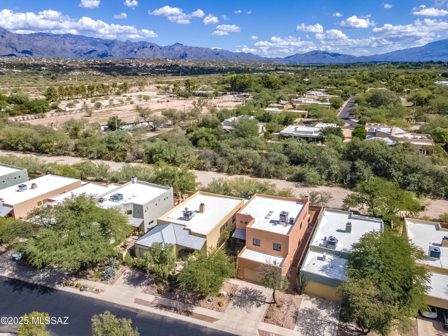
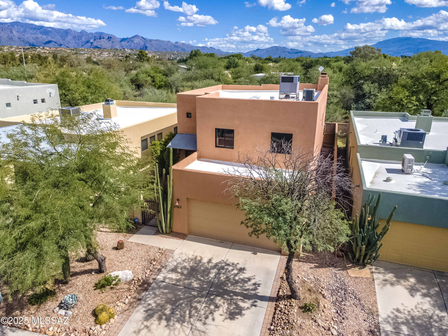
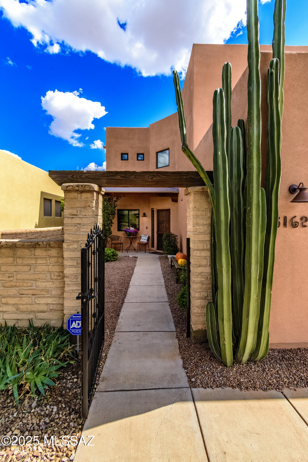
Elegant 4-Bedroom, 3-Bath Desert Sanctuary in a Gated Central Community. Perched on a private lot with serene desert views, this 4-bedroom, 3-bath home perfectly balances sophistication, comfort, and convenience. Located in a highly sought-after gated community with easy access to the Loop, it offers both tranquility and connectivity for modern living. Inside, stained concrete floors and a vaulted wood and viga-beamed ceiling create an open, airy ambiance, enhanced by new windows throughout that fill the home with natural light. The updated chef's kitchen is a centerpiece, showcasing granite countertops, a gas range, upgraded cabinetry with under-cabinet lighting, stainless steel appliances, a step-in pantry, and a center island with breakfast bar seating, perfect for (continued)... entertaining or everyday family life. The great room features soaring ceilings and a gas-start fireplace, creating a warm and inviting gathering space. The family room opens to a covered porch, seamlessly extending indoor living outdoors. Downstairs also offers a bedroom with custom office/desk built-ins and a full bath, ideal for guests or a home office, along with a versatile open area that can serve as a formal dining space or additional living space. Upstairs, the primary suite is a private retreat, complete with a balcony overlooking the greenbelt and mountain vistas. The fully remodeled primary bath boasts a spacious walk-in shower with a bench and multiple showerheads, a new dual vanity, and a cedar-lined closet for ample storage. A loft upstairs provides flexible space for a study, media area, or playroom, accompanied by two additional bedrooms and a full bath with tub/shower. Additional touches include a custom foyer bench and newer Hunter Douglas window coverings throughout. Completing this exceptional home are a 2-car garage, a recently painted exterior, and an included washer and dryer. Ideally situated near shopping, dining, and walking/riding paths along the Loop, this residence embodies modern luxury with classic desert charm.
Share Property

Location

3162 N Placita Agua Caliente, Tucson, AZ 85712

Status

Sold

Date Sold

February 20, 2026

Property Amenities

Interior
Laundry room Dryer, Washer, Laundry Closet
Fireplace Family Room, Wood Burning
Appliances Disposal, Desk, Dishwasher, Gas Range, Refrigerator
Flooring Carpet, Concrete, Ceramic Tile
Total Bedrooms: 4
Full Bathrooms: 3
Other Interior Features Walk-In Closet(s), Cathedral Ceiling(s), Kitchen Island
Area & Lot
Total area 2,137 Sq.Ft.
Lot Area 4,530 Sq.Ft.
Living area 2,137 Sq.Ft.
MLS® ID 22527163
Year Built 2001
School District TUSD
High School Catalina
Middle School Doolen
Elementary School Whitmore
View Description Mountain(s)
Architecture Styles Contemporary
Type Residential
Status Sold
Exterior
Stories 2
Pool None
Air conditioning Central Air, Ceiling Fans
Heat type Forced Air, Natural Gas
Disability Features None
Water Source Public
Garage Space 2.0
Security Features Alarm Installed, Smoke Detector(s)
Other Exterior Features Balcony, Courtyard
Parking Electric Door Opener
Lot Features Adjacent to Wash, East/West Exposure, Subdivided, Decorative Gravel, Shrubs, Sprinkler/Drip, Sprinklers In Front
Roof Built-Up
Utilities Sewer Connected
Finance
Sales Price $527,500
HOA Fees $78 quarterly
Real Estate Tax $3,848 yearly

Work With Ceci

Partner with Ceci Maus and experience the difference of working with a dedicated Tucson real estate professional. From the first consultation to closing day, Ceci takes the time to understand your goals, answer your questions, and guide you through every step of the process. With local expertise, market insight, and a client-first approach, she ensures that your journey—whether buying or selling—is smooth, stress-free, and successful.