316 Maple Street
316 Maple Street
316 Maple Street
316 Maple Street
316 Maple Street
316 Maple Street
316 Maple Street
316 Maple Street
316 Maple Street
316 Maple Street
316 Maple Street
316 Maple Street
316 Maple Street
316 Maple Street
316 Maple Street
316 Maple Street
316 Maple Street
316 Maple Street
316 Maple Street
316 Maple Street
316 Maple Street
316 Maple Street
316 Maple Street
316 Maple Street
316 Maple Street
316 Maple Street
VIEW PHOTOS
$390,000

316 Maple Street

3 Beds 2 Baths 1,490 Sq.Ft. 5,625 Sq.Ft.

Description

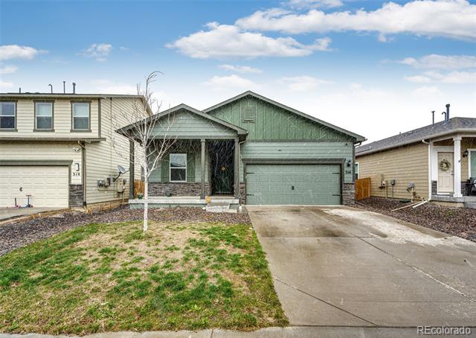
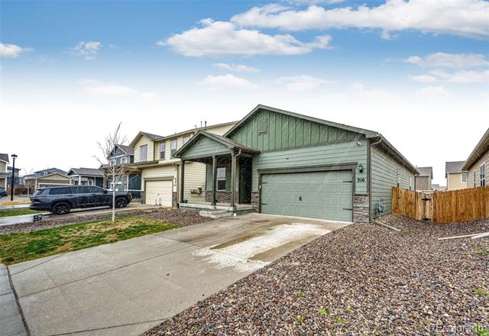
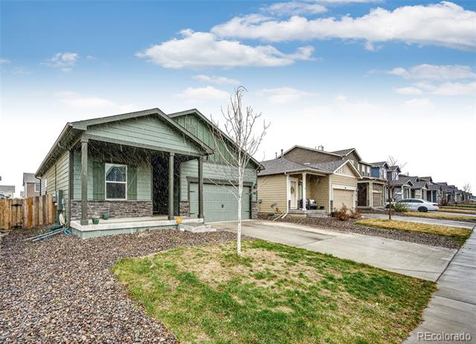
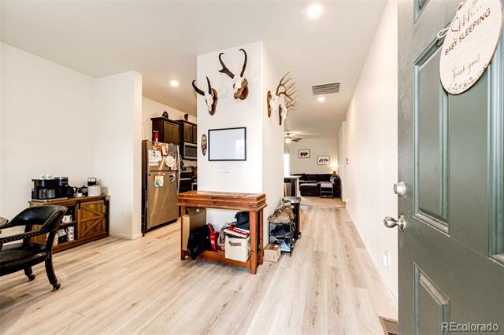
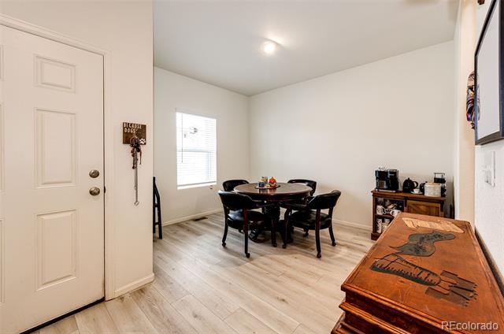
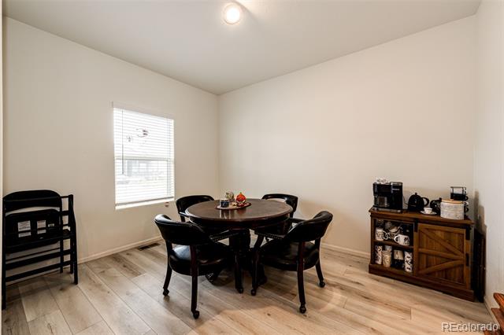
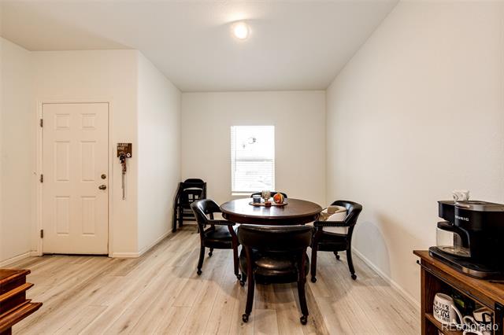
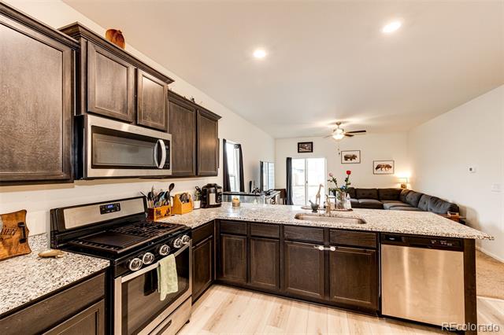
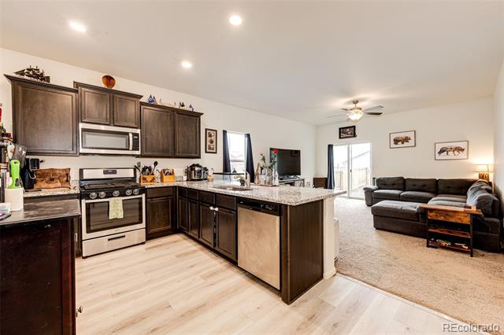
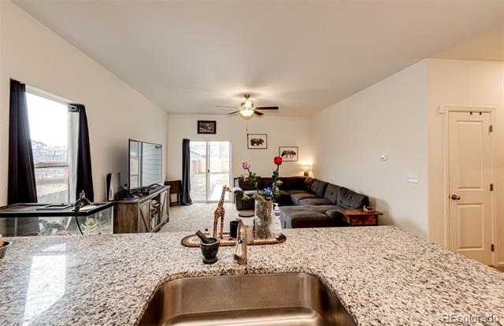
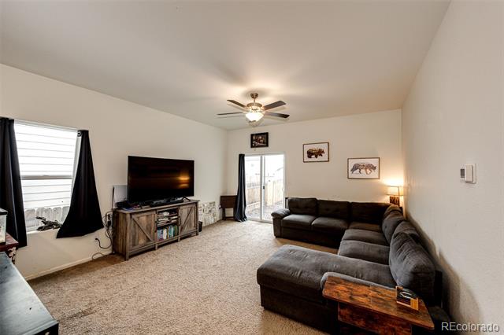
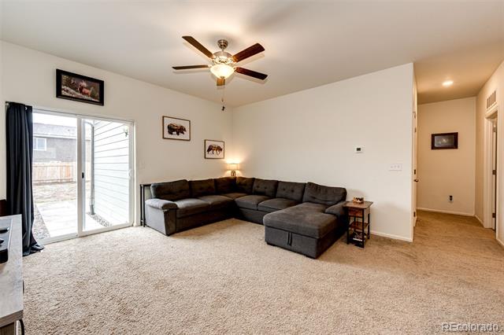
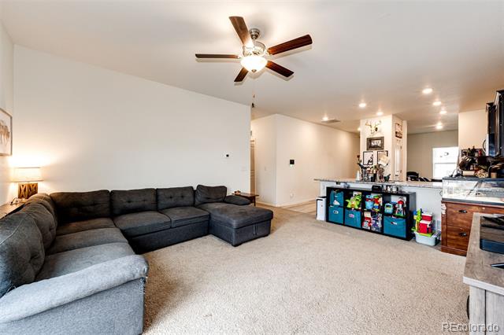
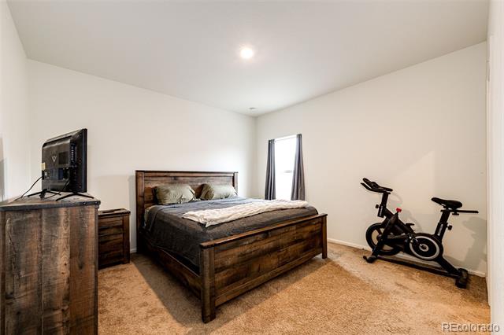
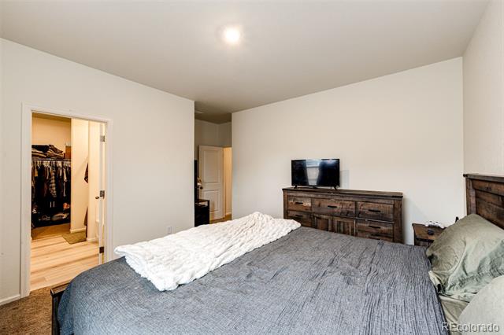
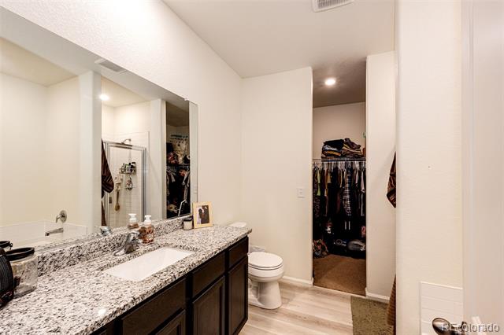
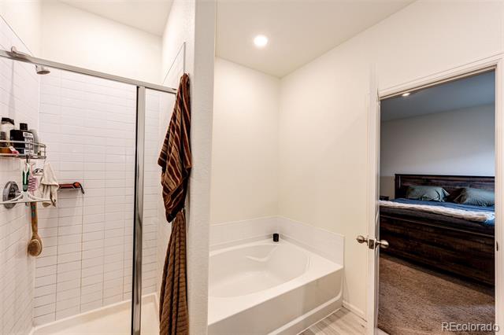
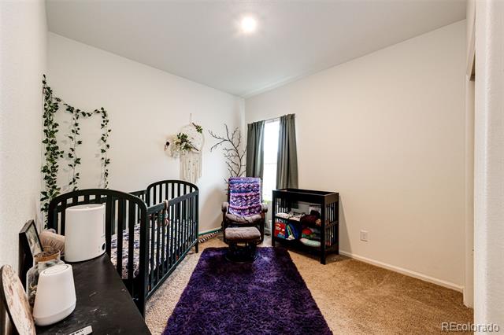
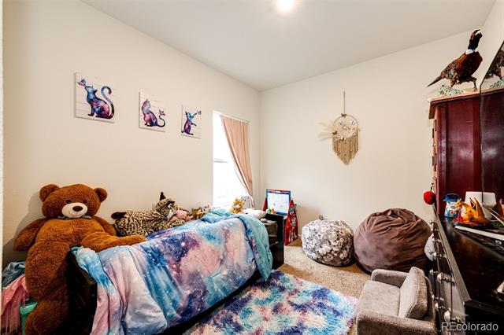
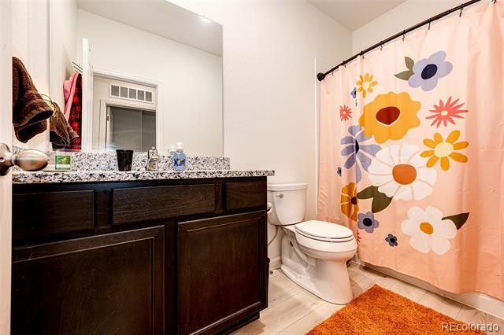
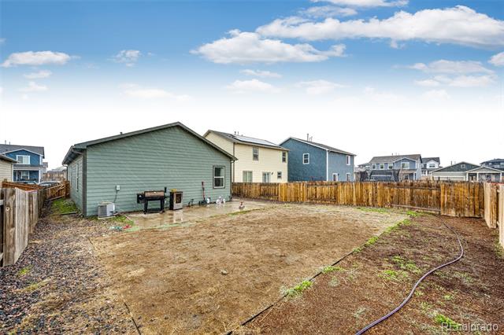
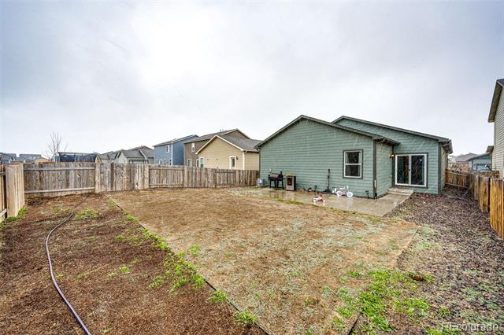
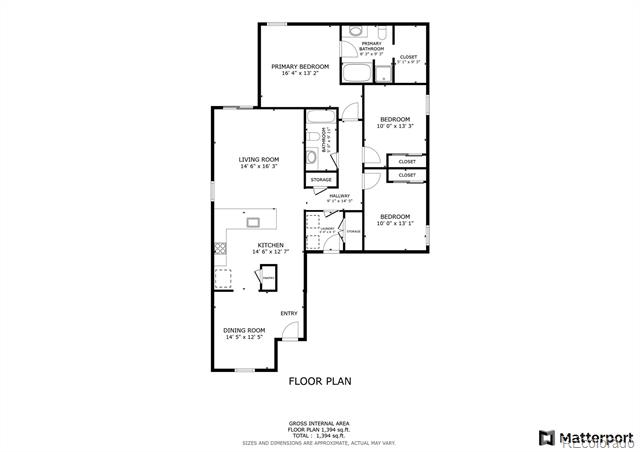
***PRICE ALERT DROP*** SELLERS ARE ALSO PAYING OFF THE SOLAR PANELS***Assumable VA Loan with an Interest Rate of 3.25%***Welcome to your home in Bennett Crossing! This charming 3 bedroom, 2 bathroom could be yours! You will notice how open the floor plan is as soon as you walk in! The kitchen boasts a pantry with lots of shelving, granite countertops, barstool seating for casual dining and a gas stove. The living room is also spacious with access to the backyard, connecting the kitchen and living room seamlessly. The primary bedroom is towards the back of the home, offering you more privacy. The en-suite primary bathroom features a single sink with granite countertops with cabinet storage, a soaking tub, walk-in shower and a generous walk-in closet. There are two additional bedrooms, hall bathroom and a linen closet in the hallway making great storage space! Enjoy the small town charm Bennett has to offer while having amenities close by! Bennett rec center is just a short drive or walk away and for your convenience there is also shopping, restaurants and parks nearby! Quick commute to DIA, I-70, E-470, Buckley Space Force Base and Denver! Schedule your showing today!

Share Property

Location

316 Maple Street, Bennett, CO 80102

Status

Sold

Date Sold

August 11, 2025

Property Amenities

Interior
Laundry room In Unit
Appliances Dishwasher, Disposal, Dryer, Gas Water Heater, Oven, Range, Refrigerator, Washer
Flooring Carpet, Wood
Total Bedrooms: 3
Three-Quarter Bathrooms: 1
Full Bathrooms: 1
Other Interior Features Ceiling Fan(s), Eat-in Kitchen, Granite Counters, No Stairs, Open Floorplan, Pantry, Primary Suite, Smoke Free, Walk-In Closet(s)
Area & Lot
Lot Area 5,625 Sq.Ft.
Living area 1,490 Sq.Ft.
MLS® ID 2529008
Year Built 2021
School District Bennett 29-J
High School Bennett
Middle School Bennett
Elementary School Bennett
Architecture Styles Traditional
Type Residential
Status Sold
Exterior
Stories 1
Air conditioning Central Air
Heat type Forced Air
Water Source Public
Garage Space 2.0
Sewer Public Sewer
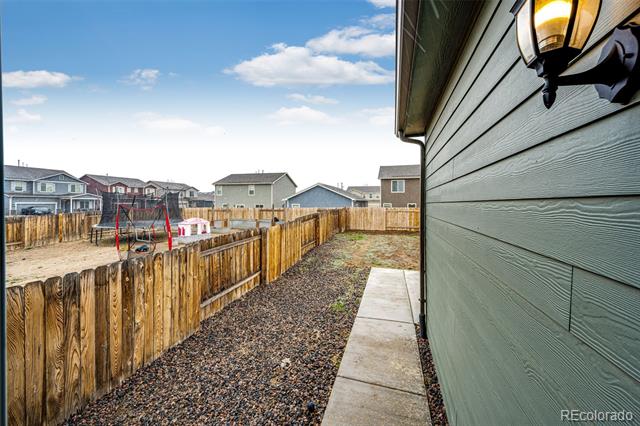
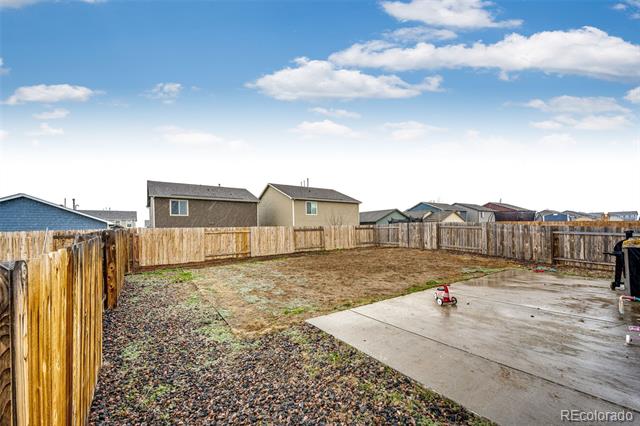
Other Exterior Features Private Yard, Rain Gutters
Lot Features Landscaped, Level
Roof Composition
Finance
Sales Price $390,000
HOA Fees $50 monthly
Real Estate Tax $4,658 yearly

360 Virtual Tour

Take a tour of this property

Work With Ceci

Partner with Ceci Maus and experience the difference of working with a dedicated Tucson real estate professional. From the first consultation to closing day, Ceci takes the time to understand your goals, answer your questions, and guide you through every step of the process. With local expertise, market insight, and a client-first approach, she ensures that your journey—whether buying or selling—is smooth, stress-free, and successful.


