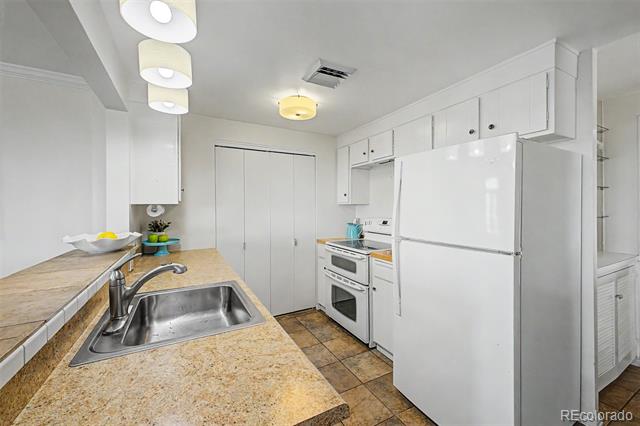
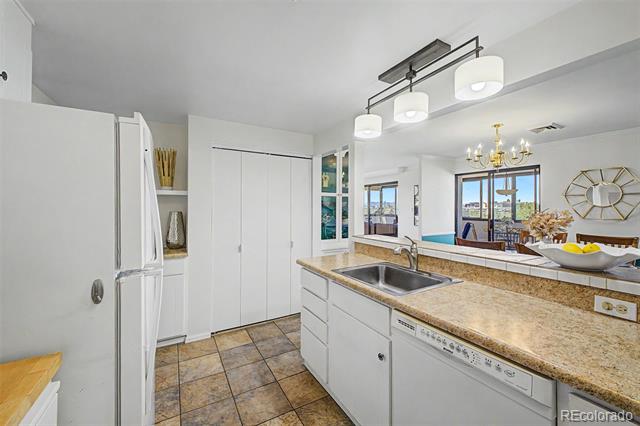
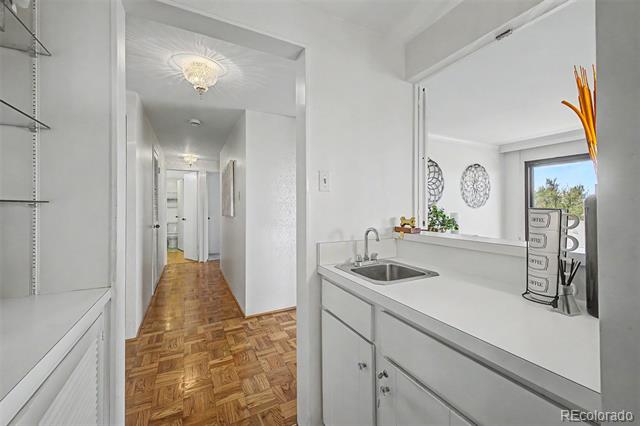
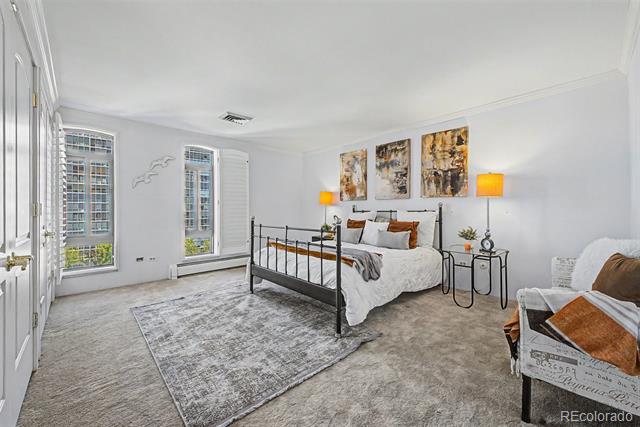
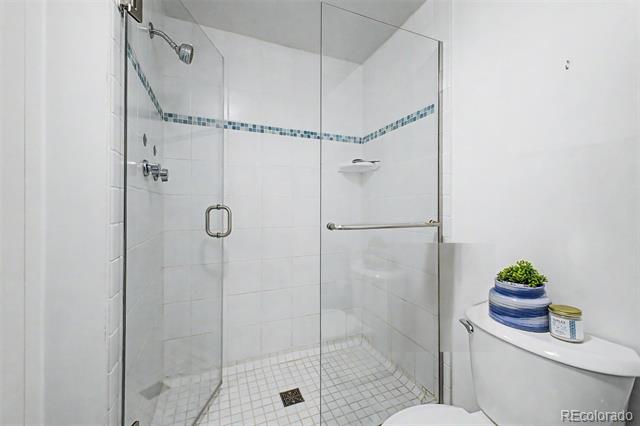
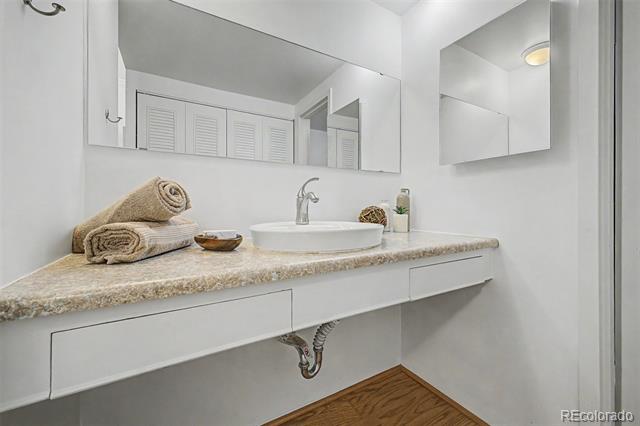
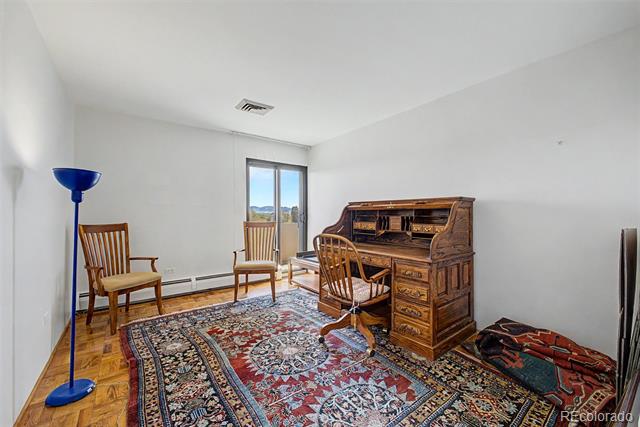
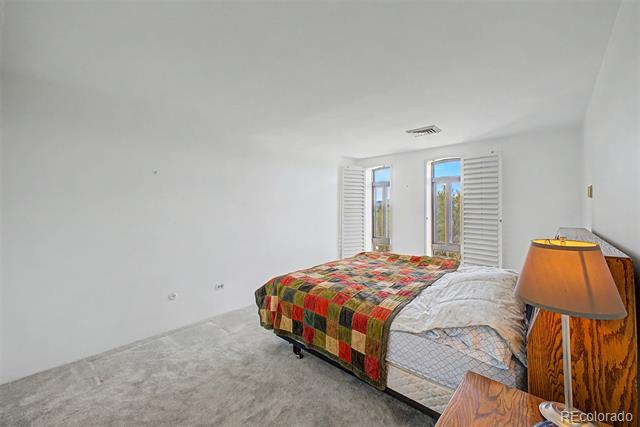
3131 E Alameda Avenue Unit: 601
VIEW PHOTOS
$600,000

3131 E Alameda Avenue Unit: 601

3 Beds 2 Baths 1,813 Sq.Ft. 3.28 Acres

Description

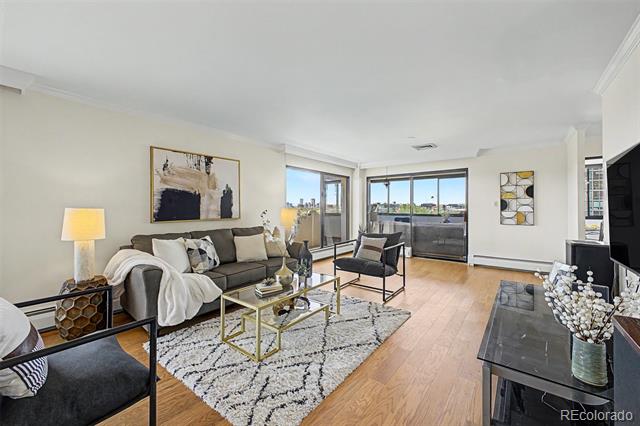
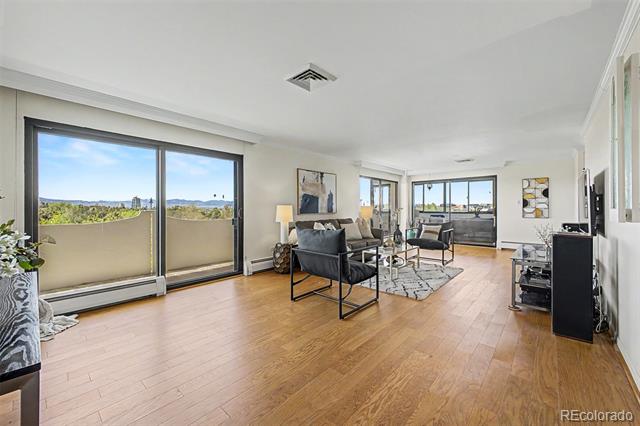
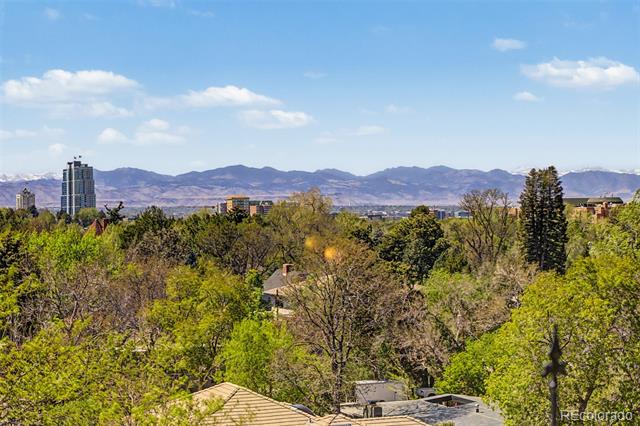
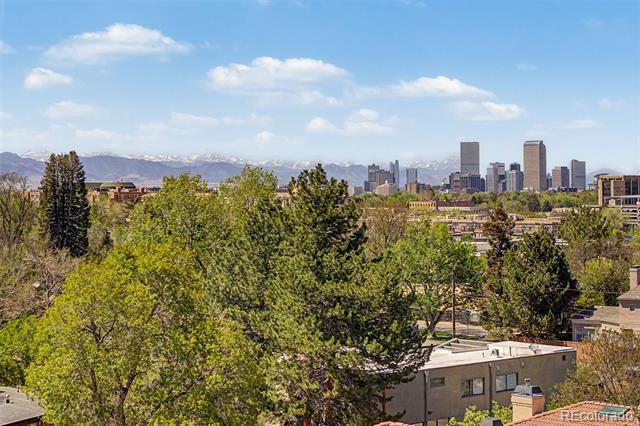
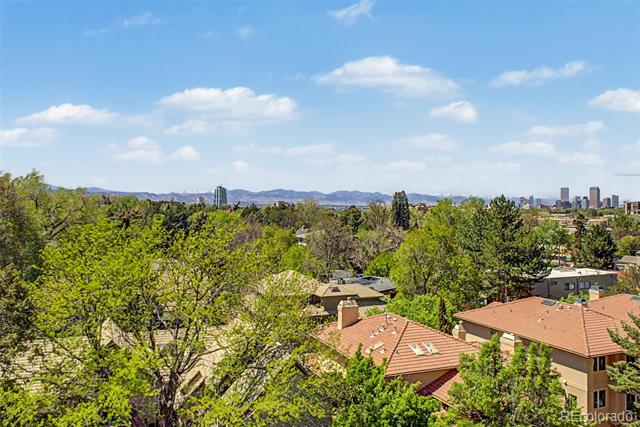
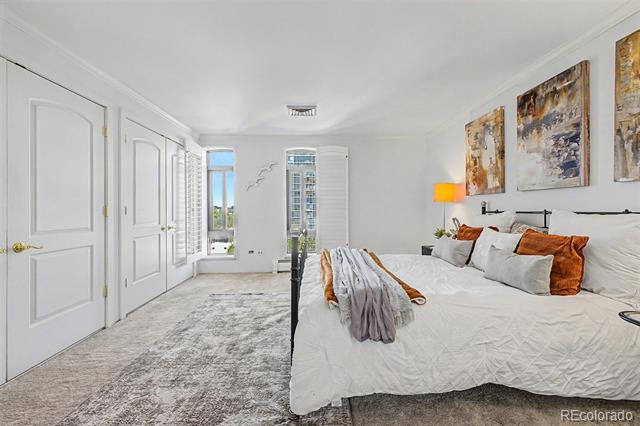
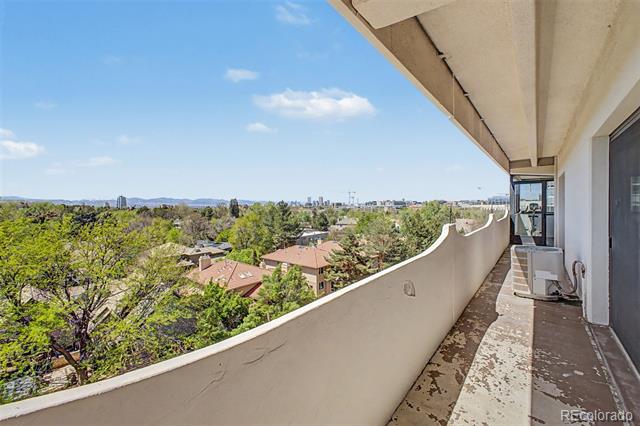
Don't miss your opportunity to own this RARE WEST FACING, CORNER CONDO! The spectacular views of downtown Denver and the Front Range mountains from Pikes Peak to Wyoming will take your breath away! YOU HAVE TO SEE IT TO BELIEVE IT!
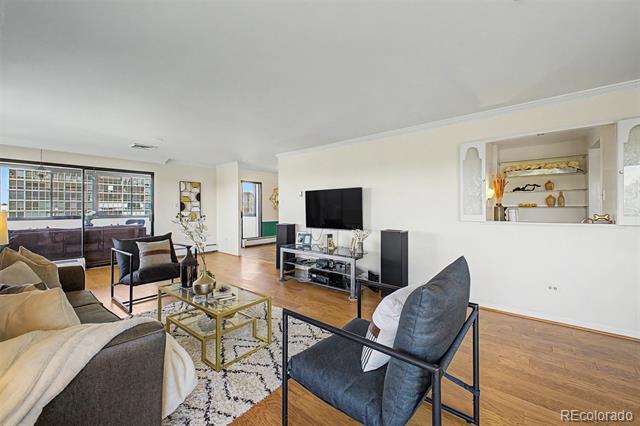
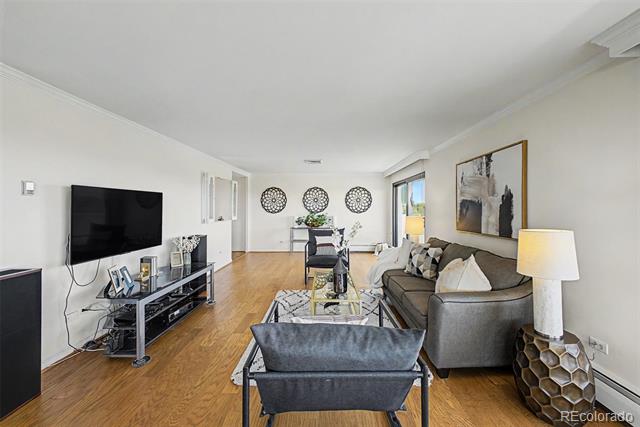
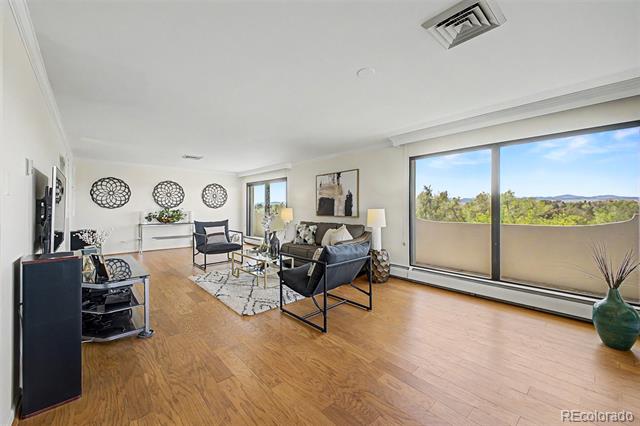
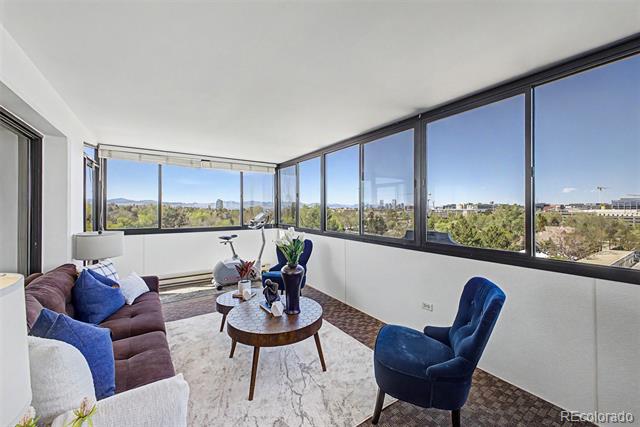
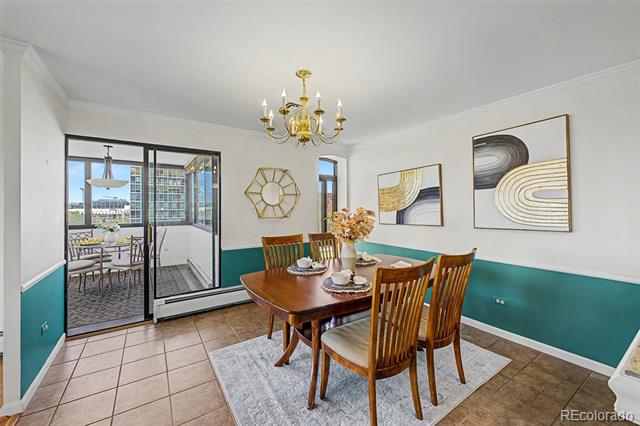
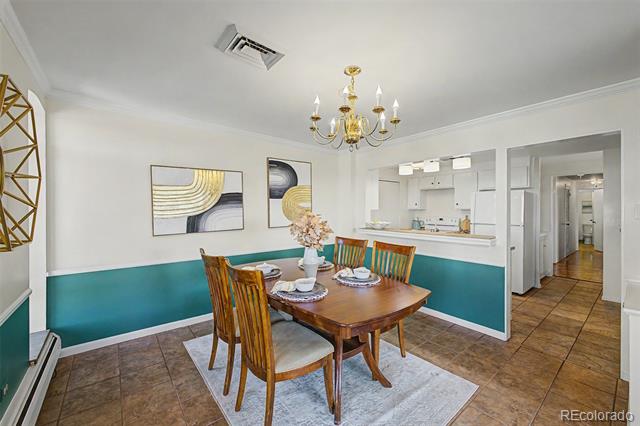
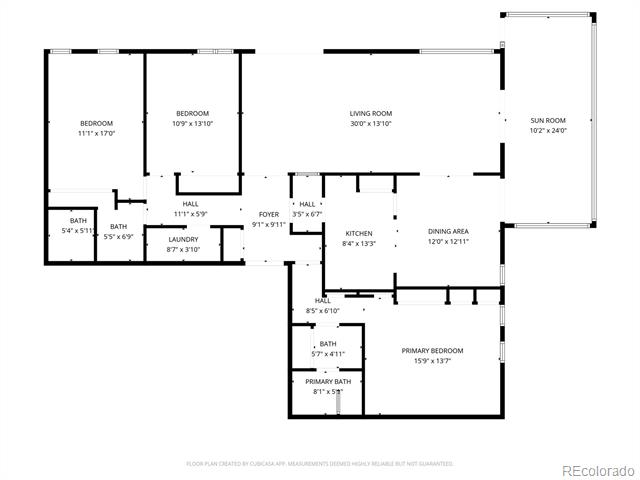
Imagine yourself enjoying this one-of-a-kind view while sipping your morning coffee, working from your home office, or entertaining friends in the evening. The floor plan is perfect for entertaining with a large living room, wet bar, and SPECTACULAR VIEWS FROM EVERY WINDOW!
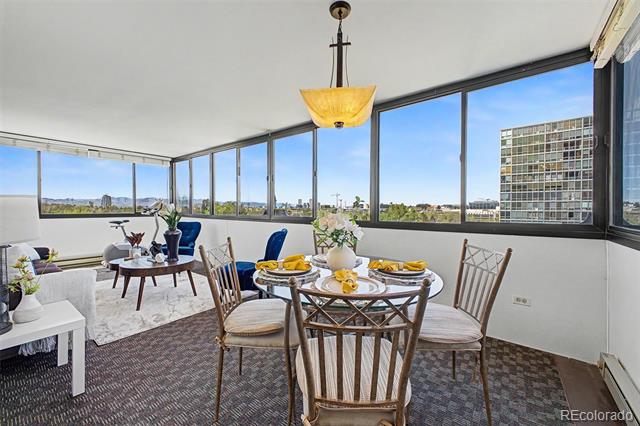
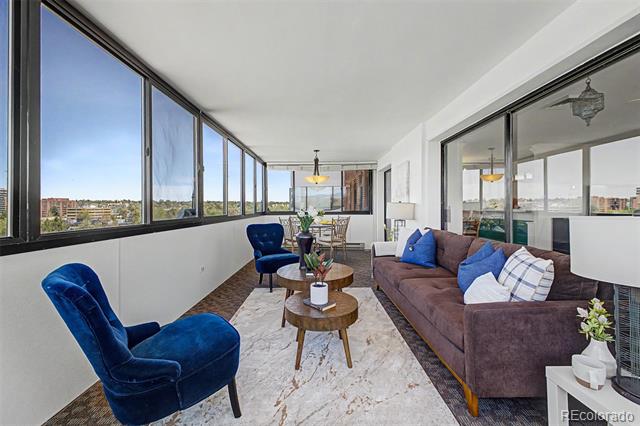
The enclosed lanai is the perfect place to watch a beautiful Colorado sunset or watch the fall leaves change colors!
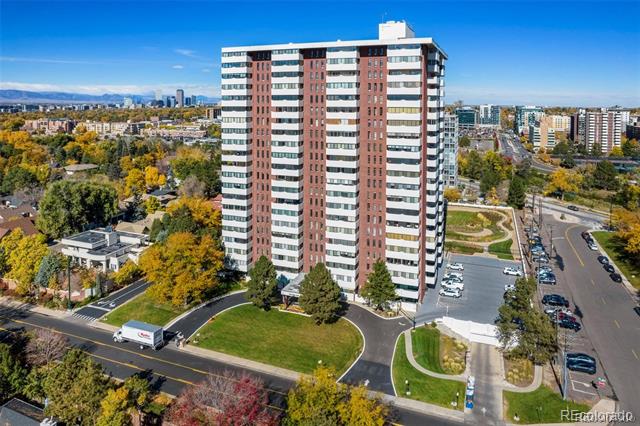
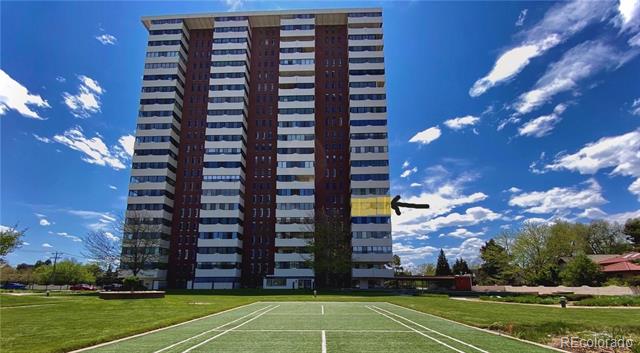
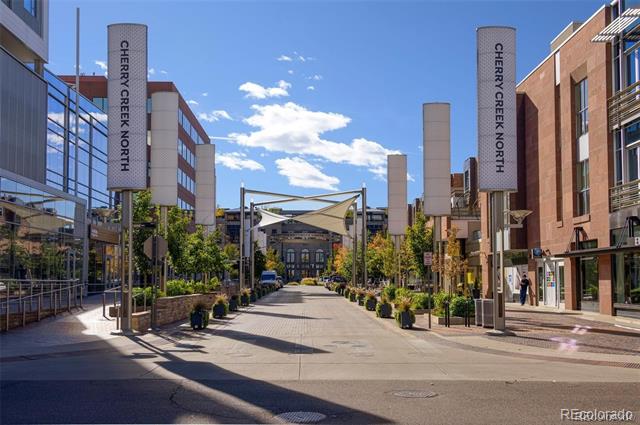
This quiet Polo Club hi-rise is within walking distance to the Cherry Creek bike path and mall, and the Cherry Creek North neighborhood, offering a wide variety of unique shops, fine dining spots, and all the unique and fun activities this distinctive area offers throughout the year! Enjoy the 300 days of sunshine Colorado has to offer in the 2-acre landscaped garden that includes a Bocce Ball Court, gas fire pit, gazebo with gas BBQ grill, furnished patio and walking paths.
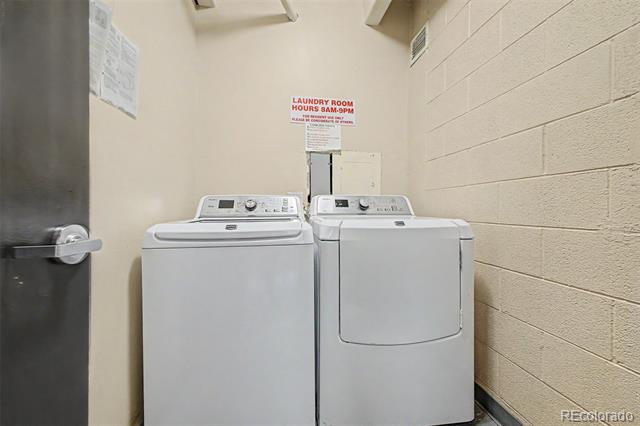
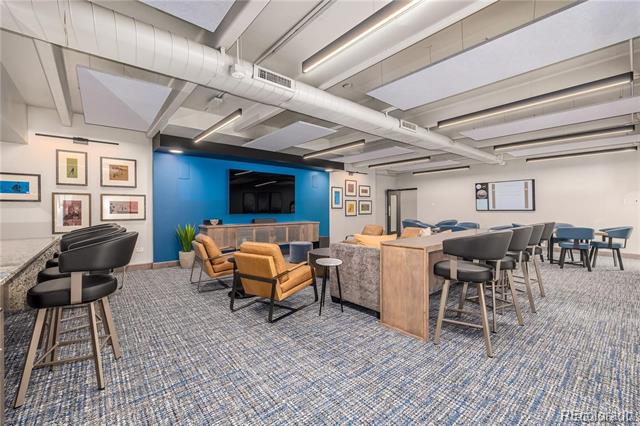
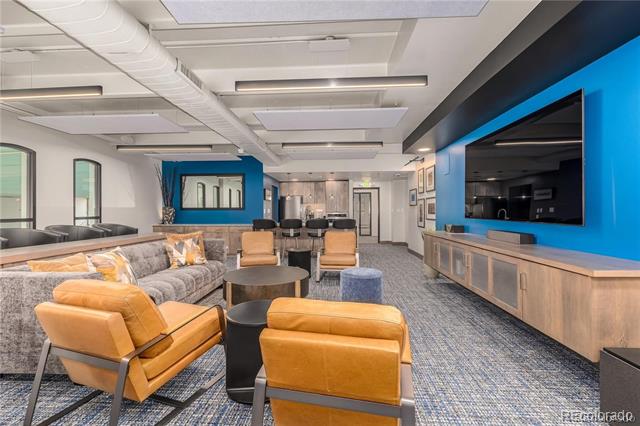
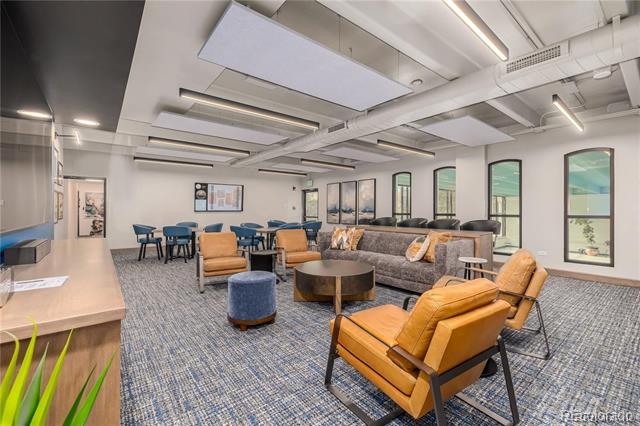
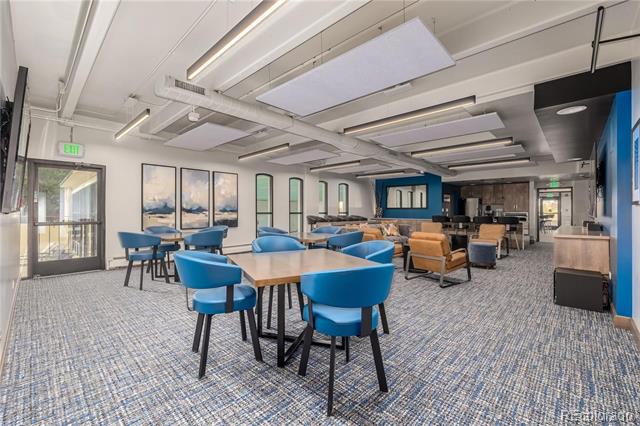
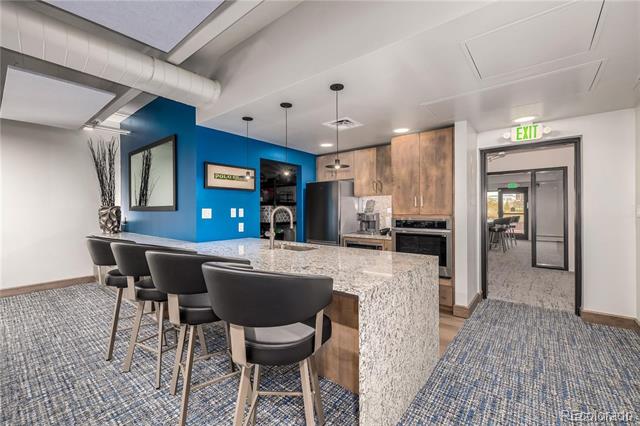
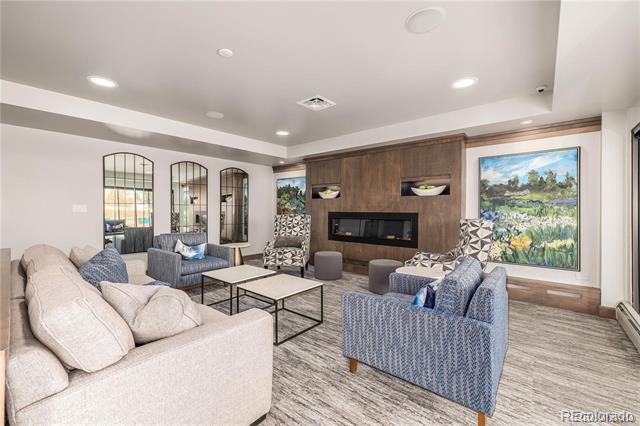
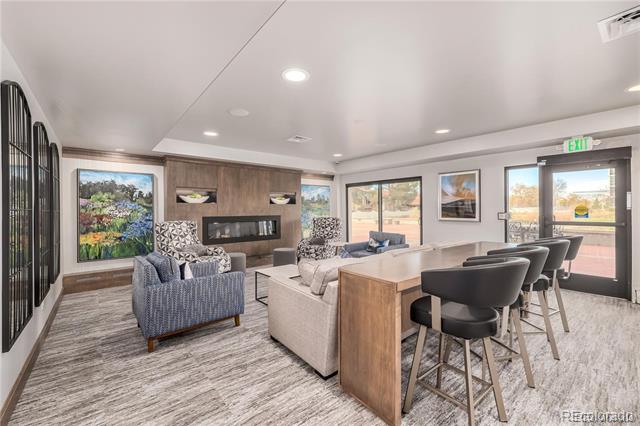
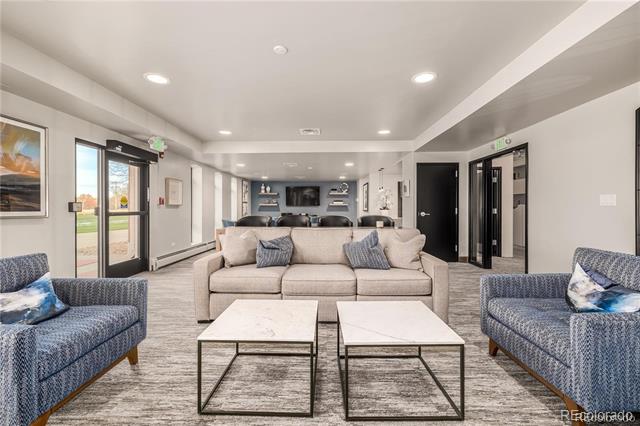
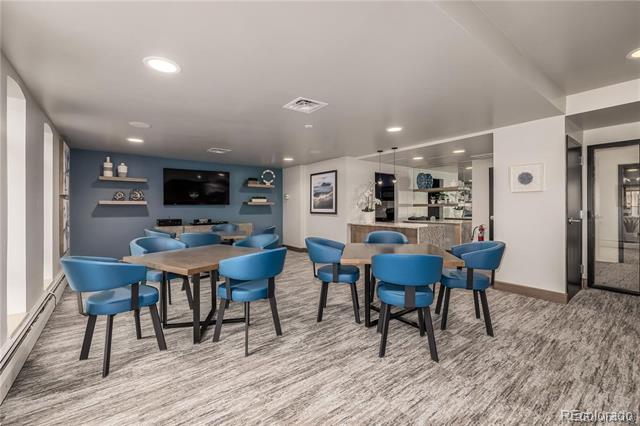
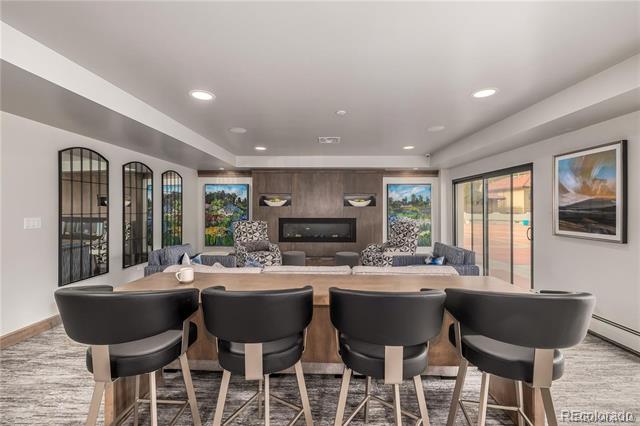
The 16-hour reception personnel and the on-site manager provide a worry-free lifestyle. Three guest apartments are available to rent nightly and there are trash chutes, laundry, and recycling ON EVERY FLOOR. If you want to get away, hop in the car with easy access to I-25 or Speer Boulevard into downtown. QUICK POSSESSION!! THE HOA HAS JUST COMPLETED A BEAUTIFUL RENOVATION OF THE 1ST FLOOR COMMON AREAS. The Atrium is under construction that will be completed June 2026. Plans include a SPECTACULAR 20ft water feature, gorgeous white tile flooring, and a glamorous staircase! ALL SPECIAL ASSESSMENTS HAVE BEEN PAID!

Share Property

Location

3131 E Alameda Avenue Unit: 601, Denver, CO 80209

Status

Sold

Date Sold

May 29, 2026

Property Amenities

Interior
Laundry room Common Area
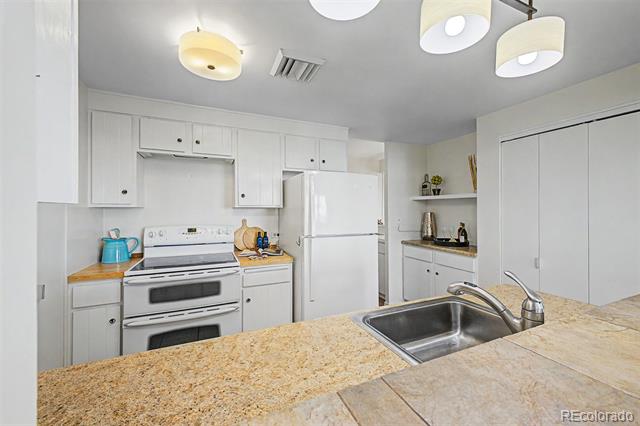
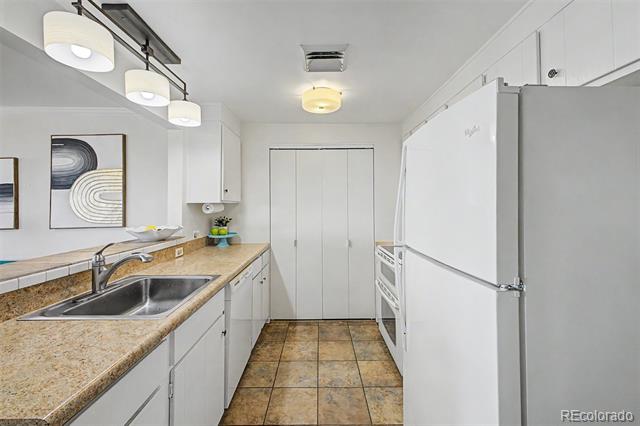
Appliances Cooktop, Dishwasher, Disposal, Double Oven, Range Hood, Refrigerator, Self Cleaning Oven
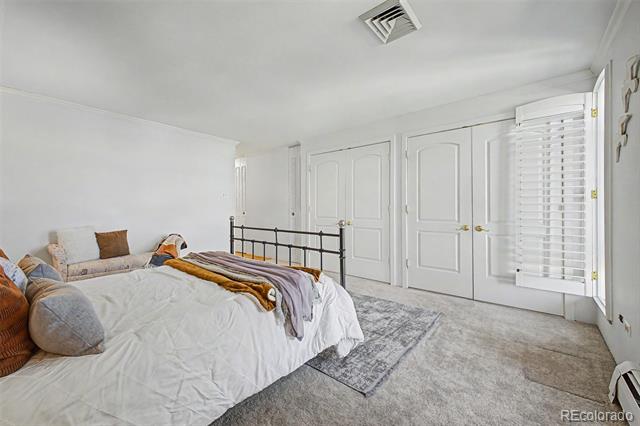
Flooring Carpet, Linoleum, Tile
Total Bedrooms: 3
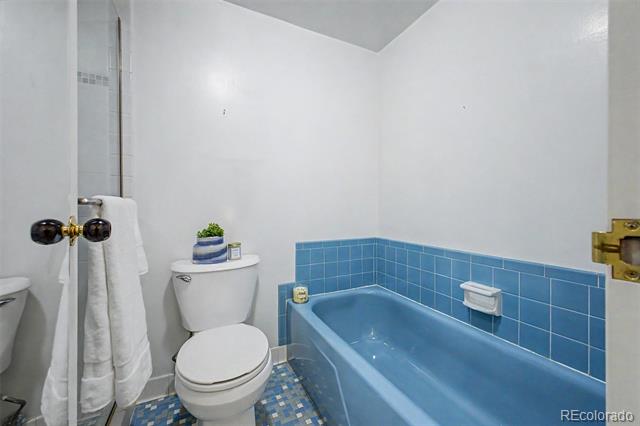
Full Bathrooms: 2
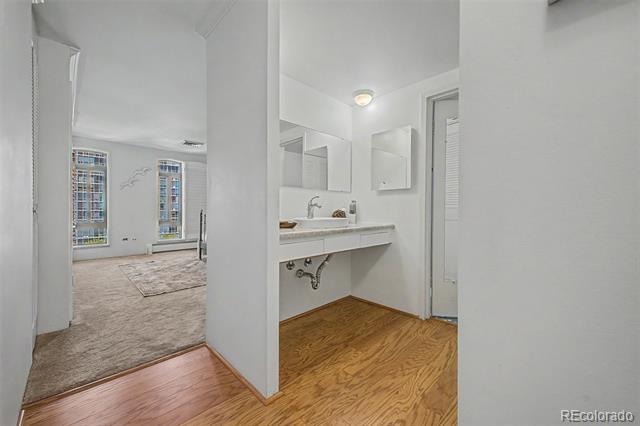
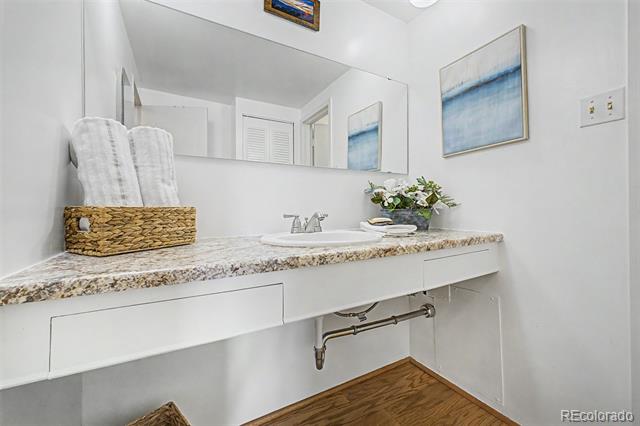
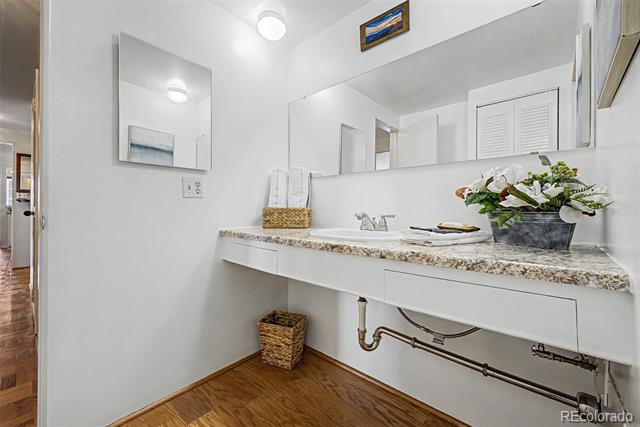
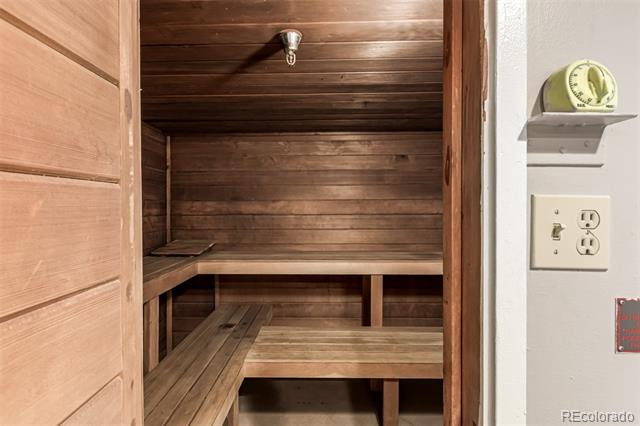
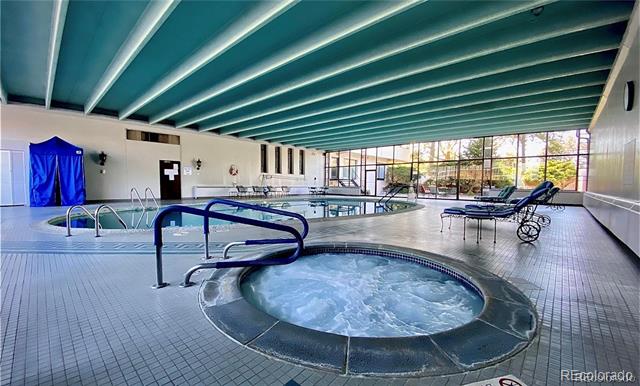
Other Interior Features Elevator, Five Piece Bath, High Speed Internet, Laminate Counters, No Stairs, Open Floorplan, Pantry, Primary Suite, Sauna, Smoke Free, Spa/Hot Tub, Wet Bar
Area & Lot
Lot Area 3.28 Acres
Living area 1,813 Sq.Ft.
MLS® ID 5608711
Year Built 1966
School District Denver 1
High School South
Middle School Merrill
Elementary School Cory
View Description City,Mountain(s)
Architecture Styles Mid-Century Modern
Type Condo
Status Sold
Exterior
Stories 1
Pool Indoor
Air conditioning Central Air
Heat type Electric, Hot Water
Disability Features Accessible Approach with Ramp
Water Source Public
Garage Space 2.0
Sewer Public Sewer
Other Exterior Features Elevator, Fire Pit, Garden, Gas Grill, Lighting, Spa/Hot Tub
Parking Circular Driveway, Driveway-Heated, Electric Vehicle Charging Station(s), Guest, Insulated, Lighted, Underground
Lot Features Landscaped, Near Public Transit, Sprinklers In Front, Sprinklers In Rear
Roof Unknown
Utilities Cable Available, Electricity Connected, Internet Access (Wired), Phone Available
Finance
Sales Price $600,000
HOA Fees $1,068 monthly
Real Estate Tax $2,670 yearly

Work With Ceci

Partner with Ceci Maus and experience the difference of working with a dedicated Tucson real estate professional. From the first consultation to closing day, Ceci takes the time to understand your goals, answer your questions, and guide you through every step of the process. With local expertise, market insight, and a client-first approach, she ensures that your journey—whether buying or selling—is smooth, stress-free, and successful.



