3131 E Alameda Avenue Unit: 2102
VIEW PHOTOS
$740,000

3131 E Alameda Avenue Unit: 2102

1 Bed 2 Baths 2,055 Sq.Ft. 3.3 Acres

Description

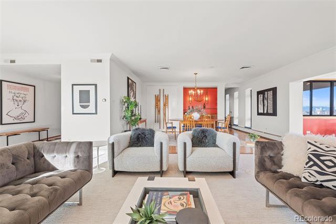
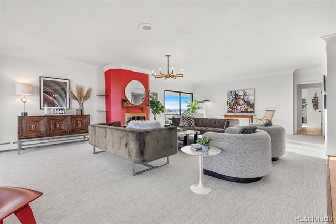
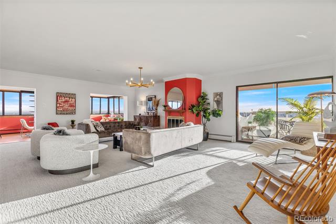
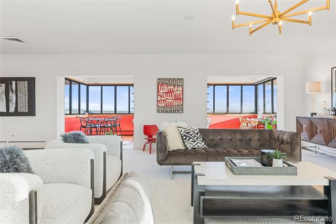
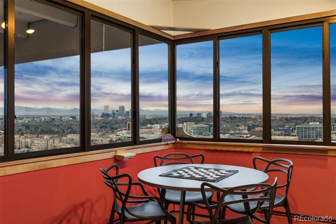
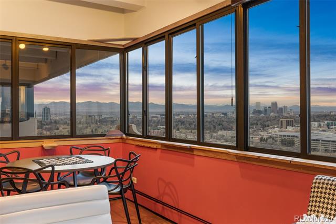
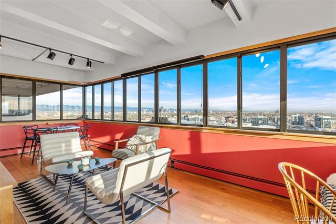
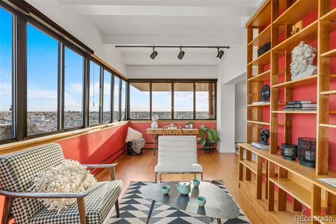
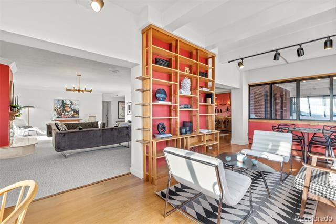
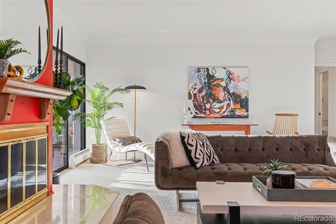
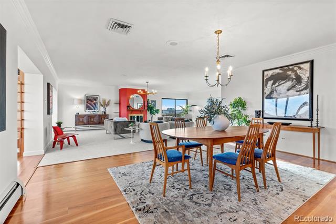
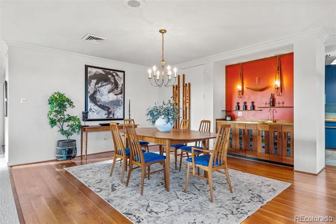
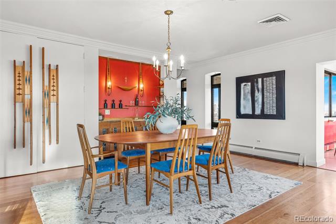
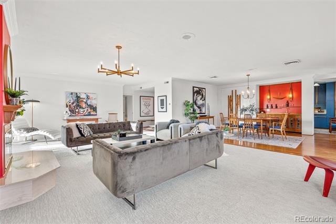
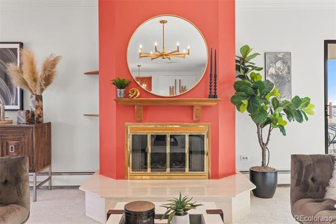
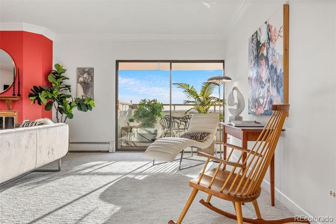
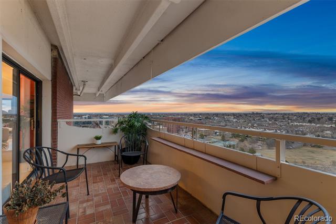
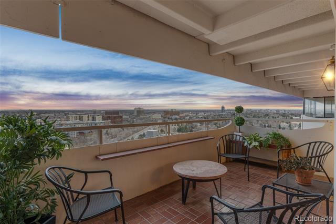
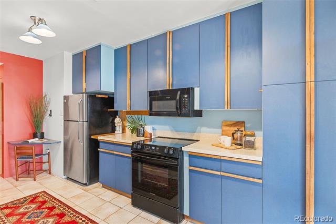
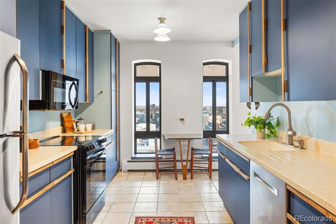
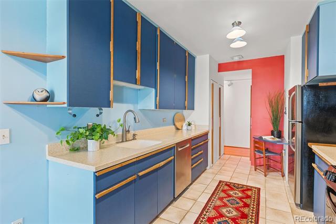
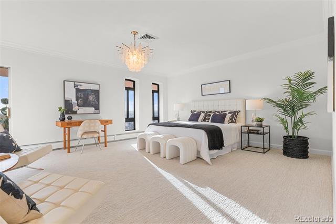
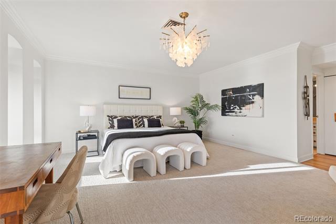
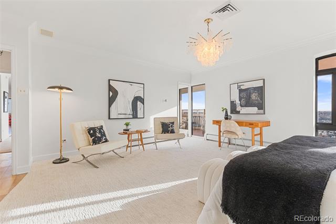
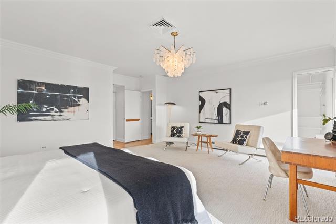
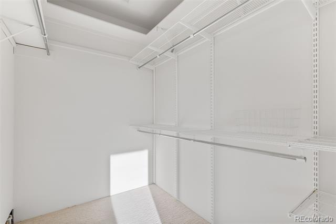
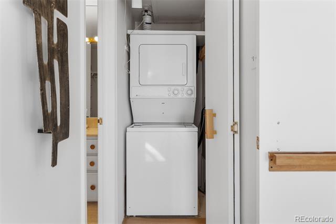
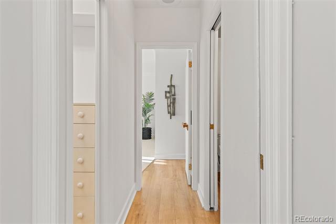
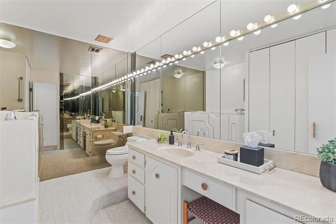
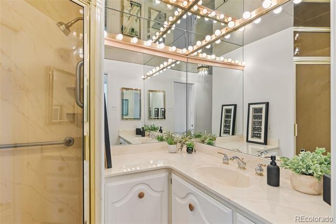
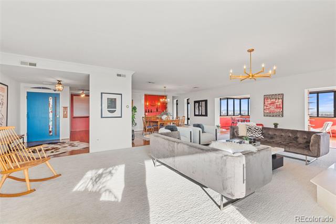
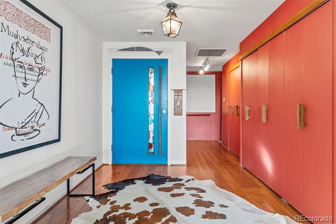
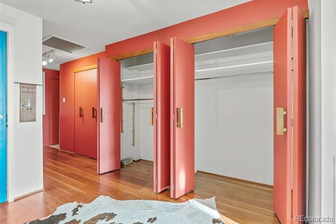
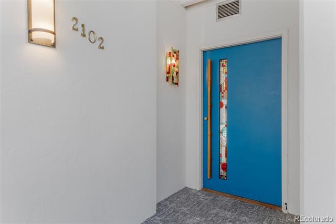
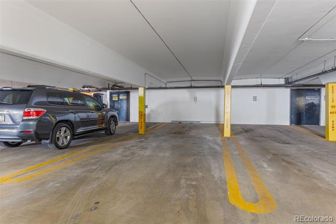
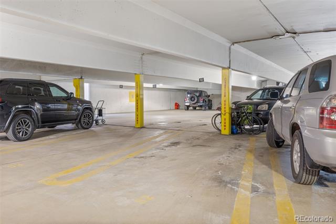
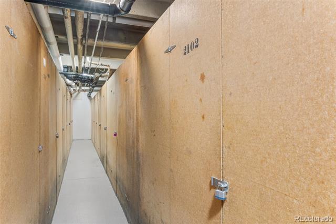
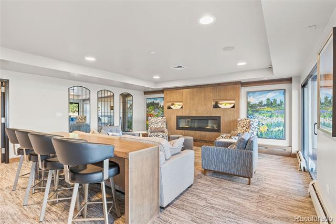
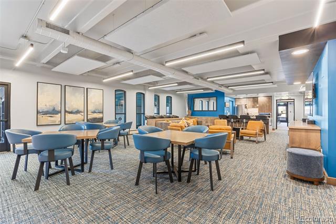
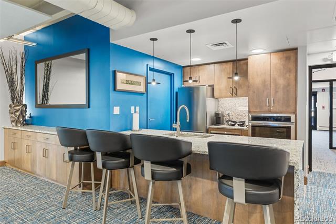
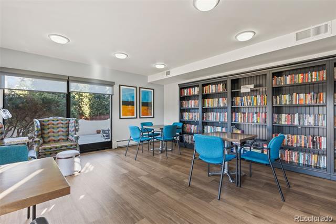
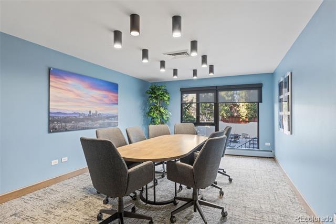
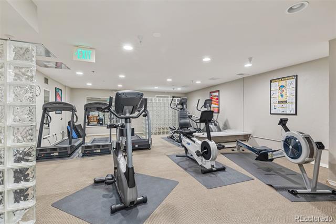
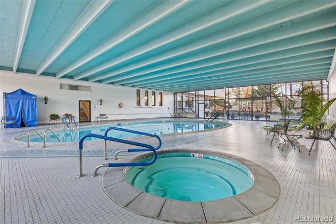
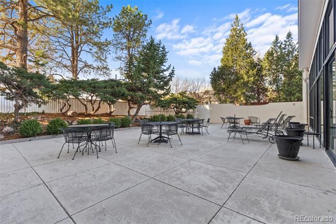
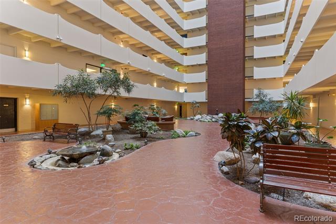
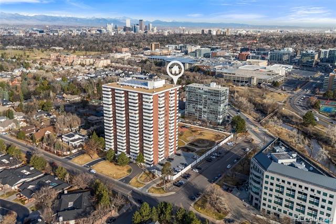
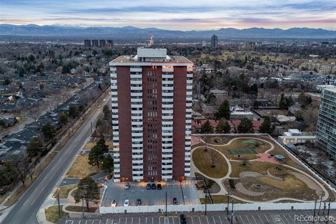
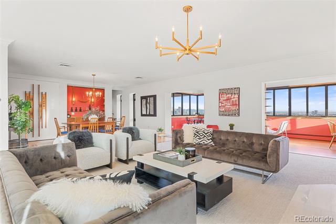
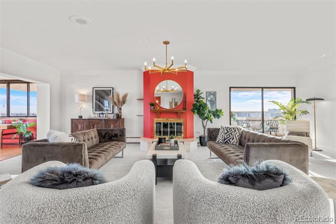
PHENOMENAL VIEWS FROM EVERY WINDOW! This rare northwest-facing Polo Club condo on the 21st floor offers breathtaking 270-degree panoramas of the city and mountains. At 2,055 square feet, this spacious 1-bedroom, 2-bath residence is a unique gem in the heart of Cherry Creek, with views that are forever preserved due to building height restrictions. Inside, fresh new paint, plush carpeting, updated lighting, & 10' ceilings with crown moulding create an inviting, elegant and modern ambiance. The expansive living and dining areas flow seamlessly, offering a perfect setting for entertaining while soaking in unlimited sunrises & sunsets. Step onto the enclosed Lanai to enjoy the scenery year-round, or take in the fresh air from the exterior East-facing balcony. The beautifully designed kitchen is both stylish & functional, featuring an abundance of storage--including a dedicated pantry and two oversized closets--along with custom cabinetry and updated steel appliances, including a Bosch dishwasher and Frigidaire oven & microwave. The primary suite is a true retreat, with two large walk-in closets, direct balcony access, and a spacious ensuite bath. A rare in-unit Washer/Dryer add to the home's convenience. Throughout the residence, you'll find unique artistic details crafted by renowned Norwegian architect Tor Westgaard, infusing the space with character and craftsmanship. This home includes three deeded parking spaces--a rare find in Cherry Creek! The Polo Club offers a truly FABULOUS community and world-class, resort-style amenities, including an indoor pool, fitness center, sauna, library, a two-acre backyard featuring a BBQ pavilion, walking paths, putting green, & bocce court. The HOA dues cover 16-hour on-site security, cable, internet, heating, water, sewer, underground parking, guest suites, and event spaces. With Cherry Creek's best shopping, dining, and entertainment just steps away via the pedestrian bridge, this is maintenance-free luxury living at its finest!
Share Property

Location

3131 E Alameda Avenue Unit: 2102, Denver, CO 80209

Status

Sold

Date Sold

April 15, 2025

Property Amenities

Interior
Laundry room In Unit
Fireplace Living Room
Appliances Dishwasher, Disposal, Dryer, Microwave, Oven, Refrigerator, Washer
Flooring Carpet, Tile, Vinyl, Wood
Total Bedrooms: 1
Three-Quarter Bathrooms: 2
Other Interior Features Breakfast Nook, Built-in Features, Corian Counters, Eat-in Kitchen, Entrance Foyer, High Ceilings, High Speed Internet, No Stairs, Open Floorplan, Pantry, Primary Suite, Smoke Free, Walk-In Closet(s), Wet Bar, Wired for Data
Area & Lot
Lot Area 3.3 Acres
Living area 2,055 Sq.Ft.
MLS® ID 4016541
Year Built 1966
School District Denver 1
High School South
Middle School Merrill
Elementary School Cory
View Description City,Mountain(s),Water
Architecture Styles Mid-Century Modern
Type Condo
Status Sold
Exterior
Stories 3
Pool Indoor
Air conditioning Central Air
Heat type Hot Water
Disability Features Accessible Approach with Ramp
Water Source Public
Sewer Public Sewer
Other Exterior Features Balcony, Elevator, Fire Pit, Garden, Gas Grill, Lighting, Spa/Hot Tub
Parking Circular Driveway, Concrete, Driveway-Heated, Electric Vehicle Charging Station(s), Finished, Guest, Insulated, Lighted, Tandem, Underground
Lot Features Landscaped, Master Planned, Near Public Transit, Sprinklers In Front, Sprinklers In Rear
Roof Unknown
Utilities Cable Available, Electricity Connected, Internet Access (Wired), Phone Available
Finance
Sales Price $740,000
HOA Fees $1,268 monthly
Real Estate Tax $3,337 yearly

Work With Ceci

Partner with Ceci Maus and experience the difference of working with a dedicated Tucson real estate professional. From the first consultation to closing day, Ceci takes the time to understand your goals, answer your questions, and guide you through every step of the process. With local expertise, market insight, and a client-first approach, she ensures that your journey—whether buying or selling—is smooth, stress-free, and successful.