3130 Raindrop Drive
3130 Raindrop Drive
3130 Raindrop Drive
3130 Raindrop Drive
3130 Raindrop Drive
3130 Raindrop Drive
3130 Raindrop Drive
3130 Raindrop Drive
3130 Raindrop Drive
3130 Raindrop Drive
3130 Raindrop Drive
3130 Raindrop Drive
3130 Raindrop Drive
3130 Raindrop Drive
3130 Raindrop Drive
3130 Raindrop Drive
3130 Raindrop Drive
3130 Raindrop Drive
3130 Raindrop Drive
3130 Raindrop Drive
3130 Raindrop Drive
3130 Raindrop Drive
3130 Raindrop Drive
3130 Raindrop Drive
3130 Raindrop Drive
3130 Raindrop Drive
3130 Raindrop Drive
3130 Raindrop Drive
3130 Raindrop Drive
3130 Raindrop Drive
3130 Raindrop Drive
3130 Raindrop Drive
3130 Raindrop Drive
3130 Raindrop Drive
3130 Raindrop Drive
3130 Raindrop Drive
3130 Raindrop Drive
3130 Raindrop Drive
3130 Raindrop Drive
3130 Raindrop Drive
3130 Raindrop Drive
3130 Raindrop Drive
3130 Raindrop Drive
3130 Raindrop Drive
3130 Raindrop Drive
3130 Raindrop Drive
3130 Raindrop Drive
3130 Raindrop Drive
VIEW PHOTOS
$432,000

3130 Raindrop Drive

3 Beds 3 Baths 1,800 Sq.Ft. 8,799 Sq.Ft.

Description

Property Description Remarks:
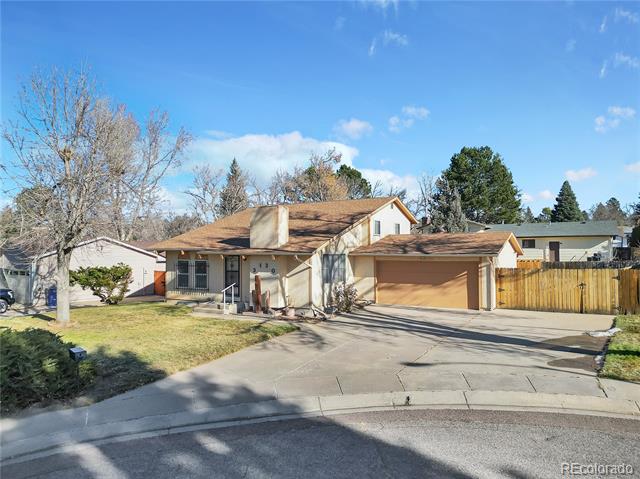
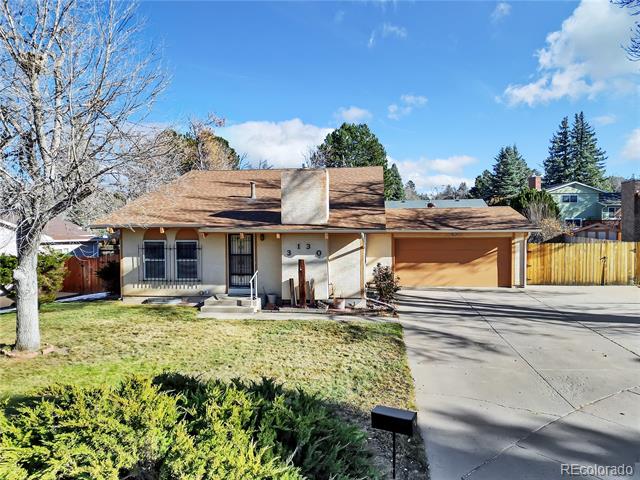
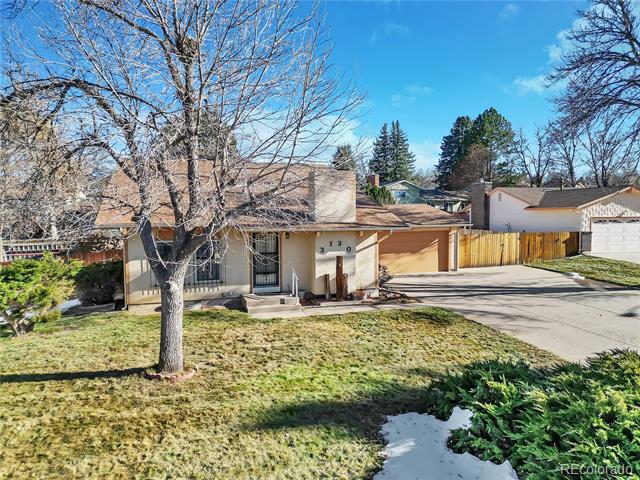
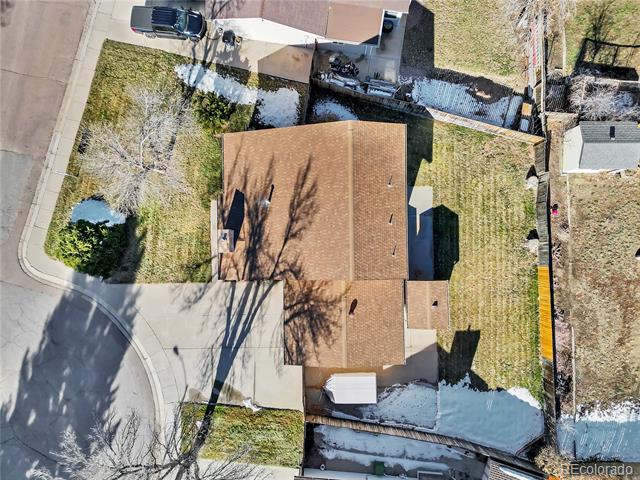
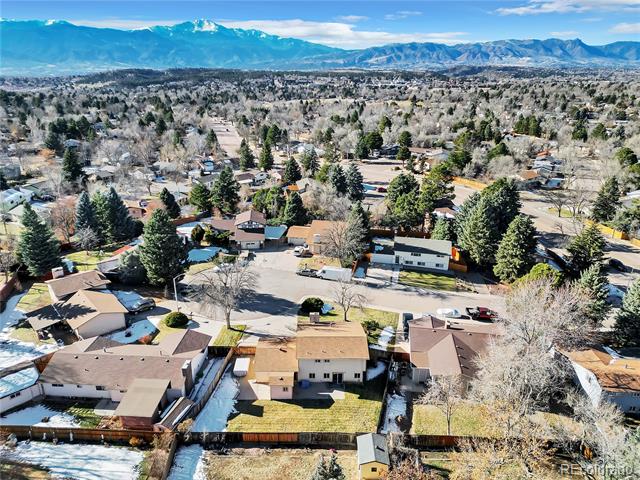
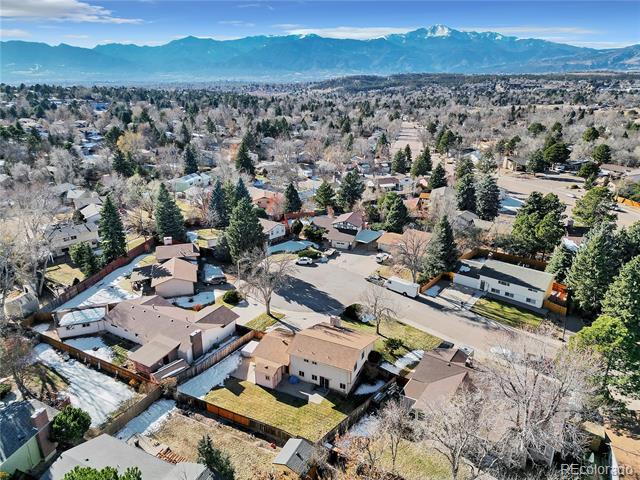
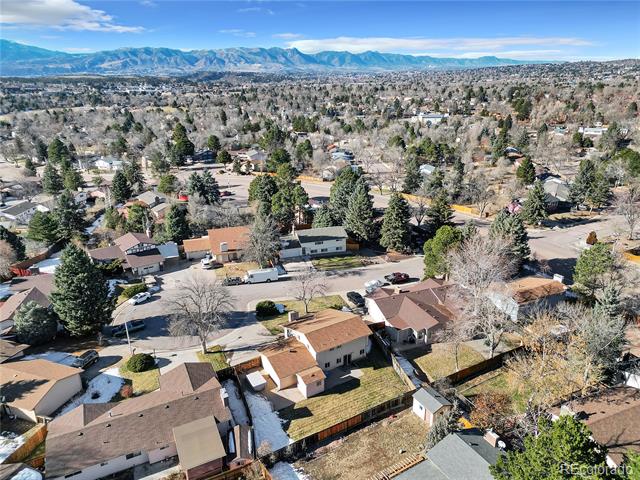
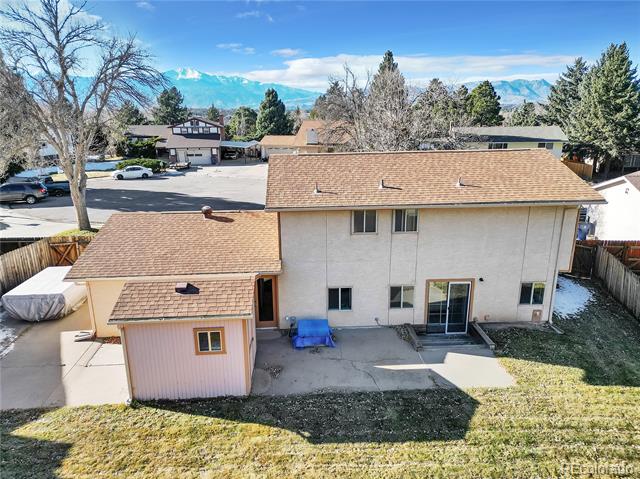
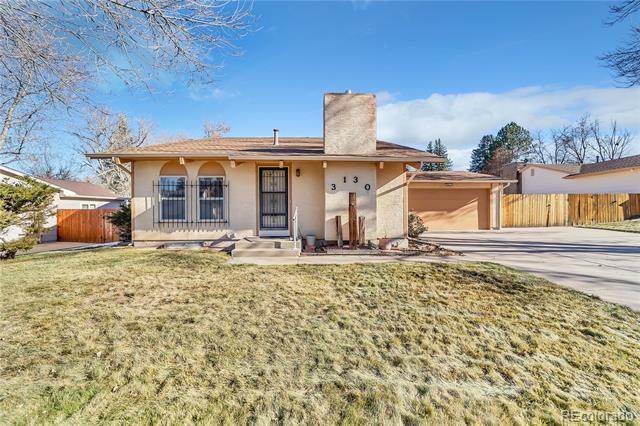
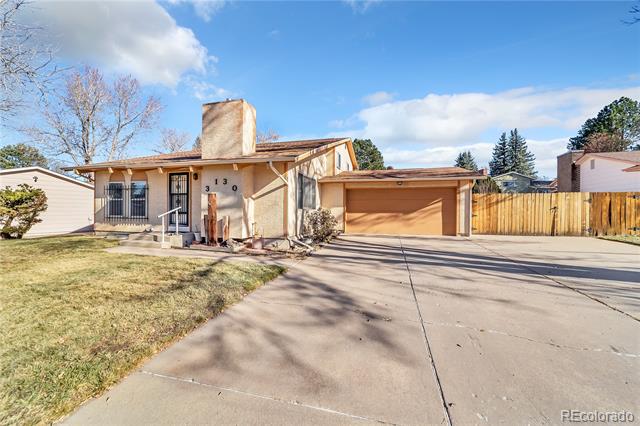
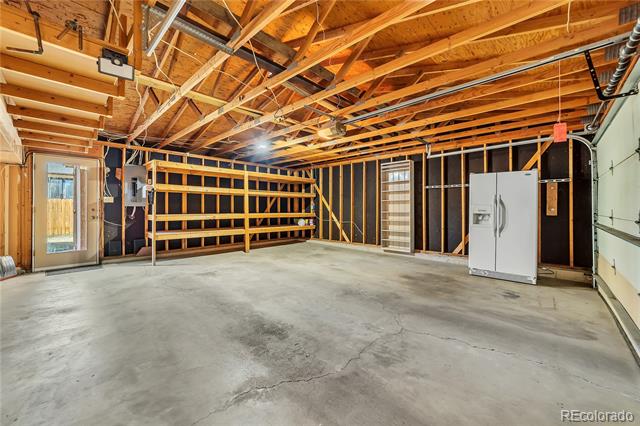
Welcome to this inviting stucco tri-level home with a finished basement, OVERSIZED 528 sf attached 2-car garage, and RV
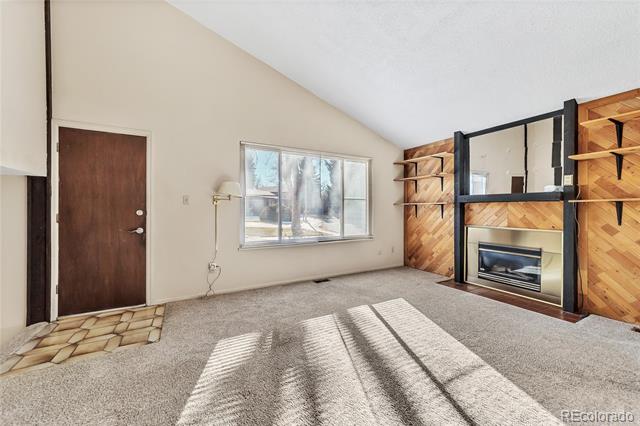
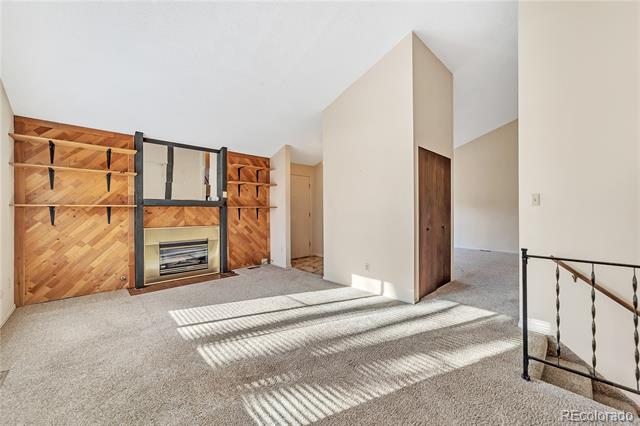
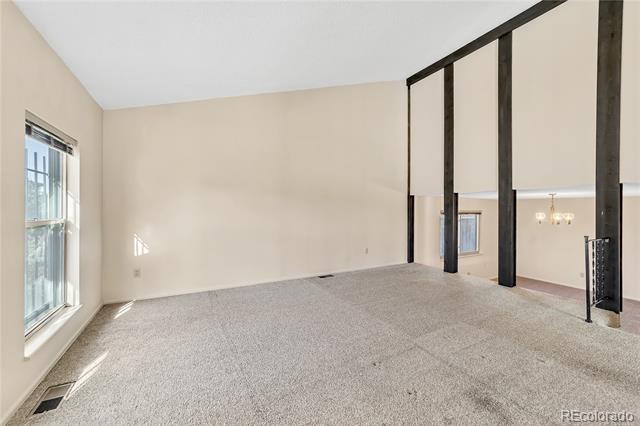
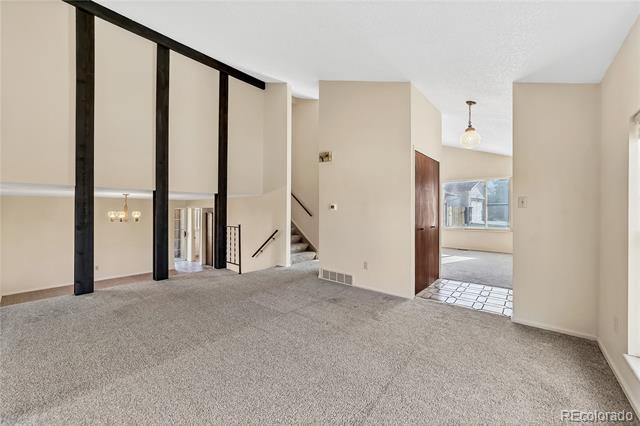
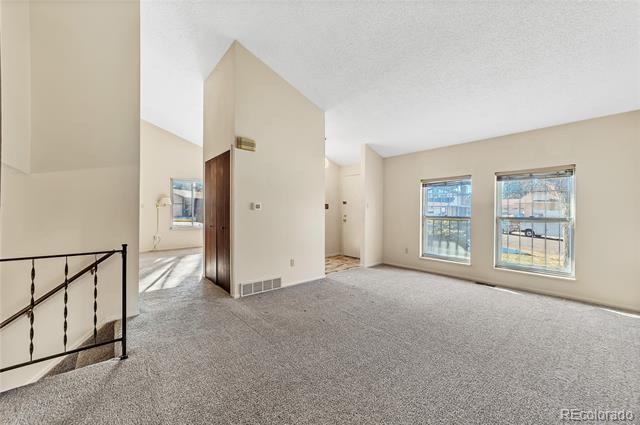
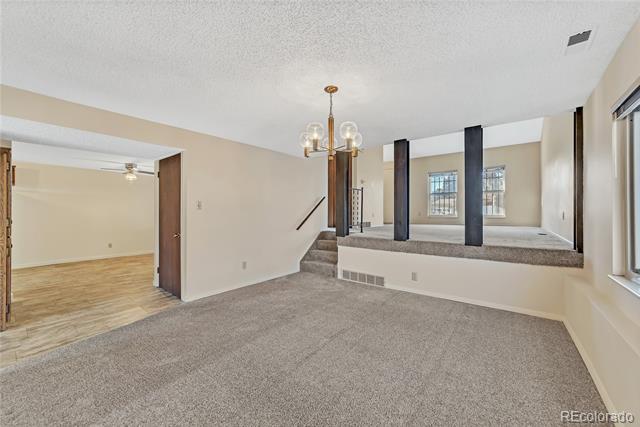
parking ideally located on a LARGE lot in a quiet cul-de-sac! You'll love the open, bright floorplan. Enter on the
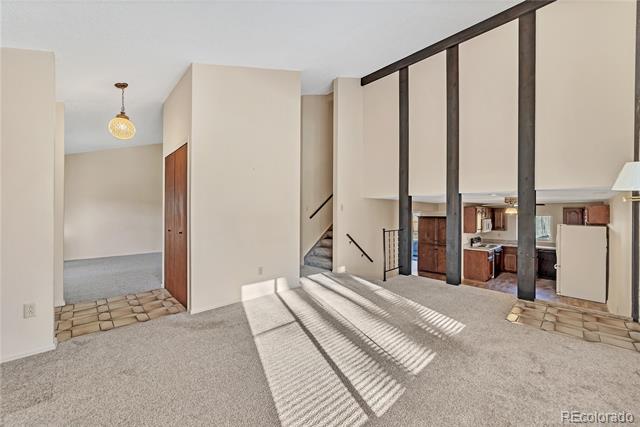
main level into a spacious foyer with double closets, a large living room, and a cozy family room with a gas-log fireplace
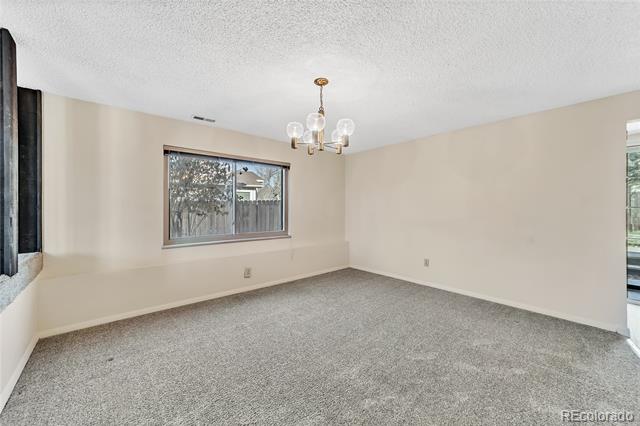
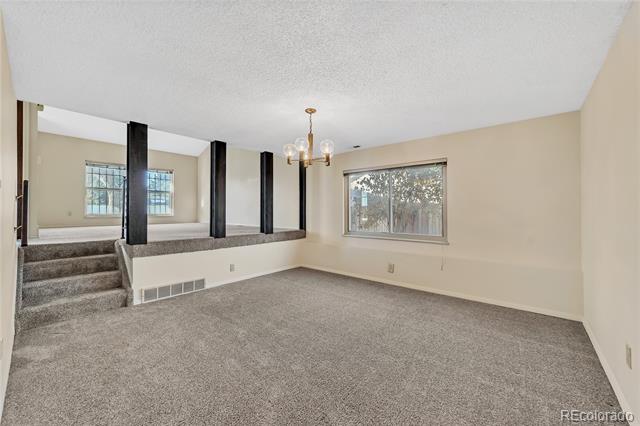
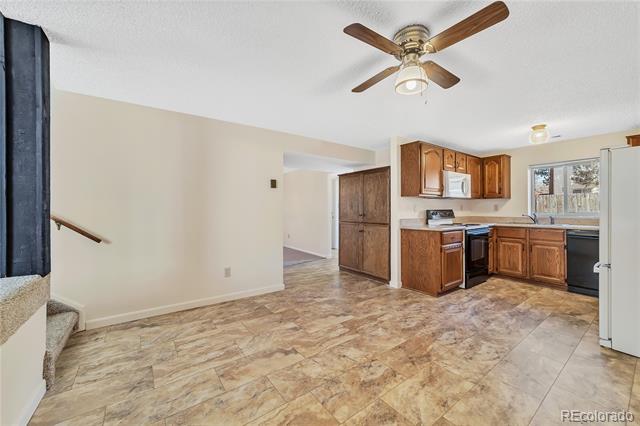
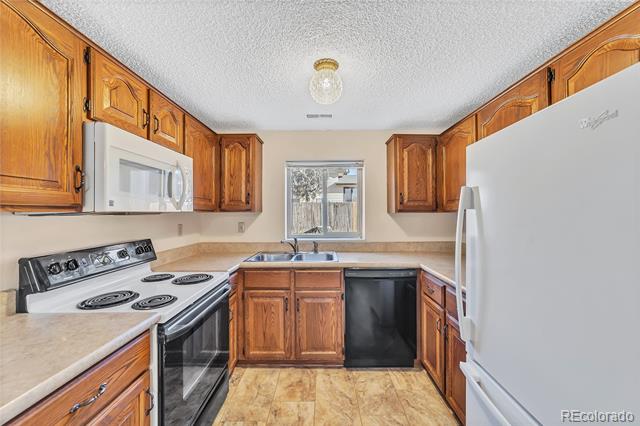
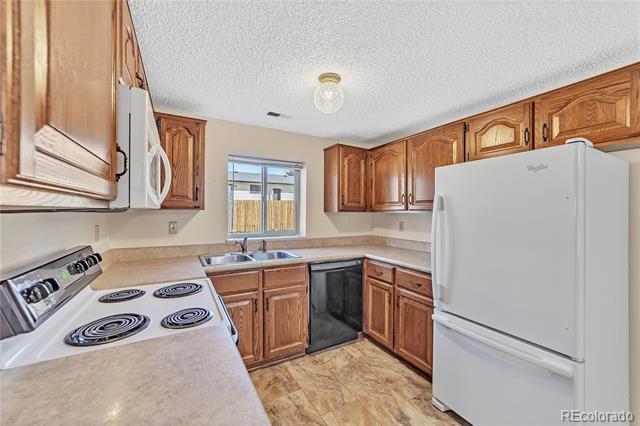
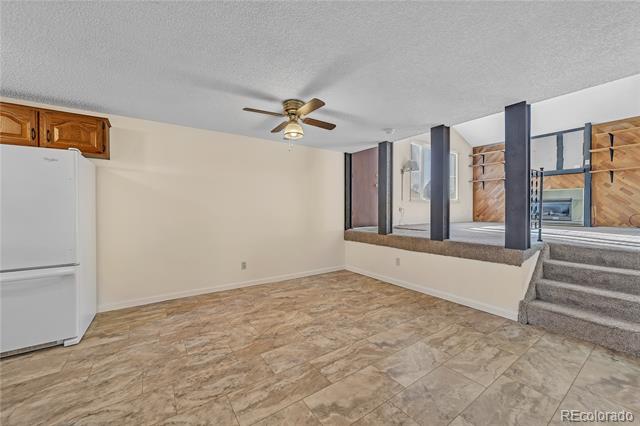
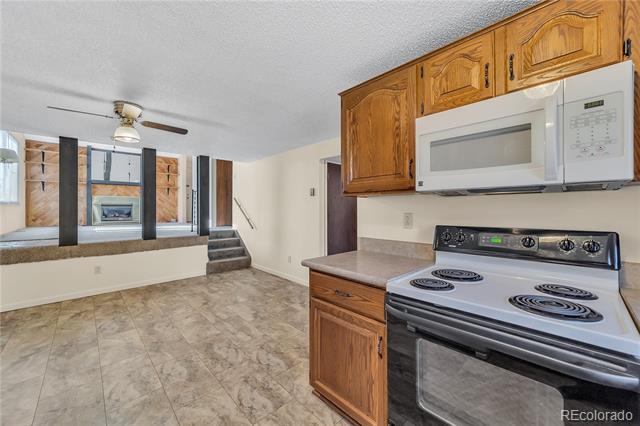
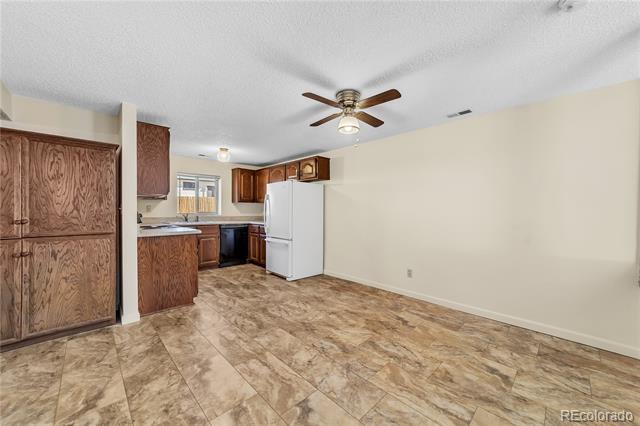
--perfect for relaxing evenings. A few steps down are the dining room and a refreshed good-sized eat-in kitchen offering
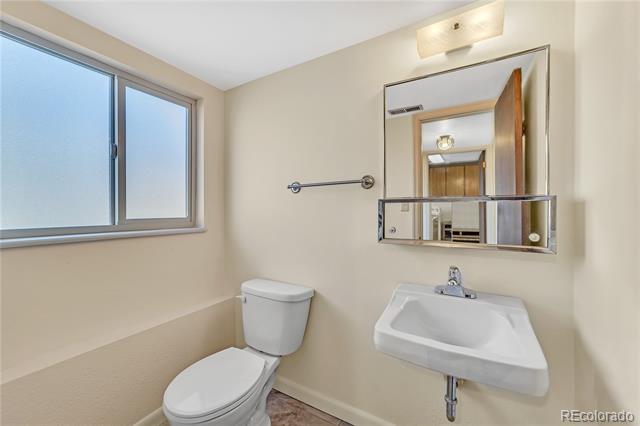
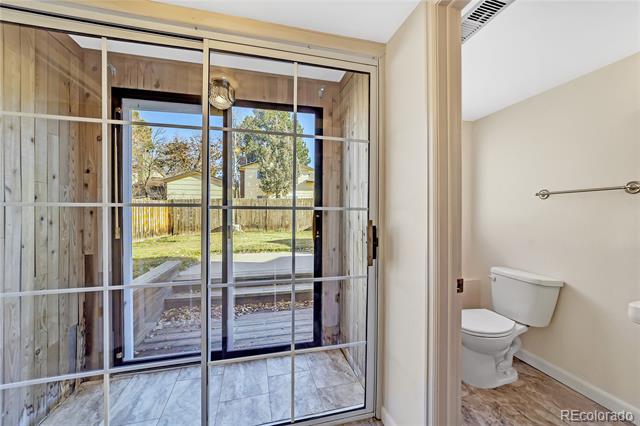
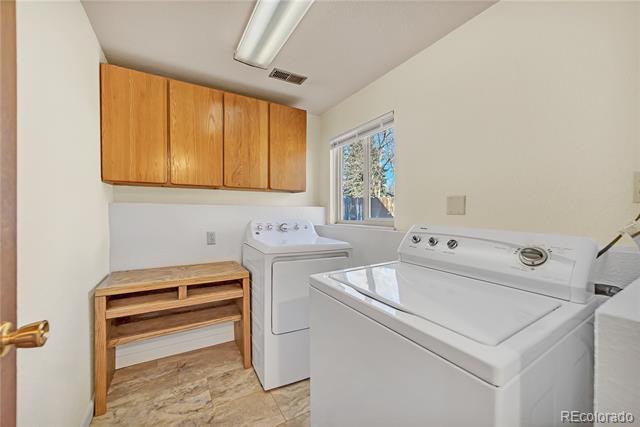
great entertaining space with a large pantry, luxury vinyl flooring, refaced cabinets, and all appliances included. A wellpositioned half bath and laundry area add convenience, along with a vinyl slider door that doubles as a cold air barrier
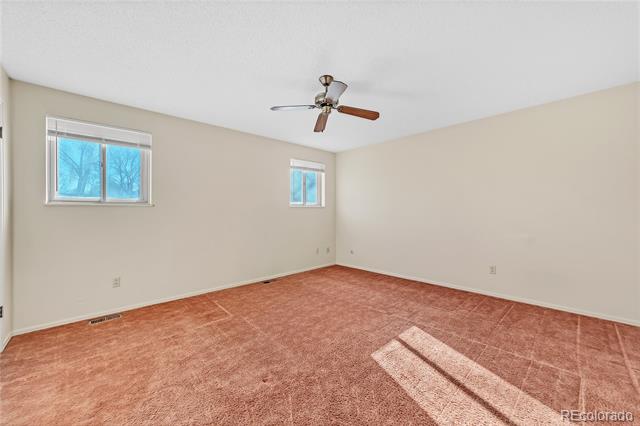
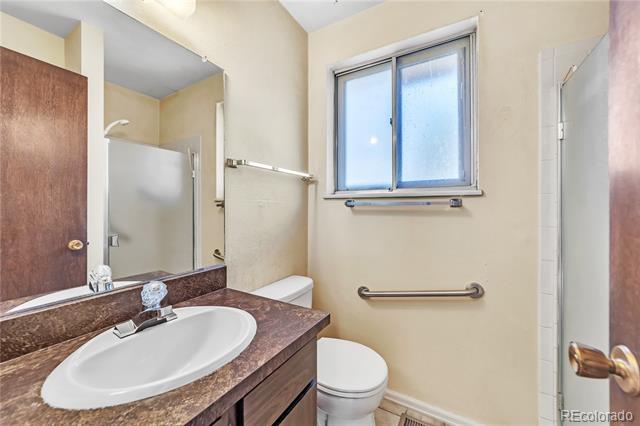
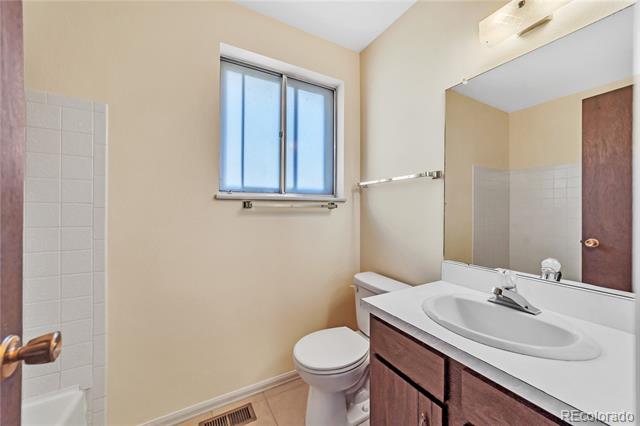
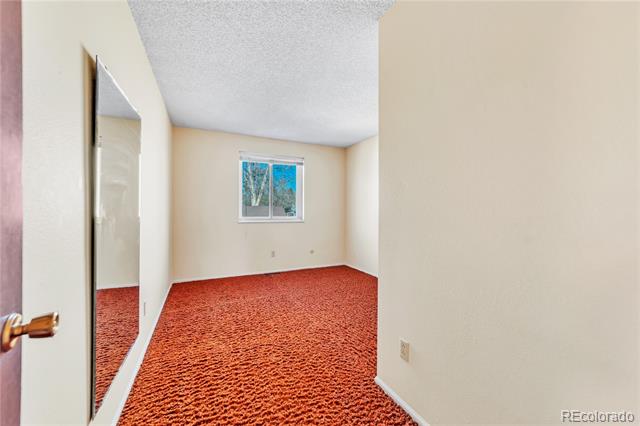
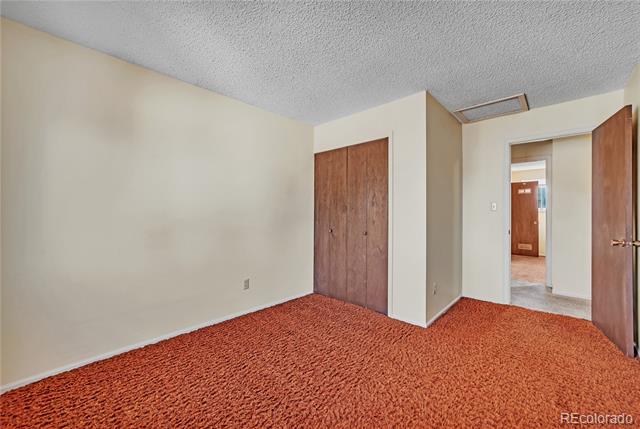
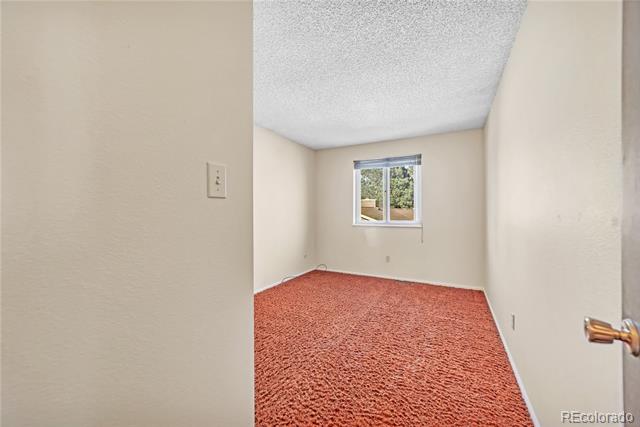
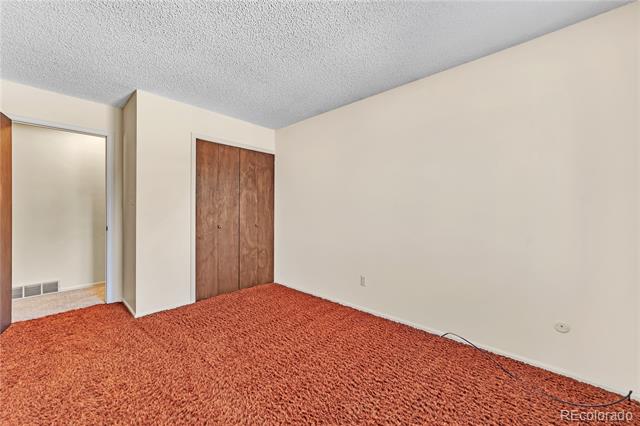
which opens to a backyard designed for outdoor living. Upstairs, you'll find the secondary bedrooms and a full main bath
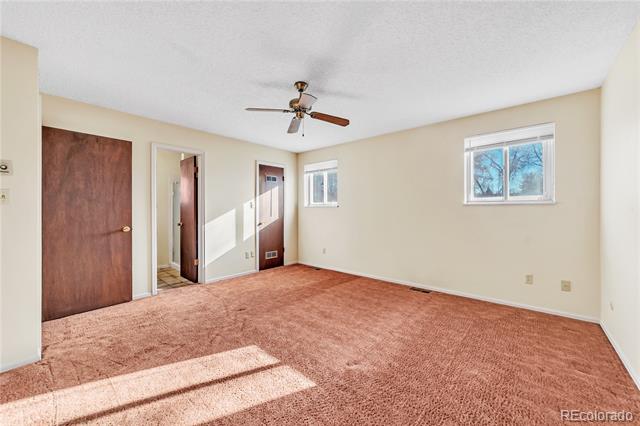
in the hall. The spacious upstairs primary bedroom has an attached 3/4 bath and a walk-in closet.
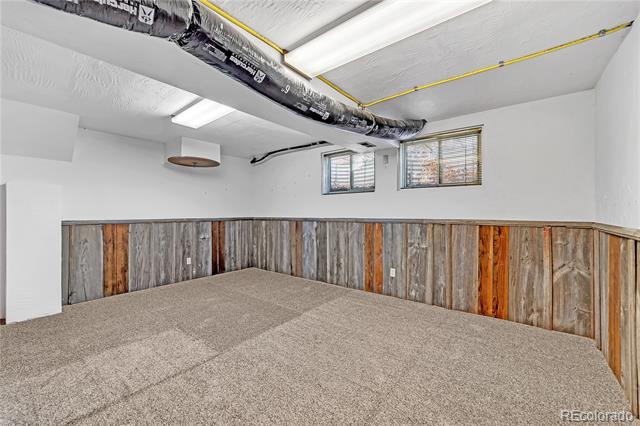
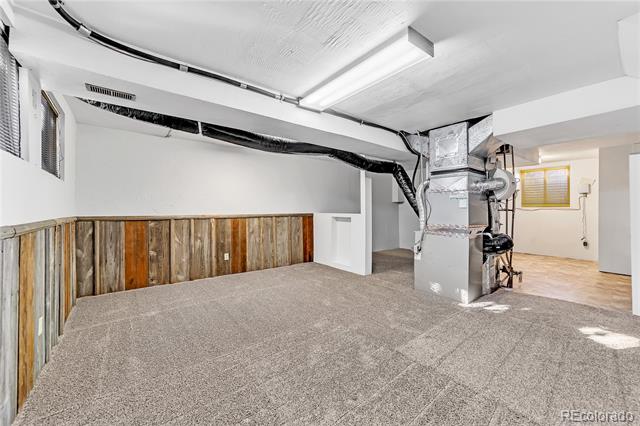
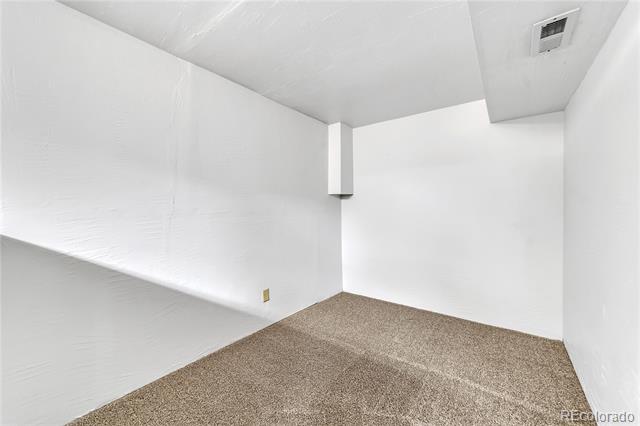
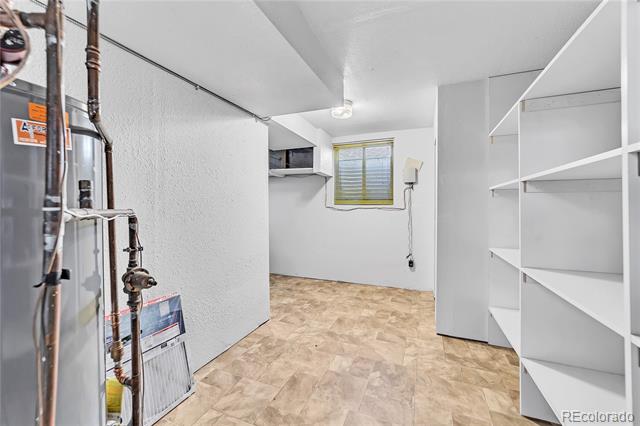
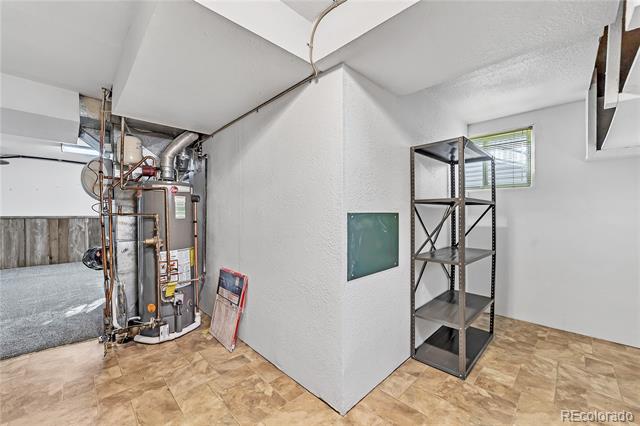
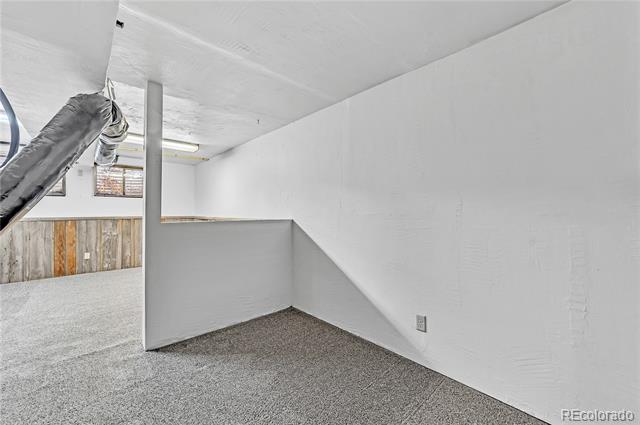
The finished basement provides flexible space ideal for hobbies, an office, or simply additional storage. Recent updates
include a roof replacement in 2016, a new furnace and water heater in 2020, and a new electrical service panel in 2022.
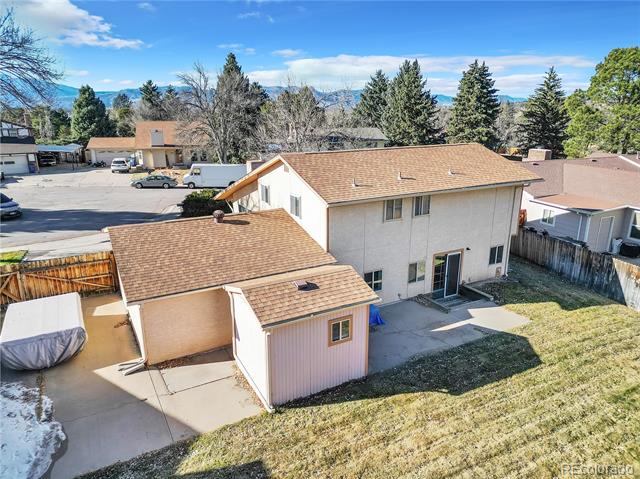
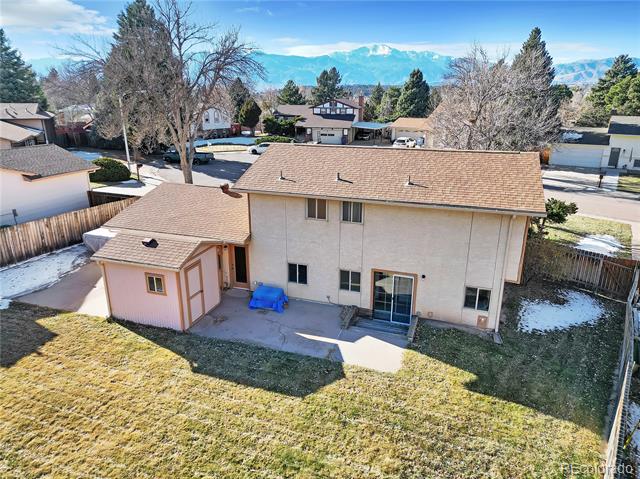
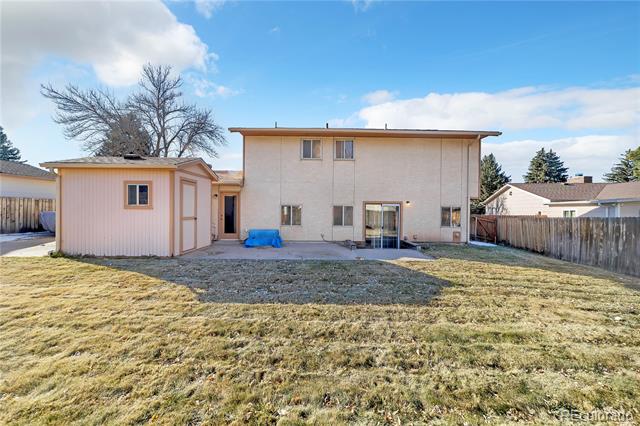
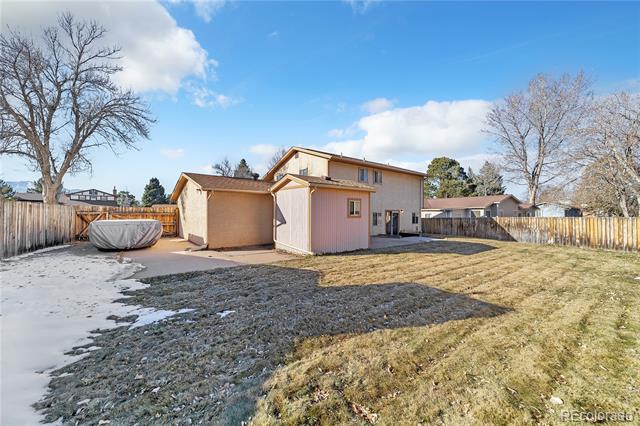
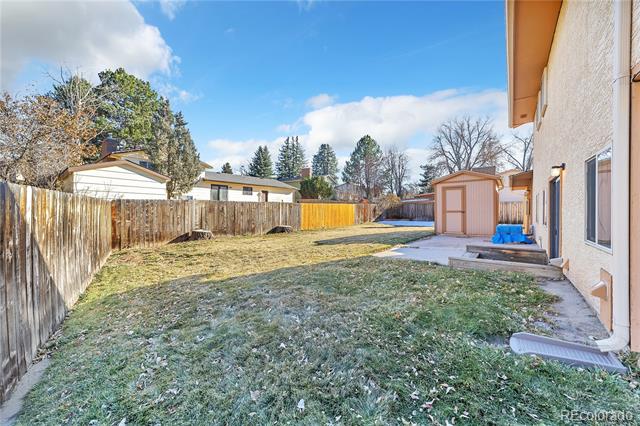
Outside, enjoy trailer/RV parking on concrete pad behind a large swinging gate, a shed with electricity for added storage,
and lovely landscaping including flowering bushes that add a touch of natural beauty. This home combines comfort and
convenience in a prime location close to the Powers corridor, hiking and biking trails, shopping, theaters, and
restaurants.

Share Property

Location

3130 Raindrop Drive, Colorado Springs, CO 80917

Status

Sold

Date Sold

January 23, 2025

Property Amenities

Interior
Fireplace Family Room, Gas
Appliances Dishwasher, Disposal, Dryer, Gas Water Heater, Microwave, Range, Refrigerator, Washer
Flooring Carpet, Laminate
Total Bedrooms: 3
Half Bathrooms: 1
Three-Quarter Bathrooms: 1
Full Bathrooms: 1
Other Interior Features Breakfast Nook, Ceiling Fan(s), Eat-in Kitchen, Entrance Foyer, Laminate Counters, Open Floorplan, Primary Suite, Smoke Free, Vaulted Ceiling(s), Walk-In Closet(s)
Area & Lot
Lot Area 8,799 Sq.Ft.
Living area 1,800 Sq.Ft.
MLS® ID 4685231
Year Built 1973
School District Colorado Springs 11
High School Doherty
Middle School Sabin
Elementary School Penrose
Architecture Styles Contemporary
Type Residential
Status Sold
Exterior
Stories 3
Air conditioning Central Air
Heat type Forced Air, Natural Gas
Garage Space 2.0
Sewer Public Sewer
Other Exterior Features Private Yard
Parking Concrete, Oversized, Storage
Lot Features Cul-De-Sac
Roof Composition
Utilities Cable Available, Electricity Connected, Internet Access (Wired), Natural Gas Connected
Finance
Sales Price $432,000
Real Estate Tax $937 yearly

Work With Ceci

Partner with Ceci Maus and experience the difference of working with a dedicated Tucson real estate professional. From the first consultation to closing day, Ceci takes the time to understand your goals, answer your questions, and guide you through every step of the process. With local expertise, market insight, and a client-first approach, she ensures that your journey—whether buying or selling—is smooth, stress-free, and successful.


