3128 Bivouac Point
3128 Bivouac Point
3128 Bivouac Point
3128 Bivouac Point
3128 Bivouac Point
3128 Bivouac Point
3128 Bivouac Point
3128 Bivouac Point
3128 Bivouac Point
3128 Bivouac Point
3128 Bivouac Point
3128 Bivouac Point
3128 Bivouac Point
3128 Bivouac Point
3128 Bivouac Point
3128 Bivouac Point
3128 Bivouac Point
3128 Bivouac Point
3128 Bivouac Point
3128 Bivouac Point
3128 Bivouac Point
3128 Bivouac Point
3128 Bivouac Point
3128 Bivouac Point
3128 Bivouac Point
3128 Bivouac Point
3128 Bivouac Point
3128 Bivouac Point
3128 Bivouac Point
3128 Bivouac Point
3128 Bivouac Point
3128 Bivouac Point
3128 Bivouac Point
3128 Bivouac Point
3128 Bivouac Point
3128 Bivouac Point
3128 Bivouac Point
3128 Bivouac Point
3128 Bivouac Point
3128 Bivouac Point
3128 Bivouac Point
3128 Bivouac Point
3128 Bivouac Point
3128 Bivouac Point
VIEW PHOTOS
$1,169,000

3128 Bivouac Point

5 Beds 5 Baths 4,478 Sq.Ft. 0.27 Acres

Description

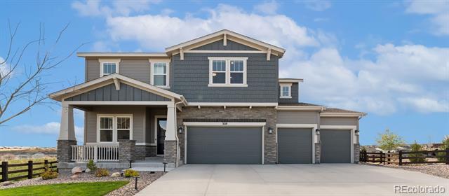
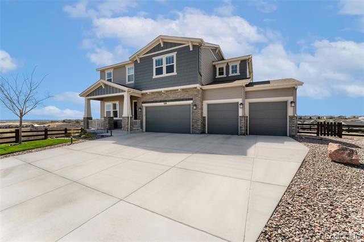
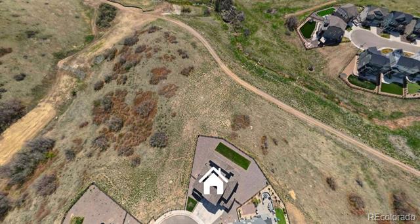
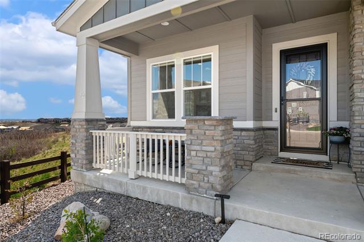
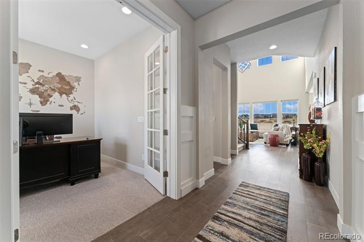
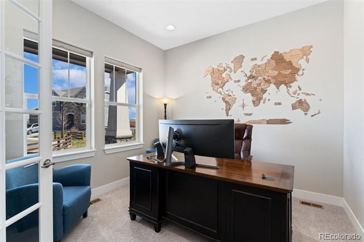
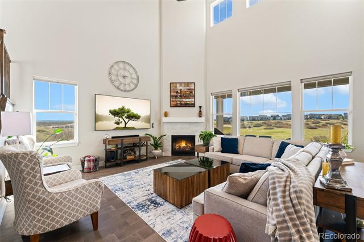
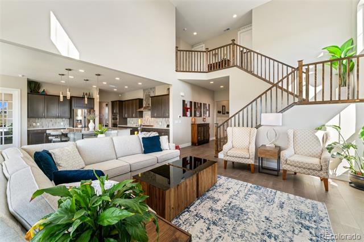
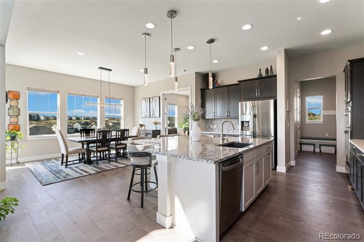
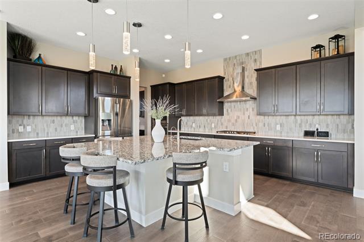
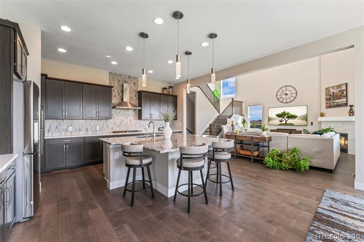
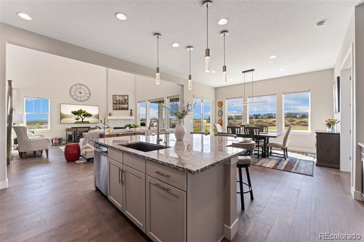
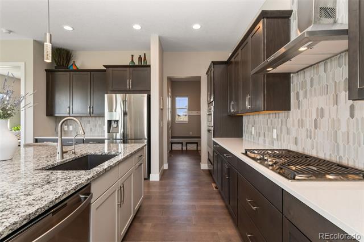
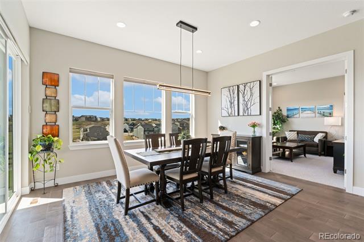
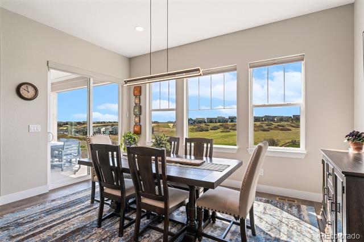
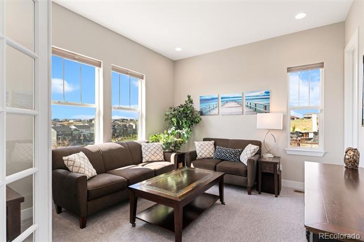
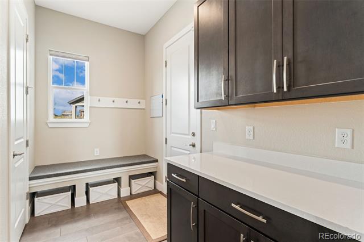
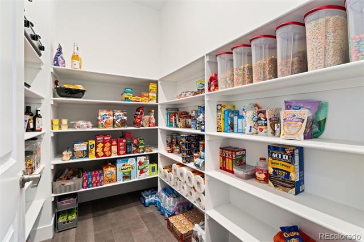
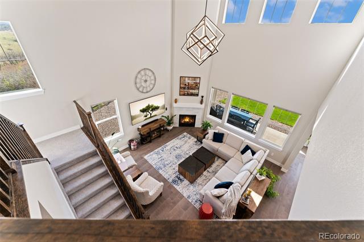
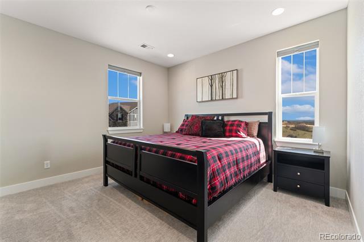
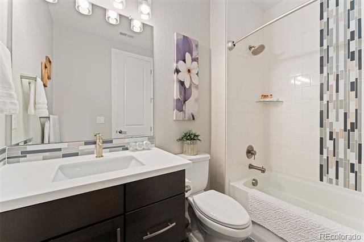
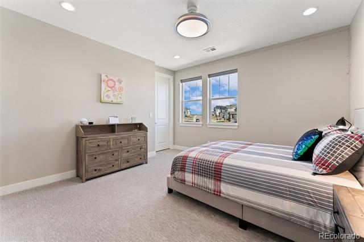
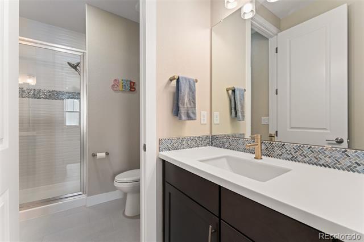
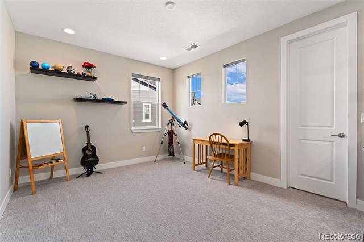
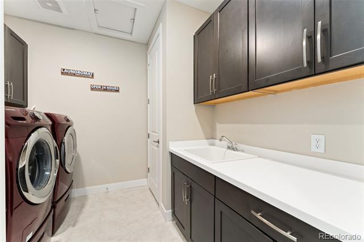
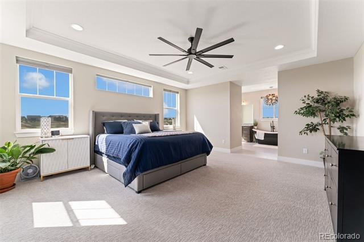
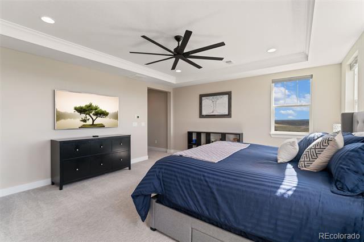
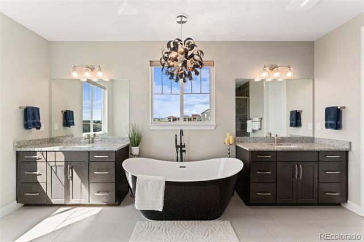
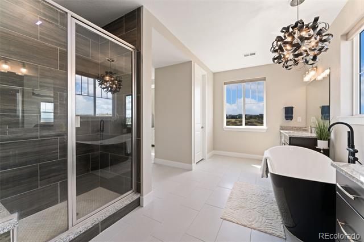
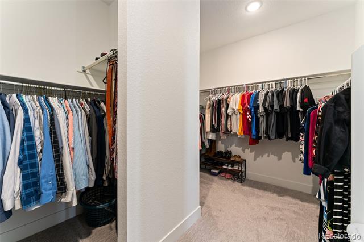
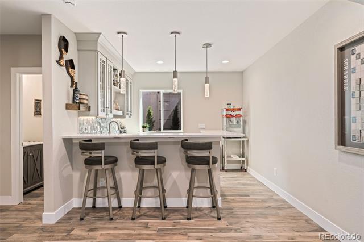
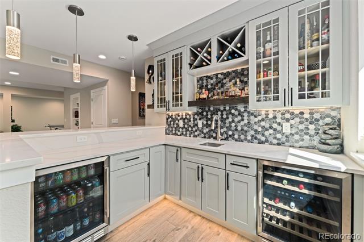
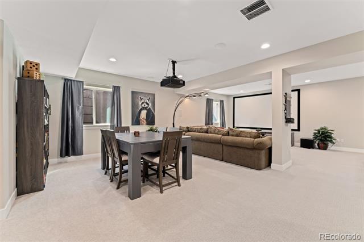
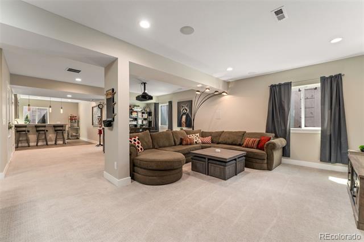
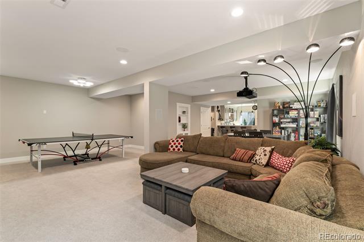
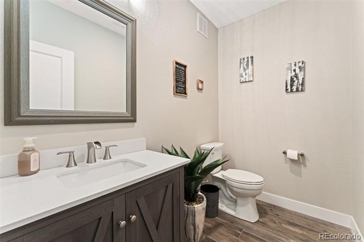
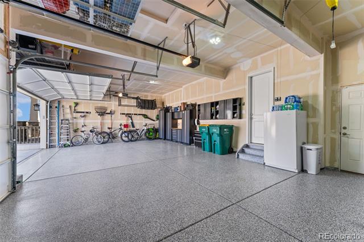
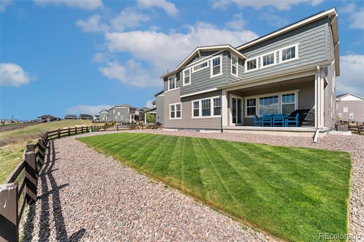
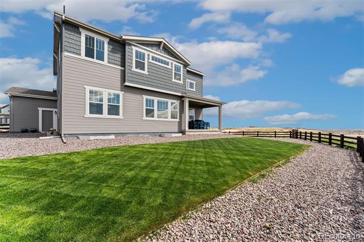
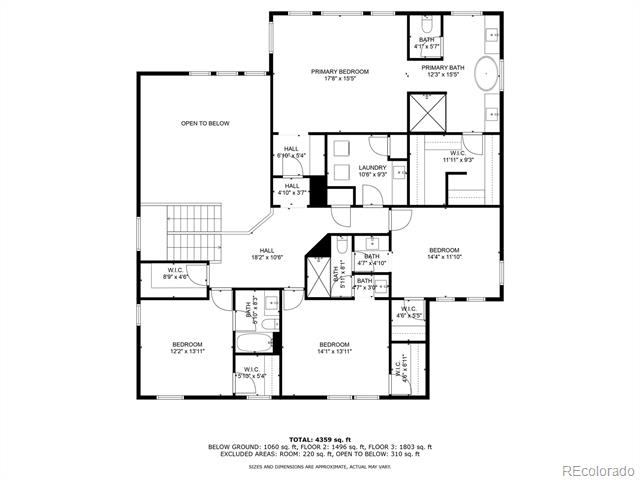
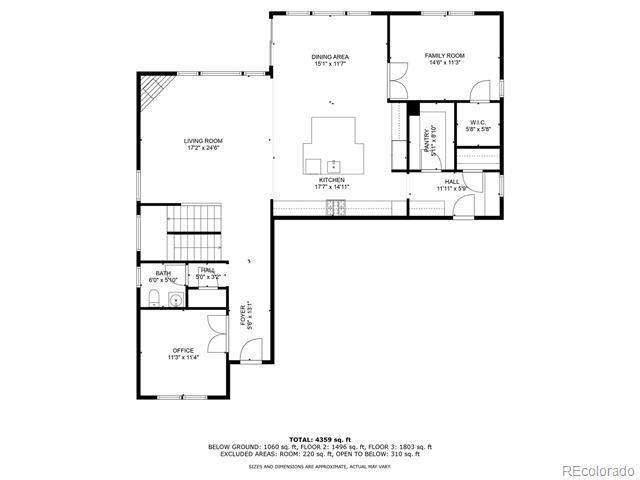
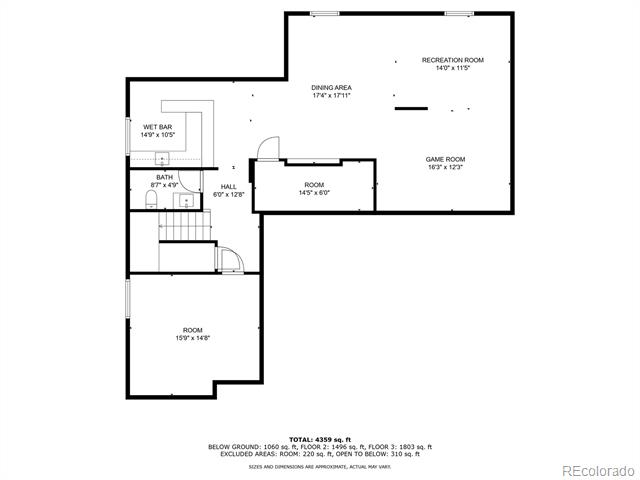
Welcome to luxury living in the highly sought-after Macanta neighborhood! This stunning over 5,000 square foot, 5-bedroom, 5-bath home sets itself apart with countless high-end upgrades and an unbeatable location backing to open space for unmatched privacy and views. Almost every builder option is chosen with cabinets and landing areas for all your storage and organizational needs. Step inside to discover a thoughtfully designed open floor plan with upgraded wide-plank hardwood flooring, designer lighting fixtures, and custom finishes throughout. The chef's kitchen boasts granite and quartz countertops, high-end stainless steel appliances, a large island with seating, soft-close cabinetry, and a walk-in pantry. The main level also offers a spacious living area with a gas fireplace, soaring 20 foot ceiling, a versatile bedroom or second office, and a dining space ideal for entertaining. Upstairs, the primary suite is a retreat of its own--complete with a spa-like en-suite bathroom featuring dual vanities, a soaking tub, and a massive walk-in closet. Three additional bedrooms, and two more full baths offer space and privacy for everyone with laundry centered around these areas. The finished basement adds incredible value with a large rec/media room, custom wet bar, and ample storage--perfect for entertaining. Enjoy outdoor living year-round on the covered patio overlooking open space--no rear neighbors, just peace and nature. The 4-car garage with coated flooring and overhead storage, large solar system with on-site battery, and outdoor landscape lighting highlights the complete package provided by this home. All of this is located in the Douglas County School District. Enjoy the amenities of the vibrant Macanta community, including trails, clubhouse, pool, community activities, included gym, and more. This home is the perfect blend of luxury, location, and lifestyle--don't miss your chance to own one of Macanta's finest!

Share Property

Location

3128 Bivouac Point, Castle Rock, CO 80108

Status

Sold

Date Sold

July 18, 2025

Property Amenities

Interior
Fireplace Family Room, Gas, Gas Log
Appliances Bar Fridge, Convection Oven, Cooktop, Dishwasher, Disposal, Double Oven, Electric Water Heater, Microwave, Oven, Range, Range Hood, Self Cleaning Oven, Sump Pump, Wine Cooler
Flooring Carpet, Wood
Total Bedrooms: 5
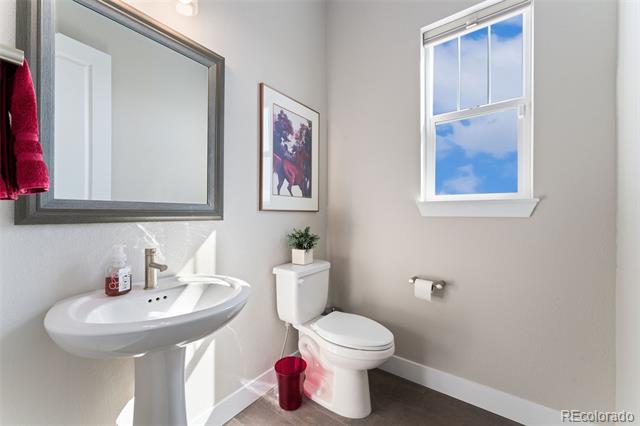
Half Bathrooms: 2
Three-Quarter Bathrooms: 2
Full Bathrooms: 1
Other Interior Features Ceiling Fan(s), Eat-in Kitchen, Entrance Foyer, Five Piece Bath, Granite Counters, High Ceilings, High Speed Internet, Jack Jill Bath, Kitchen Island, Open Floorplan, Pantry, Primary Suite, Smart Thermostat, Smoke Free, Solid Surface Counters, Utility Sink, Walk-In Closet(s), Wet Bar, Wired for Data
Area & Lot
Lot Area 0.27 Acres
Living area 4,478 Sq.Ft.
MLS® ID 3086600
Year Built 2022
School District Douglas RE-1
High School Ponderosa
Middle School Mesa
Elementary School Legacy Point
View Description Meadow
Type Residential
Status Sold
Exterior
Stories 2
Air conditioning Central Air
Heat type Forced Air
Water Source Public
Garage Space 4.0
Sewer Public Sewer
Parking 220 Volts, Dry Walled, Electric Vehicle Charging Station(s), Exterior Access Door, Floor Coating, Lighted, Smart Garage Door
Lot Features Cul-De-Sac, Landscaped, Open Lot, Sprinklers In Front, Sprinklers In Rear
Roof Composition
Utilities Cable Available, Electricity Connected, Internet Access (Wired), Natural Gas Connected, Phone Connected
Finance
Sales Price $1,169,000
HOA Fees $100 monthly
Real Estate Tax $10,385 yearly

360 Virtual Tour

Take a tour of this property

Work With Ceci

Partner with Ceci Maus and experience the difference of working with a dedicated Tucson real estate professional. From the first consultation to closing day, Ceci takes the time to understand your goals, answer your questions, and guide you through every step of the process. With local expertise, market insight, and a client-first approach, she ensures that your journey—whether buying or selling—is smooth, stress-free, and successful.


