311 52nd Avenue
311 52nd Avenue
311 52nd Avenue
311 52nd Avenue
311 52nd Avenue
311 52nd Avenue
311 52nd Avenue
311 52nd Avenue
311 52nd Avenue
311 52nd Avenue
311 52nd Avenue
311 52nd Avenue
311 52nd Avenue
311 52nd Avenue
311 52nd Avenue
311 52nd Avenue
311 52nd Avenue
311 52nd Avenue
311 52nd Avenue
311 52nd Avenue
311 52nd Avenue
311 52nd Avenue
311 52nd Avenue
311 52nd Avenue
311 52nd Avenue
311 52nd Avenue
VIEW PHOTOS
$427,000

311 52nd Avenue

5 Beds 3 Baths 2,520 Sq.Ft. 6,098.4 Sq.Ft.

Description

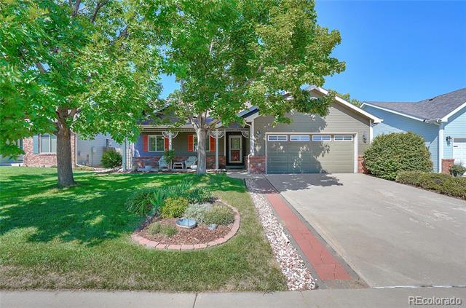
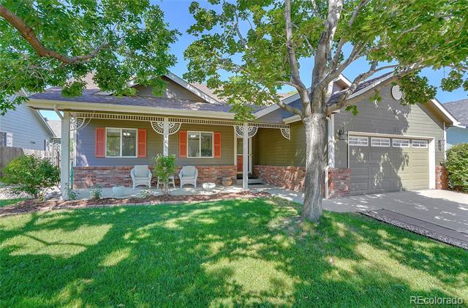
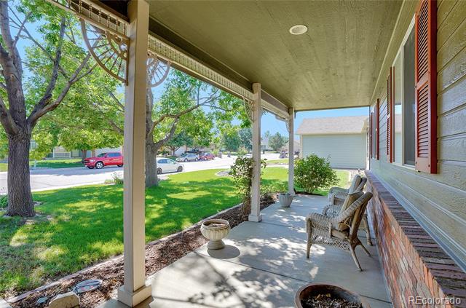
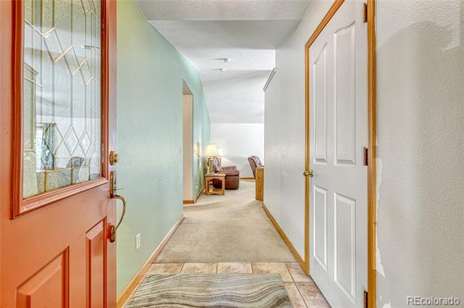
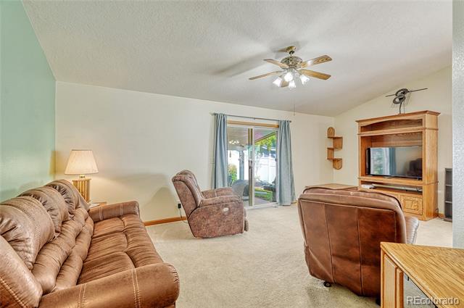
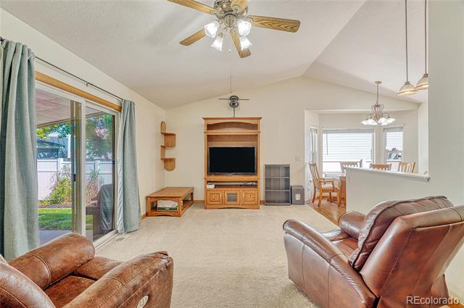
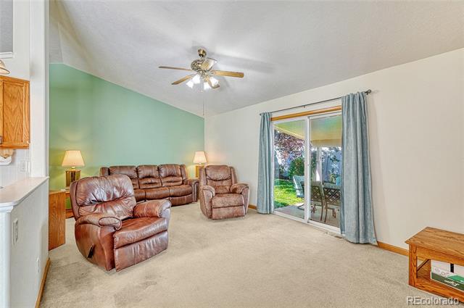
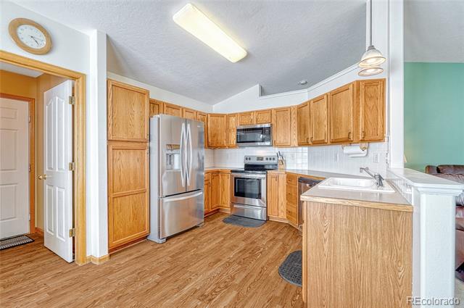
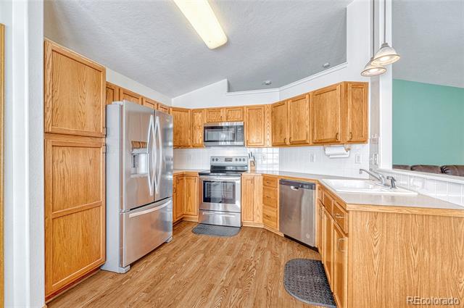
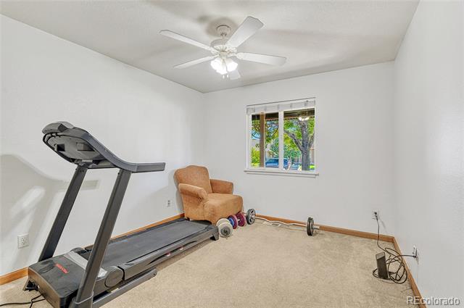
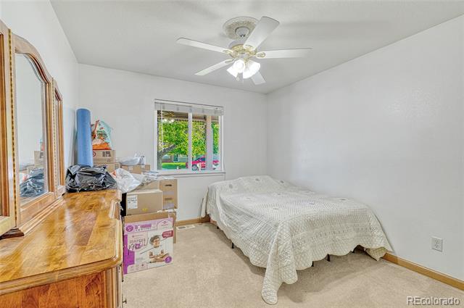
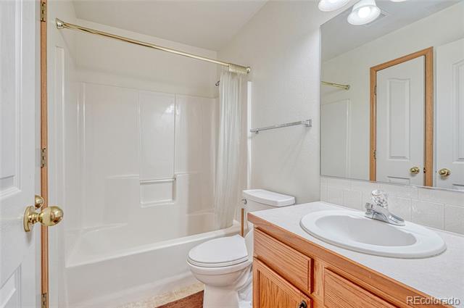
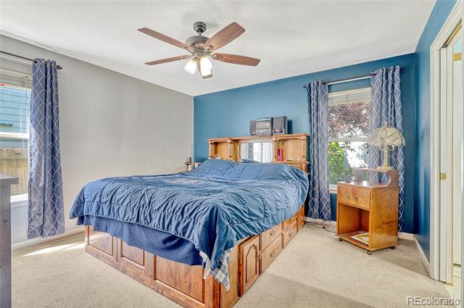
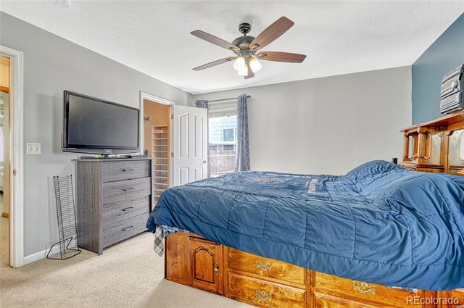
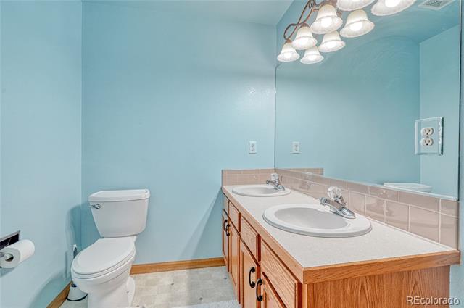
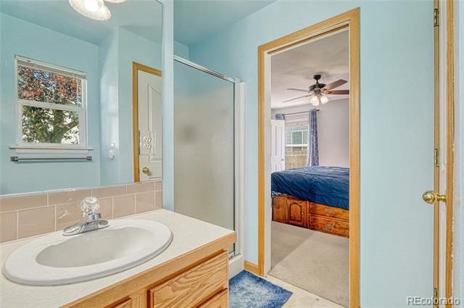
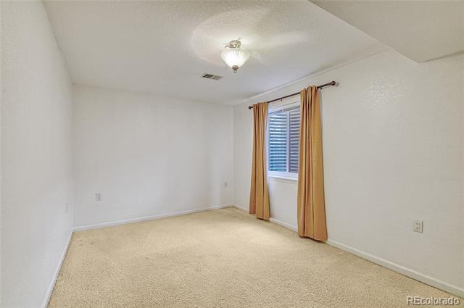
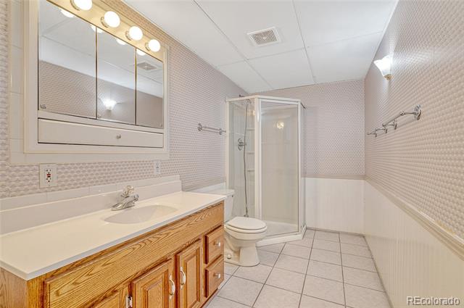
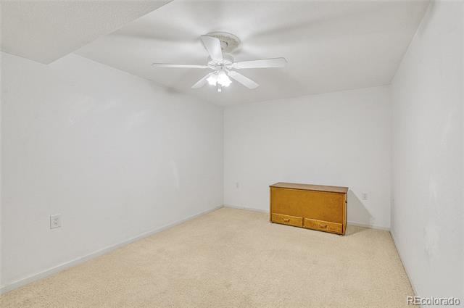
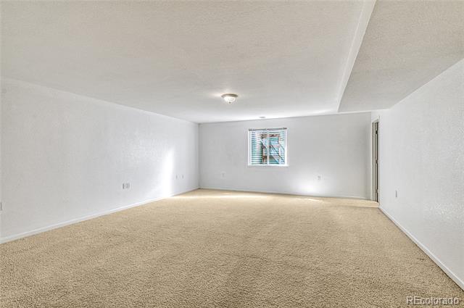
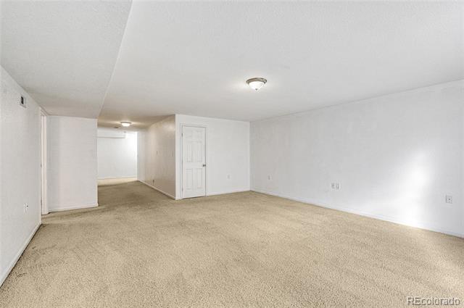
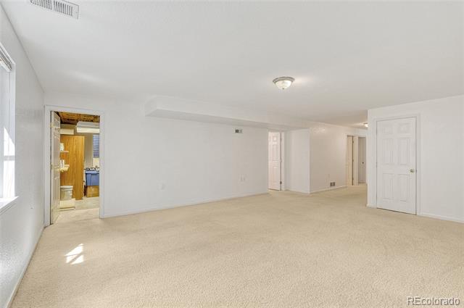
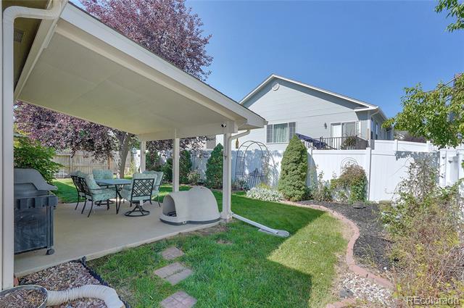
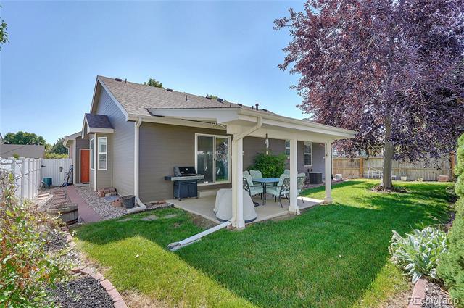
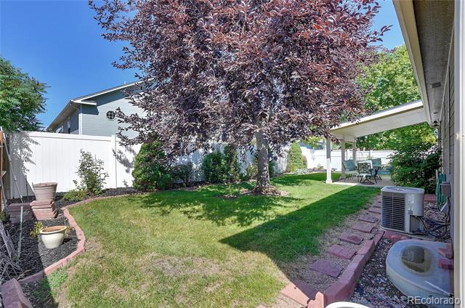
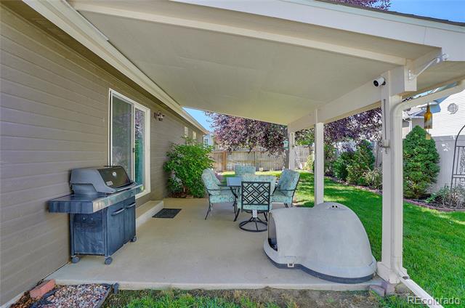
Wonderful 5 Bedrooom ranch home in the highly sought-after Glen Eden Kelly Farms community. From the moment you step inside, you'll be captivated by this wonderful open home. The kitchen boasts upgraded stainless steel appliances, and additional cabinetry, seamlessly flowing into the dining and living areas-ideal for entertaining. The large primary bedroom features an en-suite bathroom, and connects to a walk-in closet. The main level also includes two more bedrooms, a full bathroom, The finished basement offers two more large bedroom, 3/4 bathroom, and a very large family room. Step outside to your backyard oasis, featuring flower beds, a covered patio to enjoy a glass of wine. The oversized garage provides ample space for all your recreational toys. The community also provides the option for membership at the Kelly Farms Pool and Racquet club for a additional fee. Easy access to Hwy 34 and I25, plenty of shopping, restaurants and parks for your enjoyment.

Share Property

Location

311 52nd Avenue, Greeley, CO 80634

Status

Sold

Date Sold

January 6, 2025

Property Amenities

Interior
Flooring Carpet, Linoleum, Tile
Total Bedrooms: 5
Three-Quarter Bathrooms: 1
Full Bathrooms: 2
Other Interior Features Breakfast Nook, Ceiling Fan(s), Eat-in Kitchen, Five Piece Bath, Smoke Free
Area & Lot
Lot Area 6,098.4 Sq.Ft.
Living area 2,520 Sq.Ft.
MLS® ID 2436932
Year Built 2000
School District Greeley 6
High School Northridge
Middle School Franklin
Elementary School McAuliffe
Type Residential
Status Sold
Exterior
Stories 1
Air conditioning Central Air
Heat type Forced Air
Water Source Public
Garage Space 2.0
Sewer Public Sewer
Parking Concrete
Roof Composition
Utilities Cable Available, Electricity Connected, Internet Access (Wired), Natural Gas Connected, Phone Connected
Finance
Sales Price $427,000
HOA Fees $251
Real Estate Tax $2,080 yearly

Work With Ceci

Partner with Ceci Maus and experience the difference of working with a dedicated Tucson real estate professional. From the first consultation to closing day, Ceci takes the time to understand your goals, answer your questions, and guide you through every step of the process. With local expertise, market insight, and a client-first approach, she ensures that your journey—whether buying or selling—is smooth, stress-free, and successful.


