3082 S Wheeling Way Unit: 203
VIEW PHOTOS
$202,500

3082 S Wheeling Way Unit: 203

2 Beds 2 Baths 1,200 Sq.Ft.

Description

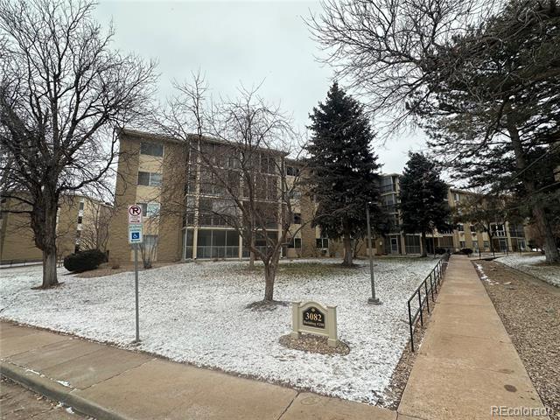
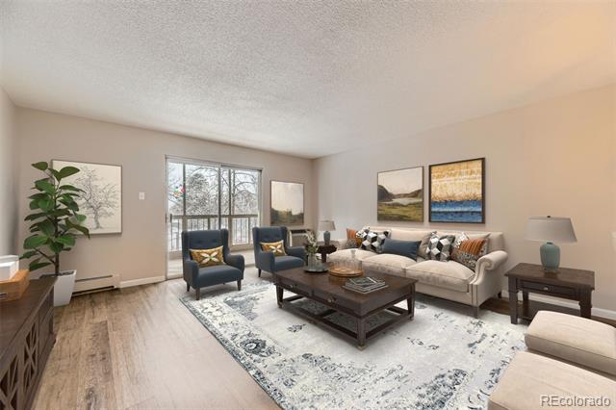
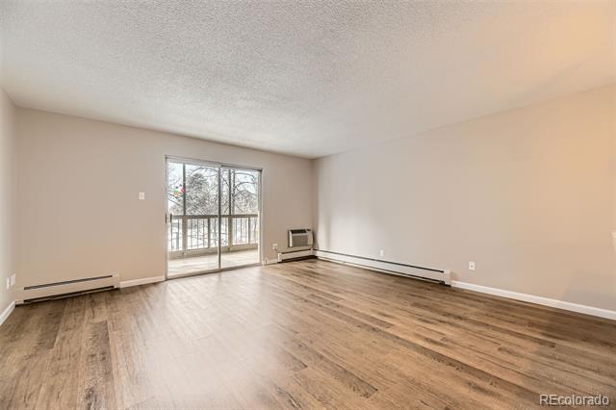
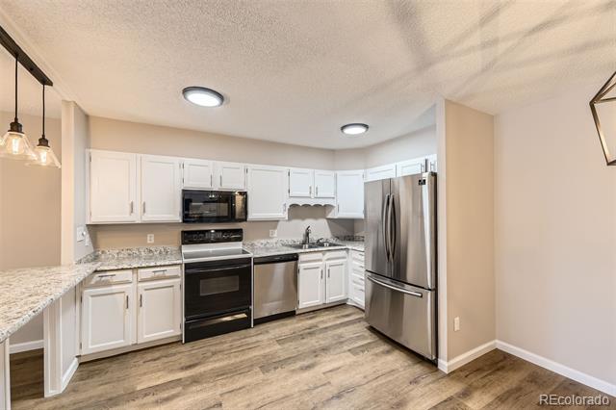
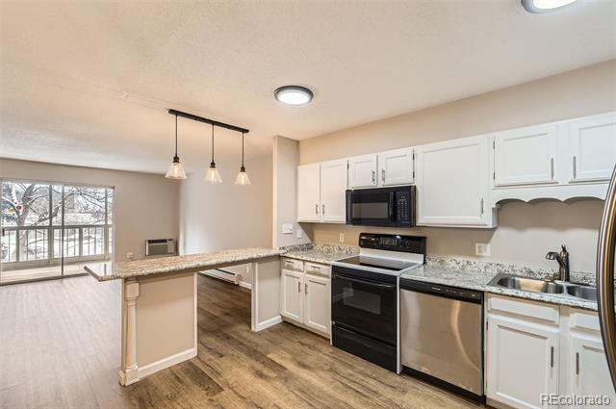
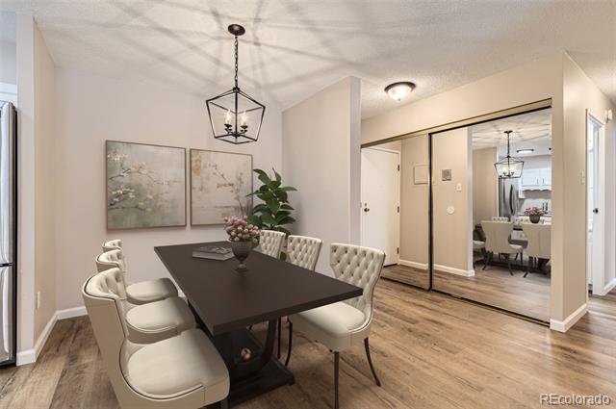
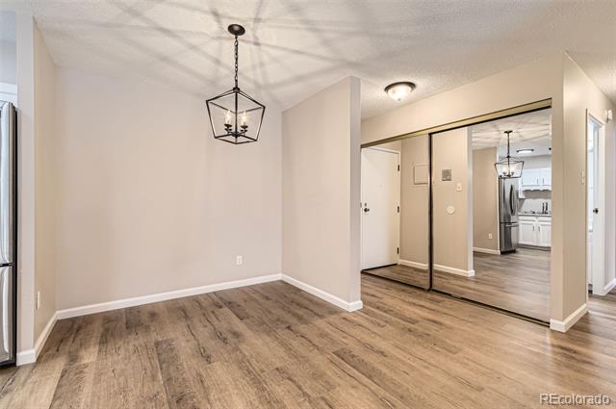
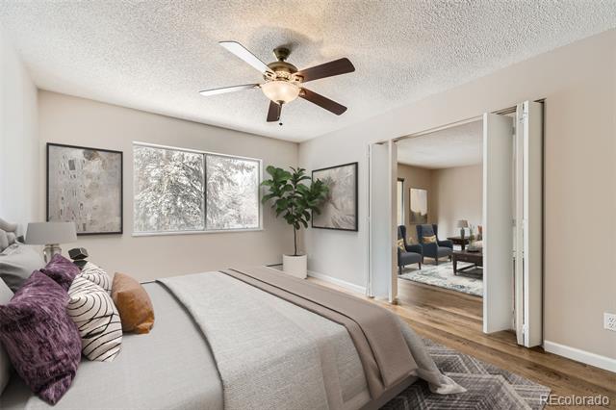
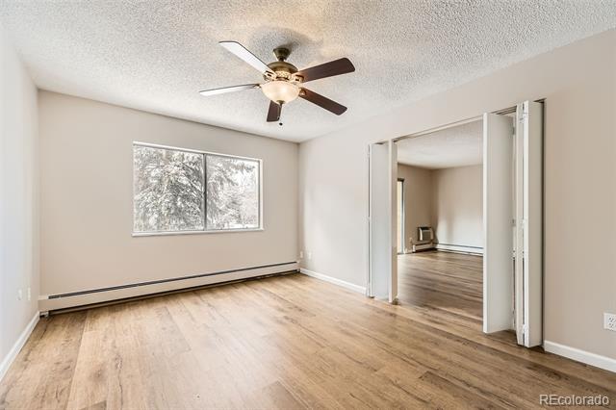
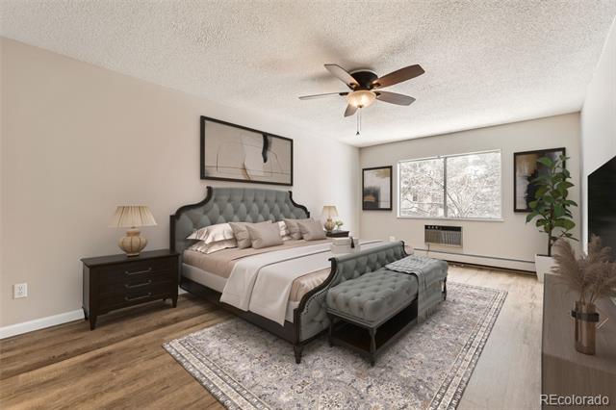
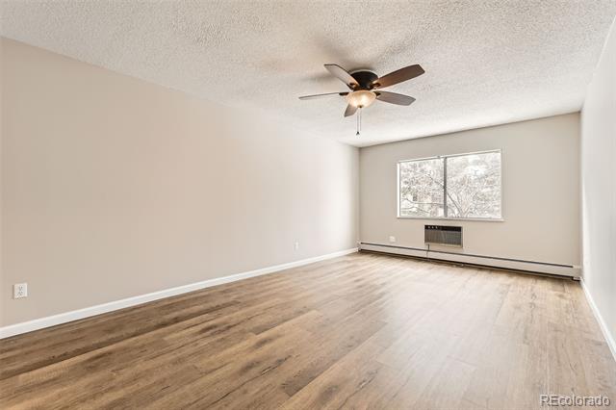
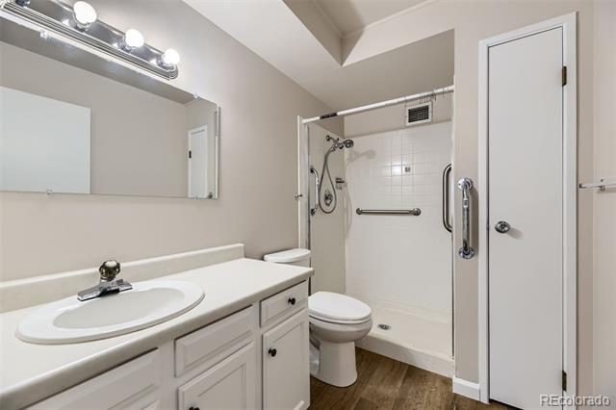
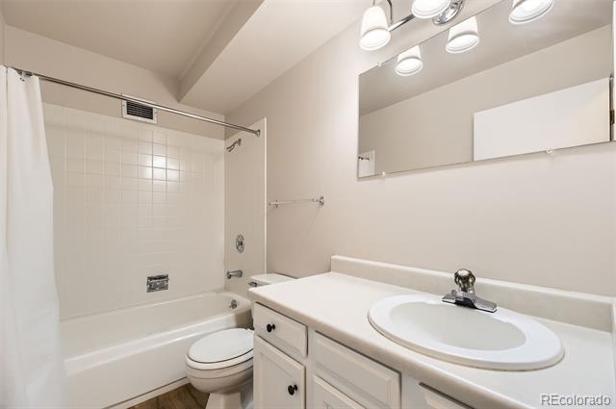
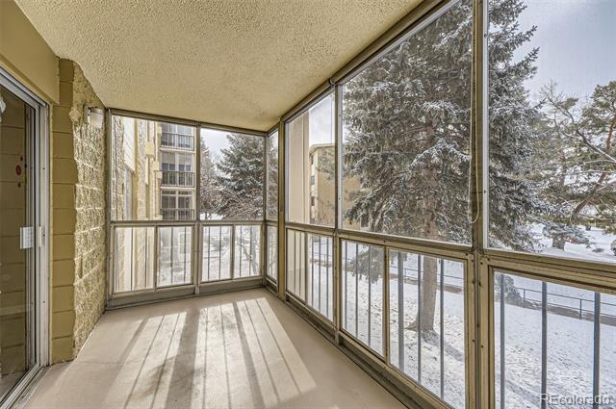
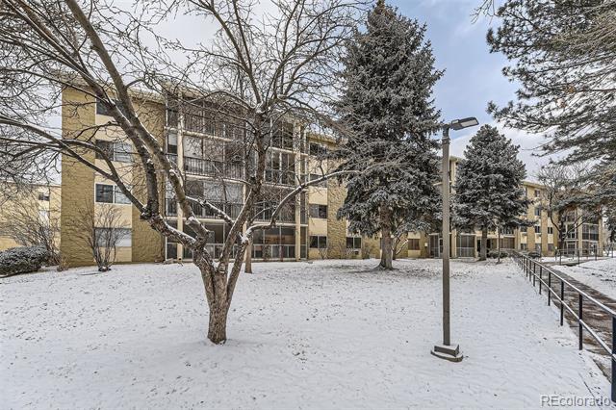
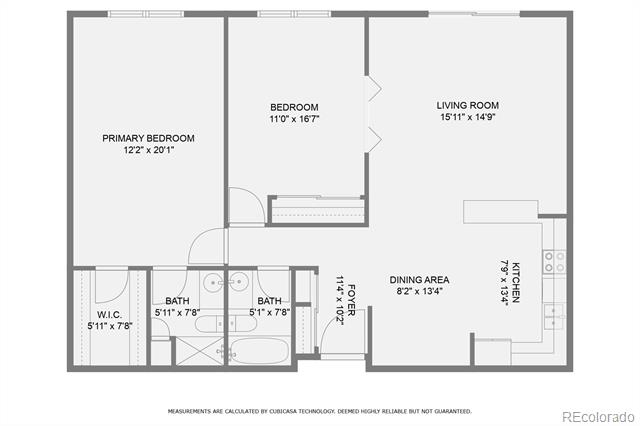
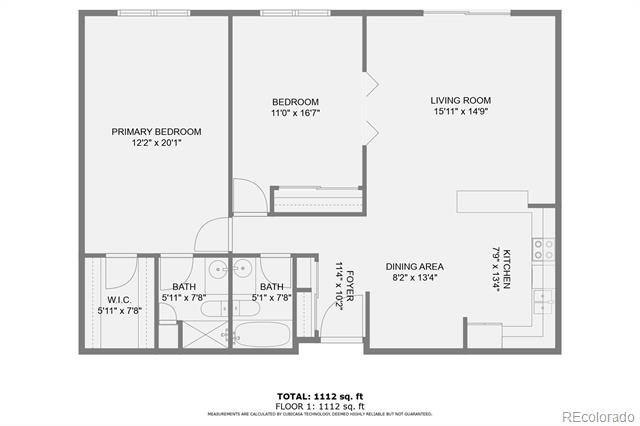
***3% Assumable VA Loan Available on this one*** Updated Condo in Exclusive 55+ Heather Gardens Community. This beautifully updated 2-bedroom, 2-bathroom condo offers 1,200 square feet of modern living space, nestled in the highly sought-after Heather Gardens, a premier 55+ neighborhood. Featuring an open floor plan, this unit boasts a stylish, updated kitchen with sleek granite countertops and brand-new LVP flooring throughout. Recently painted, it's ready for you to move in and make it your own. Enjoy outdoor living on the large, covered patio. The Heather Gardens community is packed with amenities to enhance your lifestyle, including a spa, hot tubs, community rooms, a fitness center, and a stunning golf course. The full-service Rendezvous Restaurant is perfect for social gatherings or casual dining. Conveniently located just minutes from the light rail, multiple shopping centers, and the scenic Cherry Creek Reservoir, this condo offers the perfect balance of comfort and convenience. Don't miss out on this wonderful opportunity to call Heather Gardens home!

Share Property

Location

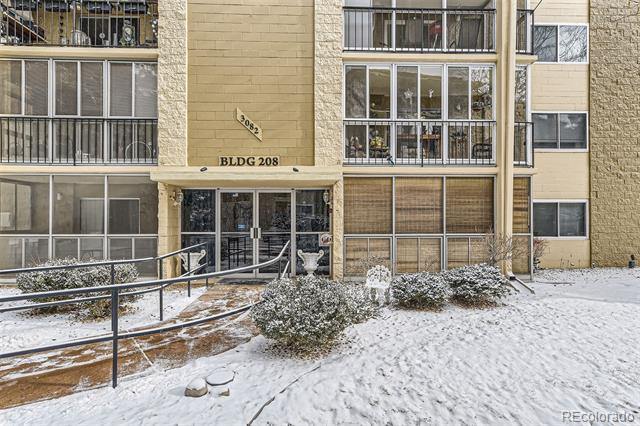
3082 S Wheeling Way Unit: 203, Aurora, CO 80014

Status

Sold

Date Sold

August 19, 2025

Property Amenities

Interior
Appliances Dishwasher, Disposal, Microwave, Oven, Refrigerator
Flooring Vinyl
Total Bedrooms: 2
Three-Quarter Bathrooms: 1
Full Bathrooms: 1
Other Interior Features Eat-in Kitchen, Granite Counters, Open Floorplan, Walk-In Closet(s)
Area & Lot
Living area 1,200 Sq.Ft.
MLS® ID 3175910
Year Built 1973
School District Cherry Creek 5
High School Overland
Middle School Prairie
Elementary School Polton
Architecture Styles Contemporary
Type Condo
Status Sold
Exterior
Stories 1
Air conditioning Air Conditioning-Room
Heat type Baseboard
Water Source Public
Garage Space 1.0
Sewer Public Sewer
Other Exterior Features Elevator
Roof Unknown
Utilities Electricity Connected
Finance
Sales Price $202,500
HOA Fees $669 monthly
Real Estate Tax $978 yearly

Work With Ceci

Partner with Ceci Maus and experience the difference of working with a dedicated Tucson real estate professional. From the first consultation to closing day, Ceci takes the time to understand your goals, answer your questions, and guide you through every step of the process. With local expertise, market insight, and a client-first approach, she ensures that your journey—whether buying or selling—is smooth, stress-free, and successful.


