3054 Carson Street
3054 Carson Street
3054 Carson Street
3054 Carson Street
3054 Carson Street
3054 Carson Street
3054 Carson Street
3054 Carson Street
3054 Carson Street
3054 Carson Street
3054 Carson Street
3054 Carson Street
3054 Carson Street
3054 Carson Street
3054 Carson Street
3054 Carson Street
3054 Carson Street
3054 Carson Street
3054 Carson Street
3054 Carson Street
3054 Carson Street
3054 Carson Street
3054 Carson Street
3054 Carson Street
3054 Carson Street
3054 Carson Street
3054 Carson Street
3054 Carson Street
3054 Carson Street
3054 Carson Street
3054 Carson Street
3054 Carson Street
3054 Carson Street
3054 Carson Street
3054 Carson Street
3054 Carson Street
3054 Carson Street
3054 Carson Street
3054 Carson Street
3054 Carson Street
3054 Carson Street
3054 Carson Street
3054 Carson Street
3054 Carson Street
3054 Carson Street
3054 Carson Street
VIEW PHOTOS
$475,000

3054 Carson Street

3 Beds 2 Baths 1,570 Sq.Ft. 7,140 Sq.Ft.

Description

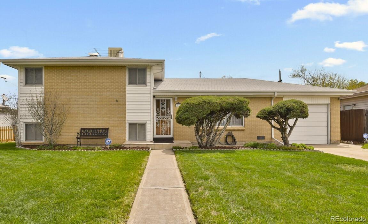
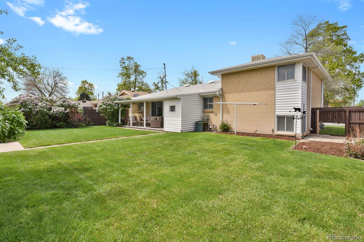
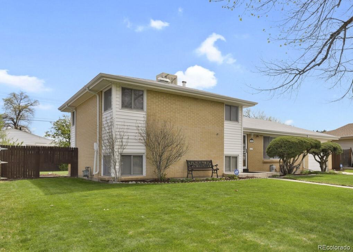
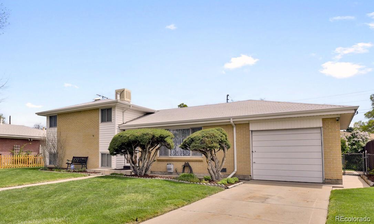
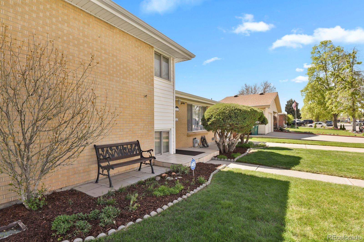
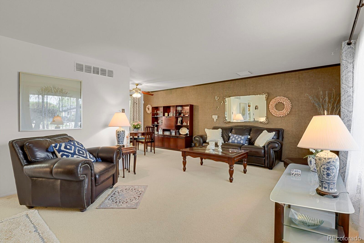
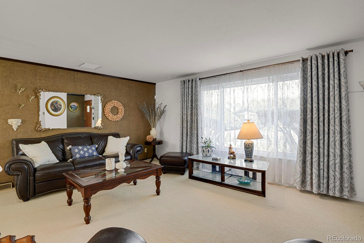
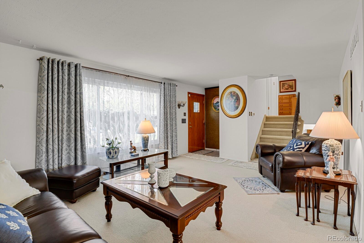
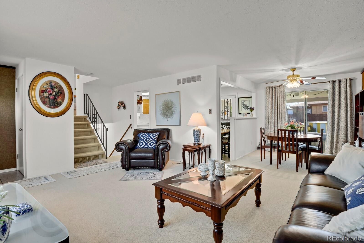
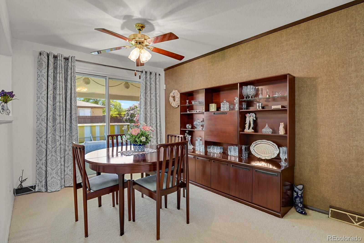
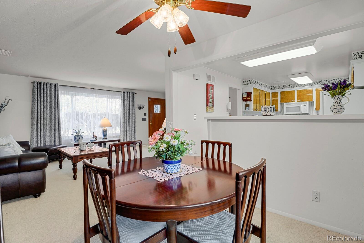
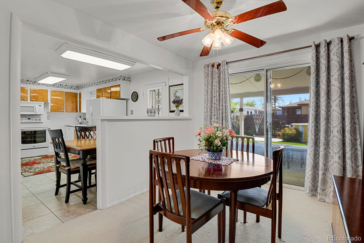
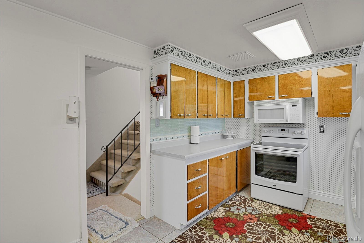
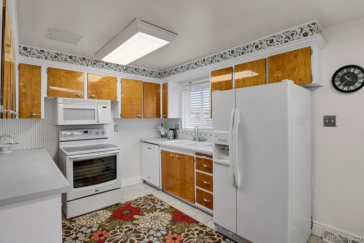
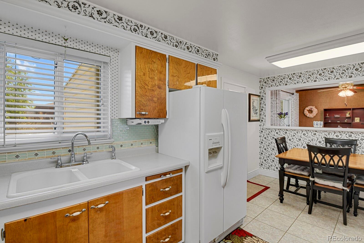
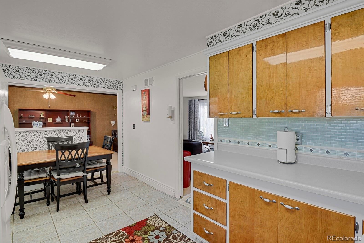
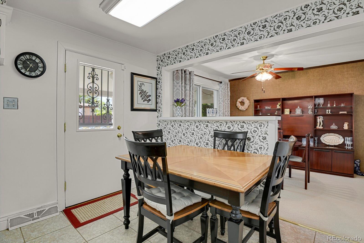
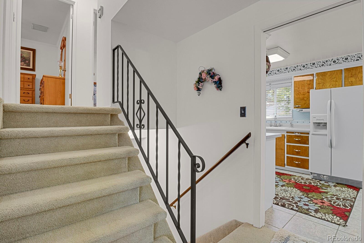
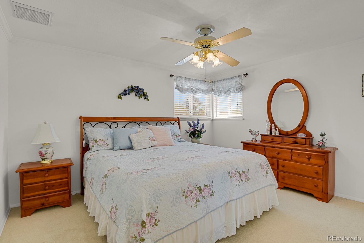
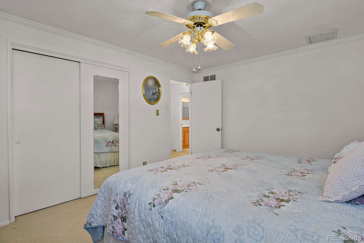
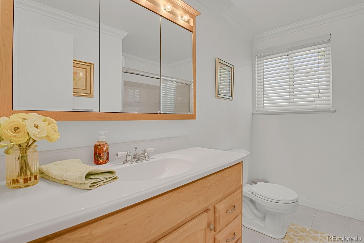
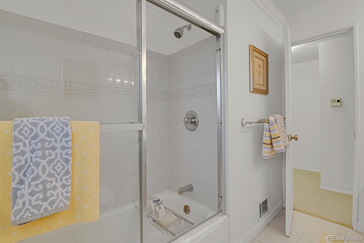
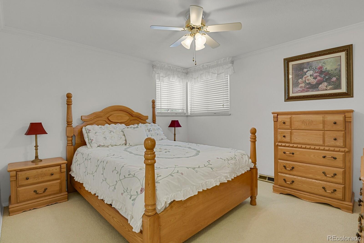
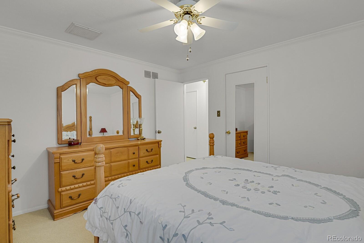
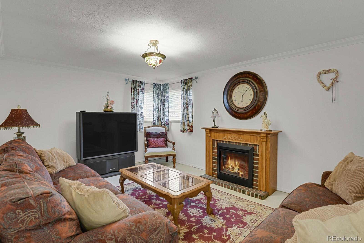
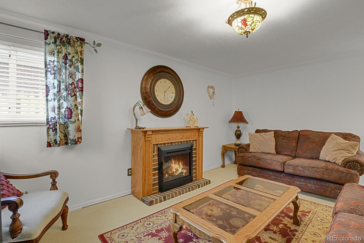
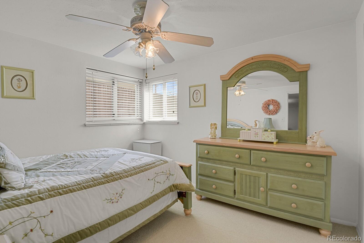
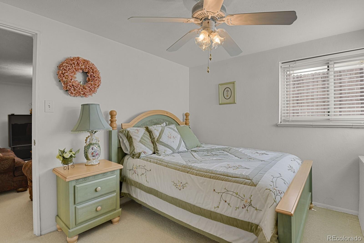
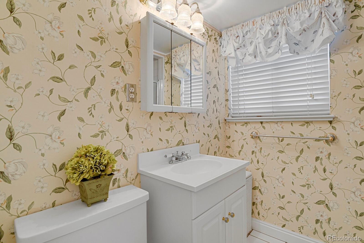
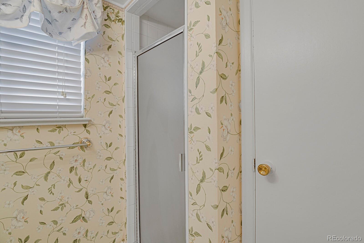
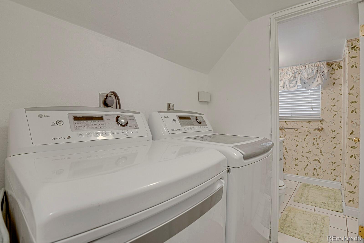
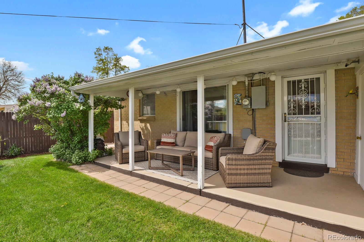
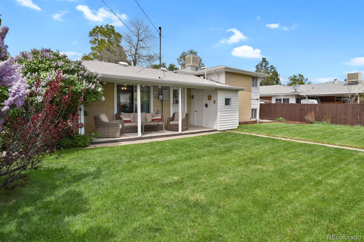
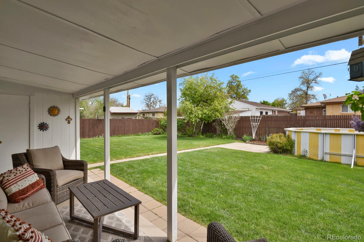
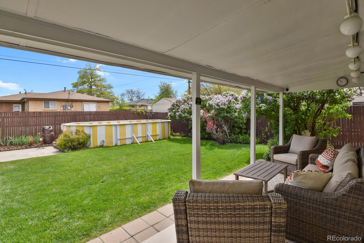
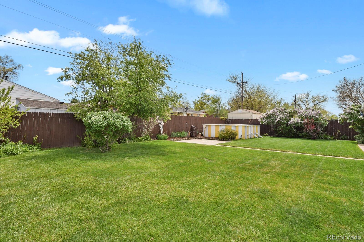
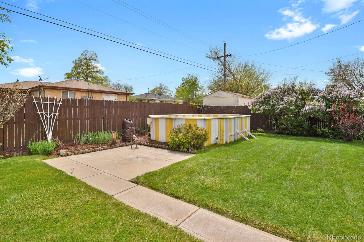
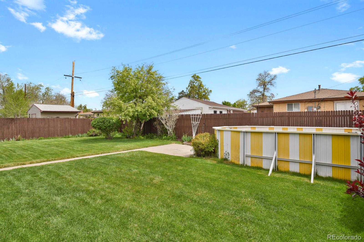
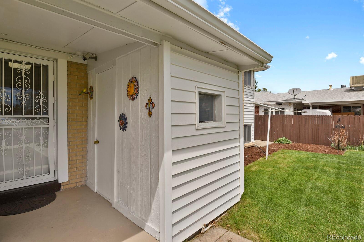
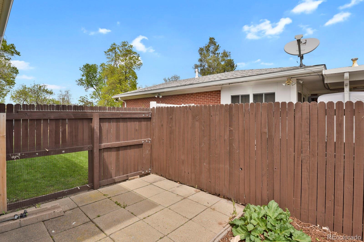
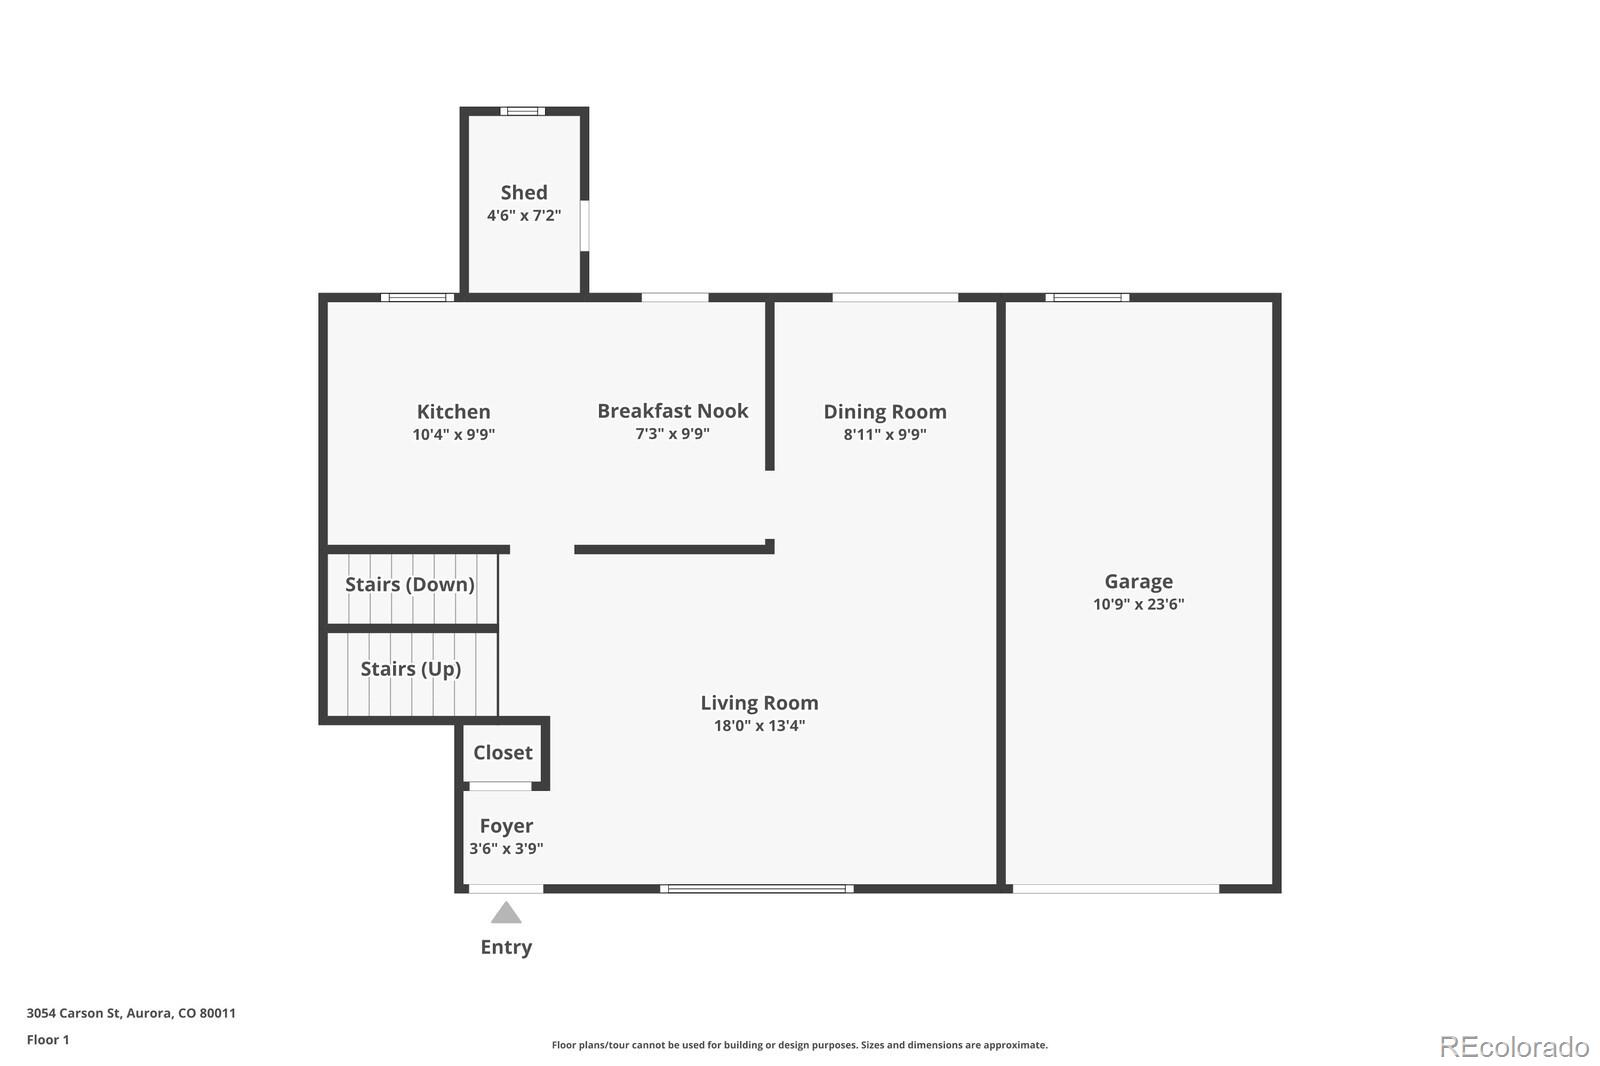
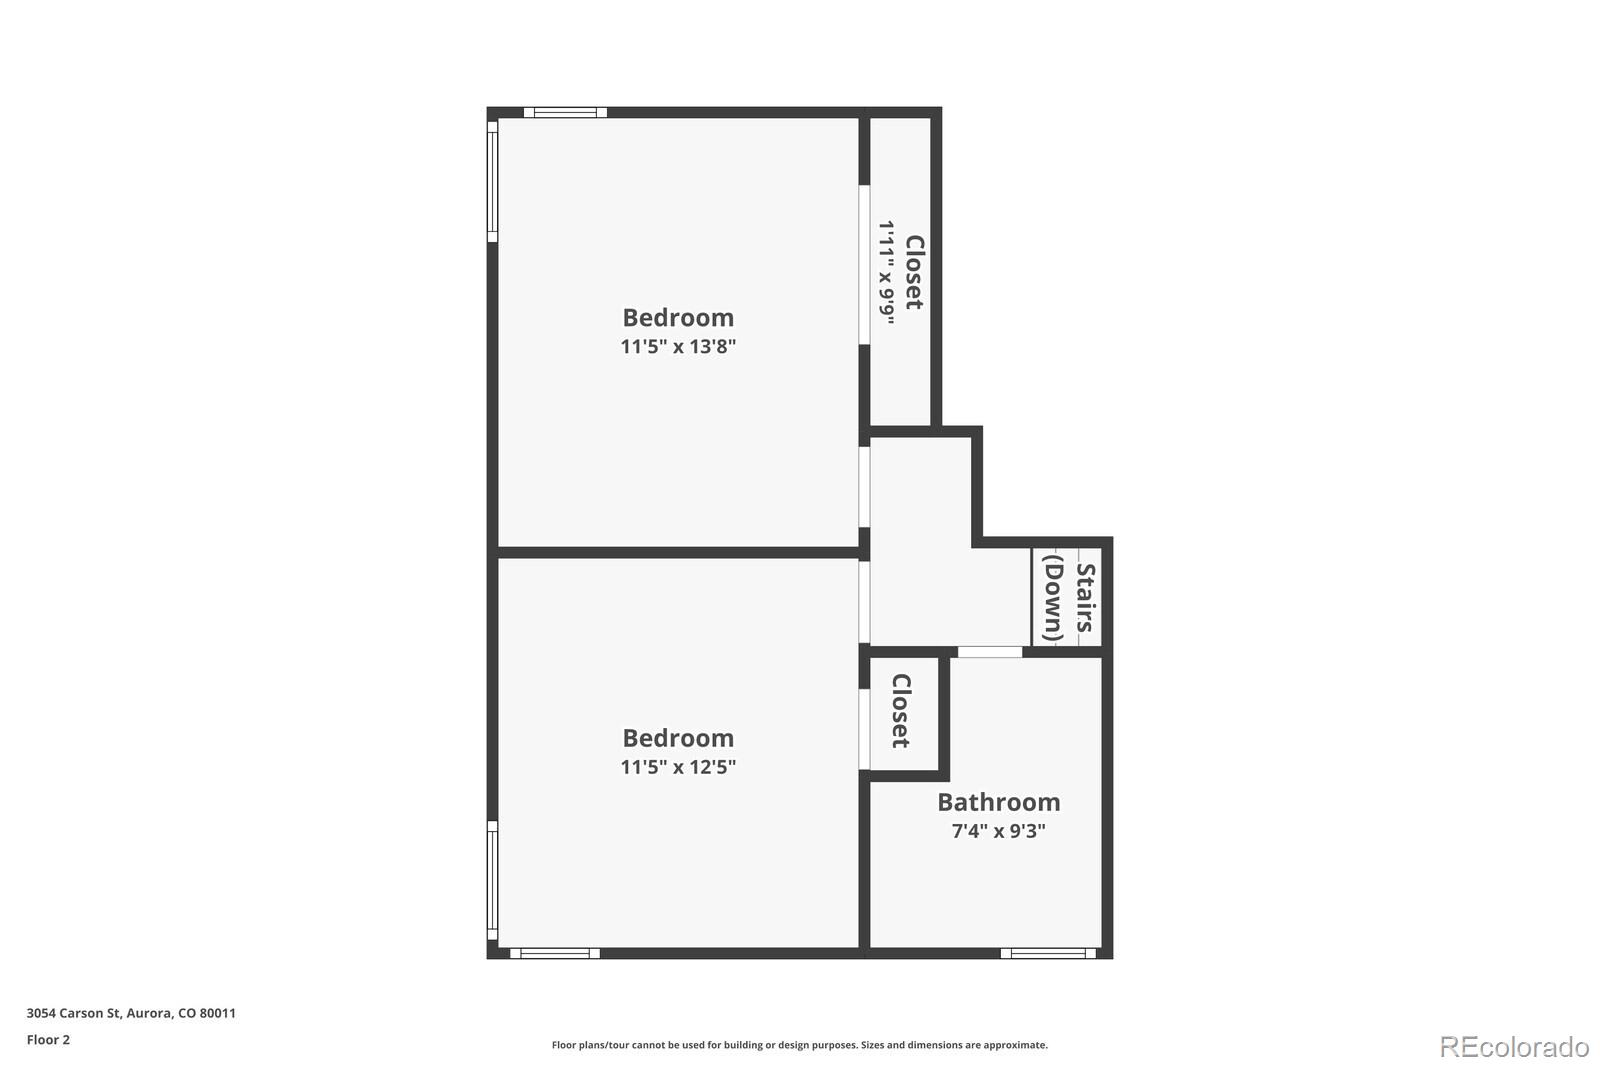
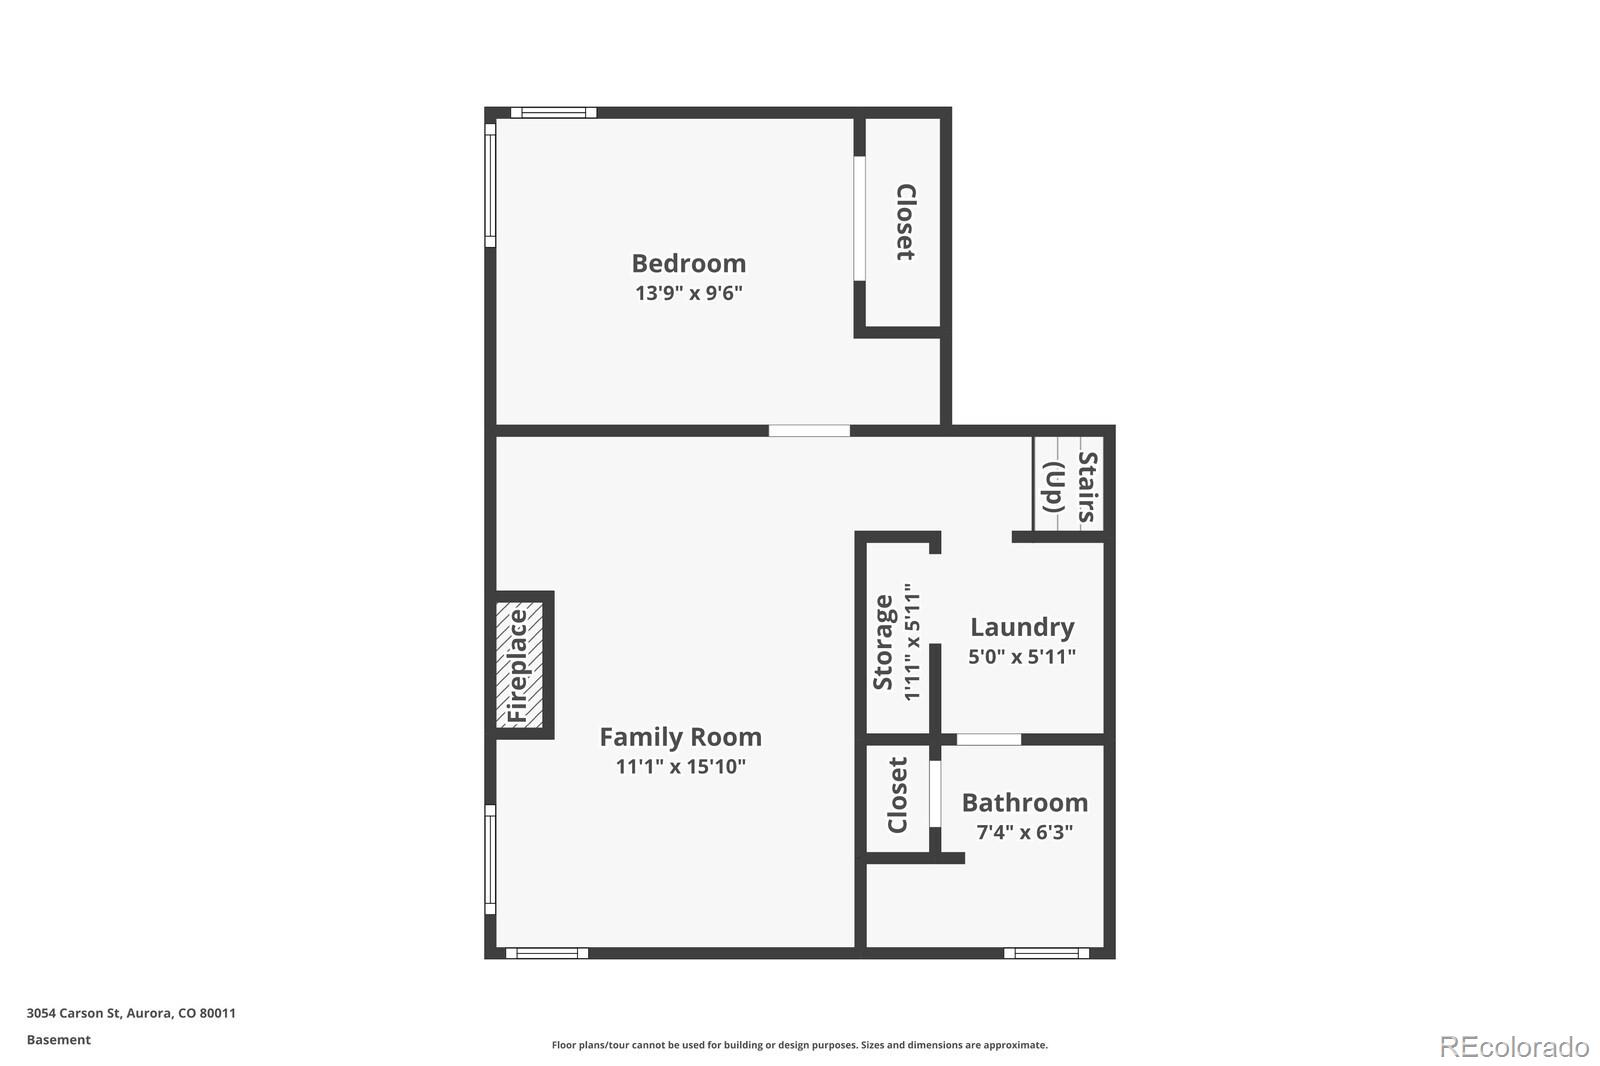
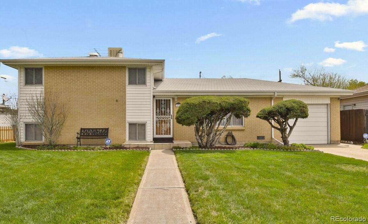
Wow! This is that rare treasure of a home that we only see once in a great while. It's been lovingly and meticulously maintained inside and out by the current family for more than four decades. This may be the cleanest home you'll ever enter! It is absolutely "move in" ready. This home is designed for outdoor living! The covered patio is on the east side so in a sunny spot for morning coffee. It's also a nice shaded gathering space in the afternoons and evenings, and there's a plumbed gas line for your outdoor grill. The attached shed is finished to match the house and is right outside the back door. The huge backyard is flat and beautifully landscaped with a second open patio area, a lush green lawn, and lots of perennials. There's a large oval high-end Esther Williams above ground pool frame (it needs a new liner) with a newer pool pump and filter and lots of supplies and accessories that will remain. The sellers will remove the pool if the buyers don't want it. On the main level you'll find a living room, dining room with sliders to the back patio, an eat-in kitchen with another door to the outdoor living space, and there are hardwood floors under the carpeting. Upstairs you'll find the primary bedroom, a second bedroom, and an updated full bath. The lower level includes a family room with an electric fireplace, a third bedroom, a 3/4 bath, and a laundry room (and the new LG washer and dryer are included). A new Lennox furnace was installed in February and the water heater was inspected then and working well. The roof was replaced in 2021 and there is a newer swamp cooler above it. There are upgraded windows and exterior doors. This home does have a central AC system that's not in use but would be an easy change out if a buyer wants to replace it. This home is located on a quiet street in a convenient location just steps from the Sand Creek Greenway. There's easy access to I-70, I-225, and E-470, DIA is just a short commute, and the RTD bus stop is on the corner.

Share Property

Location

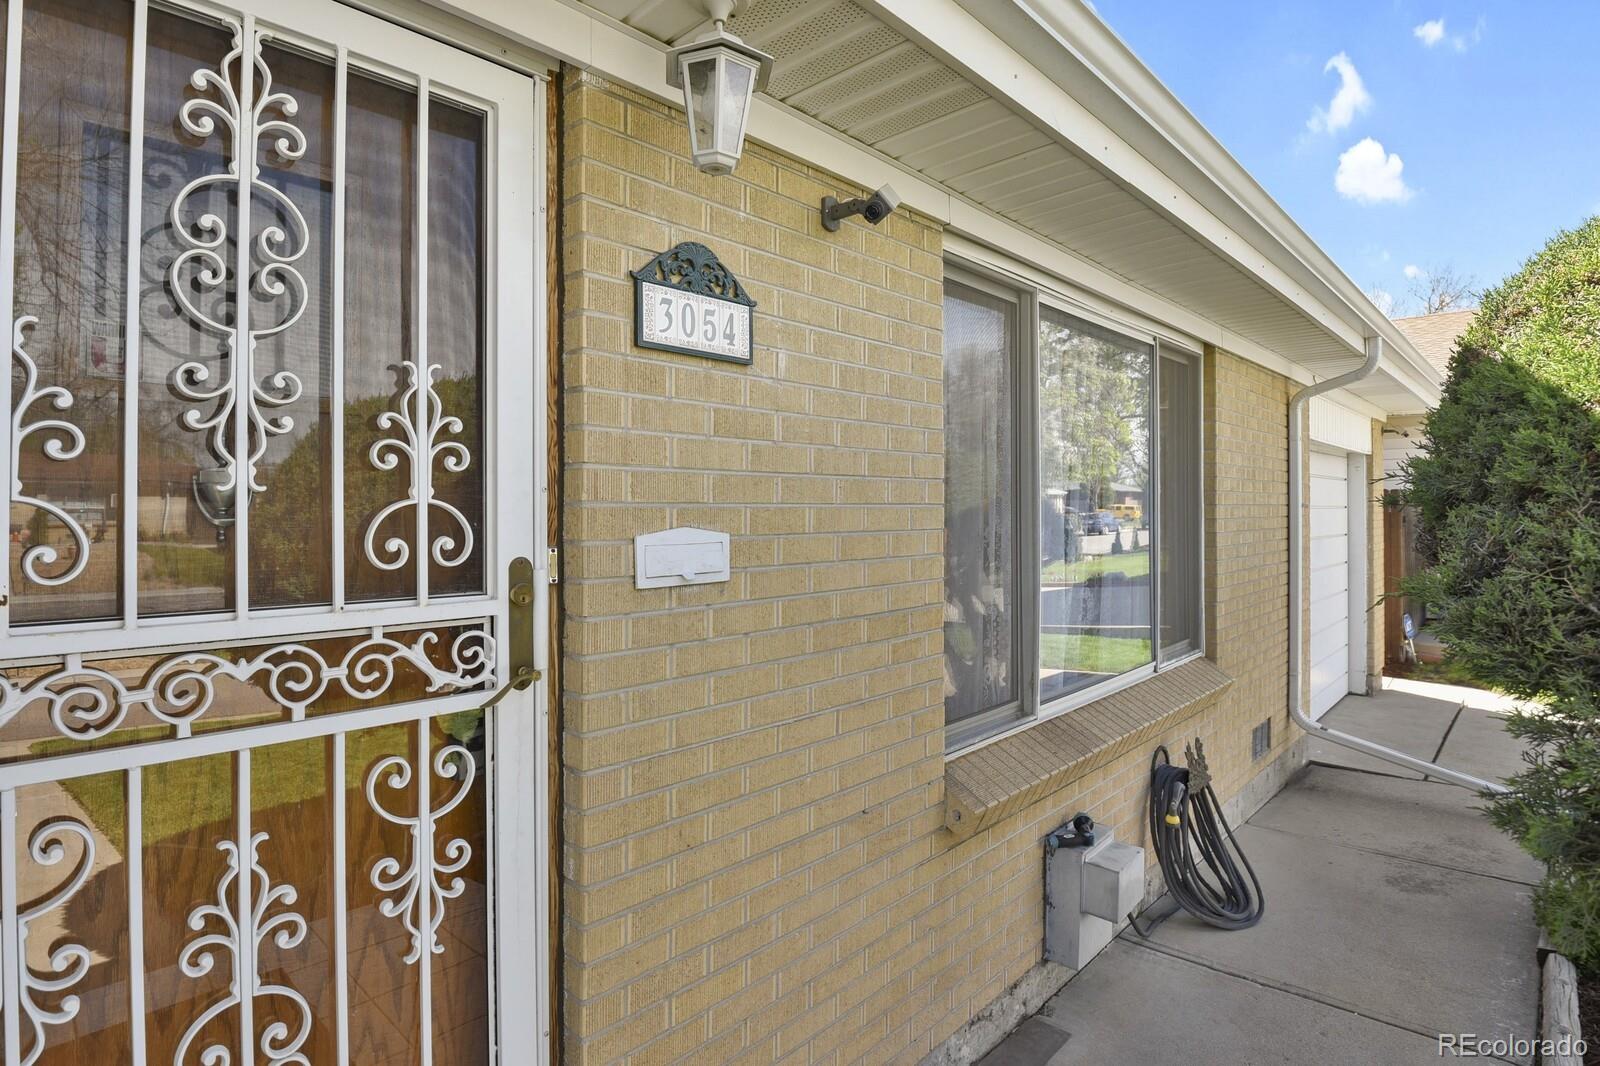
3054 Carson Street, Aurora, CO 80011

Status

Sold

Date Sold

July 19, 2024

Property Amenities

Interior
Laundry room In Unit
Fireplace Electric, Free Standing, Recreation Room
Appliances Dishwasher, Disposal, Dryer, Gas Water Heater, Microwave, Range, Refrigerator, Washer
Flooring Carpet, Tile, Wood
Total Bedrooms: 3
Three-Quarter Bathrooms: 1
Full Bathrooms: 1
Other Interior Features Breakfast Nook, Built-in Features, Ceiling Fan(s), Eat-in Kitchen, High Speed Internet, Laminate Counters, Smoke Free, Solid Surface Counters, Wired for Data
Area & Lot
Total area 1,570 Sq.Ft.
Lot Area 7,140 Sq.Ft.
Living area 1,570 Sq.Ft.
MLS® ID 9035945
Year Built 1960
School District Adams-Arapahoe 28J
High School Hinkley
Middle School North
Elementary School Sable
Architecture Styles Contemporary
Type Residential
Status Sold
Exterior
Air conditioning Evaporative Cooling, Other
Heat type Forced Air
Water Source Public, Well
Garage Space 1.0
Security Features Carbon Monoxide Detector(s), Security System, Smoke Detector(s)
Sewer Public Sewer
Other Exterior Features Gas Valve, Lighting, Private Yard, Rain Gutters
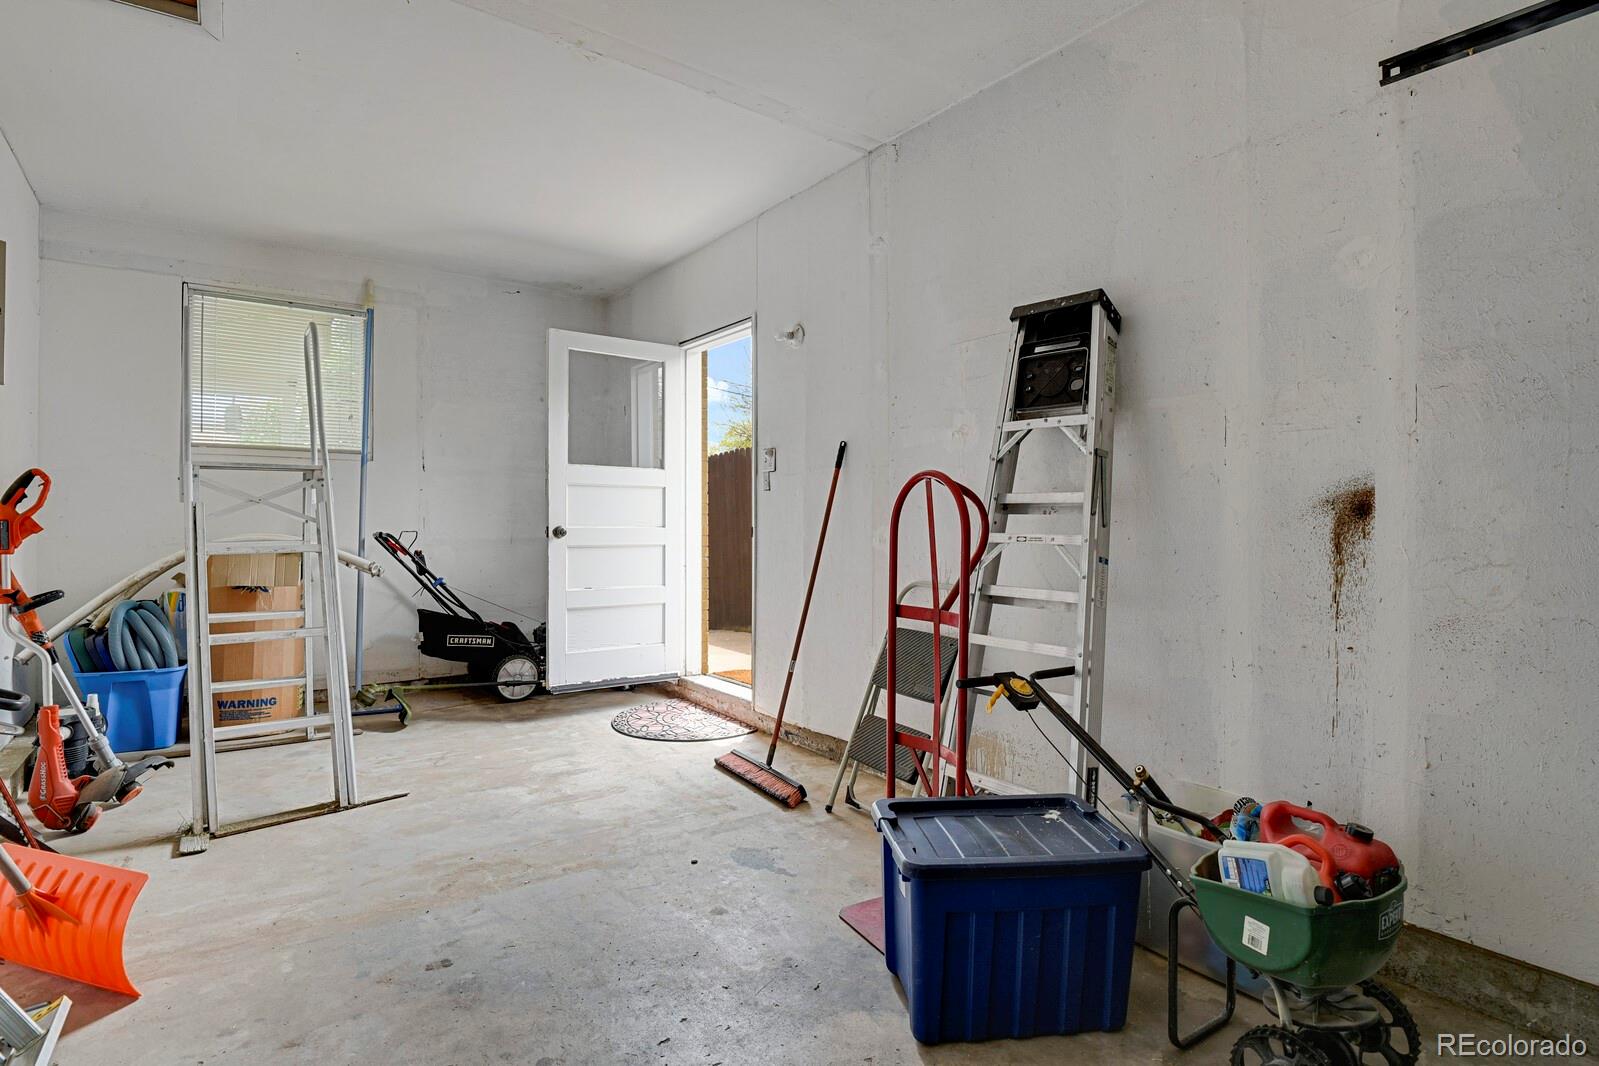
Parking Concrete, Dry Walled, Exterior Access Door, Finished, Insulated Garage, Lighted, Storage
Lot Features Irrigated, Landscaped, Level, Many Trees, Sprinklers In Front, Sprinklers In Rear
Roof Architecural Shingle
Utilities Cable Available, Electricity Available, Electricity Connected, Internet Access (Wired), Natural Gas Available, Natural Gas Connected, Phone Available
Finance
Sales Price $475,000
Real Estate Tax $1,895 yearly

360 Virtual Tour

Take a tour of this property

Work With Ceci

Partner with Ceci Maus and experience the difference of working with a dedicated Tucson real estate professional. From the first consultation to closing day, Ceci takes the time to understand your goals, answer your questions, and guide you through every step of the process. With local expertise, market insight, and a client-first approach, she ensures that your journey—whether buying or selling—is smooth, stress-free, and successful.


