3045 Xanadu Street
3045 Xanadu Street
3045 Xanadu Street
3045 Xanadu Street
3045 Xanadu Street
3045 Xanadu Street
3045 Xanadu Street
3045 Xanadu Street
3045 Xanadu Street
3045 Xanadu Street
3045 Xanadu Street
3045 Xanadu Street
3045 Xanadu Street
3045 Xanadu Street
3045 Xanadu Street
3045 Xanadu Street
3045 Xanadu Street
3045 Xanadu Street
3045 Xanadu Street
3045 Xanadu Street
3045 Xanadu Street
3045 Xanadu Street
3045 Xanadu Street
3045 Xanadu Street
3045 Xanadu Street
3045 Xanadu Street
3045 Xanadu Street
3045 Xanadu Street
3045 Xanadu Street
3045 Xanadu Street
3045 Xanadu Street
3045 Xanadu Street
VIEW PHOTOS
$415,000

3045 Xanadu Street

3 Beds 1 Bath 1,300 Sq.Ft. 7,194 Sq.Ft.

Description

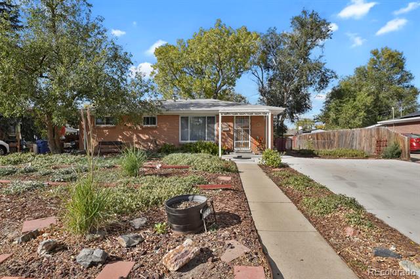
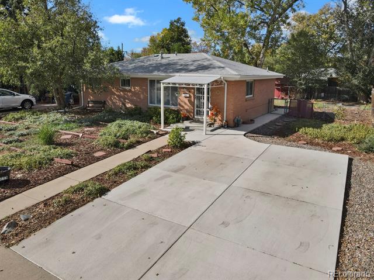
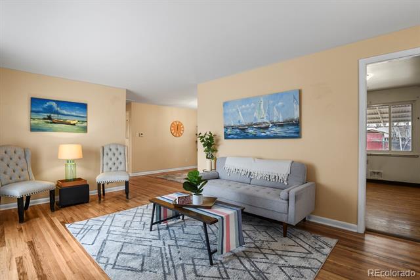
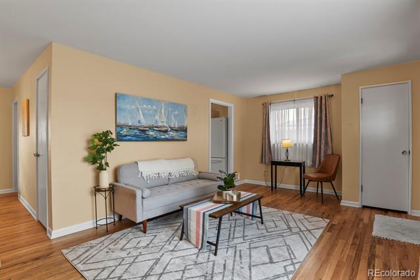
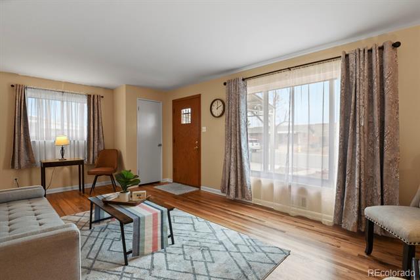
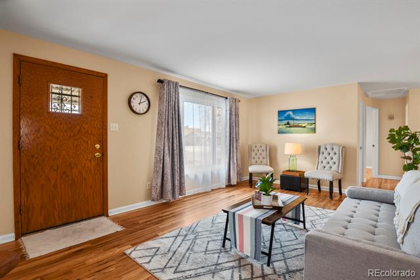
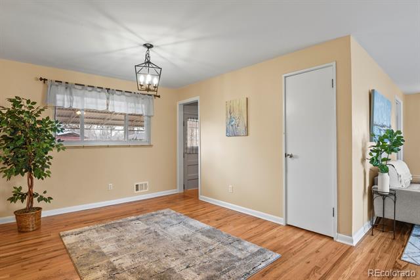
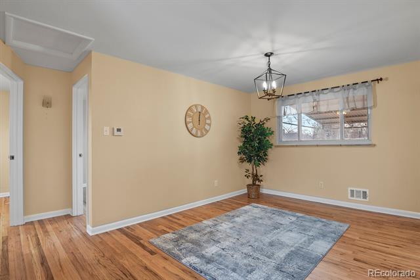
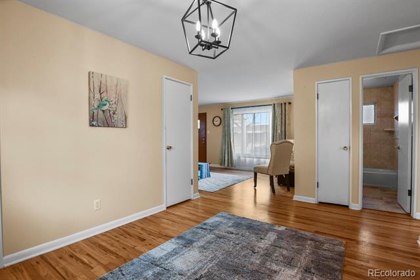
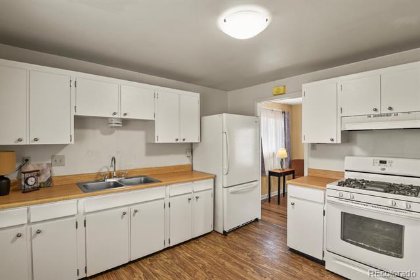
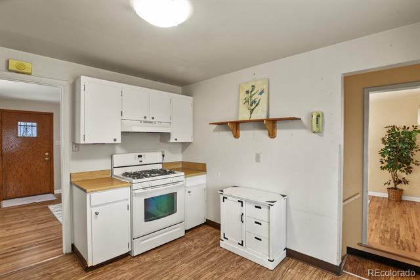
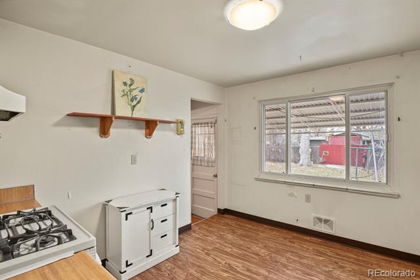
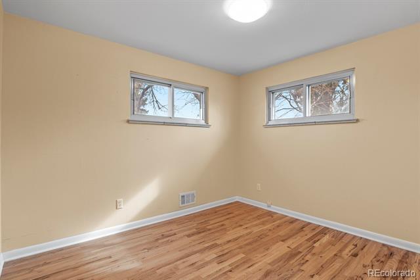
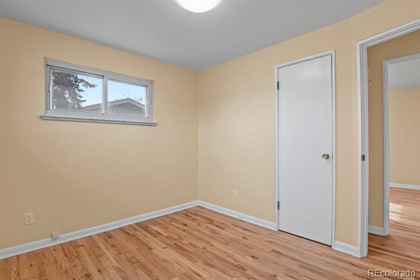
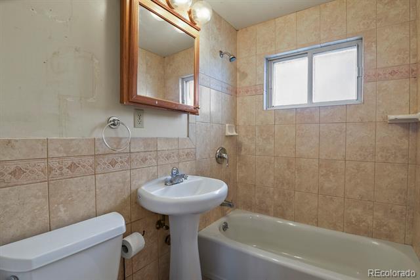
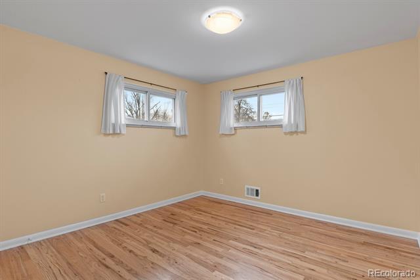
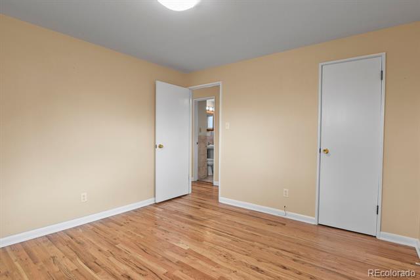
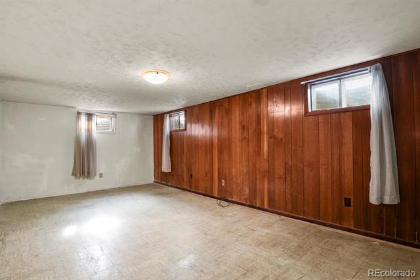
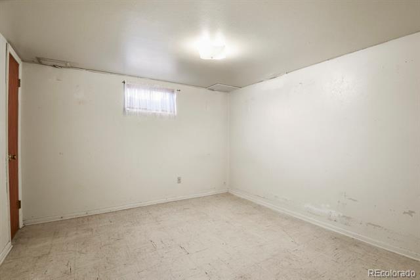
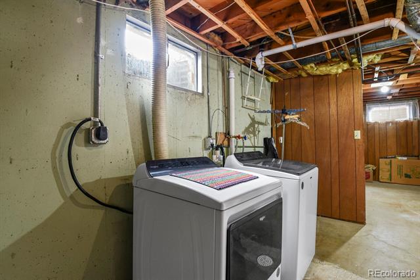
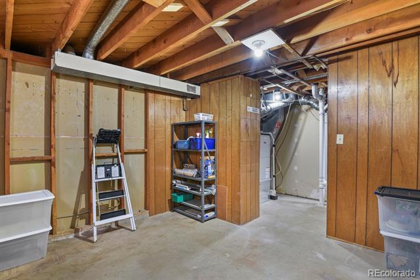
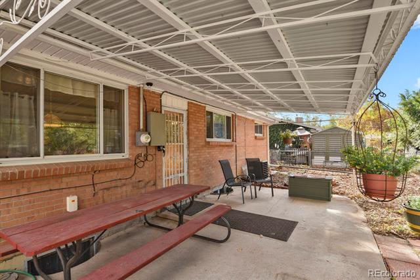
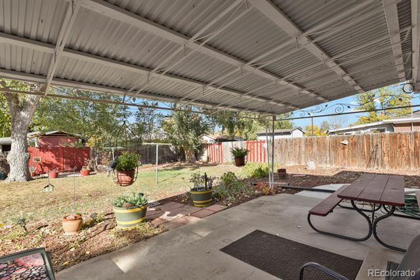
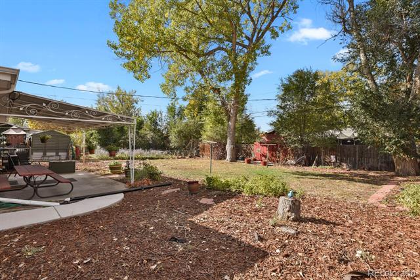
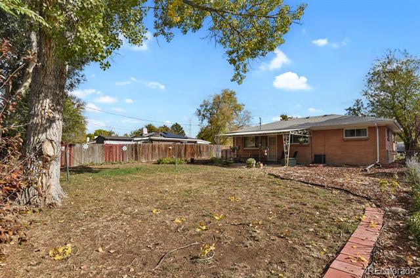
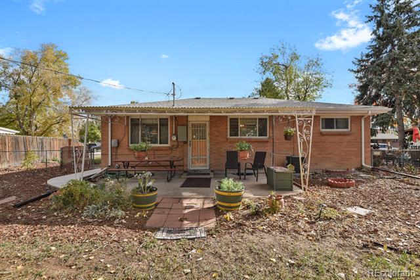
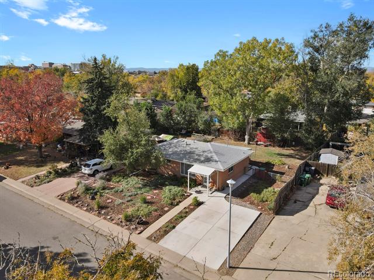
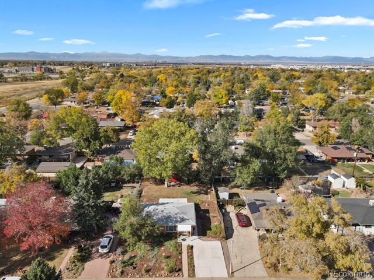
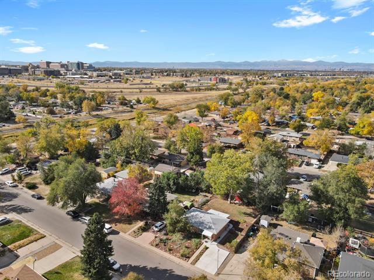
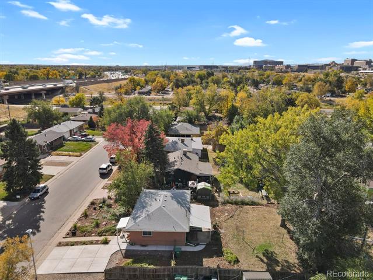
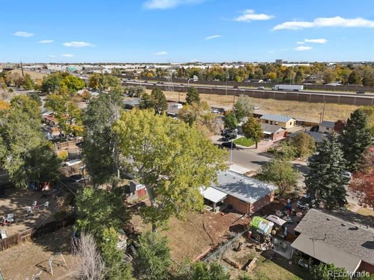
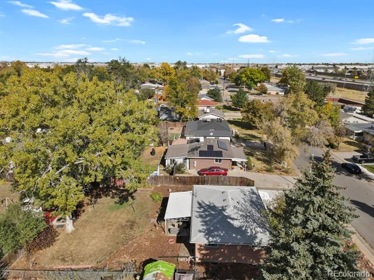
OPEN HOUSE SATURDAY FEB 8TH FROM 12-2:00 P.M. Looking for an affordable home that has a lot of potential? This Brick Ranch home that is move in ready might be it! Prime location being minutes to Hwy I-70 and Hwy 225 and 10 minutes to the Airport! There are 3 light rail stations within 5 minutes of the home. The main level offers hardwood floors that add warmth and character, 2 bedrooms, full bathroom, living room, dining room, and a kitchen. The kitchen has all appliances included and has original wood cabinets and a gas stove. Basement offers a family room, a non conforming bedroom, laundry area and a large storage area. The yard has a fully fenced yard, covered back patio, newer concrete on the driveway that allows for 2 cars, the front yard is xeriscaped with annuals and perennials. there have been many updates to this home over the years which include: newer double pane windows, new soffit and facia in 2019, new roof in 2017, new kitchen drain line in 2018, new sewer line in 2022, bathroom updated in 2008, new central AC in 2021, new washer and dryer in 2022, electrical updated in 2022, Furnace is 2014, water heater is 2012. This home has great potential. Contact listing agent for first time home buyer down payment programs!

Share Property

Location

3045 Xanadu Street, Aurora, CO 80011

Status

Sold

Date Sold

March 31, 2025

Property Amenities

Interior
Laundry room In Unit
Appliances Dryer, Microwave, Oven, Range, Refrigerator, Washer
Flooring Linoleum, Wood
Total Bedrooms: 3
Full Bathrooms: 1
Other Interior Features Smoke Free
Area & Lot
Lot Area 7,194 Sq.Ft.
Living area 1,300 Sq.Ft.
MLS® ID 4675285
Year Built 1959
School District Adams-Arapahoe 28J
High School Hinkley
Middle School North
Elementary School Park Lane
Type Residential
Status Sold
Exterior
Stories 1
Air conditioning Central Air
Heat type Forced Air
Sewer Public Sewer
Other Exterior Features Private Yard
Roof Composition
Finance
Sales Price $415,000
Real Estate Tax $1,564 yearly

360 Virtual Tour

Take a tour of this property

Work With Ceci

Partner with Ceci Maus and experience the difference of working with a dedicated Tucson real estate professional. From the first consultation to closing day, Ceci takes the time to understand your goals, answer your questions, and guide you through every step of the process. With local expertise, market insight, and a client-first approach, she ensures that your journey—whether buying or selling—is smooth, stress-free, and successful.


