3044 S Columbine Street
VIEW PHOTOS
$1,775,000

3044 S Columbine Street

5 Beds 6 Baths 4,100 Sq.Ft. 8,680 Sq.Ft.

Description

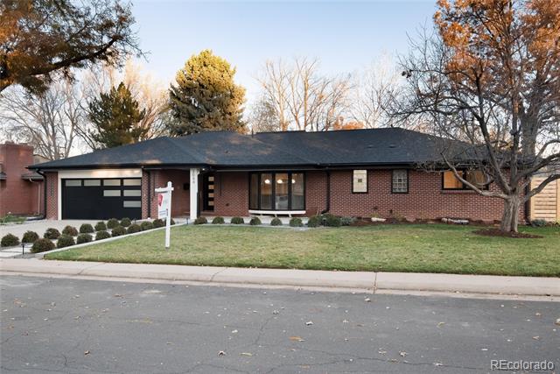
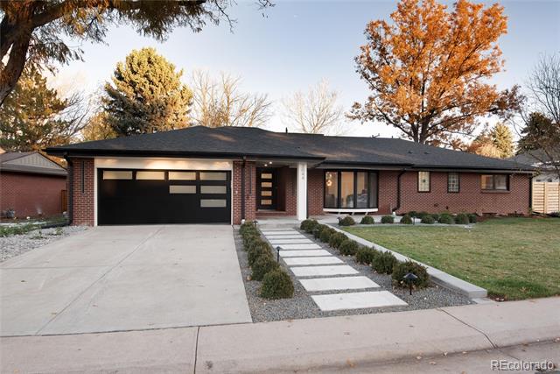
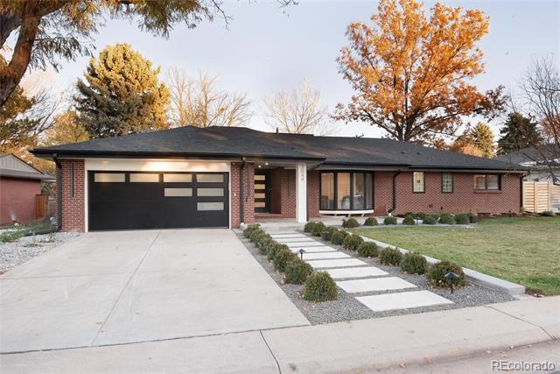
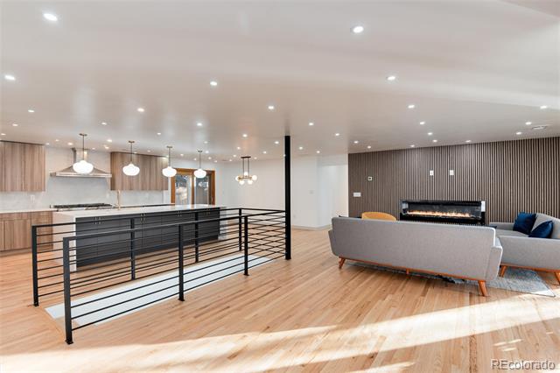
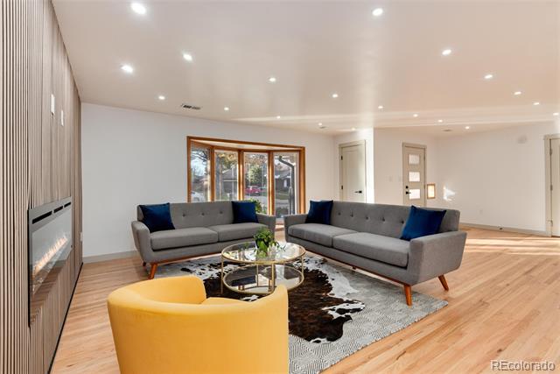
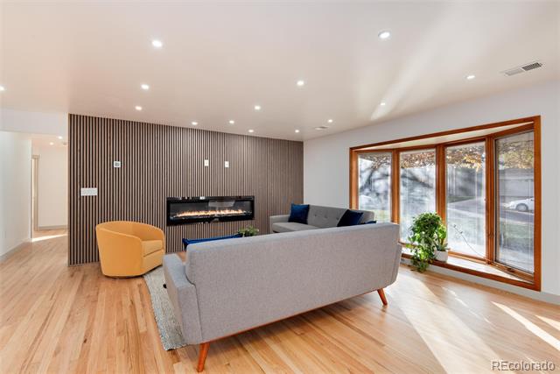
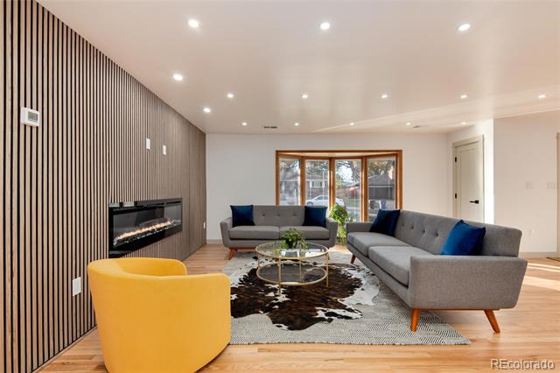
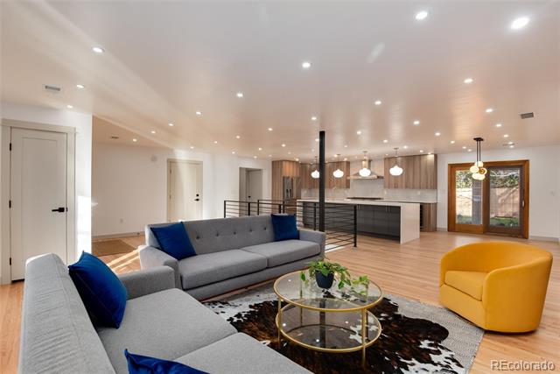
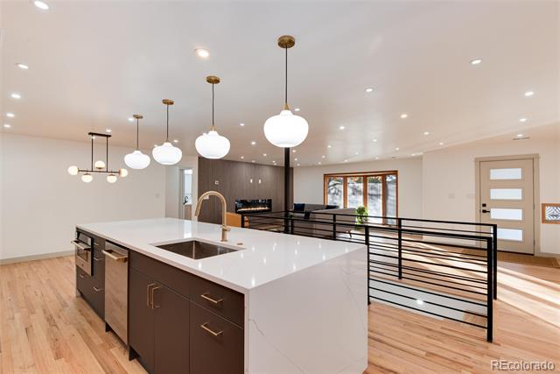
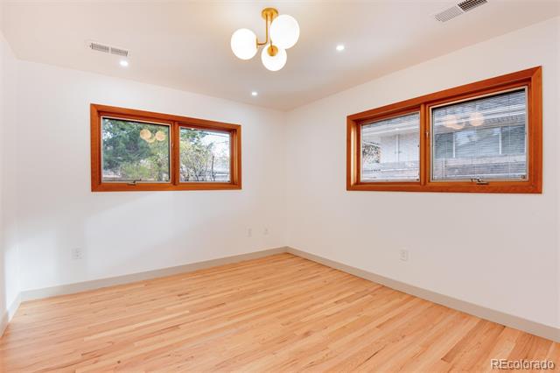
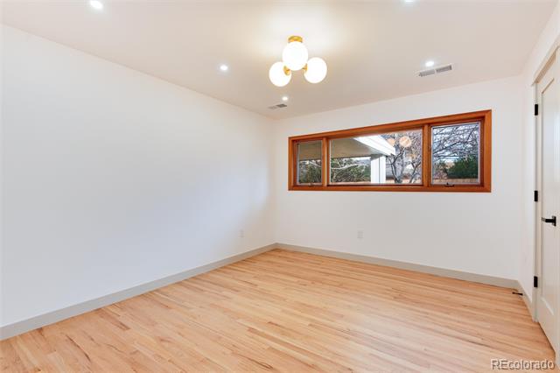
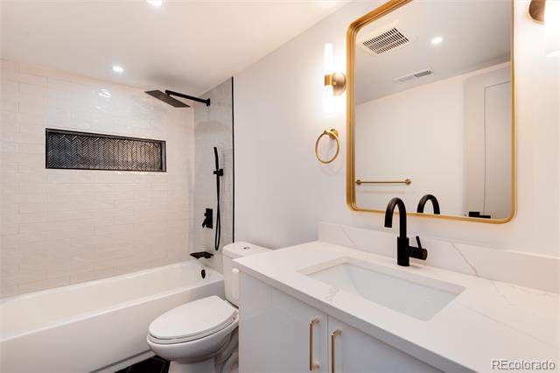
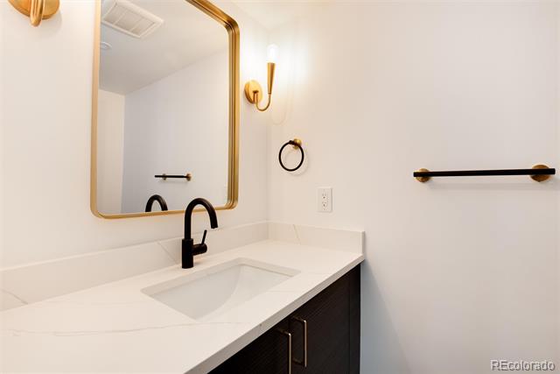
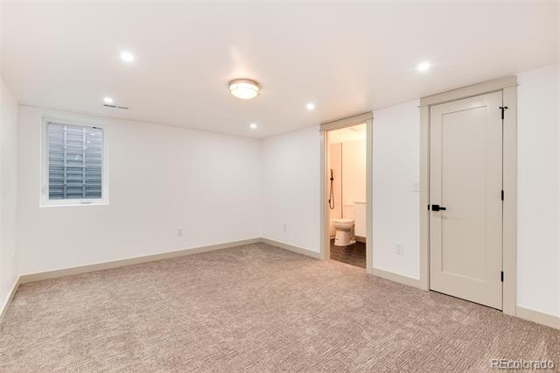
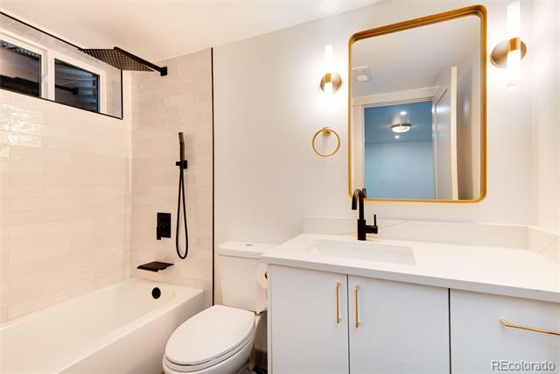
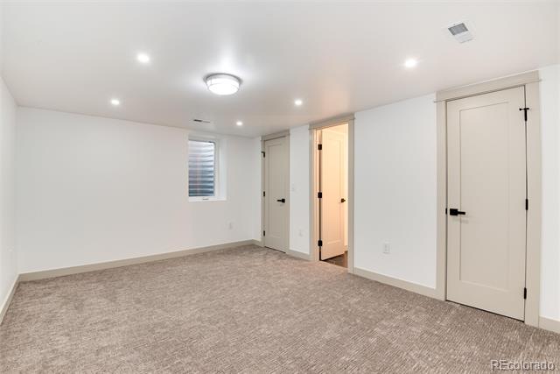
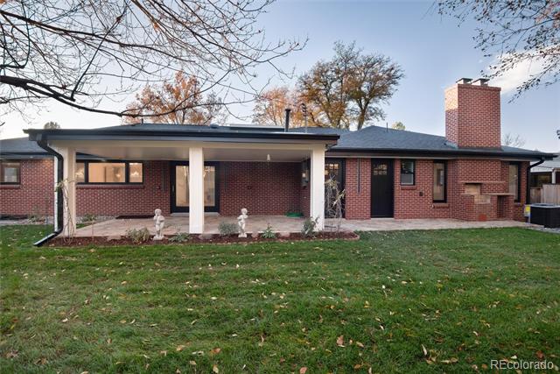
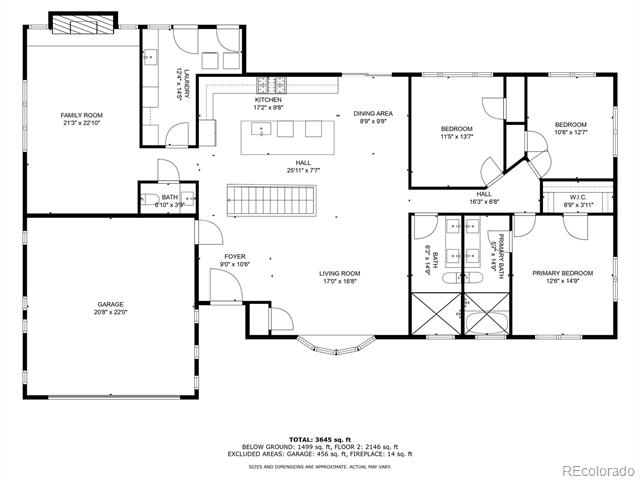
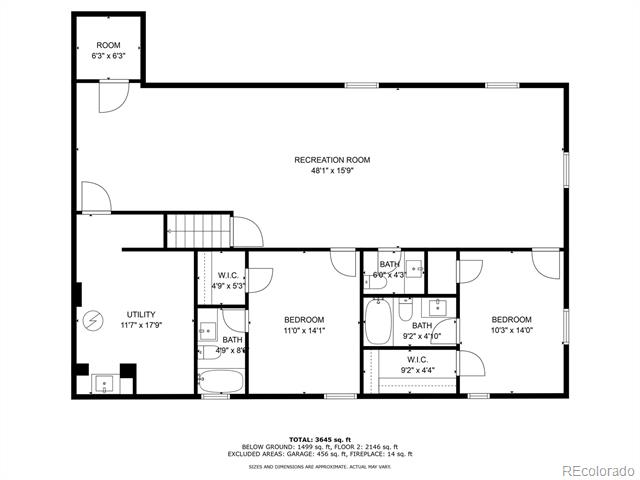
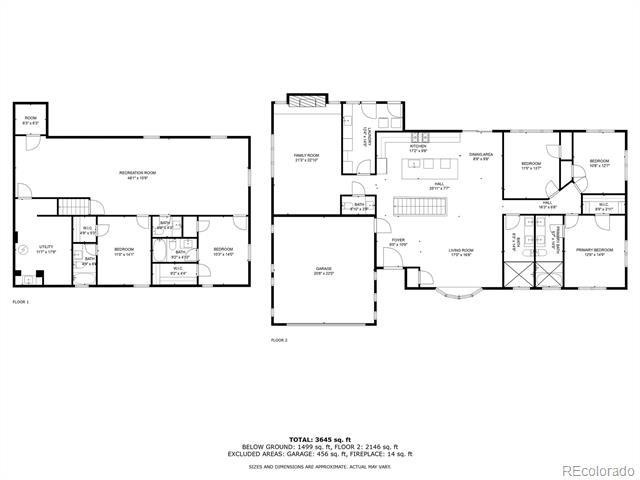
Stunning and elegantly remodeled modern home situated on a quiet street in a highly sought-after neighborhood. Featuring 5 bedrooms and 6 baths, including 3 bedrooms with ensuite baths, this spacious and bright home offers a thoughtfully designed floor plan with 3 living spaces.

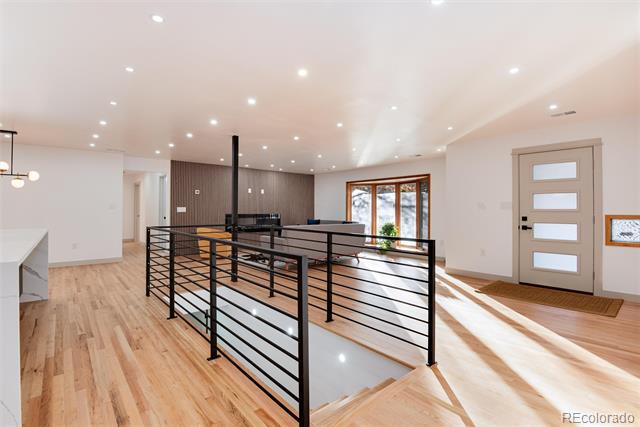
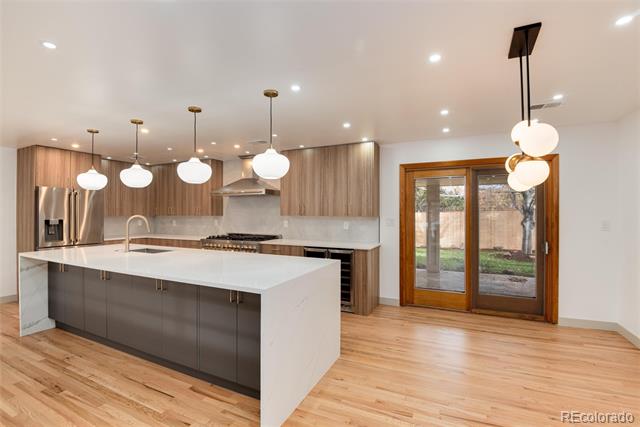
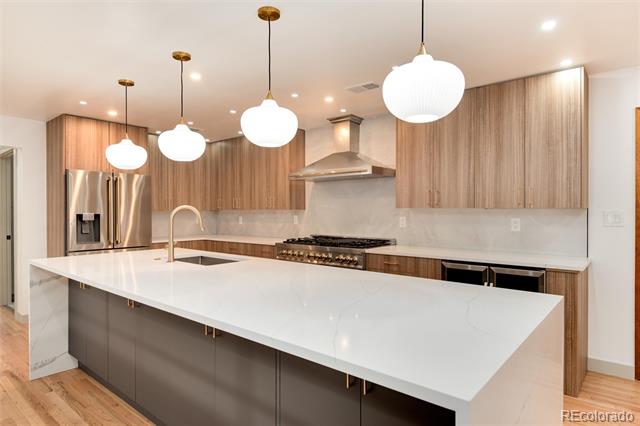
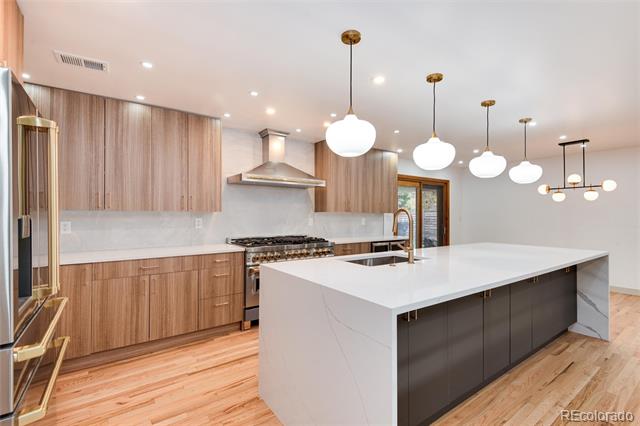
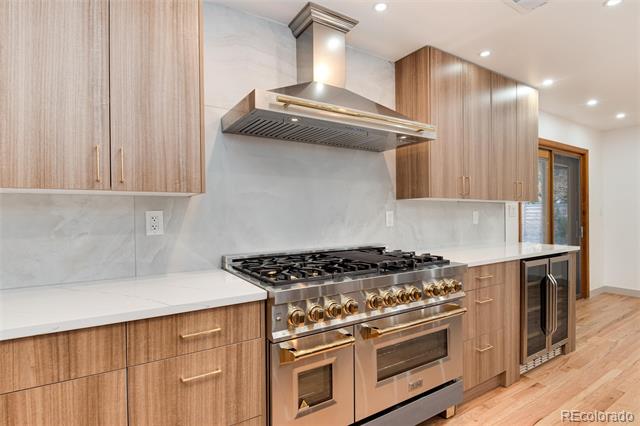
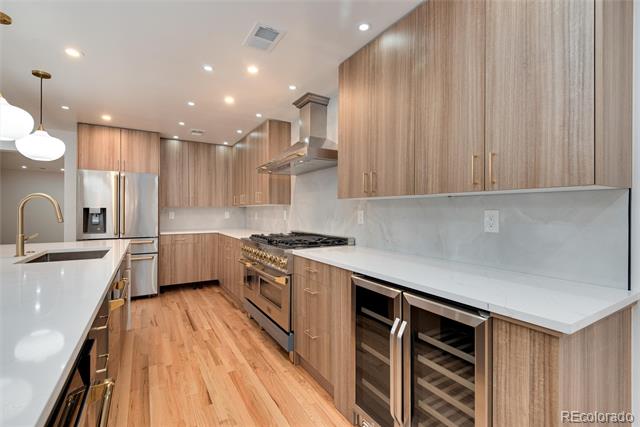
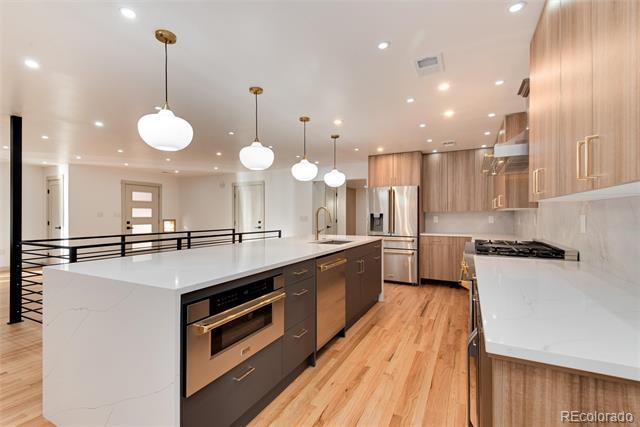
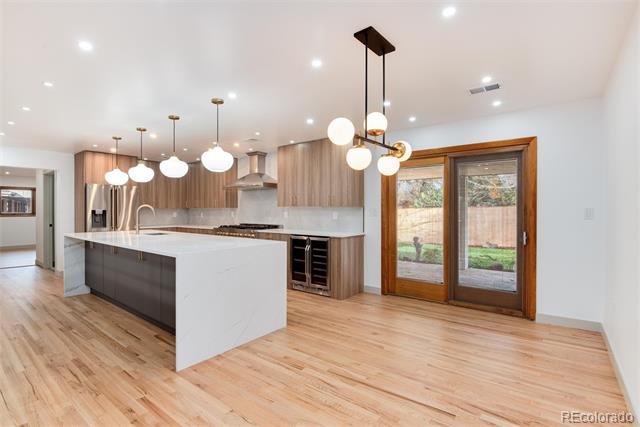
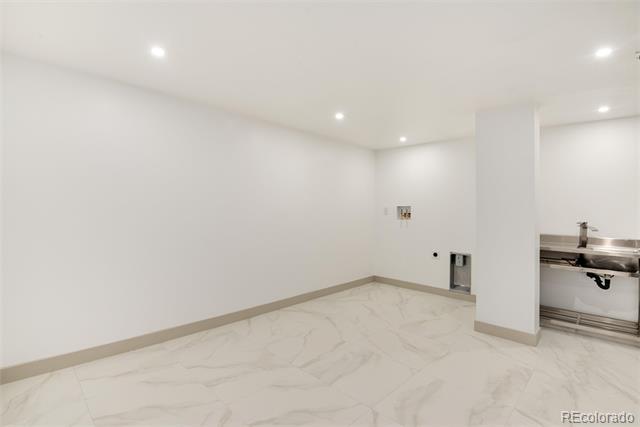
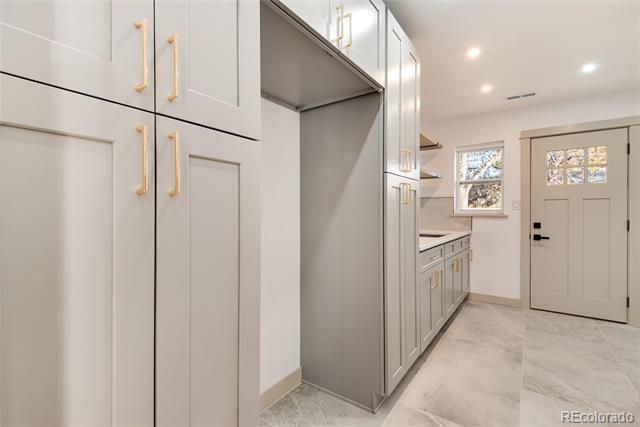
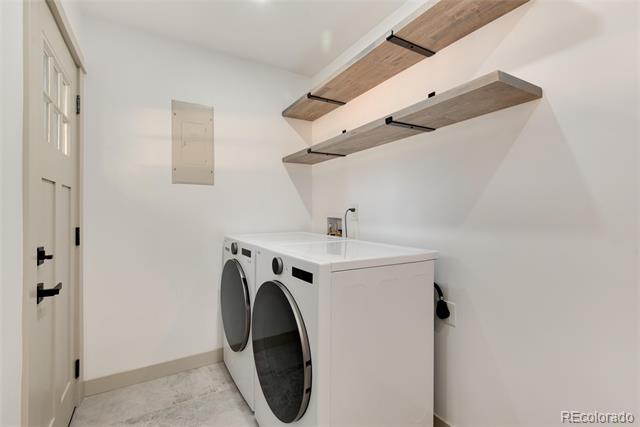
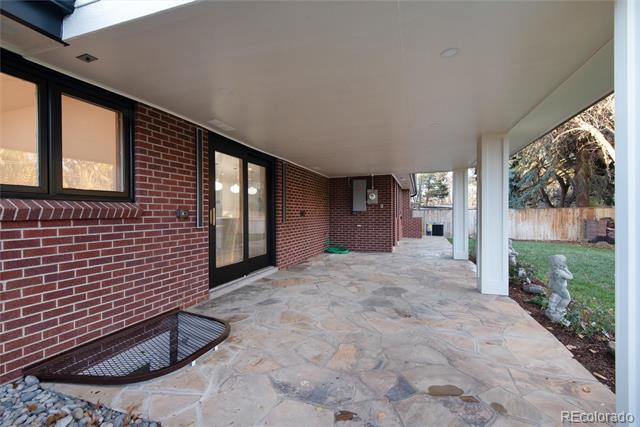
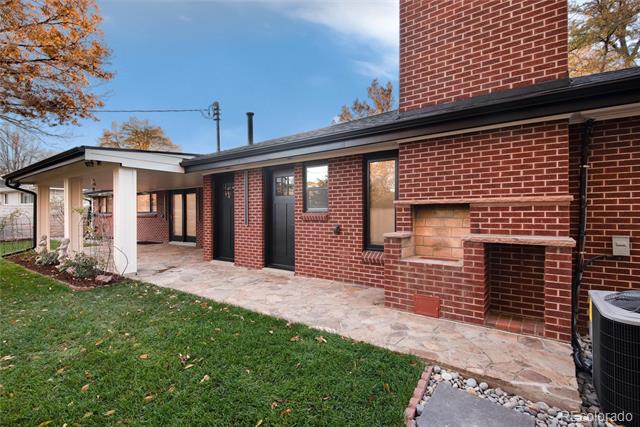
The gorgeous kitchen boasts sleek cabinetry, quartz countertops, stainless steel appliances, a wine cooler, and a large pantry with a utility sink and abundant storage. The home also includes two laundry rooms--one on the main floor with a new washer and dryer included, and another in the basement. Enjoy the comfort of a covered front porch and a covered patio, recessed lighting, and elegant flat wall finishes on both the main floor and basement.

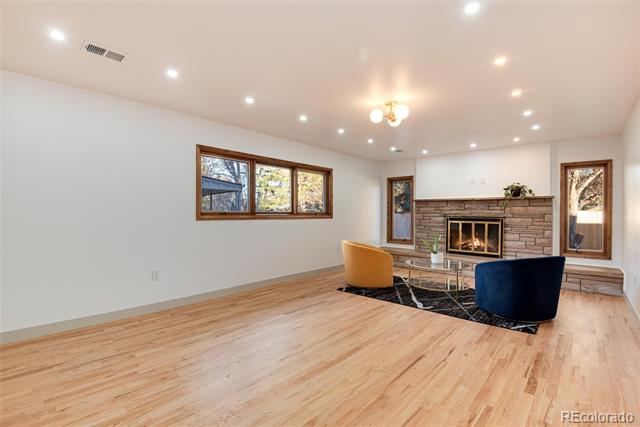
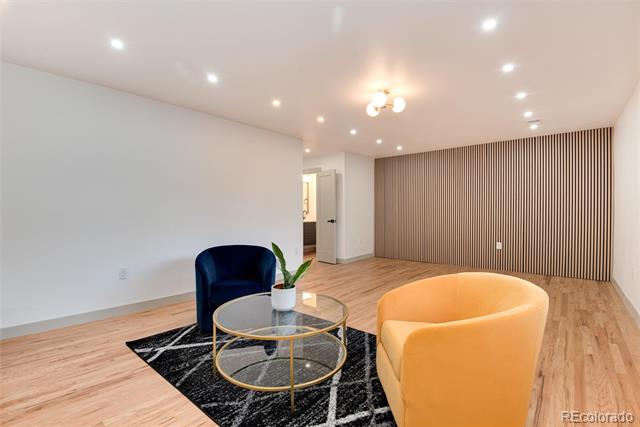
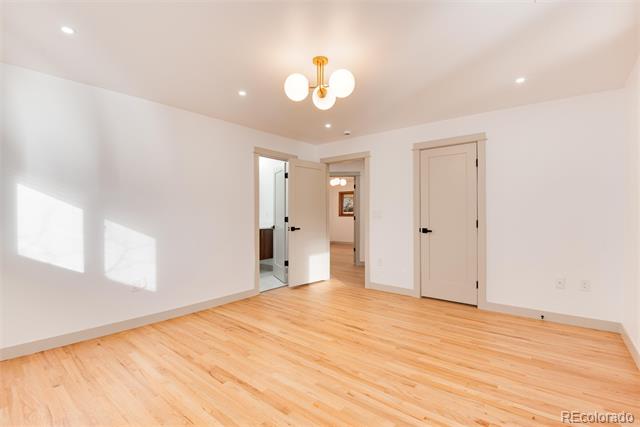
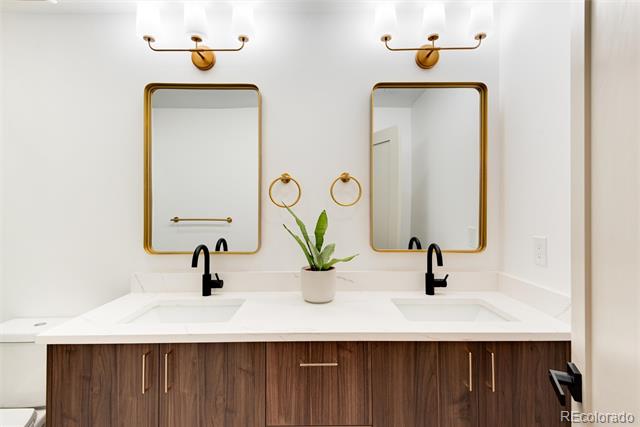
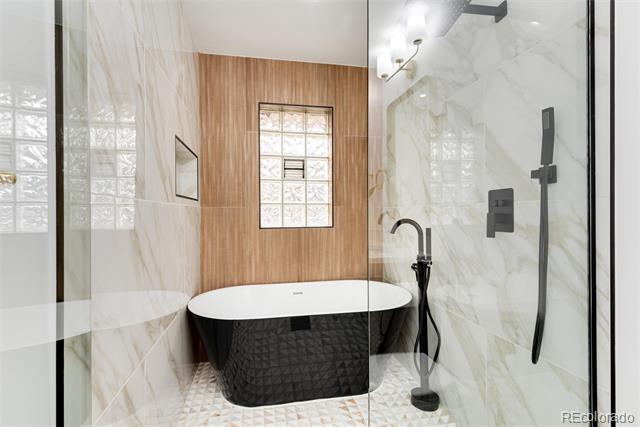
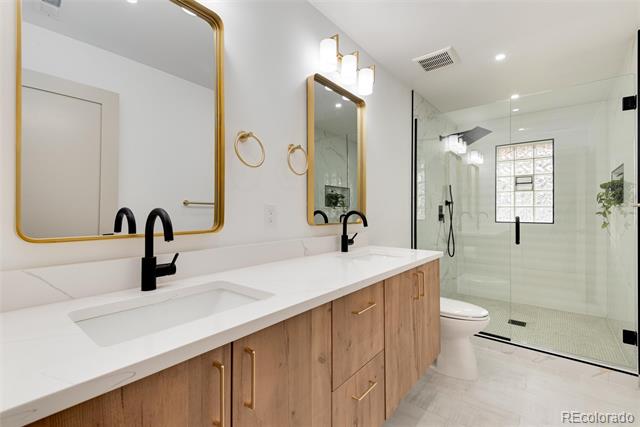
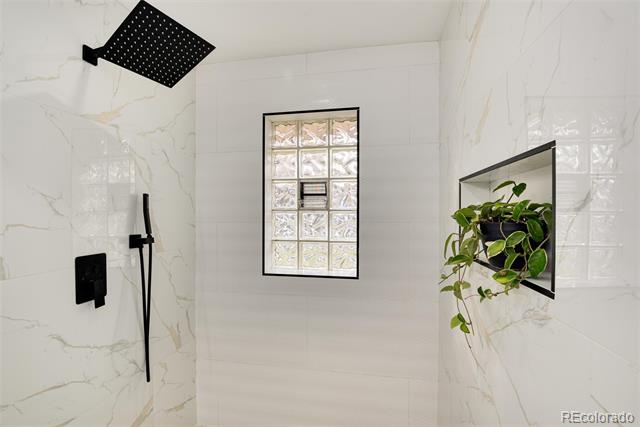
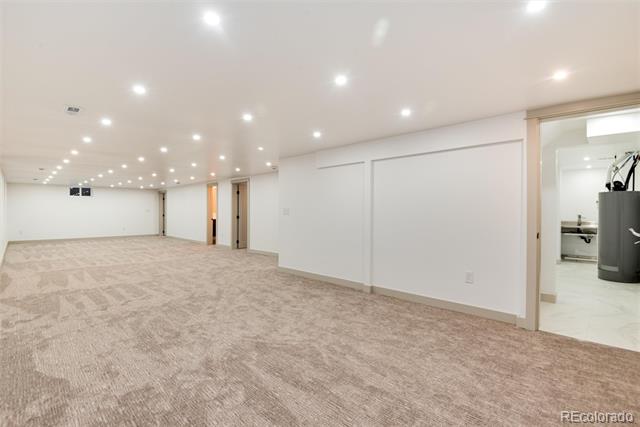
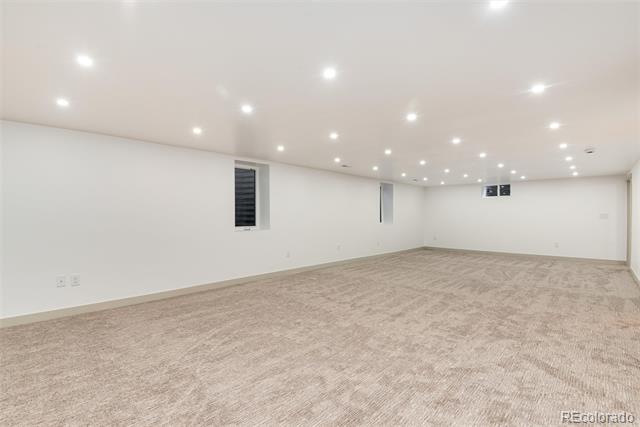
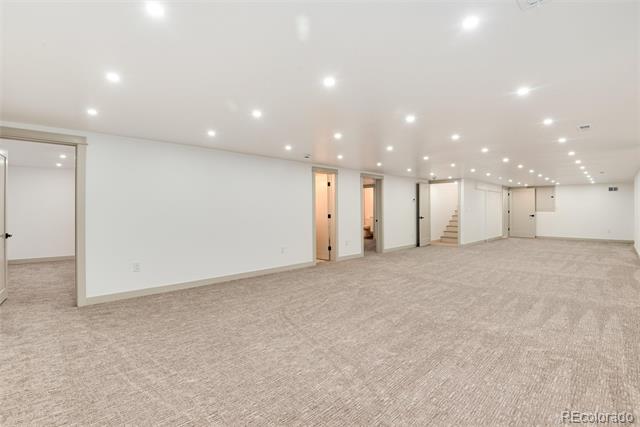
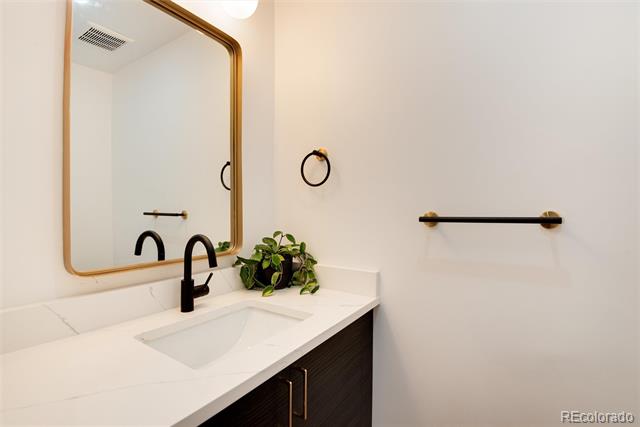
The main floor is highlighted by two inviting living rooms and a comfortable primary suite with a spa-like ensuite bathroom. The basement provides an additional living space, perfect for entertainment or relaxation.

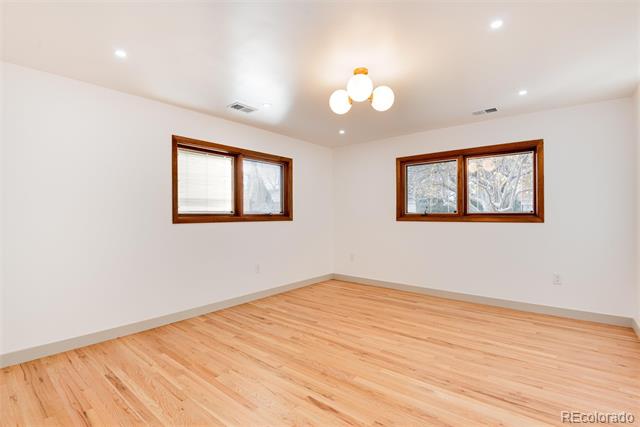
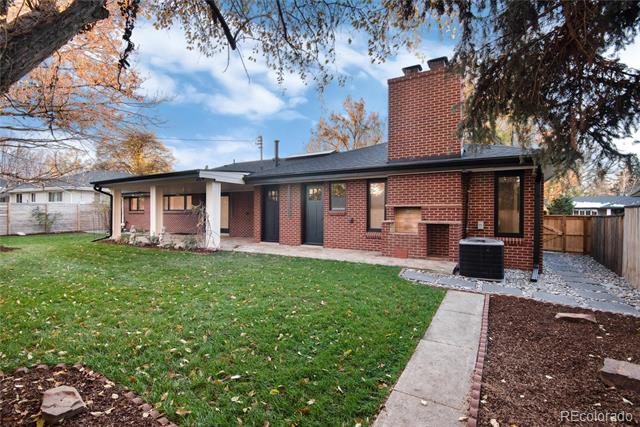
Recent updates include a new impact-resistant roof, a high-efficiency HVAC system, new electrical and plumbing systems, and refinished oak hardwood floors on the main level. The home also features new doors, new garage door and a newly poured concrete slab for the garage and front porch.

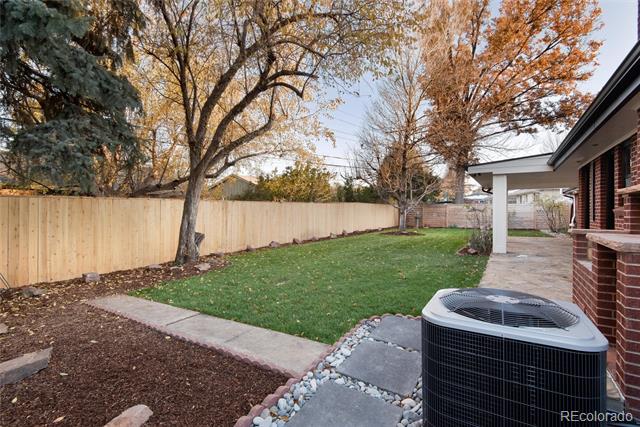
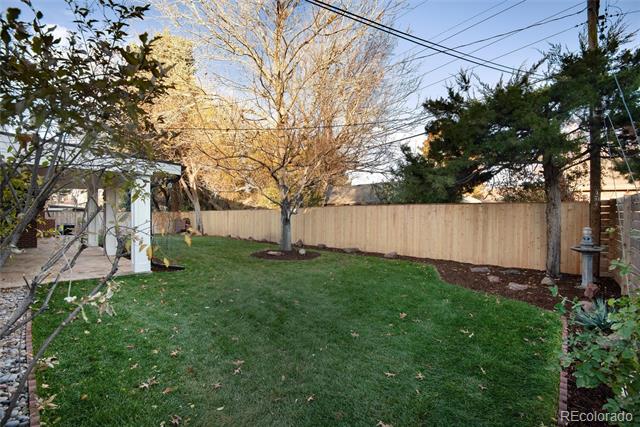
The professionally landscaped front and backyard showcase mature trees and vibrant plants, adding year-round color and charm. Ideally located just 1 block from the award-winning Slavens K-8 school and the recently updated McWilliams (Dinosaur) Park, this home truly offers it all. Move-in ready and waiting for you!

Share Property

Location

3044 S Columbine Street, Denver, CO 80210

Status

Sold

Date Sold

February 14, 2025

Property Amenities

Interior
Laundry room In Unit
Fireplace Electric, Family Room, Living Room, Wood Burning
Appliances Dishwasher, Disposal, Dryer, Gas Water Heater, Microwave, Range, Range Hood, Refrigerator, Washer, Wine Cooler
Flooring Carpet, Tile, Wood
Total Bedrooms: 5
Half Bathrooms: 2
Three-Quarter Bathrooms: 3
Full Bathrooms: 1
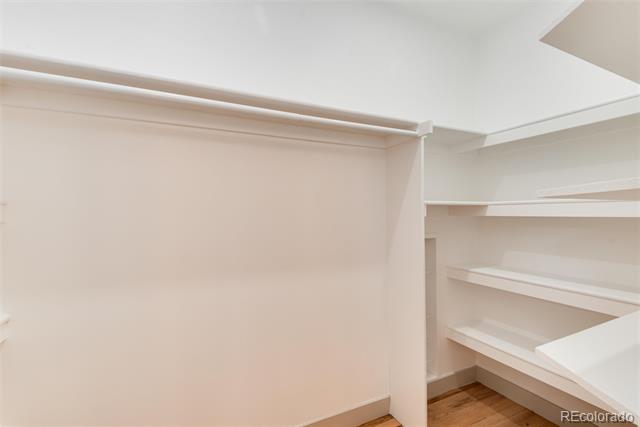
Other Interior Features Eat-in Kitchen, Five Piece Bath, Kitchen Island, Open Floorplan, Pantry, Primary Suite, Quartz Counters, Radon Mitigation System, Smoke Free, Utility Sink, Walk-In Closet(s)
Area & Lot
Lot Area 8,680 Sq.Ft.
Living area 4,100 Sq.Ft.
MLS® ID 3326187
Year Built 1956
School District Denver 1
High School Thomas Jefferson
Middle School Merrill
Elementary School Slavens E-8
Architecture Styles Mid-Century Modern
Type Residential
Status Sold
Exterior
Stories 1
Air conditioning Central Air
Heat type Forced Air
Water Source Public
Garage Space 2.0
Sewer Public Sewer
Other Exterior Features Barbecue, Lighting, Private Yard, Rain Gutters, Smart Irrigation
Parking Concrete, Dry Walled, Finished, Lighted
Lot Features Landscaped, Level, Many Trees, Near Public Transit, Sprinklers In Front, Sprinklers In Rear
Roof Composition
Utilities Cable Available, Electricity Connected, Natural Gas Connected
Finance
Sales Price $1,775,000
Real Estate Tax $4,988 yearly

Work With Ceci

Partner with Ceci Maus and experience the difference of working with a dedicated Tucson real estate professional. From the first consultation to closing day, Ceci takes the time to understand your goals, answer your questions, and guide you through every step of the process. With local expertise, market insight, and a client-first approach, she ensures that your journey—whether buying or selling—is smooth, stress-free, and successful.



