3021 W 16th Avenue
3021 W 16th Avenue
3021 W 16th Avenue
3021 W 16th Avenue
3021 W 16th Avenue
3021 W 16th Avenue
3021 W 16th Avenue
3021 W 16th Avenue
3021 W 16th Avenue
3021 W 16th Avenue
3021 W 16th Avenue
3021 W 16th Avenue
3021 W 16th Avenue
3021 W 16th Avenue
3021 W 16th Avenue
3021 W 16th Avenue
3021 W 16th Avenue
3021 W 16th Avenue
3021 W 16th Avenue
3021 W 16th Avenue
3021 W 16th Avenue
3021 W 16th Avenue
3021 W 16th Avenue
3021 W 16th Avenue
3021 W 16th Avenue
3021 W 16th Avenue
3021 W 16th Avenue
3021 W 16th Avenue
3021 W 16th Avenue
3021 W 16th Avenue
3021 W 16th Avenue
3021 W 16th Avenue
3021 W 16th Avenue
3021 W 16th Avenue
3021 W 16th Avenue
VIEW PHOTOS
$730,000

3021 W 16th Avenue

2 Beds 3 Baths 1,628 Sq.Ft.

Description

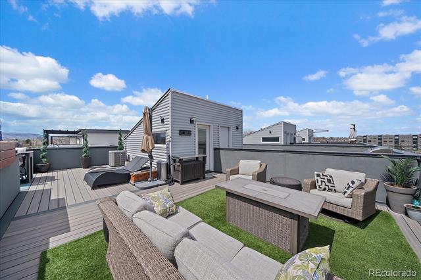
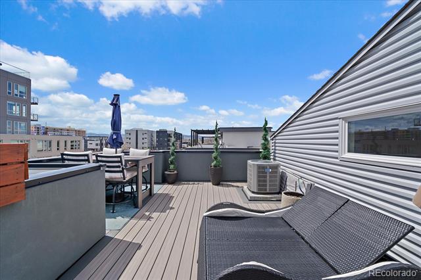
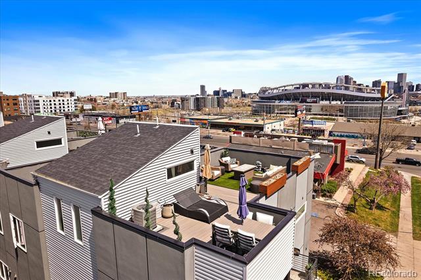
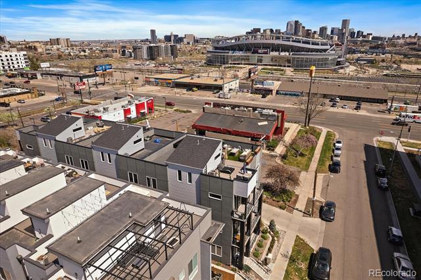
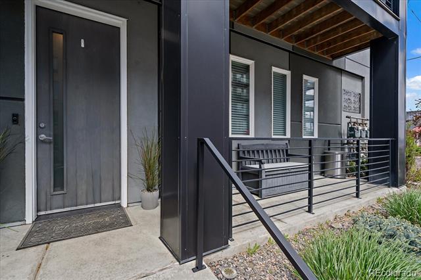
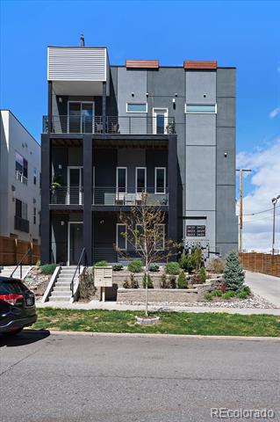
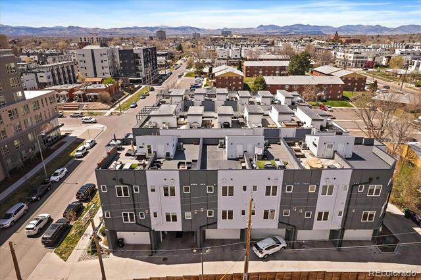
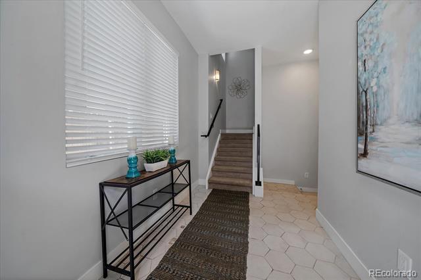
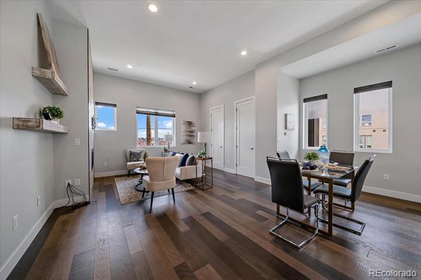
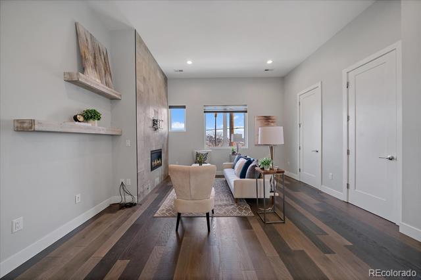
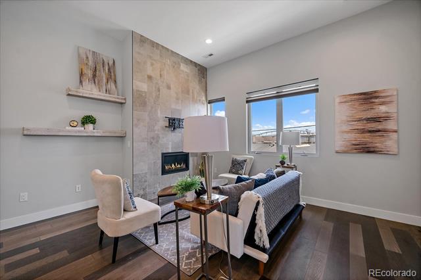
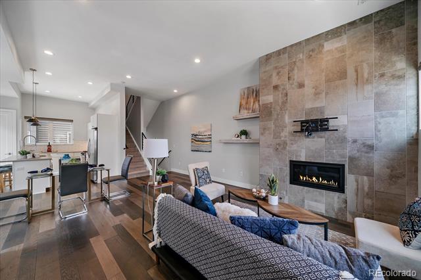
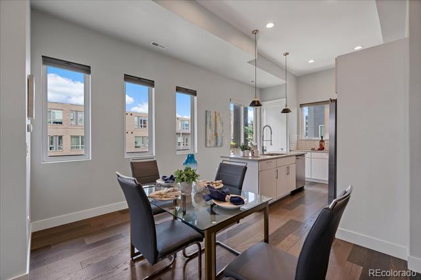
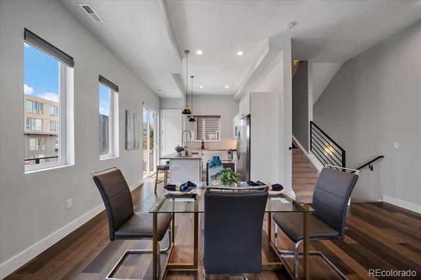
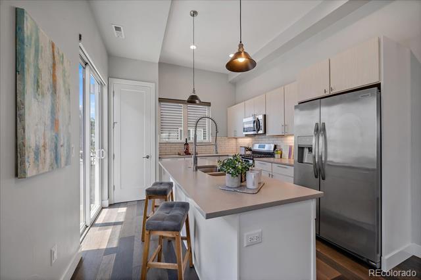
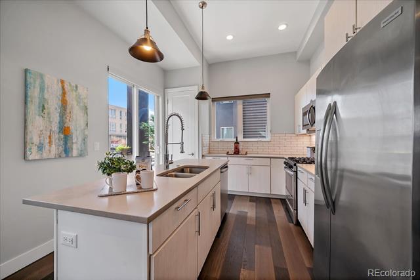
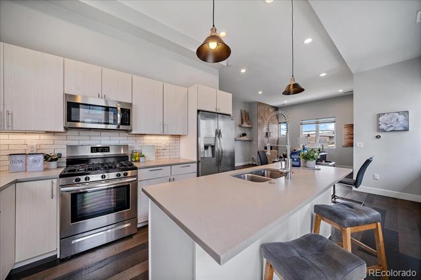
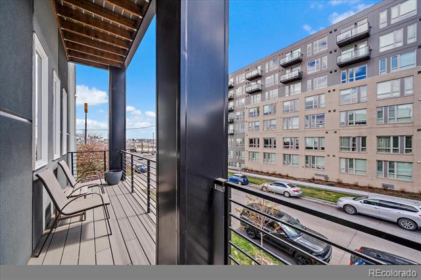
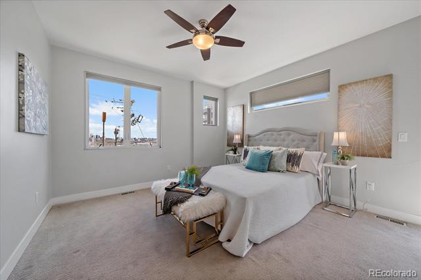
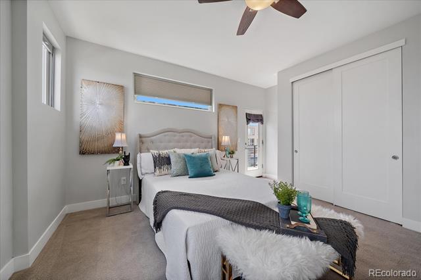
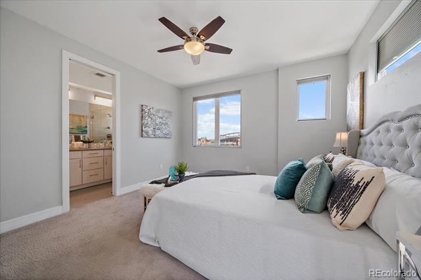
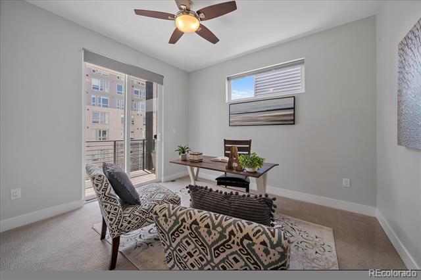
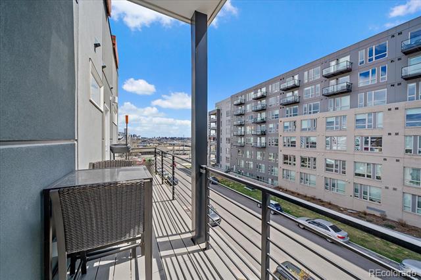
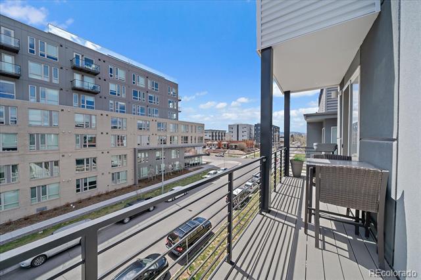
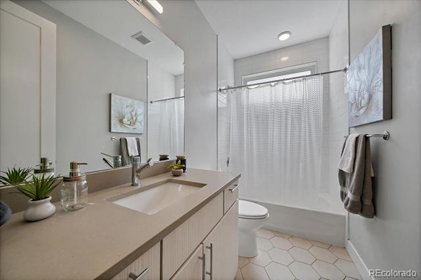
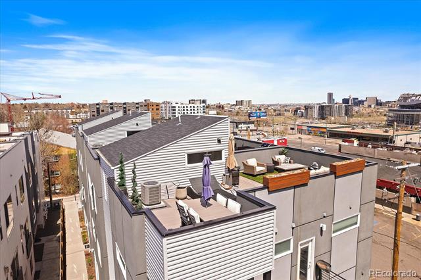
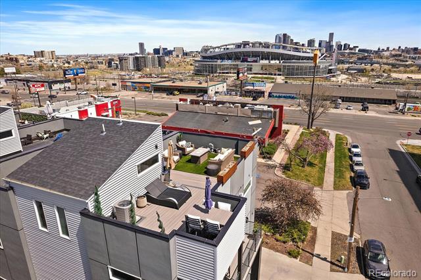
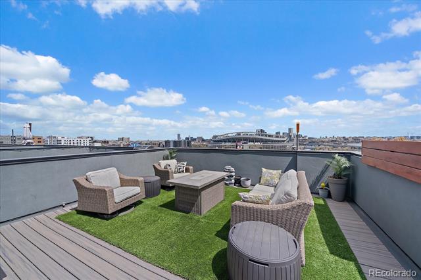
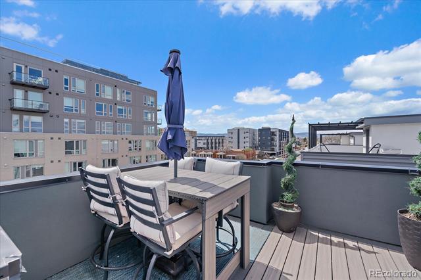
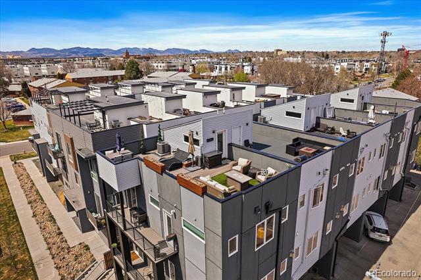
2.77% Conventional ASSUMABLE loan at Roam. SELLER OPEN TO RATE BUY DOWN/CONCESSIONS. BRING AN OFFER. Introducing a stunning corner unit townhome in the heart of Denver, boasting breathtaking views of both the majestic mountains and the vibrant city skyline. Natural light floods the interior, illuminating the spacious 2-bed, 3-bath layout and highlighting the modern design elements throughout. The rooftop deck offers a picturesque setting for sunset gatherings and 4th of July fireworks displays. Inside, a thoughtfully laid out floor plan features a seamless flow from the spacious living and dining areas into the kitchen, complete with an inviting island. Additional balconies off the kitchen and bedrooms upstairs provide tranquil outdoor spaces to enjoy the fresh air and city views. The attached 2 car garage is a cherry on top. With its prime location, just minutes from downtown Denver, Sloans Lake, LoDo, Highlands, and LoHi, this townhome offers unparalleled access to the best dining, entertainment, and cultural experiences the city has to offer. Experience urban living at its finest in this extraordinary Denver townhome.

Share Property

Location

3021 W 16th Avenue, Denver, CO 80204

Status

Sold

Date Sold

December 13, 2024

Property Amenities

Interior
Fireplace Living Room
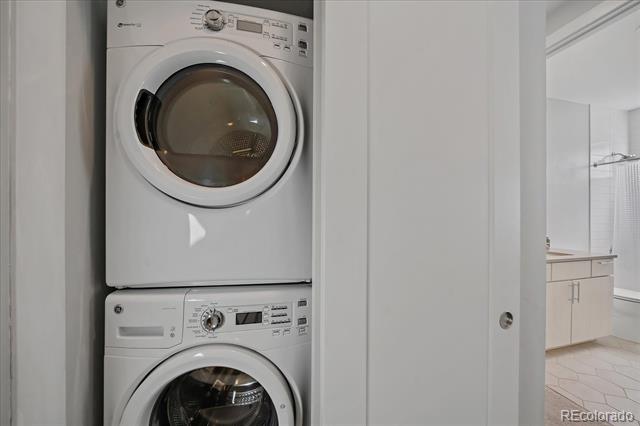
Appliances Dishwasher, Dryer, Microwave, Oven, Refrigerator, Washer
Flooring Carpet, Tile
Total Bedrooms: 2
Half Bathrooms: 1
Three-Quarter Bathrooms: 1
Full Bathrooms: 1
Other Interior Features Kitchen Island, Open Floorplan, Primary Suite, Solid Surface Counters
Area & Lot
Living area 1,628 Sq.Ft.
MLS® ID 4978992
Year Built 2017
School District Denver 1
High School North
Middle School Strive Lake
Elementary School Cheltenham
Type Townhouse
Status Sold
Exterior
Stories 3
Air conditioning Central Air
Heat type Forced Air
Garage Space 2.0
Sewer Public Sewer
Other Exterior Features Balcony
Roof Membrane
Finance
Sales Price $730,000
Real Estate Tax $3,127 yearly

Work With Ceci

Partner with Ceci Maus and experience the difference of working with a dedicated Tucson real estate professional. From the first consultation to closing day, Ceci takes the time to understand your goals, answer your questions, and guide you through every step of the process. With local expertise, market insight, and a client-first approach, she ensures that your journey—whether buying or selling—is smooth, stress-free, and successful.



