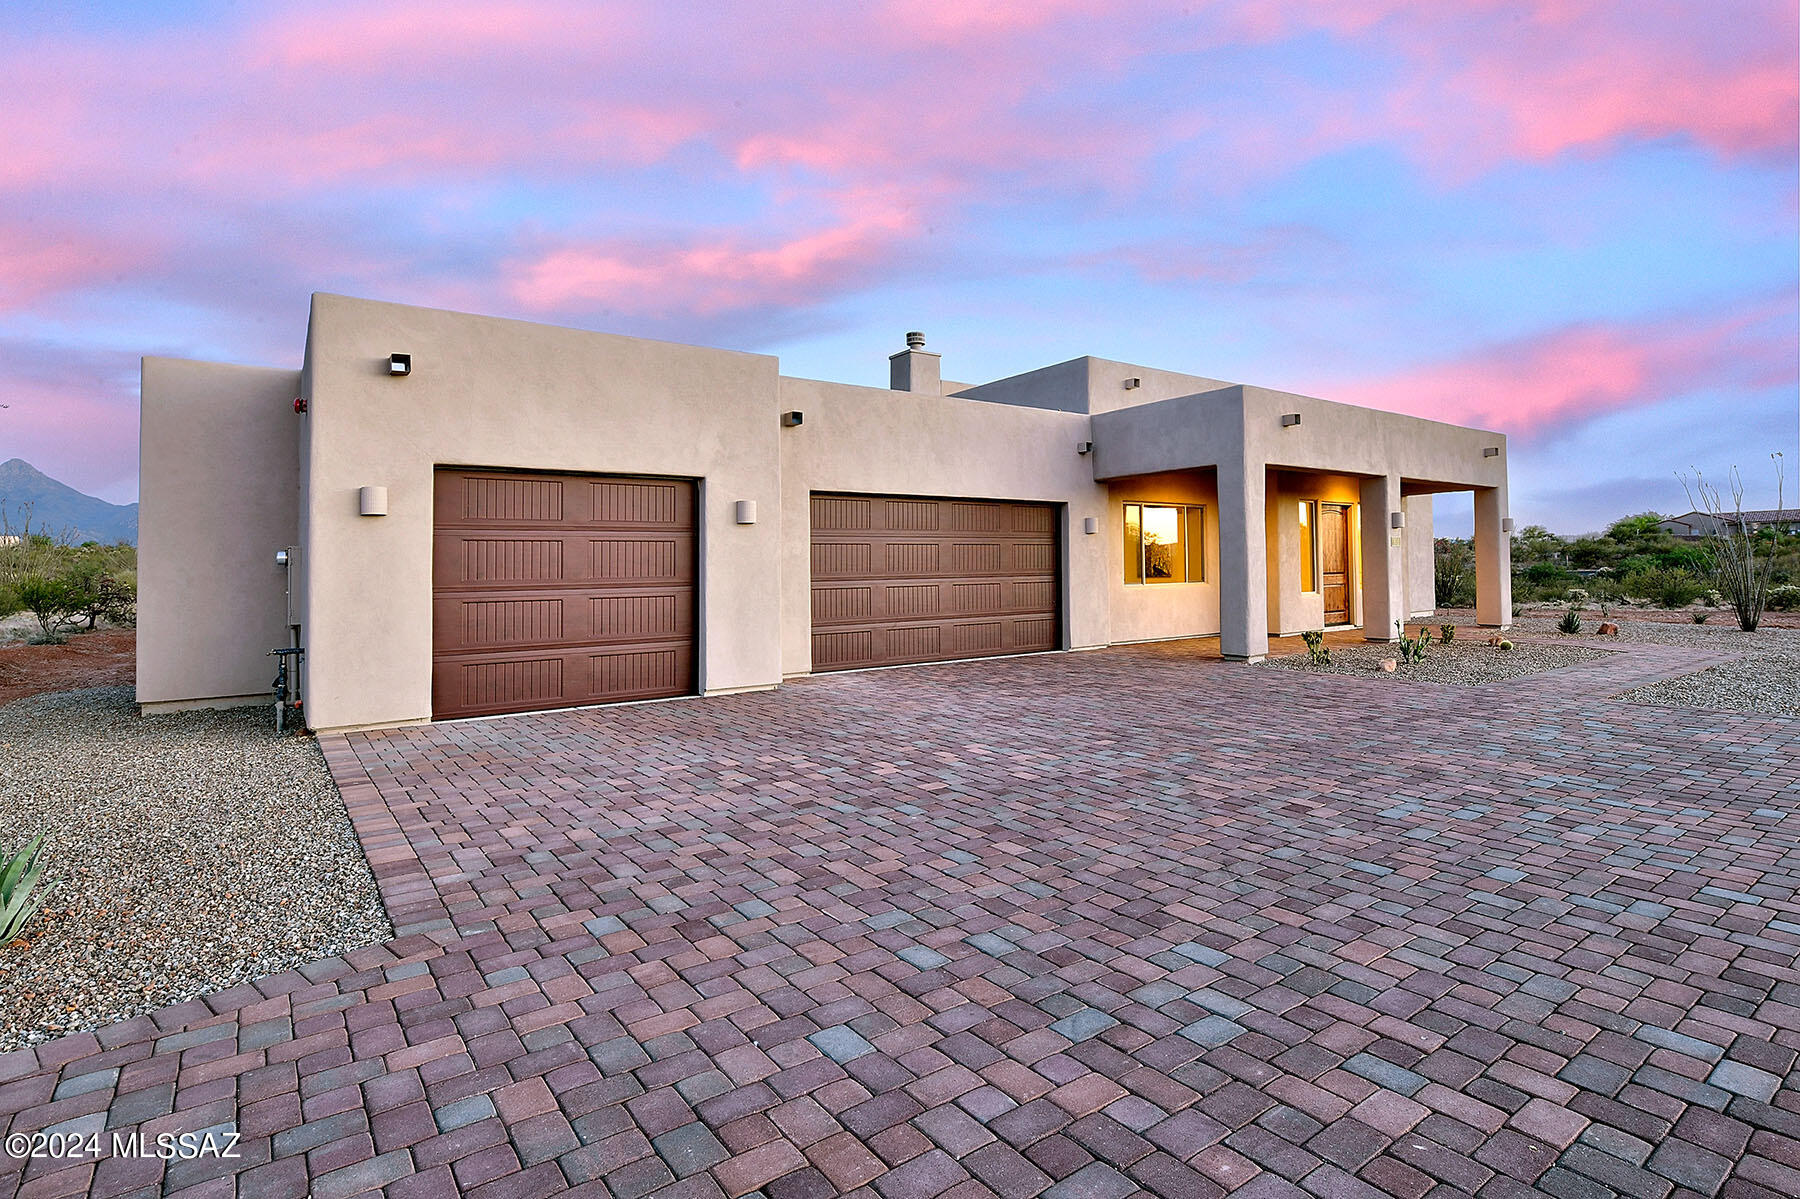
3016 S Corte Amarilla
VIEW PHOTOS
$789,000

3016 S Corte Amarilla

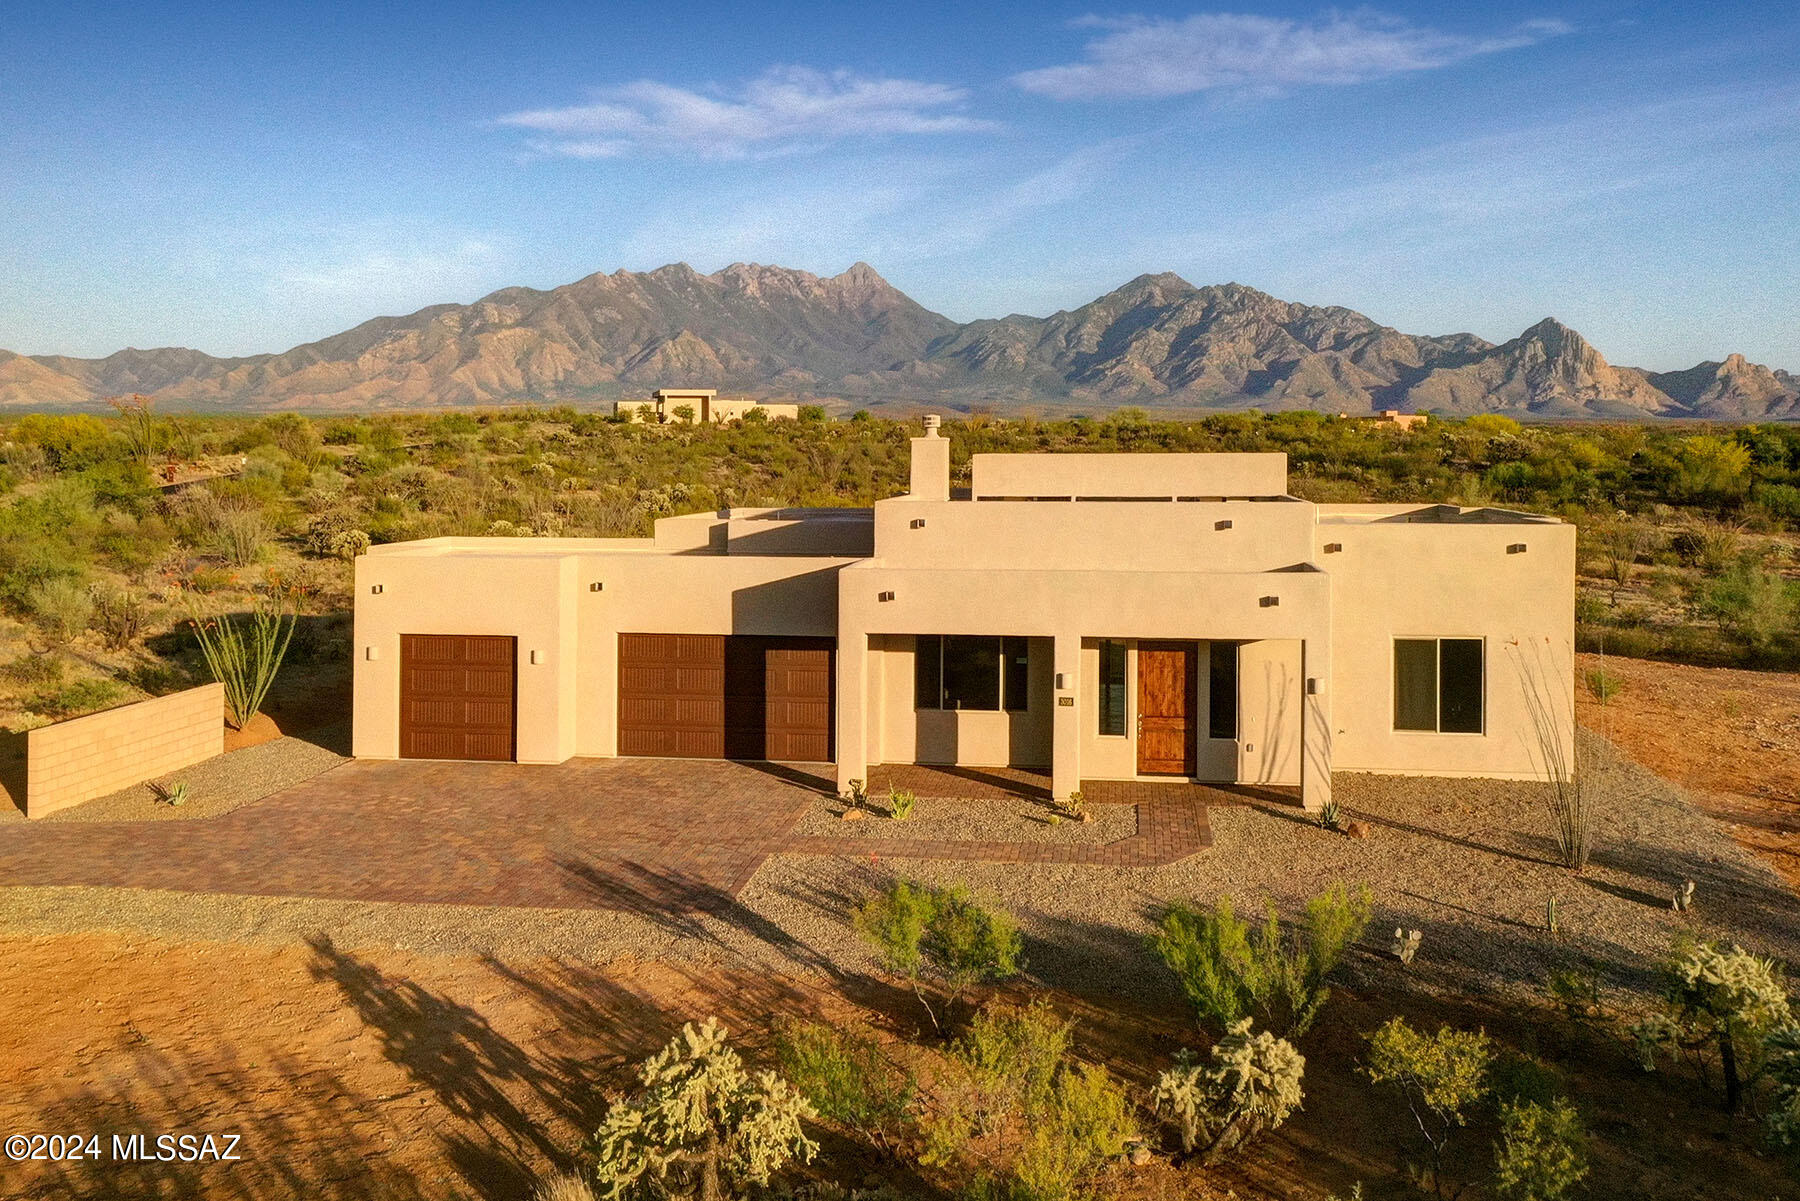
4 Beds 3 Baths 2,951 Sq.Ft. 1.89 Acres

Description

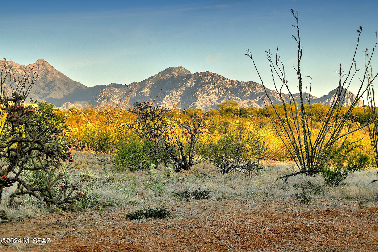
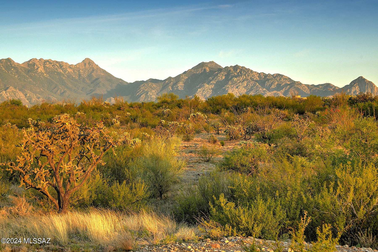
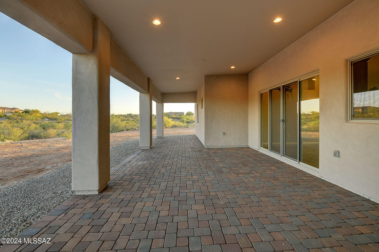
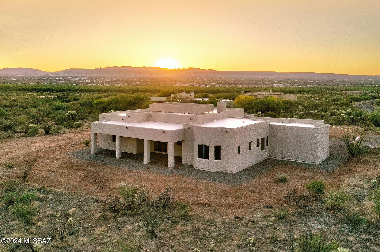
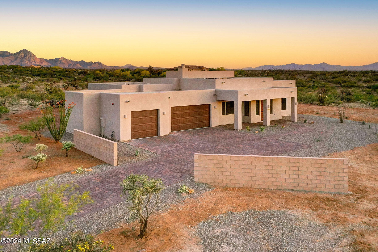
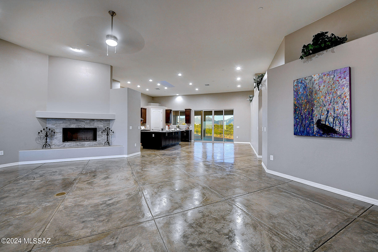
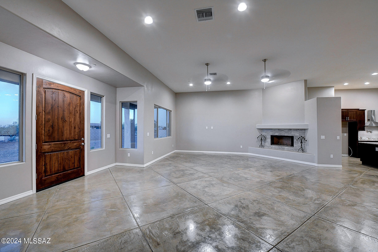
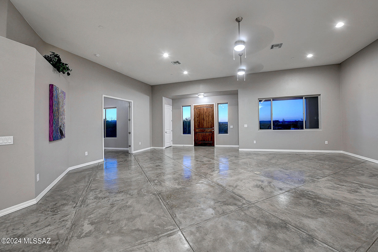
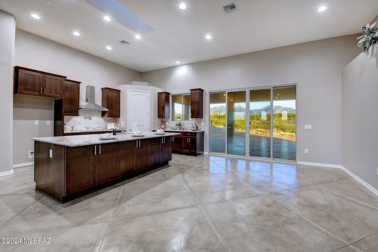
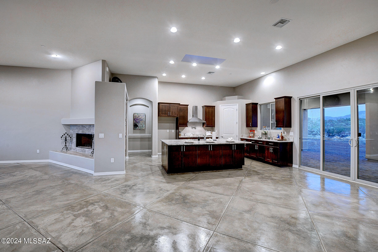
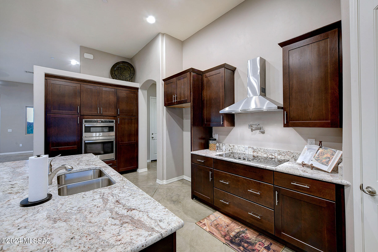
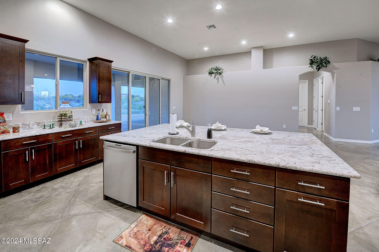
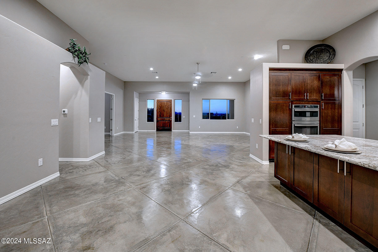
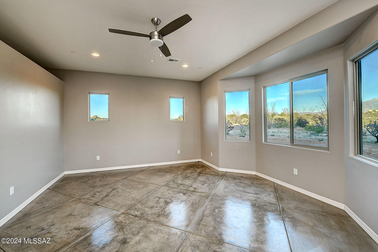
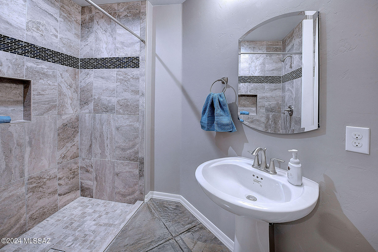
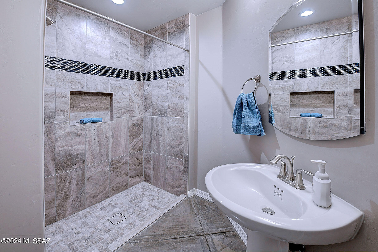
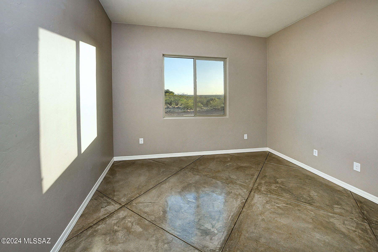
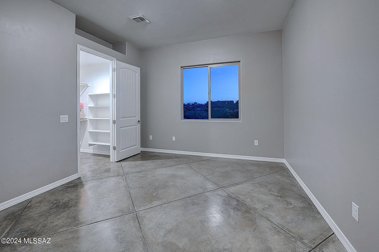
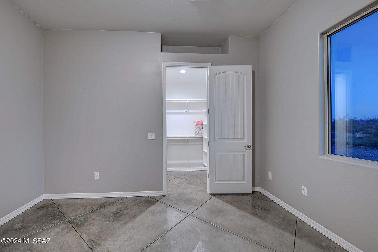
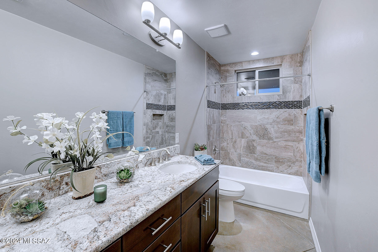
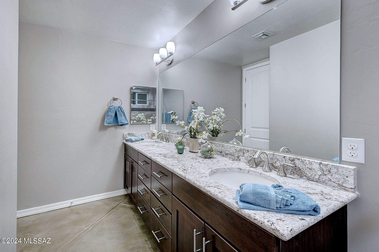
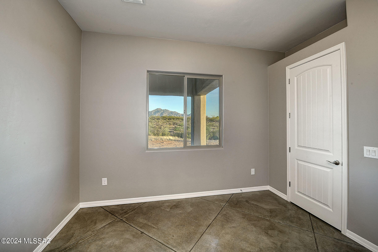
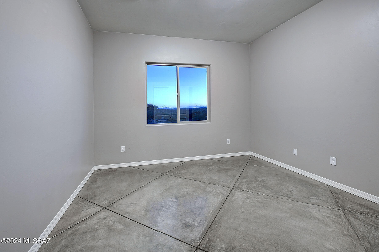
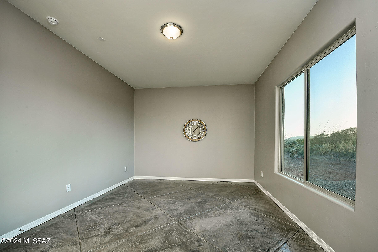
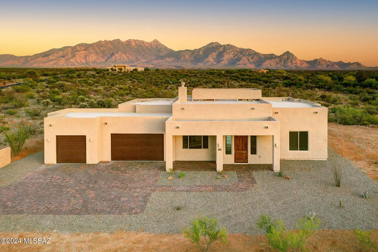
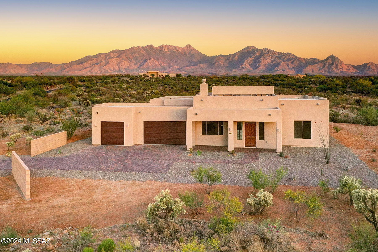
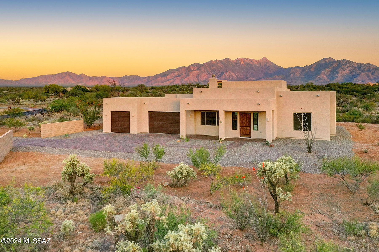
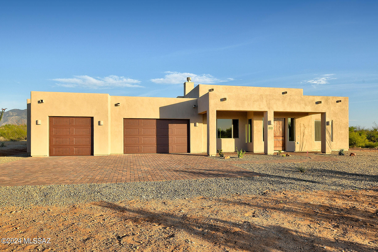
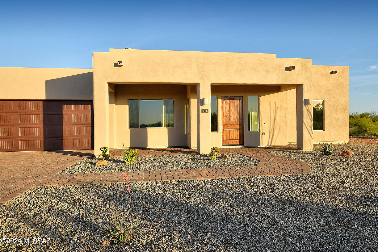
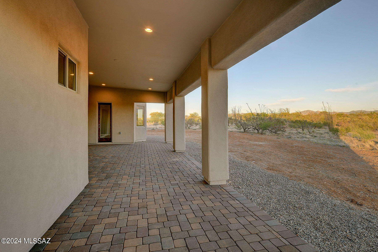
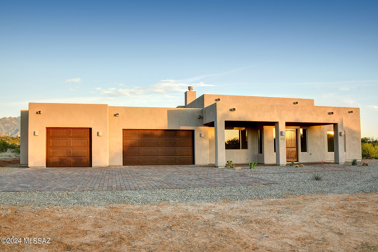
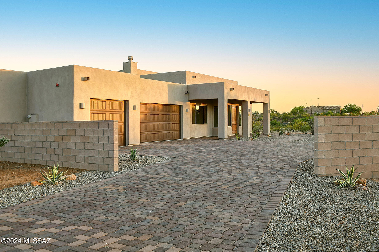
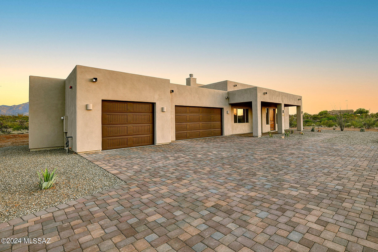
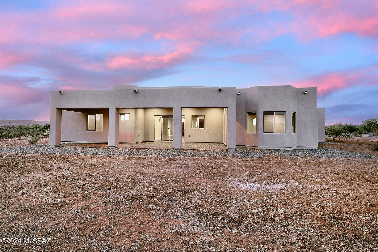
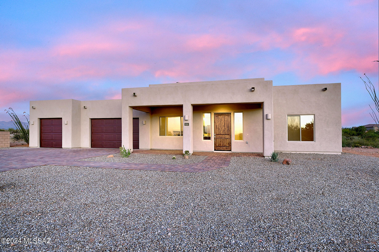
Stunning New Build located on a 1.89 acre lot nestled in the foothills of the Santa Rita Mountains with Spectacular Views in every direction! This home offers an oversized 3 car garage, 4 bedrooms/3 baths, plus a separate den/media room, 12' cathedral ceilings in the Great Room w/10' ceilings in bedrooms & hand scored/stained concrete floors thru out. The Gourmet kitchen features 36''
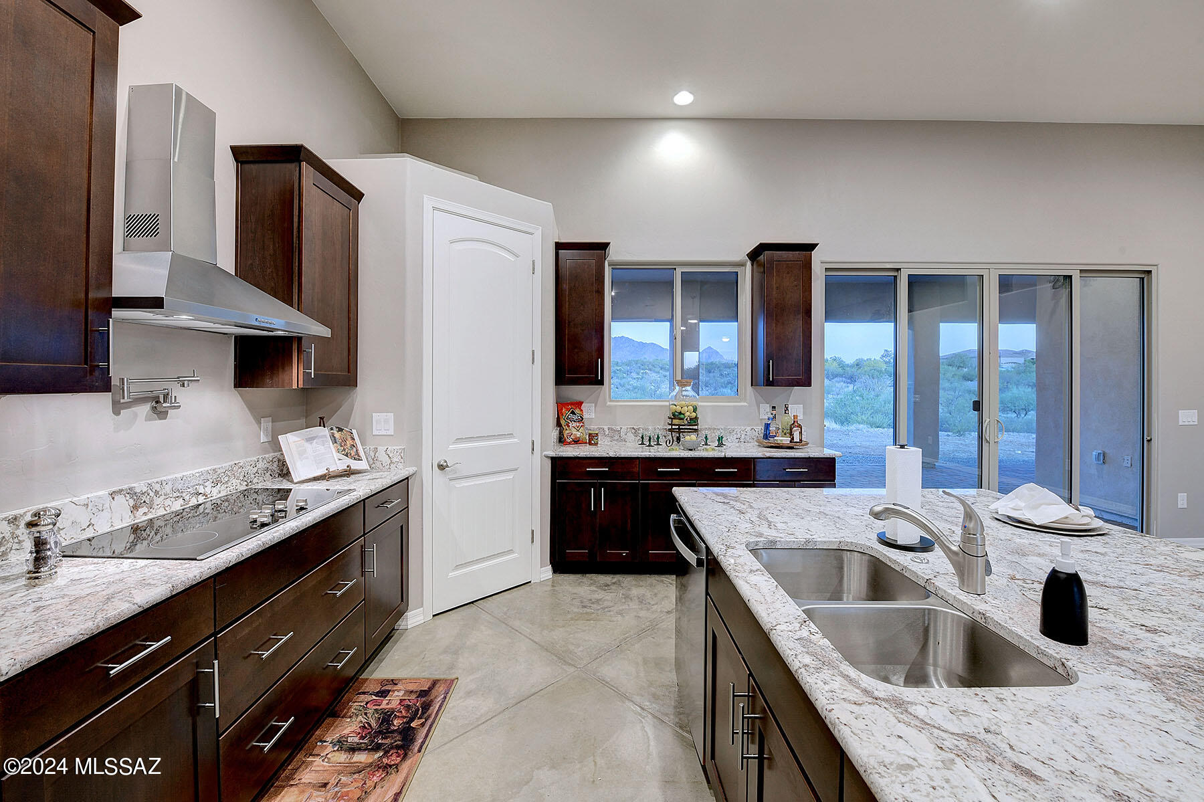
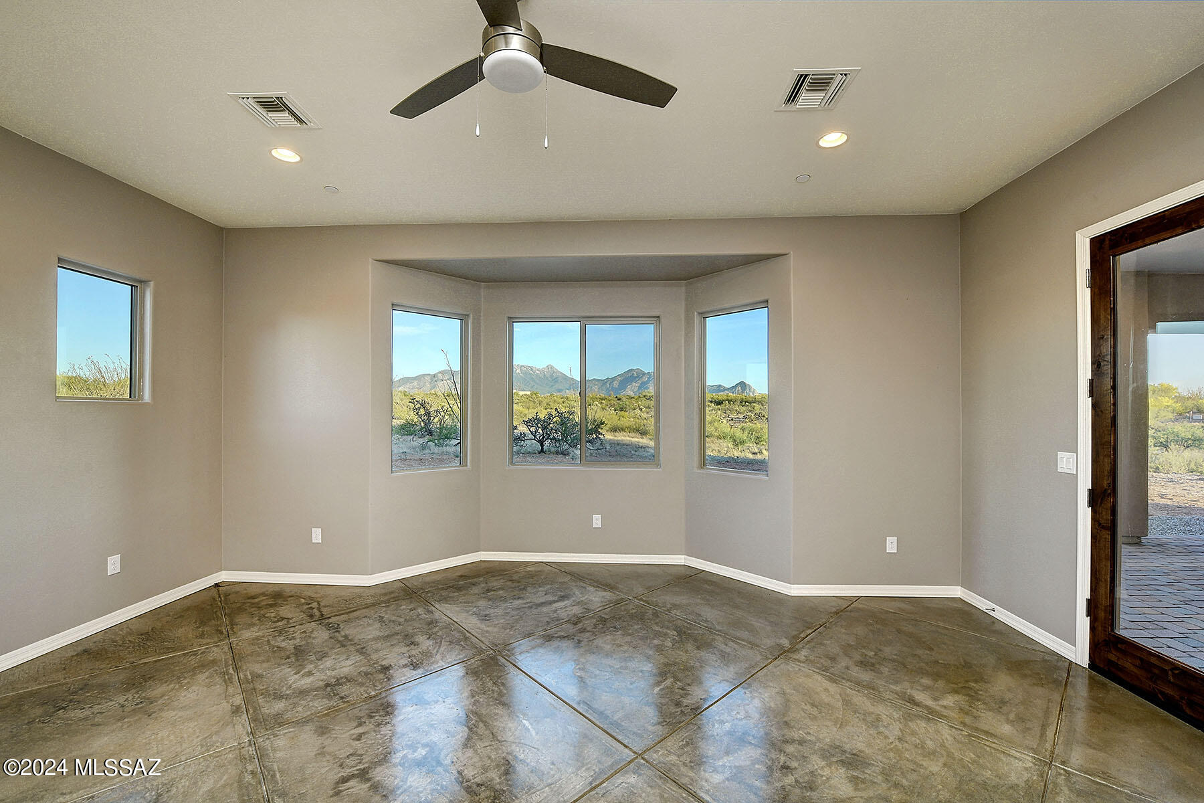
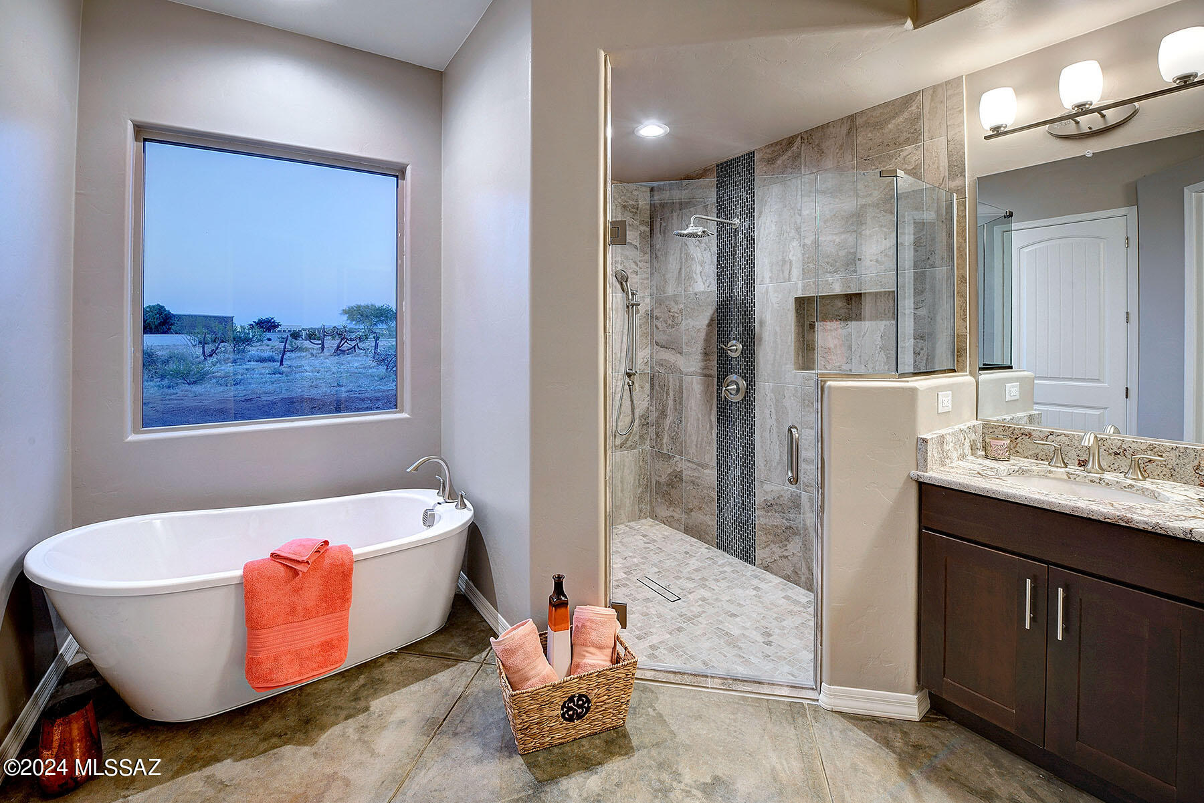
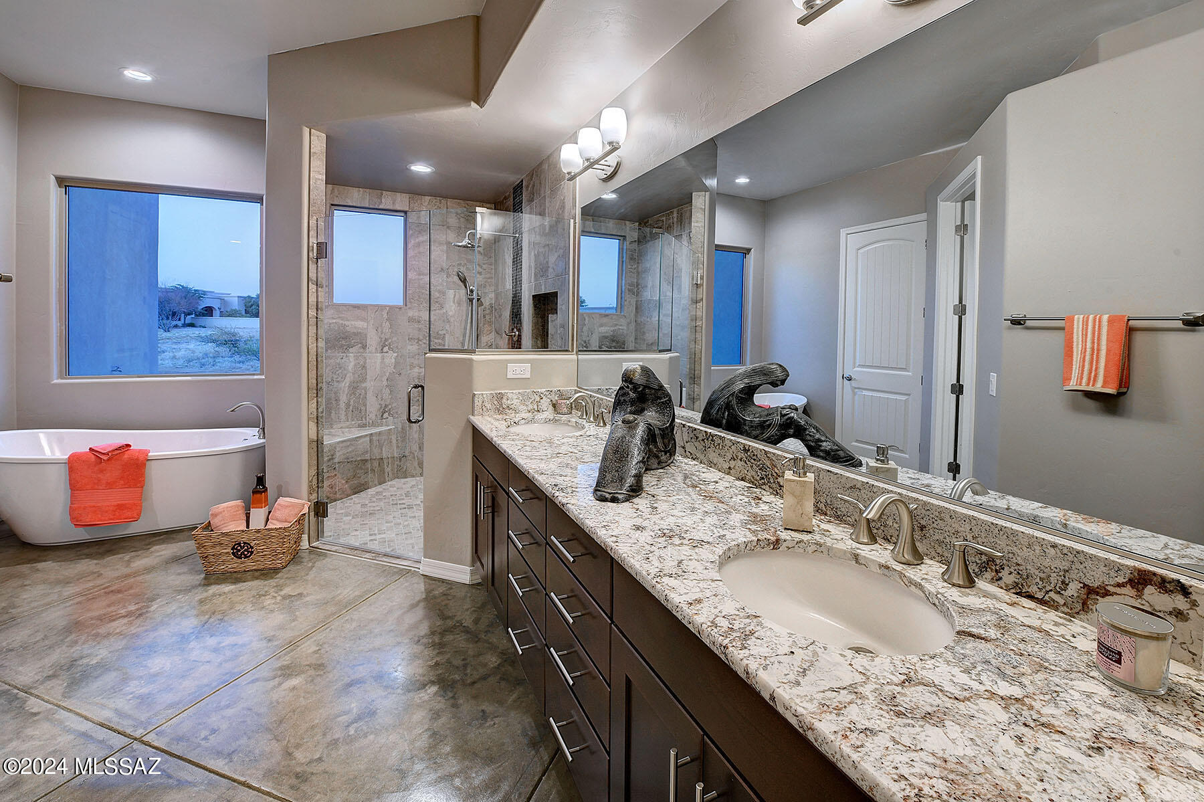
electric cooktop, double oven/micro, granite CT, big pantry, generous cabinet storage & large island w/breakfast bar to congregate and make those special memories. After a long day, retreat to your spacious master bd & enjoy the fabulous views from the bay window, draw a bubble bath or just curl up with your favorite novel. A must see!!!
Welcome Home! NOTE: Owner will consider possible short term carry.

Share Property

Location

3016 S Corte Amarilla, Green Valley, AZ 85614

Status

Sold

Date Sold

September 2, 2025

Property Amenities

Interior
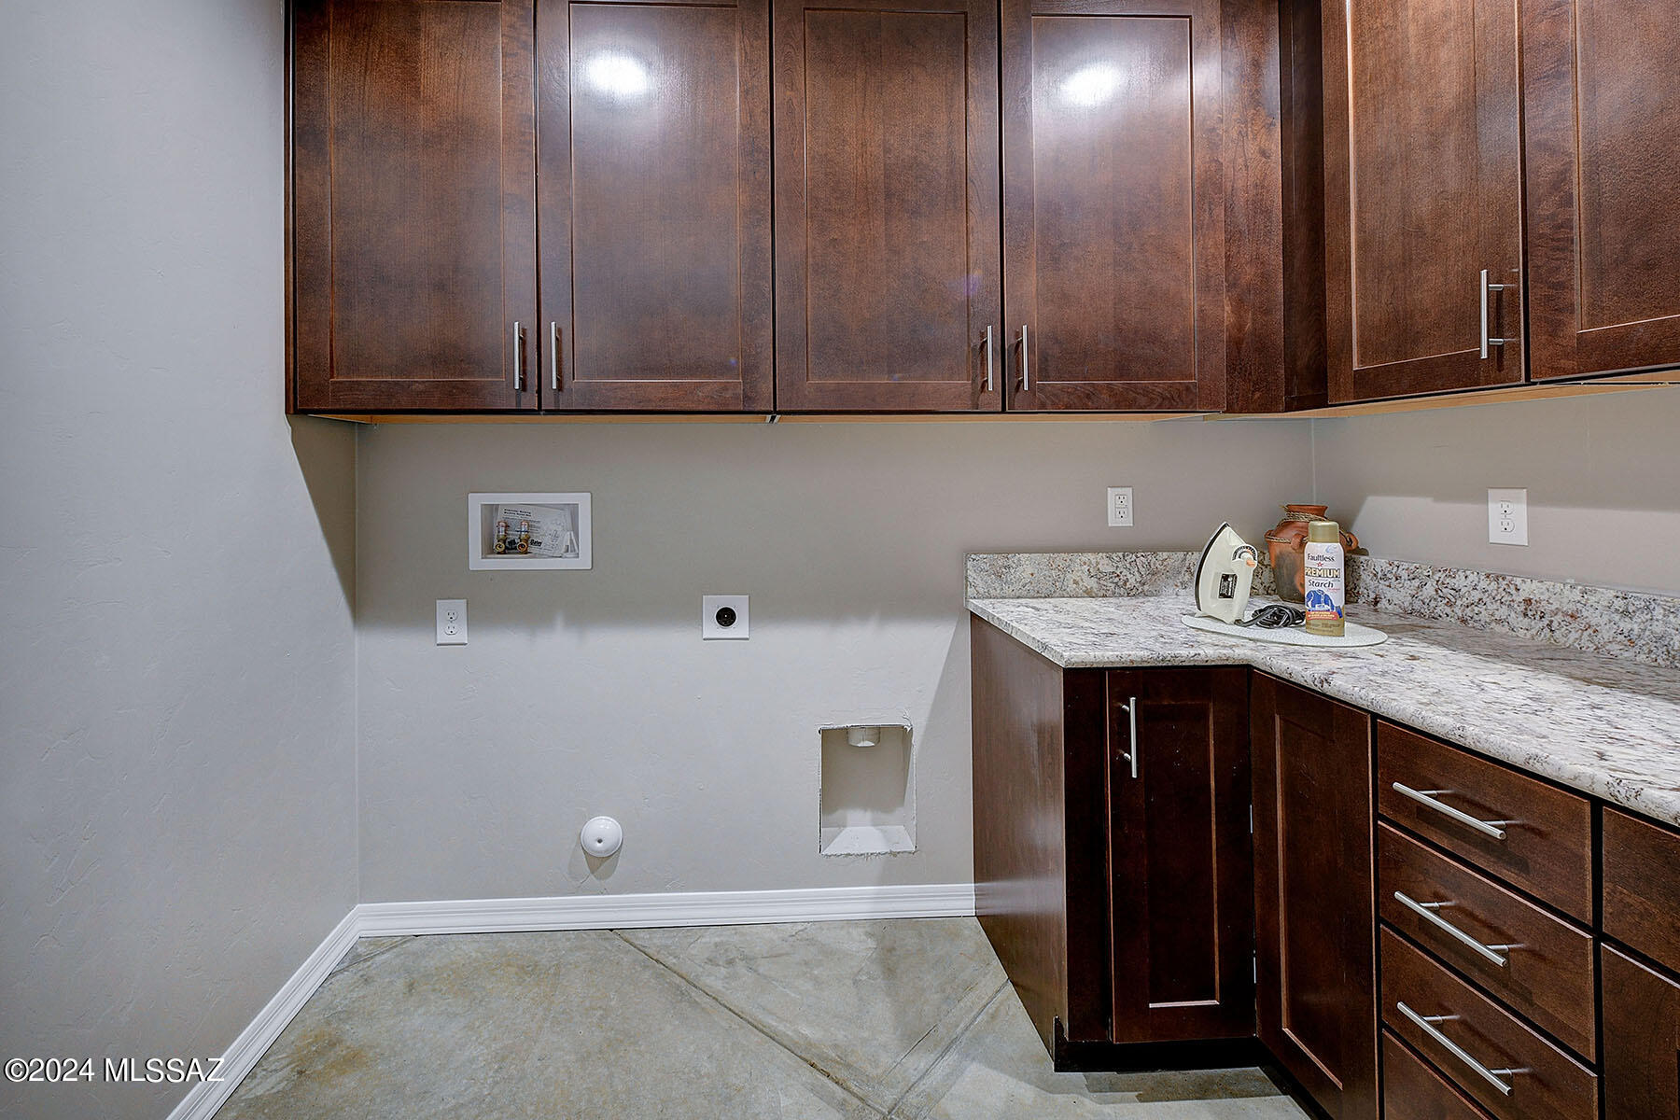
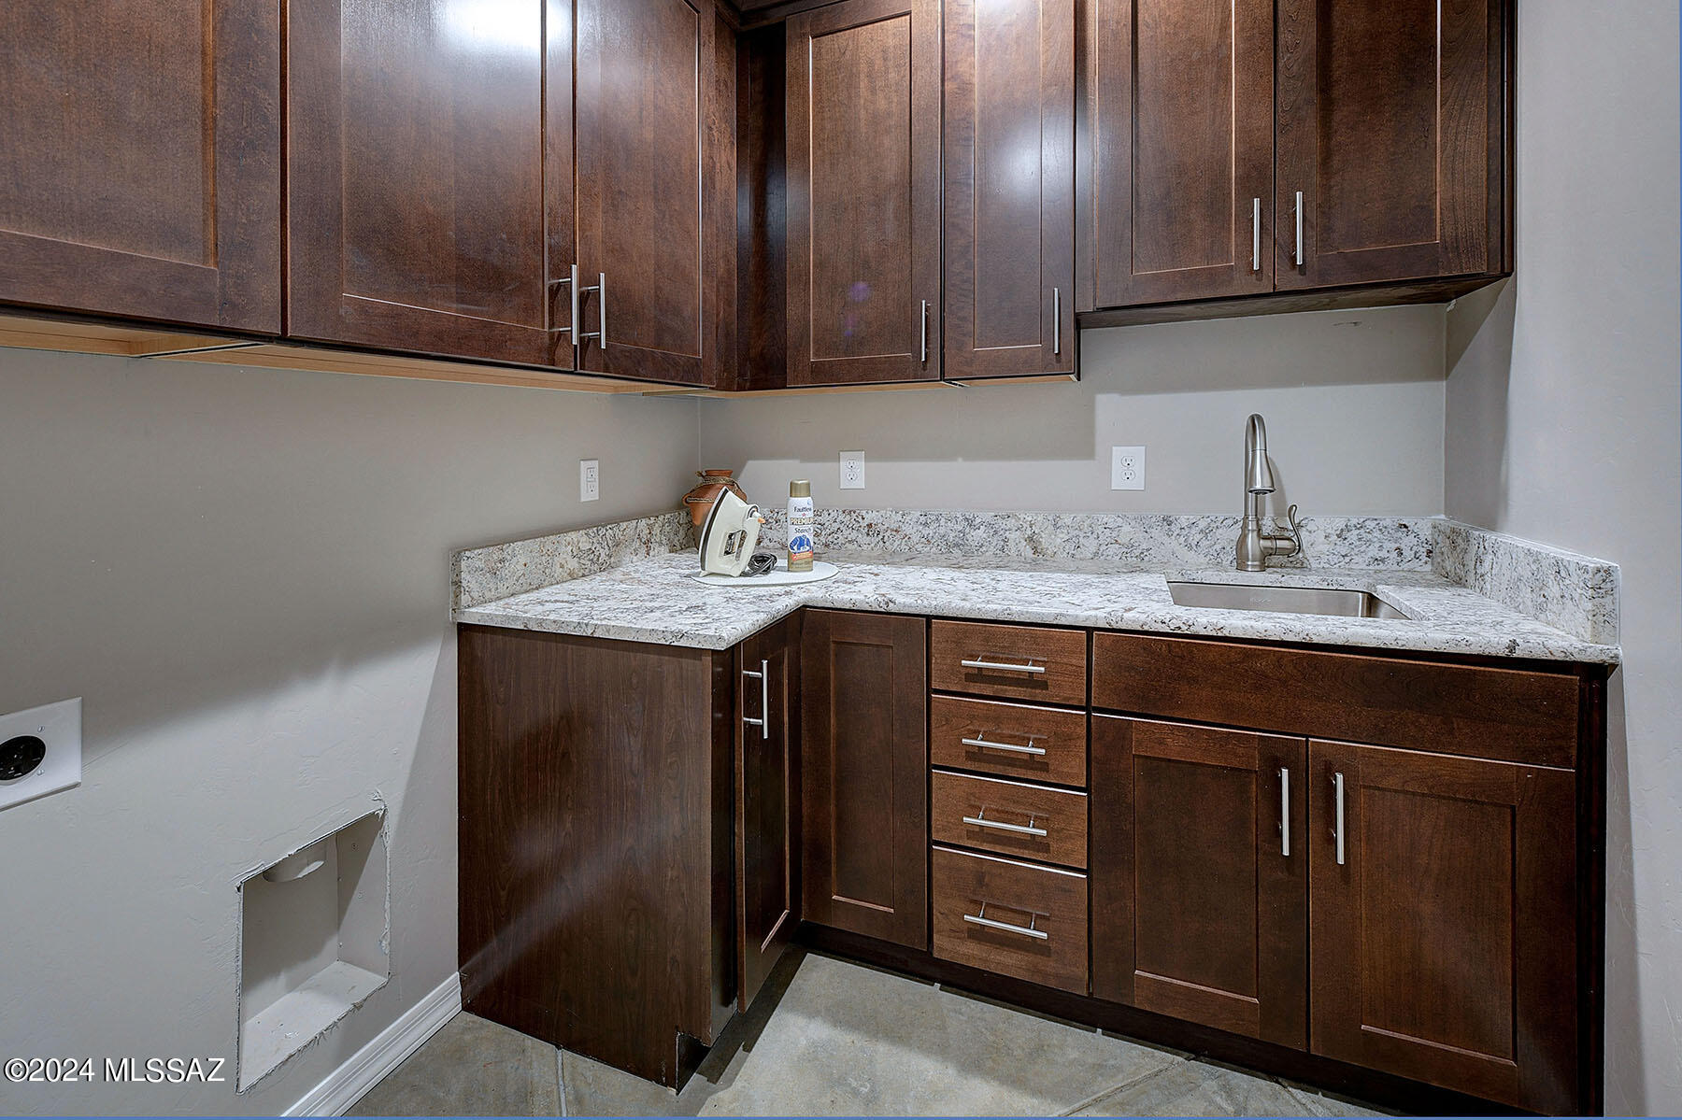
Laundry room Storage, Electric Dryer Hookup, Sink, Laundry Room
Fireplace Wood Burning, Great Room
Appliances Disposal, Convection Oven, Dishwasher, Electric Cooktop, Microwave
Flooring Concrete
Total Bedrooms: 4
Full Bathrooms: 3
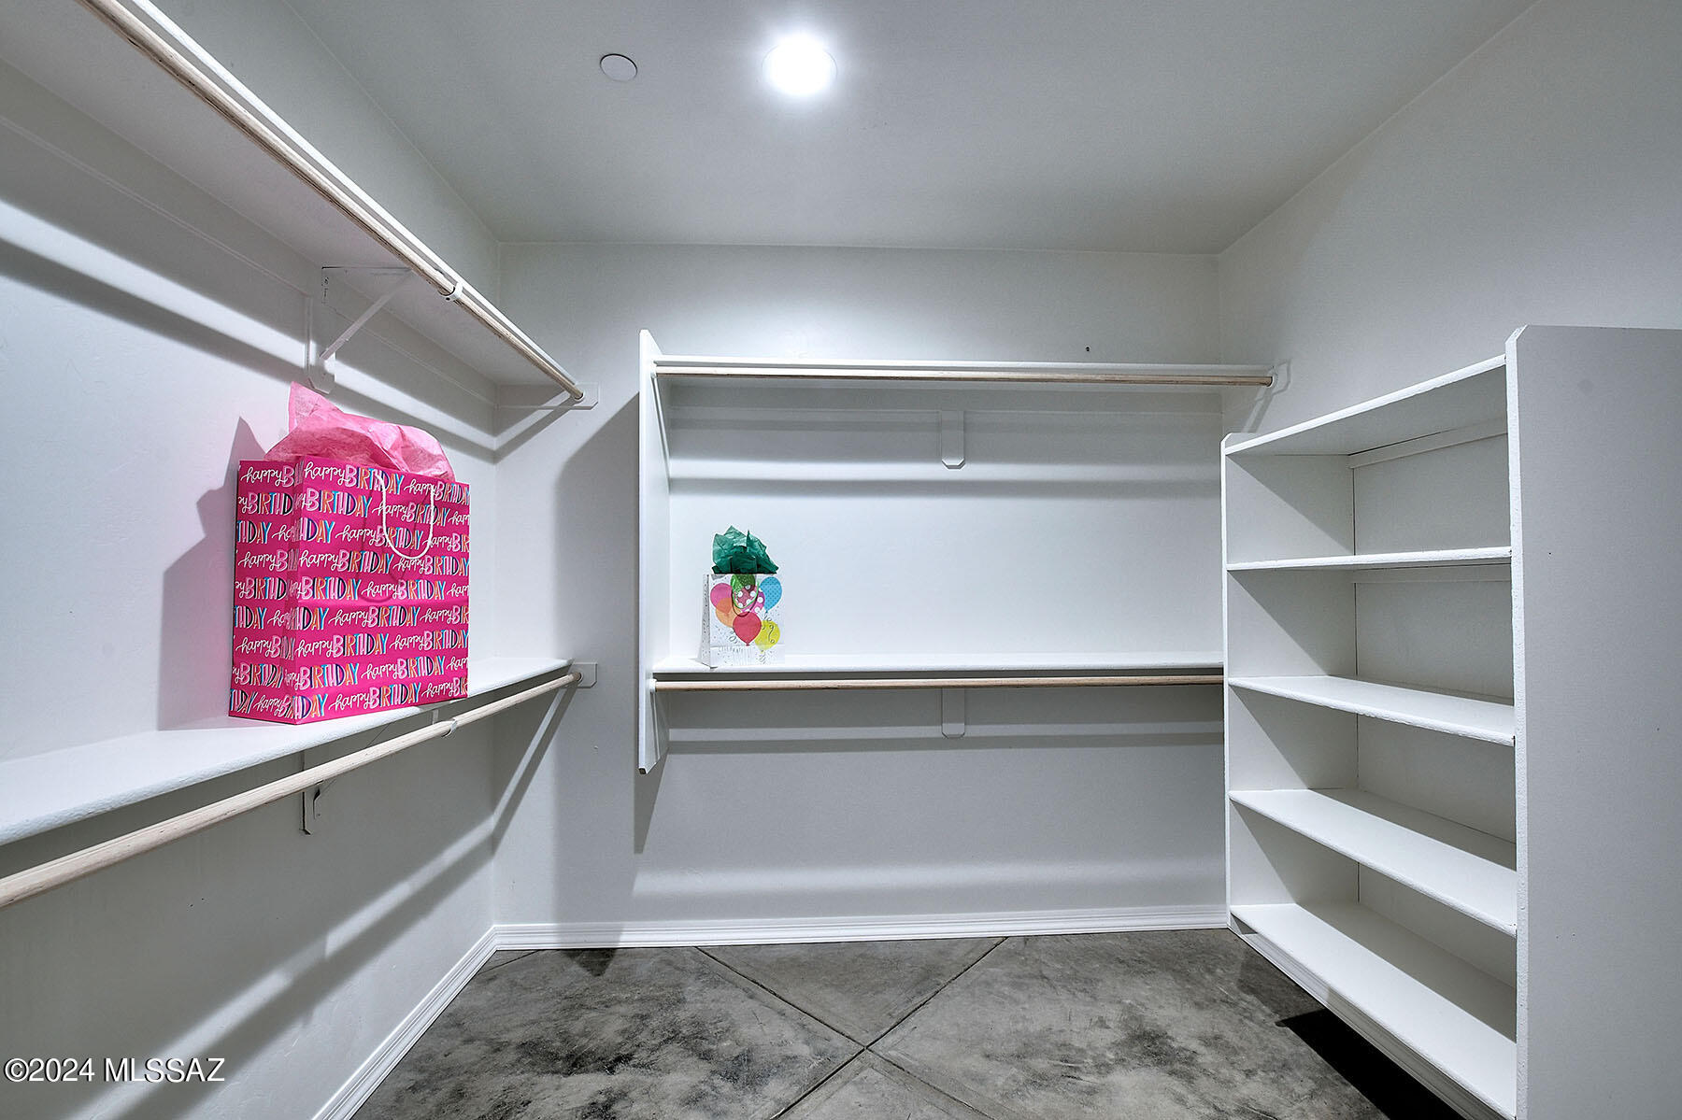
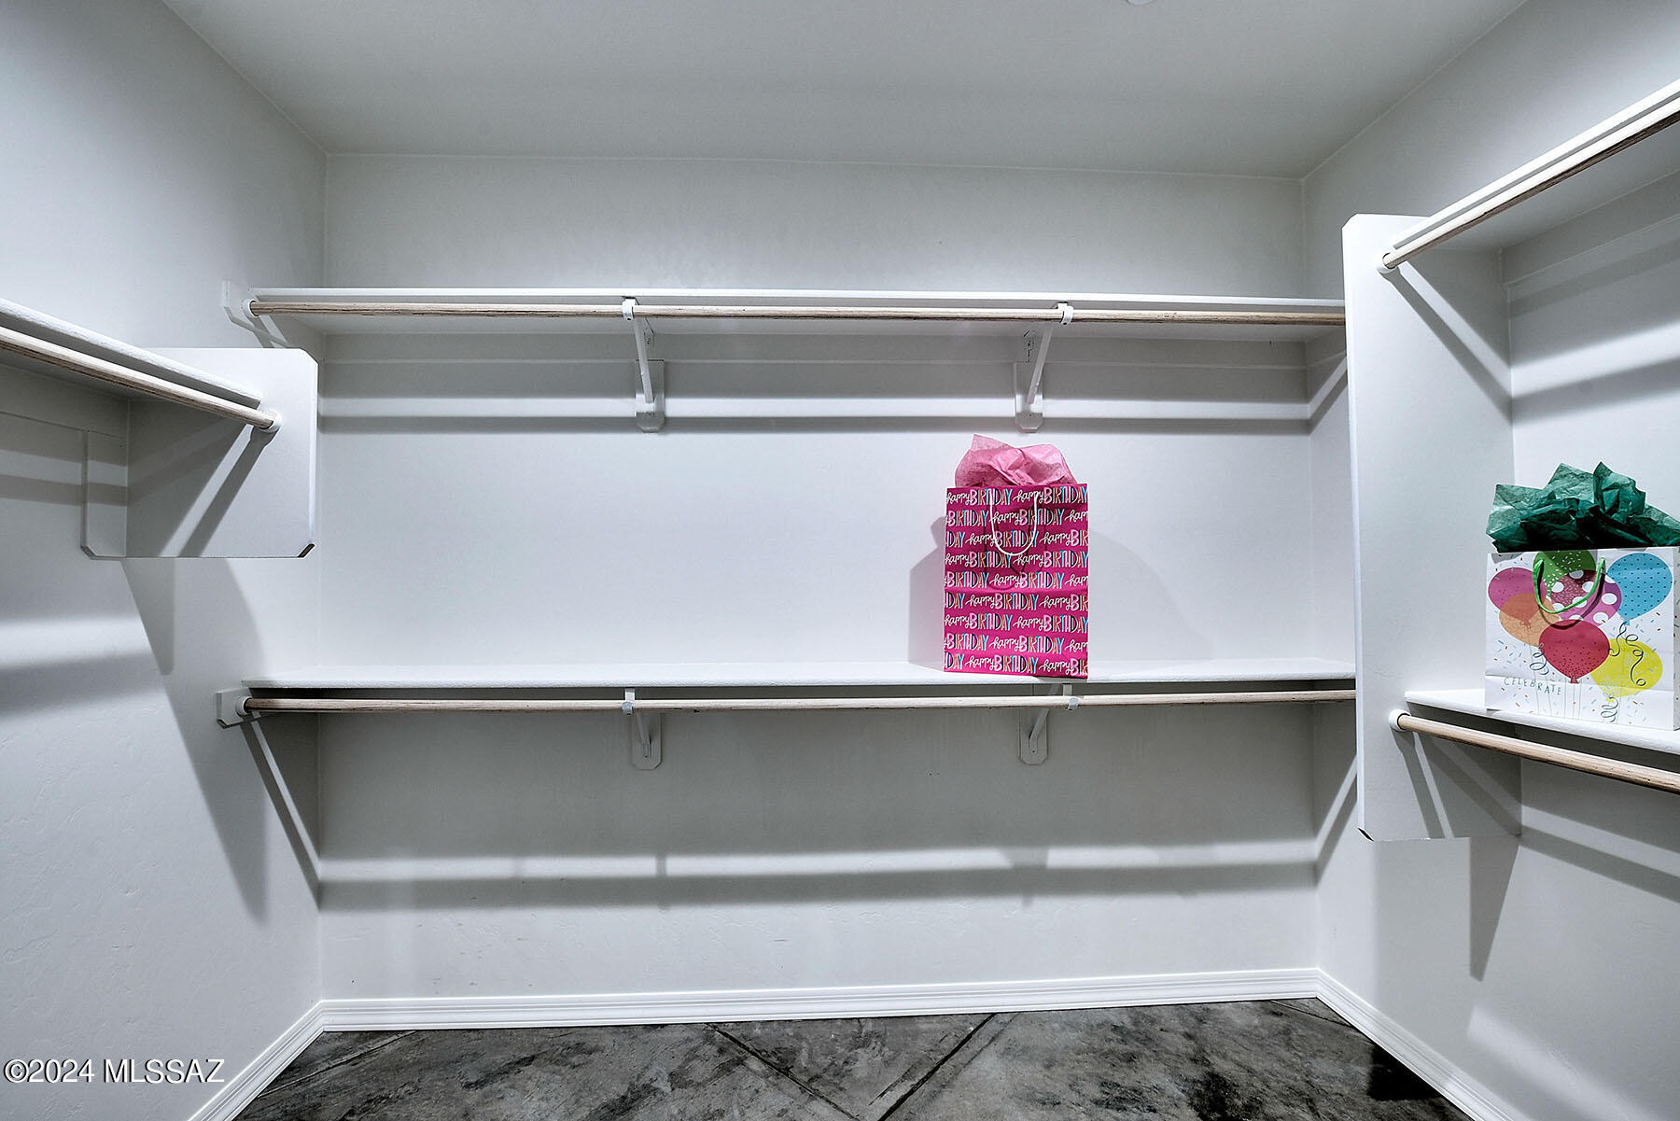
Other Interior Features High Ceilings, Walk-In Closet(s), Cathedral Ceiling(s), Kitchen Island
Area & Lot
Total area 2,951 Sq.Ft.
Lot Area 1.89 Acres
Living area 2,951 Sq.Ft.
MLS® ID 22421919
Year Built 2023
School District Continental Elementary School District #39
High School Optional
Middle School Continental
Elementary School Continental
View Description Sunrise,Sunset,Mountain(s)
Architecture Styles Contemporary
Type Residential
Status Sold
Exterior
Pool None
Air conditioning Central Air, Heat Pump, Zoned, Ceiling Fans
Heat type Zoned, Heat Pump
Disability Features Wide Hallways, Smart Panel, Door Levers, Wide Doorways
Water Source Water Company
Garage Space 3.0
Security Features Fire Sprinkler System, None
Sewer Septic Tank
Other Exterior Features None
Parking Electric Door Opener
Lot Features Subdivided, Decorative Gravel
Roof Built-Up
Utilities Pre-Wired Tele Lines
Finance
Sales Price $789,000
Real Estate Tax $1,154 yearly

Work With Ceci

Partner with Ceci Maus and experience the difference of working with a dedicated Tucson real estate professional. From the first consultation to closing day, Ceci takes the time to understand your goals, answer your questions, and guide you through every step of the process. With local expertise, market insight, and a client-first approach, she ensures that your journey—whether buying or selling—is smooth, stress-free, and successful.


