3011 S Fenton Street
VIEW PHOTOS
$523,000

3011 S Fenton Street

3 Beds 3 Baths 2,091 Sq.Ft. 8,790 Sq.Ft.

Description

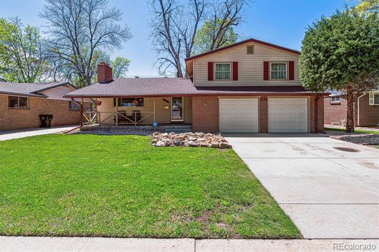
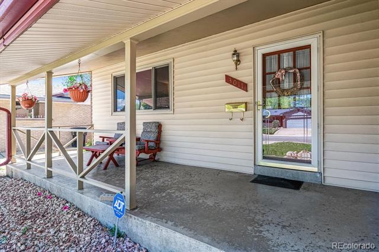
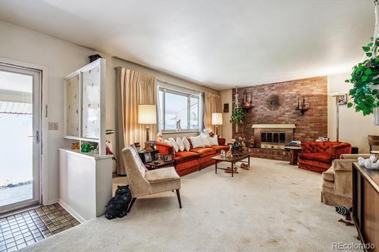
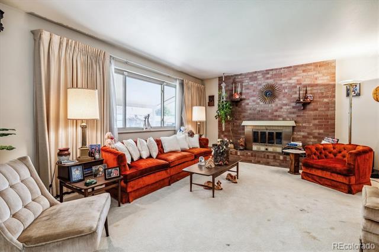
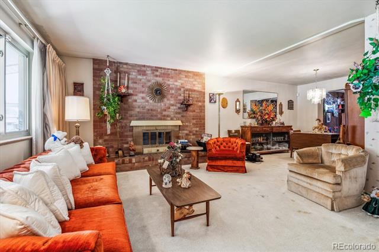
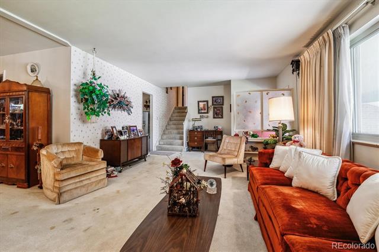
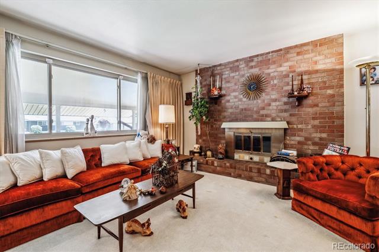
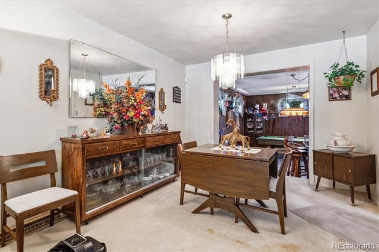
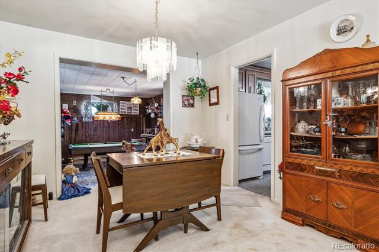
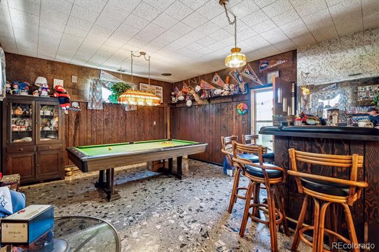
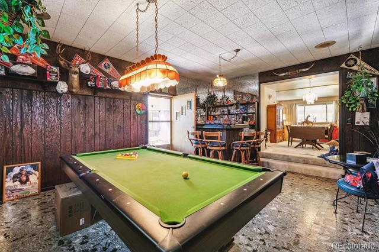
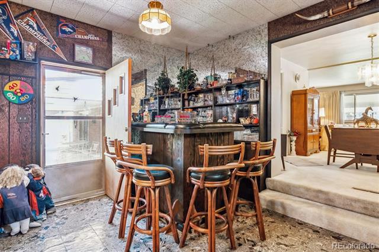
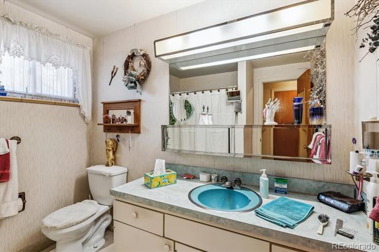
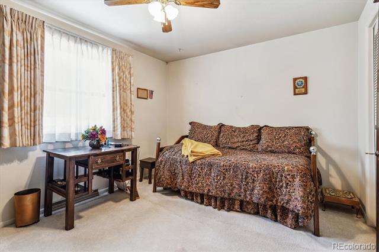
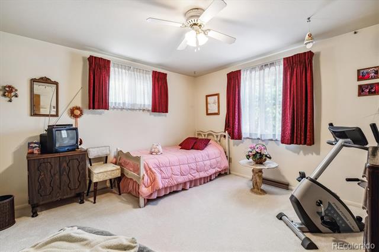
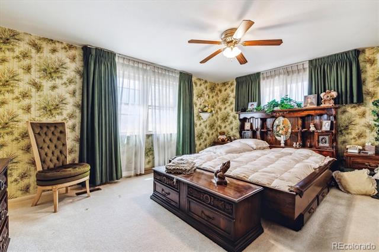
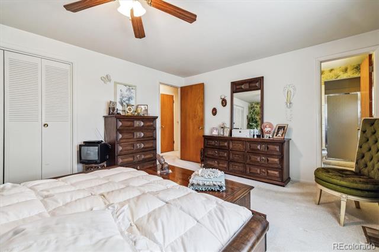
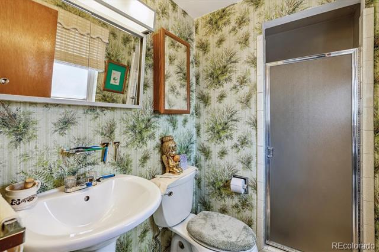
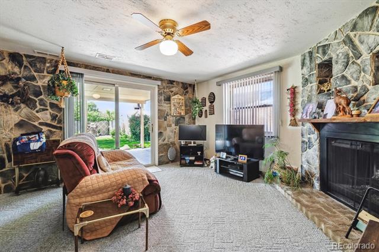
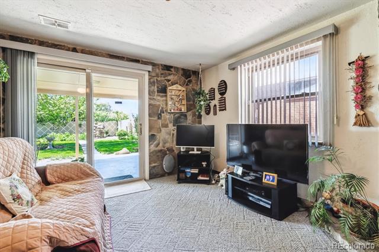
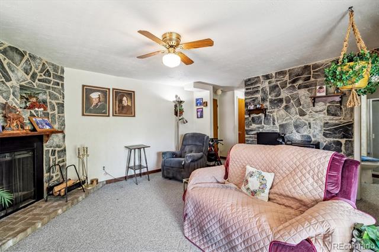
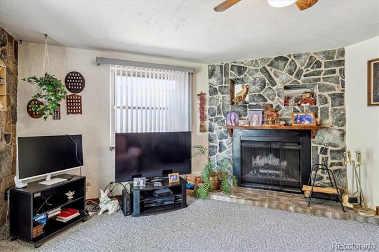
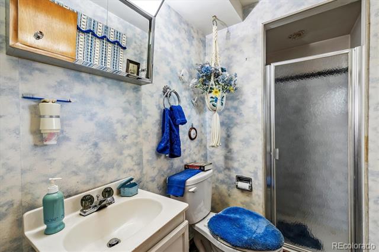
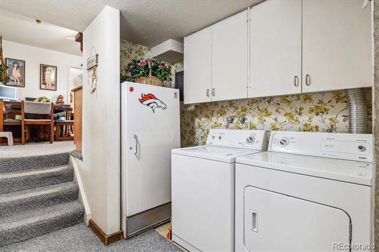
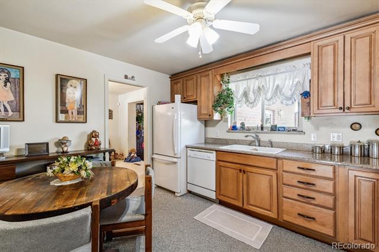
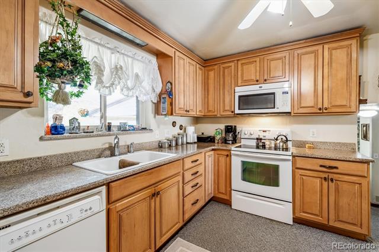
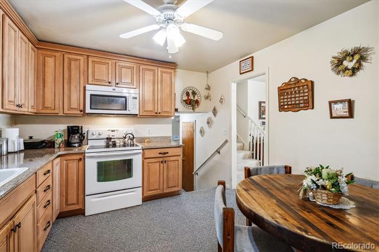
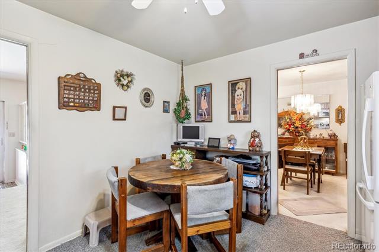
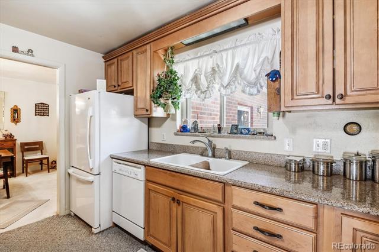
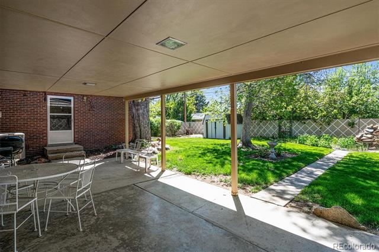
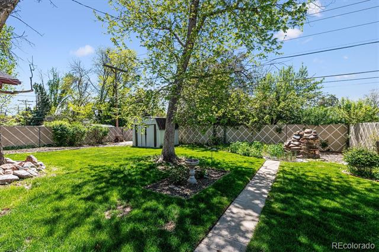
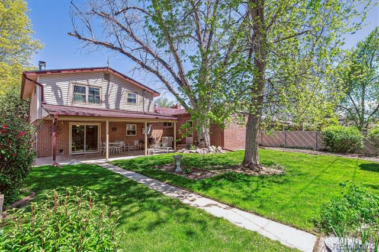
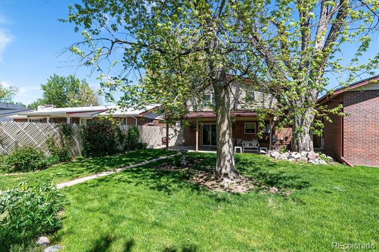
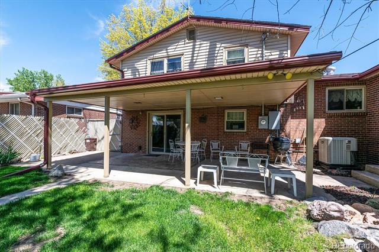
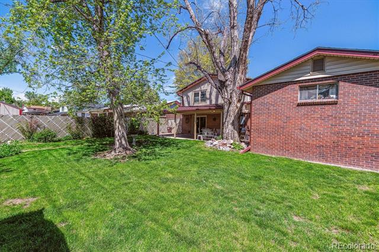
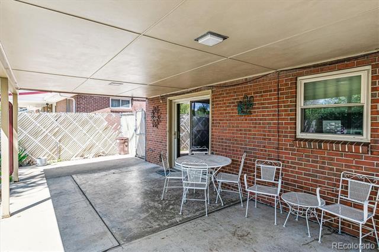
Welcome to this inviting home in the Bear Valley neighborhood! This 3 bedrom home offers the perfect blend of comfort and potential, waiting for your personal touches to make it truly shine. The spacious living room is adorned with natural light fron the large windows and front door. The kitchen features slab granite counter tops. The large game room addition with wet bar is perfect for entertaining guests. Venture to the lower level and you will find a large family room with fireplace, a 3/4 bathroom and laundry area. Upstairs is the primary bedroom with ensuite 3/4 bathroom, plus 2 additional bedrooms and a full bathroom. The fenced backyard features a beautiful green lawn and covered patio perfect for relaxation. Close to trails, parks, shopping and local restaurants.

Share Property

Location

3011 S Fenton Street, Denver, CO 80227

Status

Sold

Date Sold

October 15, 2024

Property Amenities

Interior
Fireplace Family Room, Living Room
Appliances Dishwasher, Disposal, Dryer, Freezer, Microwave, Oven, Range, Range Hood, Refrigerator, Washer
Flooring Carpet
Total Bedrooms: 3
Three-Quarter Bathrooms: 2
Full Bathrooms: 1
Other Interior Features Entrance Foyer, Granite Counters
Area & Lot
Lot Area 8,790 Sq.Ft.
Living area 2,091 Sq.Ft.
MLS® ID 8841297
Year Built 1961
School District Denver 1
High School John F. Kennedy
Middle School Strive Federal
Elementary School Traylor Academy
Architecture Styles Traditional
Type Residential
Status Sold
Exterior
Stories 3
Air conditioning Central Air
Heat type Forced Air, Natural Gas
Garage Space 2.0
Sewer Public Sewer
Other Exterior Features Private Yard, Rain Gutters
Lot Features Level
Roof Composition
Utilities Cable Available, Electricity Connected, Natural Gas Available
Finance
Sales Price $523,000
Real Estate Tax $2,156 yearly

Work With Ceci

Partner with Ceci Maus and experience the difference of working with a dedicated Tucson real estate professional. From the first consultation to closing day, Ceci takes the time to understand your goals, answer your questions, and guide you through every step of the process. With local expertise, market insight, and a client-first approach, she ensures that your journey—whether buying or selling—is smooth, stress-free, and successful.



