2981 Newbury Court
2981 Newbury Court
2981 Newbury Court
2981 Newbury Court
2981 Newbury Court
2981 Newbury Court
2981 Newbury Court
2981 Newbury Court
2981 Newbury Court
2981 Newbury Court
2981 Newbury Court
2981 Newbury Court
2981 Newbury Court
2981 Newbury Court
2981 Newbury Court
2981 Newbury Court
2981 Newbury Court
2981 Newbury Court
2981 Newbury Court
2981 Newbury Court
2981 Newbury Court
2981 Newbury Court
2981 Newbury Court
2981 Newbury Court
2981 Newbury Court
2981 Newbury Court
2981 Newbury Court
2981 Newbury Court
2981 Newbury Court
2981 Newbury Court
2981 Newbury Court
2981 Newbury Court
2981 Newbury Court
2981 Newbury Court
2981 Newbury Court
2981 Newbury Court
2981 Newbury Court
2981 Newbury Court
2981 Newbury Court
2981 Newbury Court
2981 Newbury Court
2981 Newbury Court
2981 Newbury Court
2981 Newbury Court
2981 Newbury Court
2981 Newbury Court
2981 Newbury Court
2981 Newbury Court
2981 Newbury Court
2981 Newbury Court
VIEW PHOTOS
$1,425,000

2981 Newbury Court

5 Beds 5 Baths 4,226 Sq.Ft. 10,890 Sq.Ft.

Description

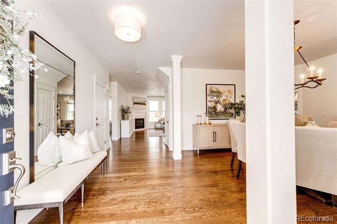
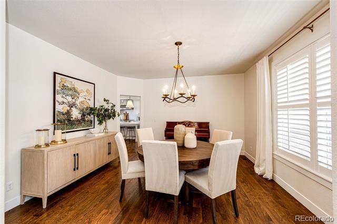
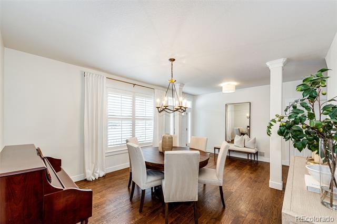
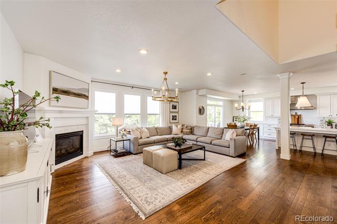
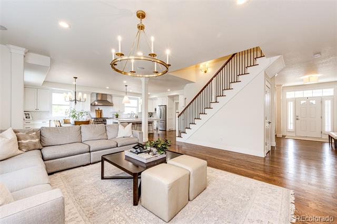
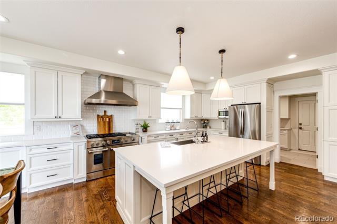
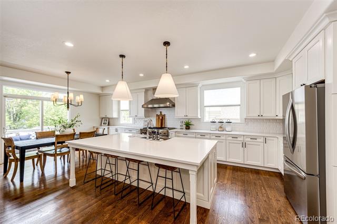
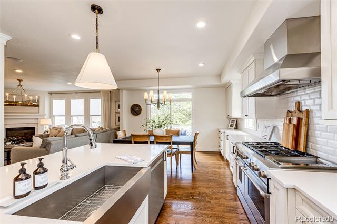
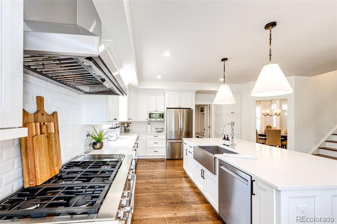
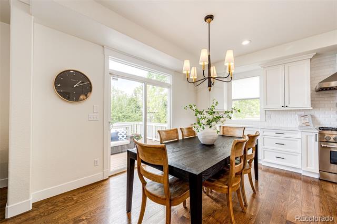
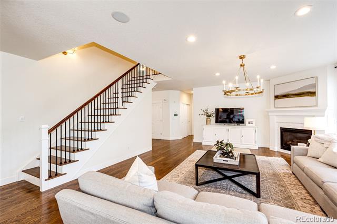
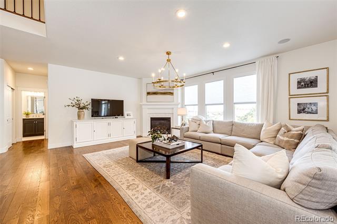
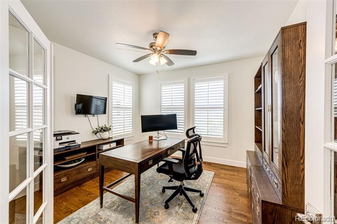
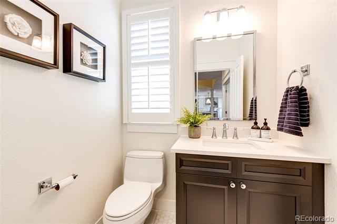
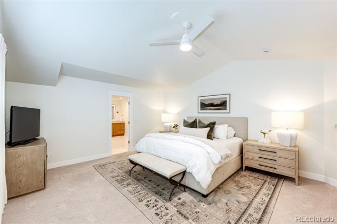
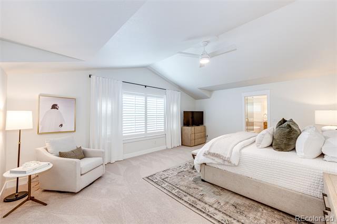
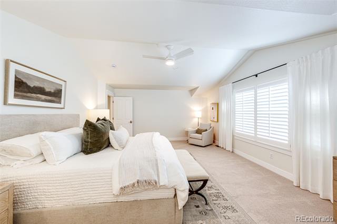
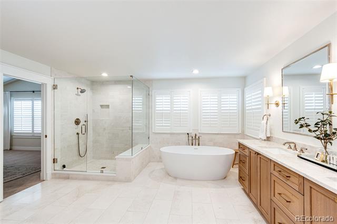
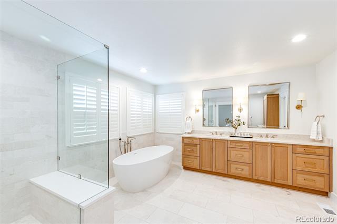
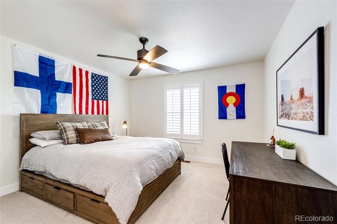
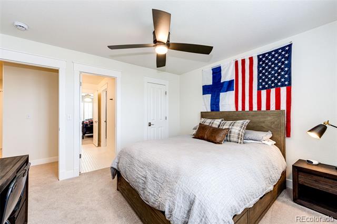
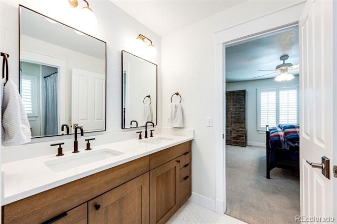
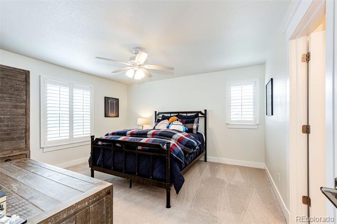
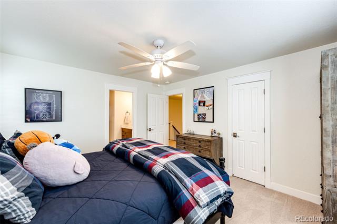
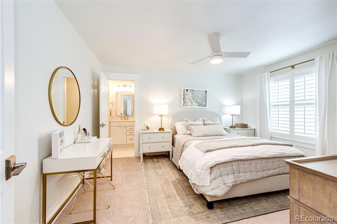
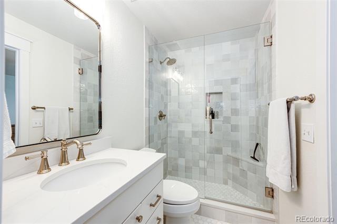
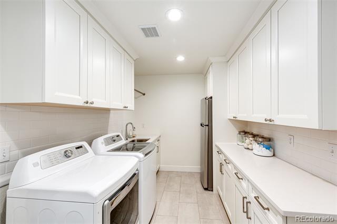
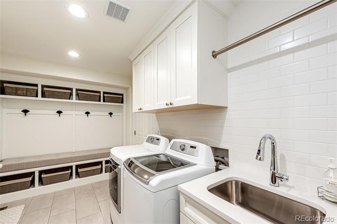
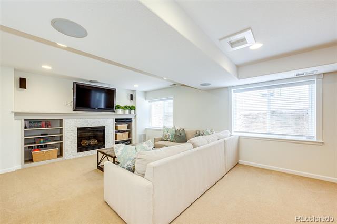
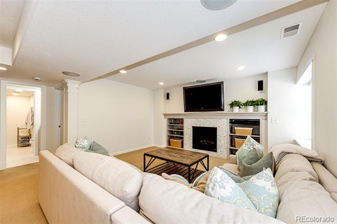
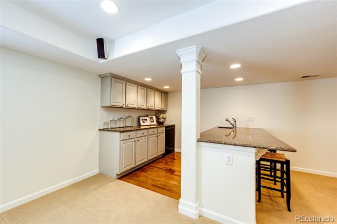
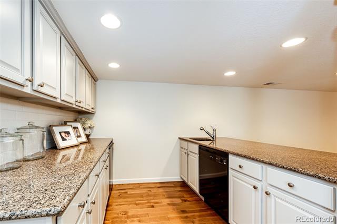
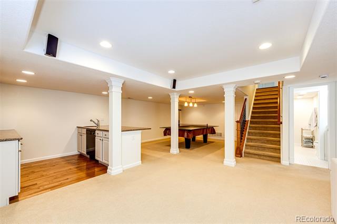
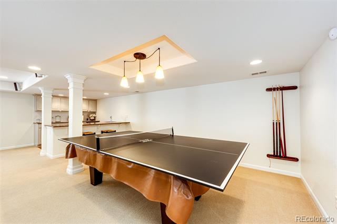
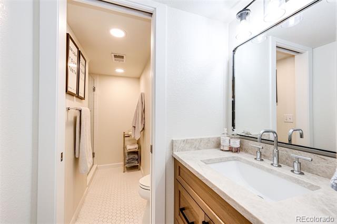
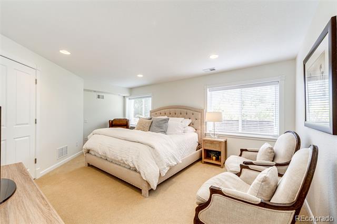
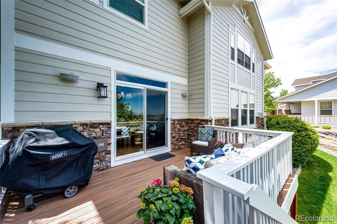
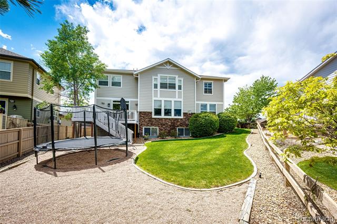
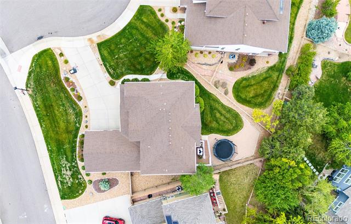
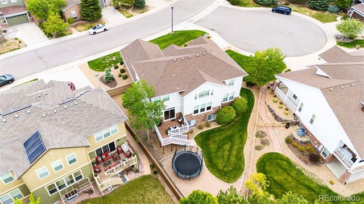
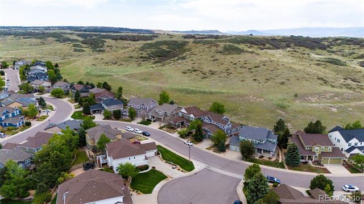
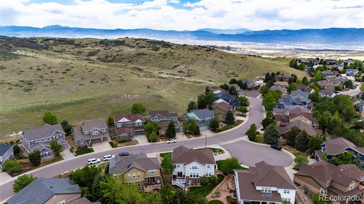
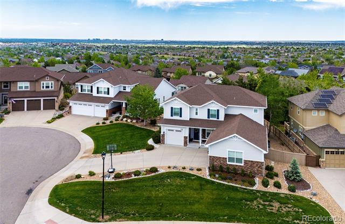
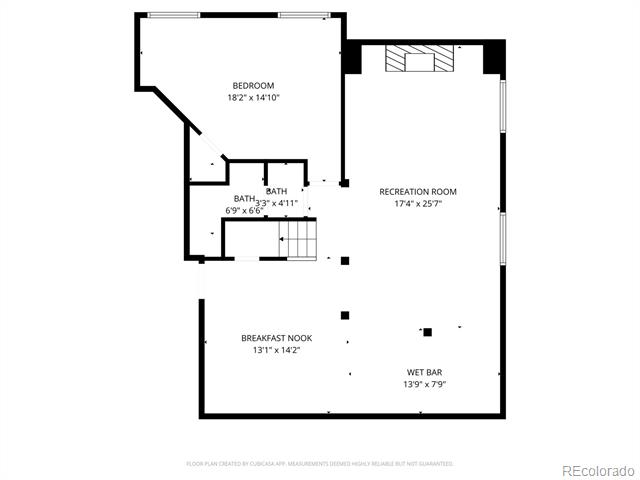
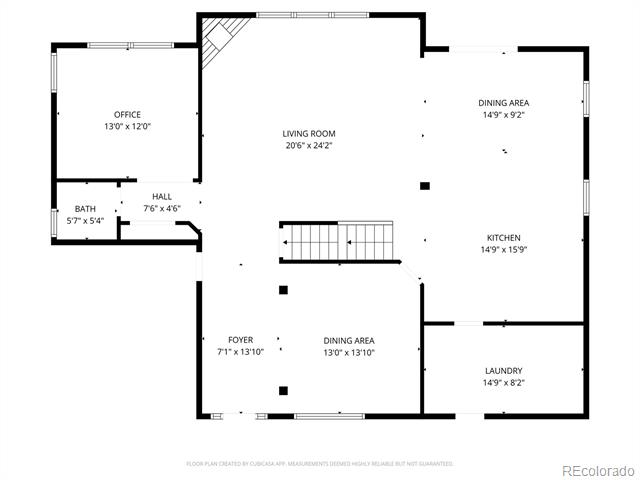
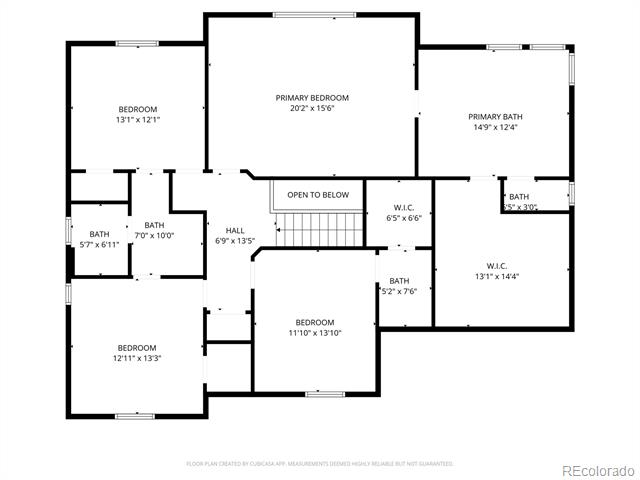
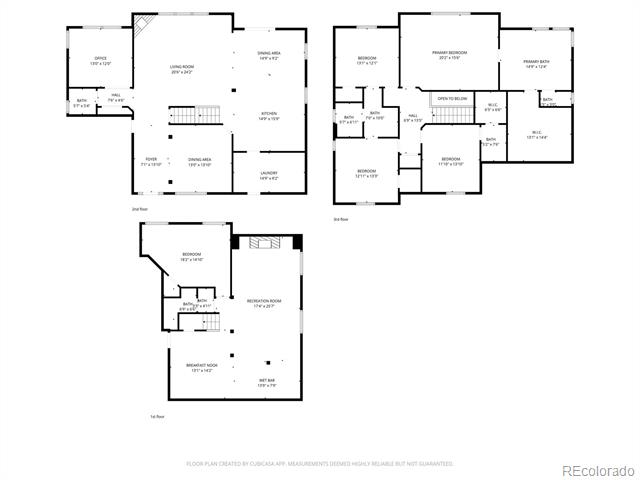
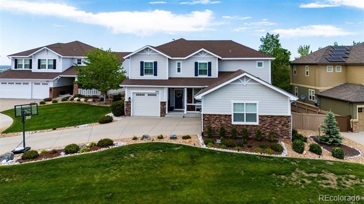
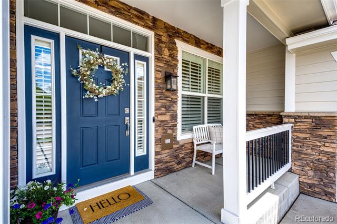
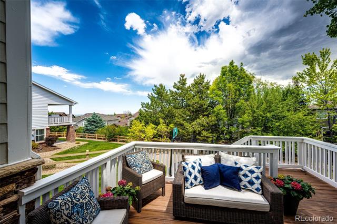
Nestled on a quiet cul-de-sac & perfectly positioned across from miles of open space & scenic trails, this stunning 5 bedroom, 5 bathroom home showcases sophisticated design & extensive renovations galore. This main level features gleaming hardwood floors, a private study, formal dining & a spacious laundry/mudroom designed for everyday convenience. At the heart of the home, the chef's kitchen boasts custom cabinetry, quartz countertops, a massive center island, stainless steel appliances, a professional grade 6-burner gas cooktop with double oven & custom hood. Seamlessly open to the expansive family room, this space is ideal for both entertaining & comfortable daily living. Upstairs, the primary suite serves as a true retreat, featuring a spa-inspired bath featuring Taj Mahal quartzite countertops, marble tile flooring, a freestanding soaking tub, custom walk-in shower & exceptional walk-in closet. 3 additional upper level bedrooms are spacious and offer walk-in closets, including a gorgeous private en-suite & 2 bedrooms connected by a stylishly updated Jack-and-Jill bath. The finished basement extends the home's living space with a large rec room, versatile bonus area, custom wet bar, 5th bedroom & beautifully remodeled bath. Situated on a premium corner lot, the outdoor living spaces are equally impressive. A large deck provides the perfect setting to relax, while the spacious yard offers ample room for gardening, recreation & play. This is an exceptionally rare opportunity to own a truly turnkey home where virtually every surface, system, & finish has been updated. Highlands Ranch is recognized for its top-rated schools, exceptional amenities & welcoming neighborhood atmosphere. Residents enjoy access to 4 recreation centers, indoor/outdoor pools, playgrounds, dog parks & miles of trails to walk, bike or explore. With a wealth of options for shopping & dining, Highlands Ranch offers a vibrant lifestyle & most certainly a place you will be proud to call home.
Share Property

Location

2981 Newbury Court, Littleton, CO 80126

Status

Sold

Date Sold

August 3, 2026

Property Amenities

Interior
Fireplace Basement, Family Room
Appliances Bar Fridge, Dishwasher, Disposal, Double Oven, Microwave, Range, Range Hood, Refrigerator, Sump Pump
Flooring Carpet, Tile, Wood
Total Bedrooms: 5
Half Bathrooms: 1
Three-Quarter Bathrooms: 2
Full Bathrooms: 2
Other Interior Features Ceiling Fan(s), Eat-in Kitchen, Five Piece Bath, Jack Jill Bath, Kitchen Island, Open Floorplan, Solid Surface Counters, Vaulted Ceiling(s), Walk-In Closet(s), Wet Bar
Area & Lot
Lot Area 10,890 Sq.Ft.
Living area 4,226 Sq.Ft.
MLS® ID 7693671
Year Built 2004
School District Douglas RE-1
High School Mountain Vista
Middle School Mountain Ridge
Elementary School Copper Mesa
Architecture Styles Traditional
Type Residential
Status Sold
Exterior
Stories 2
Air conditioning Central Air
Heat type Forced Air
Water Source Public
Garage Space 3.0
Sewer Public Sewer
Lot Features Corner Lot, Cul-De-Sac, Landscaped, Sprinklers In Front, Sprinklers In Rear
Roof Composition
Utilities Electricity Connected, Natural Gas Connected
Finance
Sales Price $1,425,000
HOA Fees $175 quarterly
Real Estate Tax $6,870 yearly

Work With Ceci

Partner with Ceci Maus and experience the difference of working with a dedicated Tucson real estate professional. From the first consultation to closing day, Ceci takes the time to understand your goals, answer your questions, and guide you through every step of the process. With local expertise, market insight, and a client-first approach, she ensures that your journey—whether buying or selling—is smooth, stress-free, and successful.