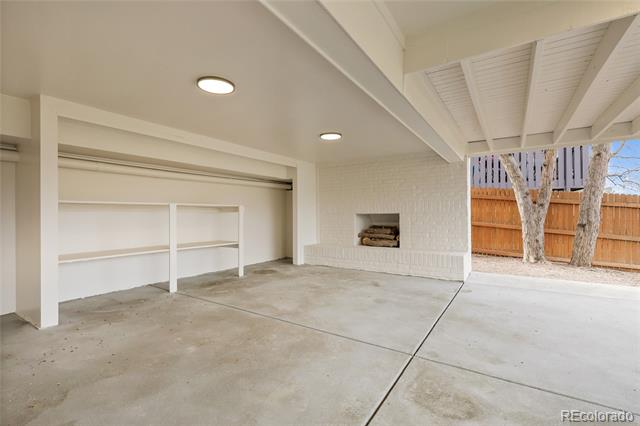
2961 S Rosemary Street
VIEW PHOTOS
$814,900

2961 S Rosemary Street

4 Beds 4 Baths 3,005 Sq.Ft. 8,276.4 Sq.Ft.

Description

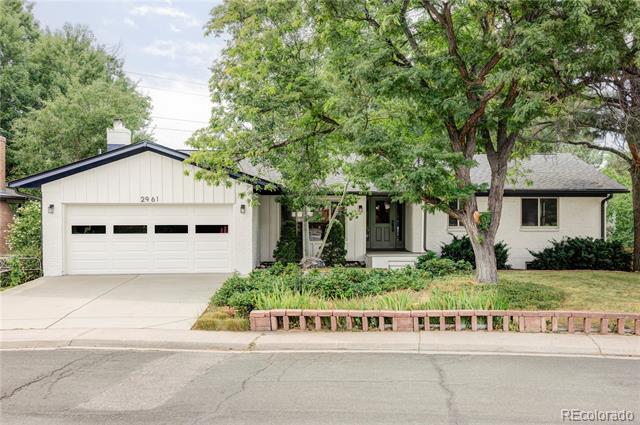
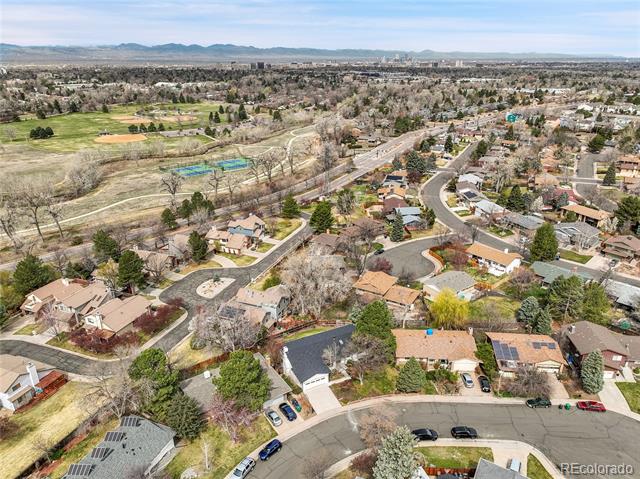
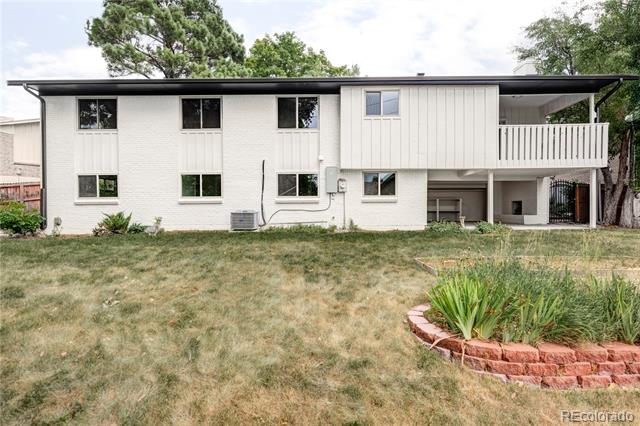
This ranch-style home sits in one of southeast Denver's most loved neighborhoods. Just minutes from the Tech Center, Cherry Creek, and nearby parks and walking paths, it offers both convenience and a sense of calm.

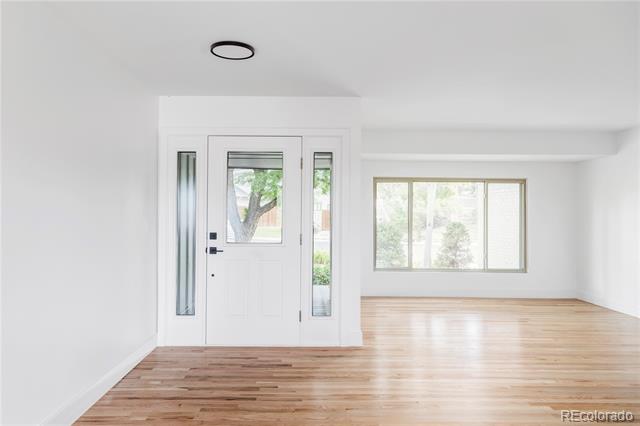
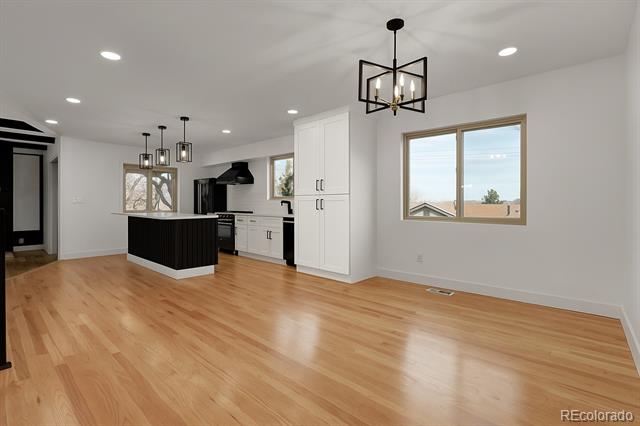
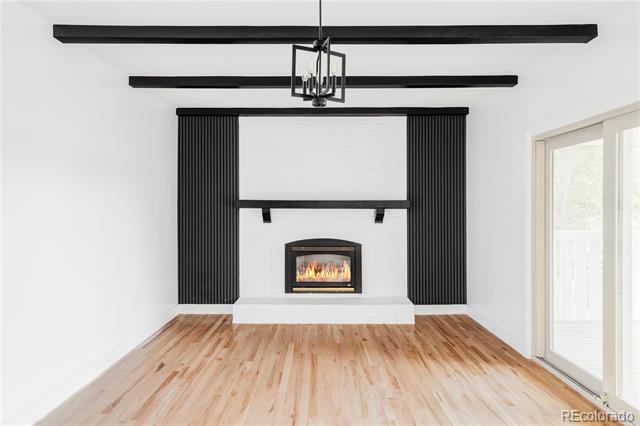
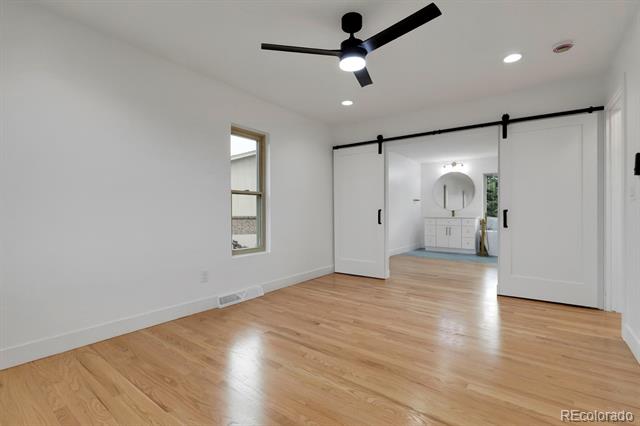
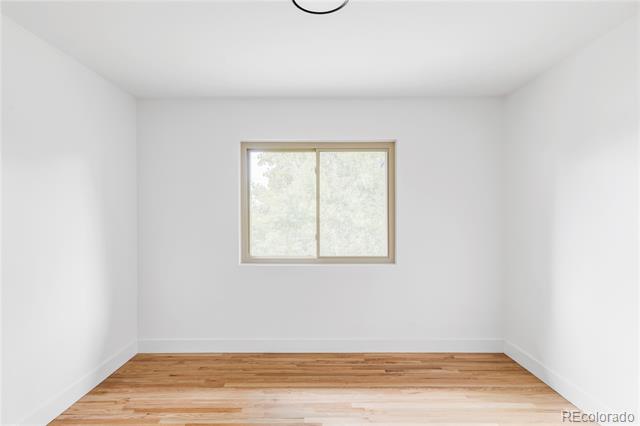
Inside, sunlight pours across hardwood floors, while a cozy fireplace anchors the living room. Sliding doors open to a balcony an ideal spot for morning coffee or evening unwinding.

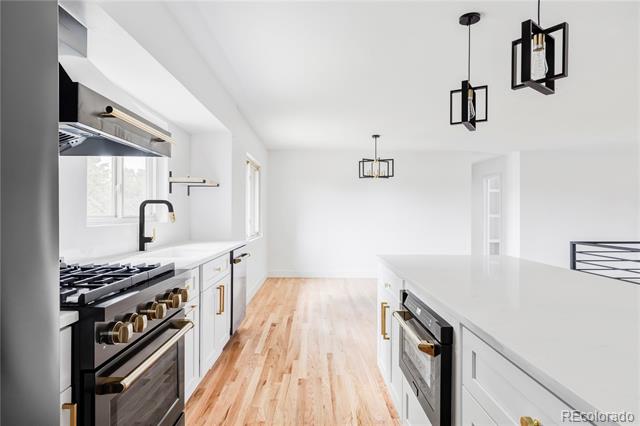
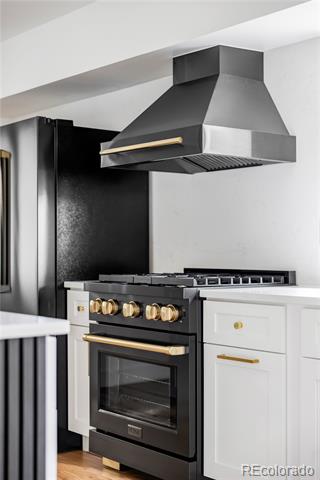
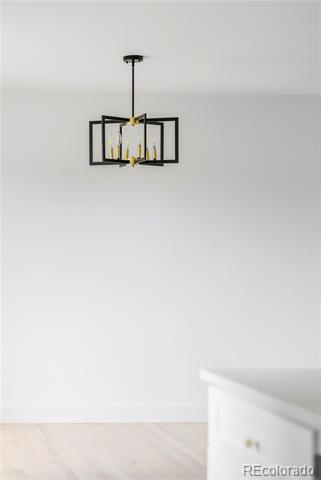
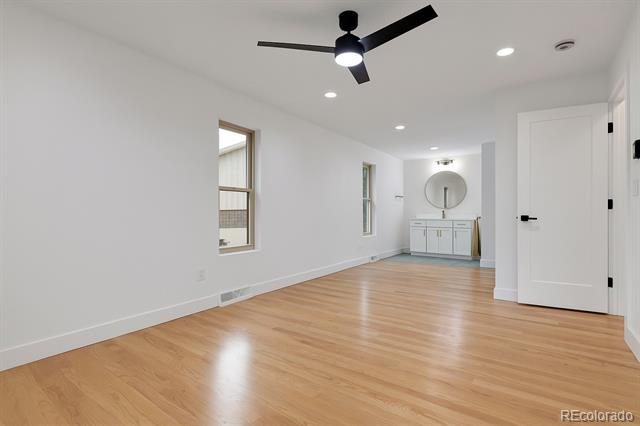
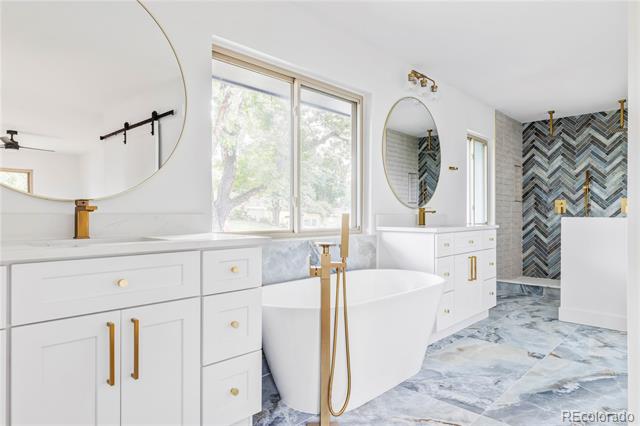
The kitchen blends style and function with black-and-gold appliances, solid cabinetry, and warm, thoughtful lighting. The primary suite features a walk-in closet and a spa-like five-piece bath, creating a true retreat.

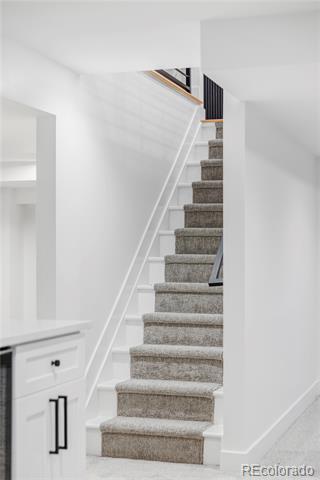
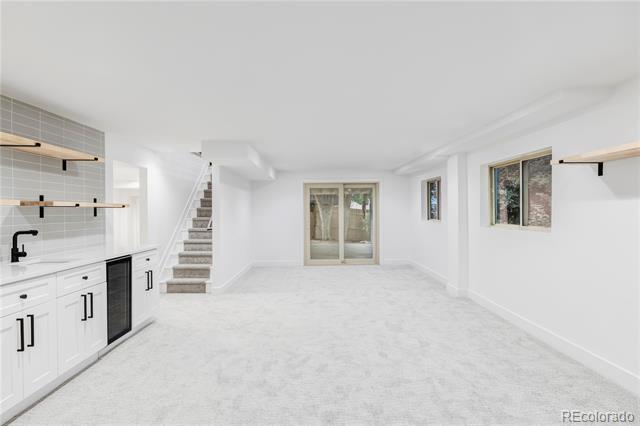
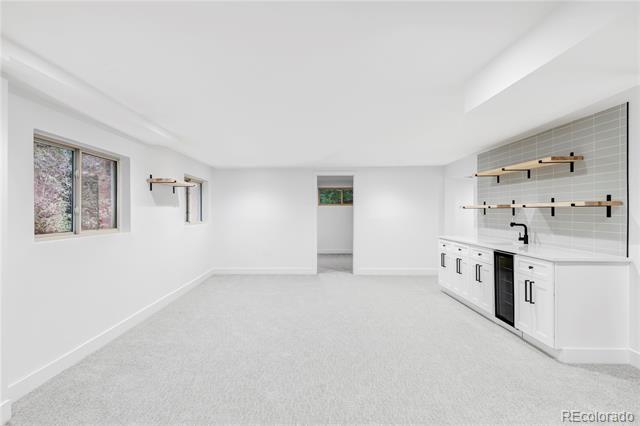
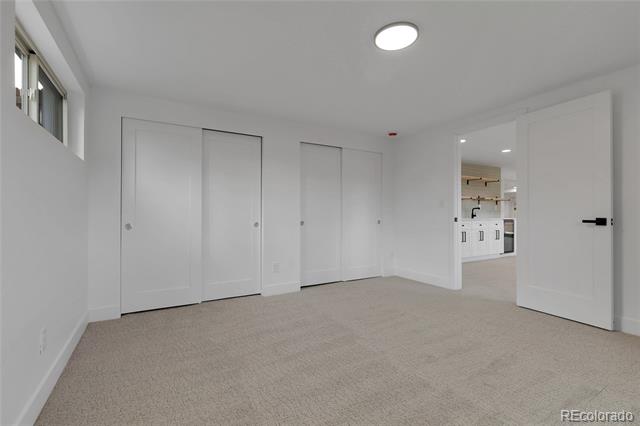
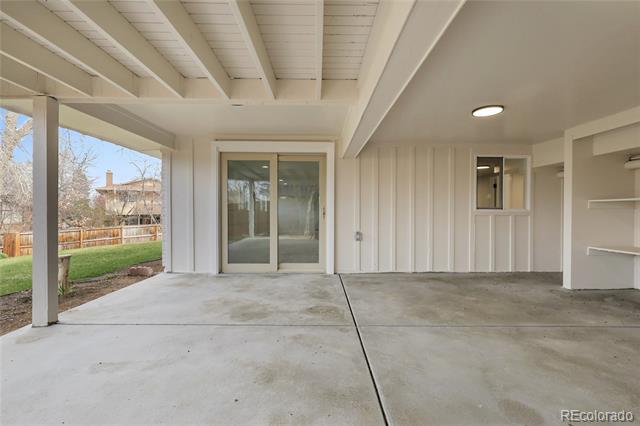
The finished basement, with new carpet, opens directly to a private backyard garden. Perfect for cookouts, family gatherings, or quiet evenings outdoors.

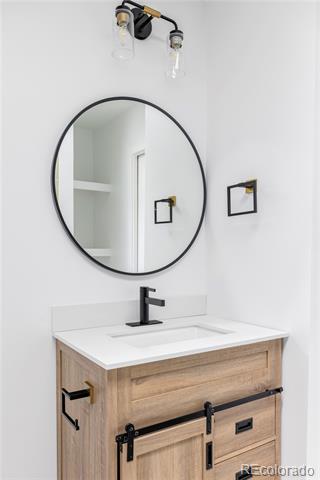
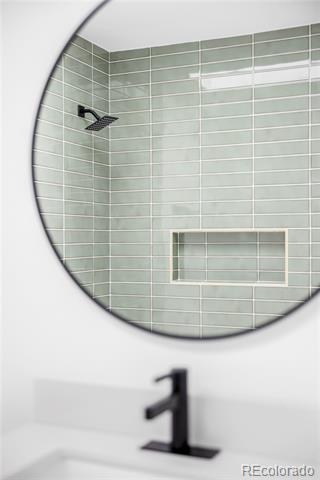
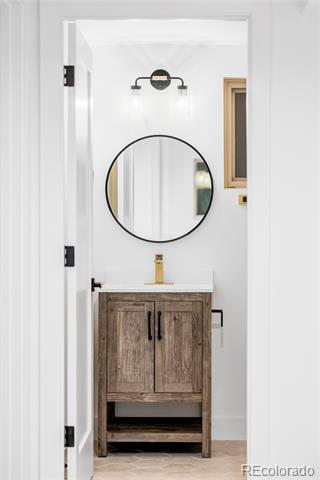
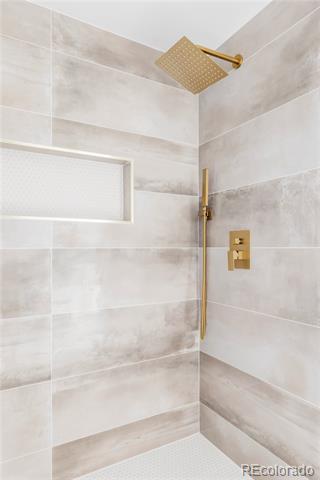
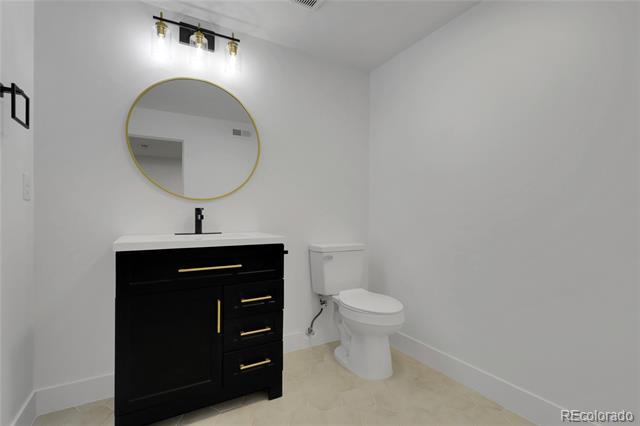
Recent updates include renovated bathrooms, a new roof, and upgraded heating and cooling, making this home as cared for as it feels.

Step inside, and you'll know it just feels right.

Share Property

Location

2961 S Rosemary Street, Denver, CO 80231

Status

Sold

Date Sold

November 7, 2025

Property Amenities

Interior
Fireplace Living Room
Appliances Disposal, Freezer, Microwave, Oven, Range Hood, Refrigerator, Smart Appliances, Tankless Water Heater, Wine Cooler
Flooring Carpet, Concrete, Tile, Wood
Total Bedrooms: 4
Half Bathrooms: 1
Three-Quarter Bathrooms: 1
Full Bathrooms: 2
Other Interior Features Breakfast Nook, Built-in Features, Ceiling Fan(s), Eat-in Kitchen, Entrance Foyer, Five Piece Bath, High Speed Internet, Kitchen Island, Open Floorplan, Primary Suite, Quartz Counters, Radon Mitigation System, Smart Thermostat, Walk-In Closet(s), Wet Bar
Area & Lot
Lot Area 8,276.4 Sq.Ft.
Living area 3,005 Sq.Ft.
MLS® ID 9360787
Year Built 1973
School District Denver 1
High School Thomas Jefferson
Middle School Hamilton
Elementary School Holm
View Description Mountain(s)
Type Residential
Status Sold
Exterior
Stories 1
Air conditioning Central Air
Heat type Baseboard
Water Source Public
Garage Space 2.0
Sewer Public Sewer
Other Exterior Features Garden, Lighting, Private Yard, Rain Gutters, Smart Irrigation
Parking Concrete, Dry Walled, Finished, Insulated, Smart Garage Door
Lot Features Cul-De-Sac, Irrigated, Landscaped, Many Trees, Sprinklers In Front, Sprinklers In Rear
Roof Composition
Utilities Cable Available, Electricity Available, Electricity Connected, Internet Access (Wired)
Finance
Sales Price $814,900
Real Estate Tax $3,475 yearly

Work With Ceci

Partner with Ceci Maus and experience the difference of working with a dedicated Tucson real estate professional. From the first consultation to closing day, Ceci takes the time to understand your goals, answer your questions, and guide you through every step of the process. With local expertise, market insight, and a client-first approach, she ensures that your journey—whether buying or selling—is smooth, stress-free, and successful.



