2952 Rising Moon Way
VIEW PHOTOS
$850,000

2952 Rising Moon Way

5 Beds 4 Baths 3,782 Sq.Ft. 5,706 Sq.Ft.

Description

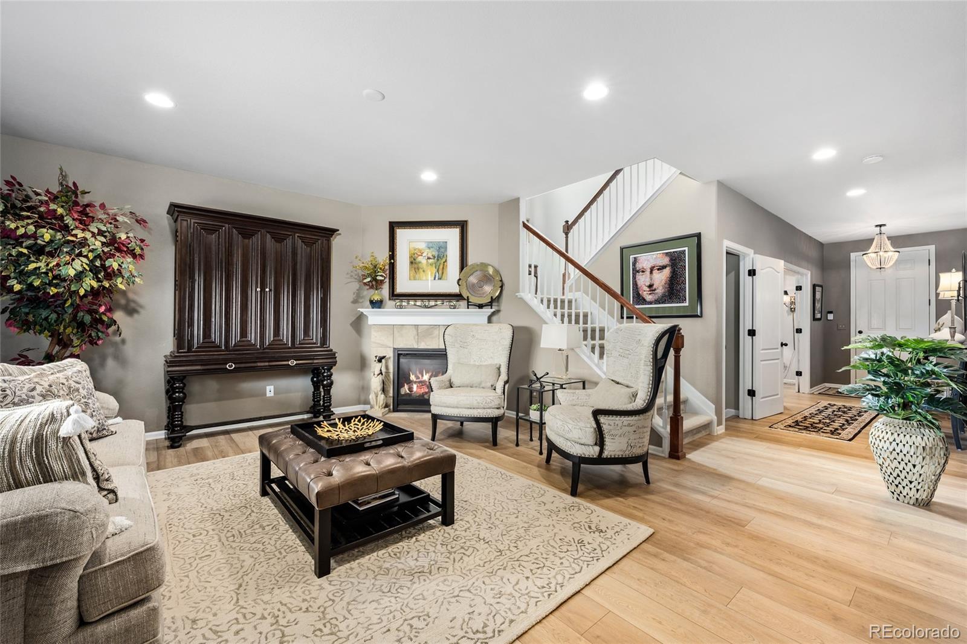
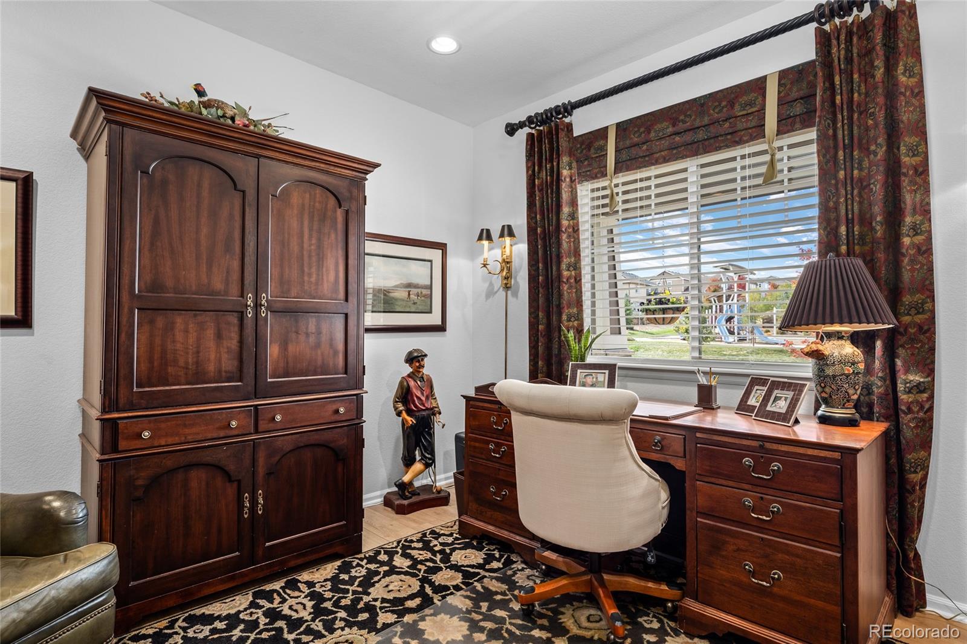
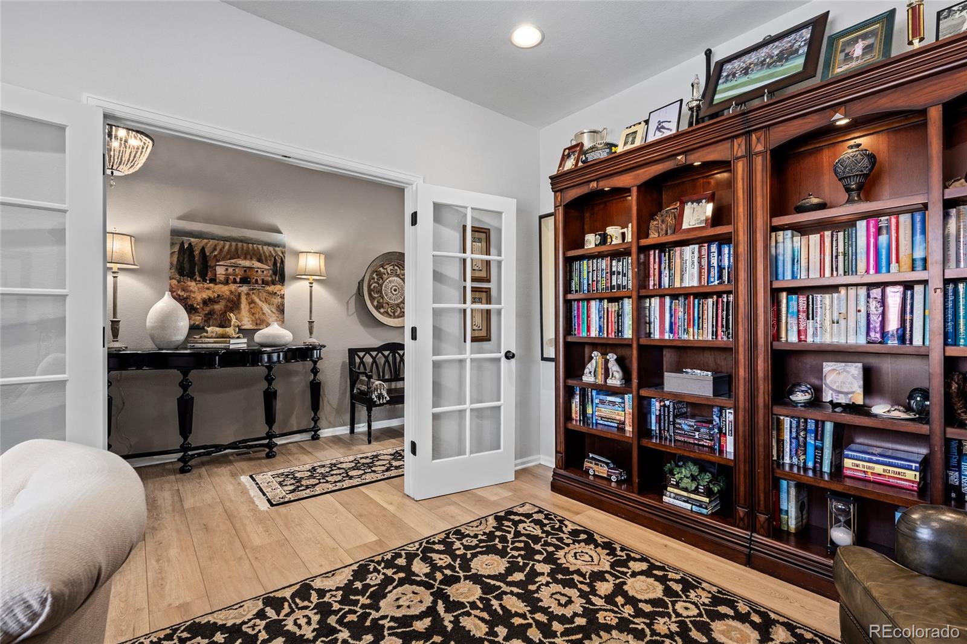
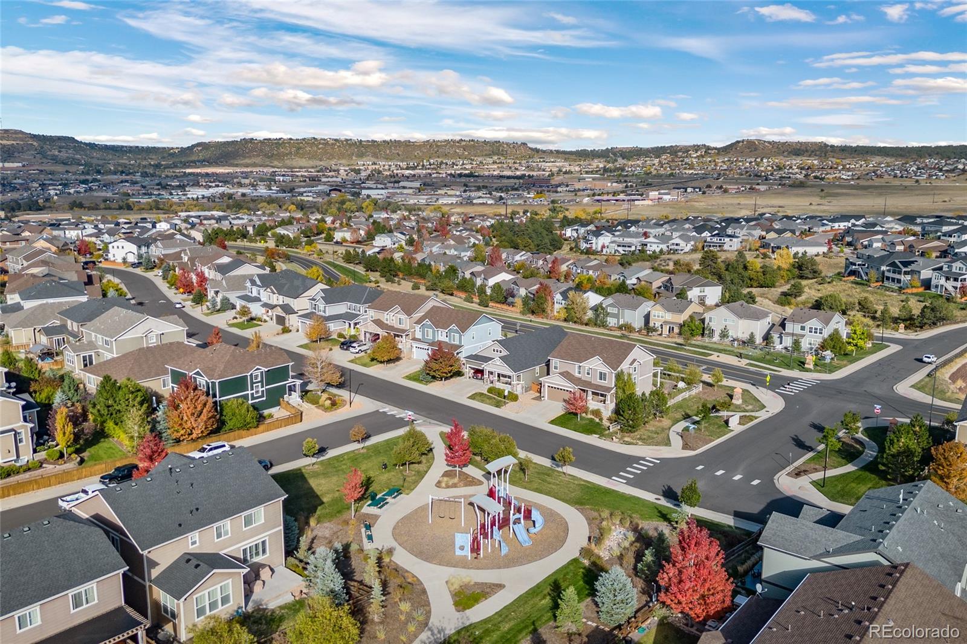
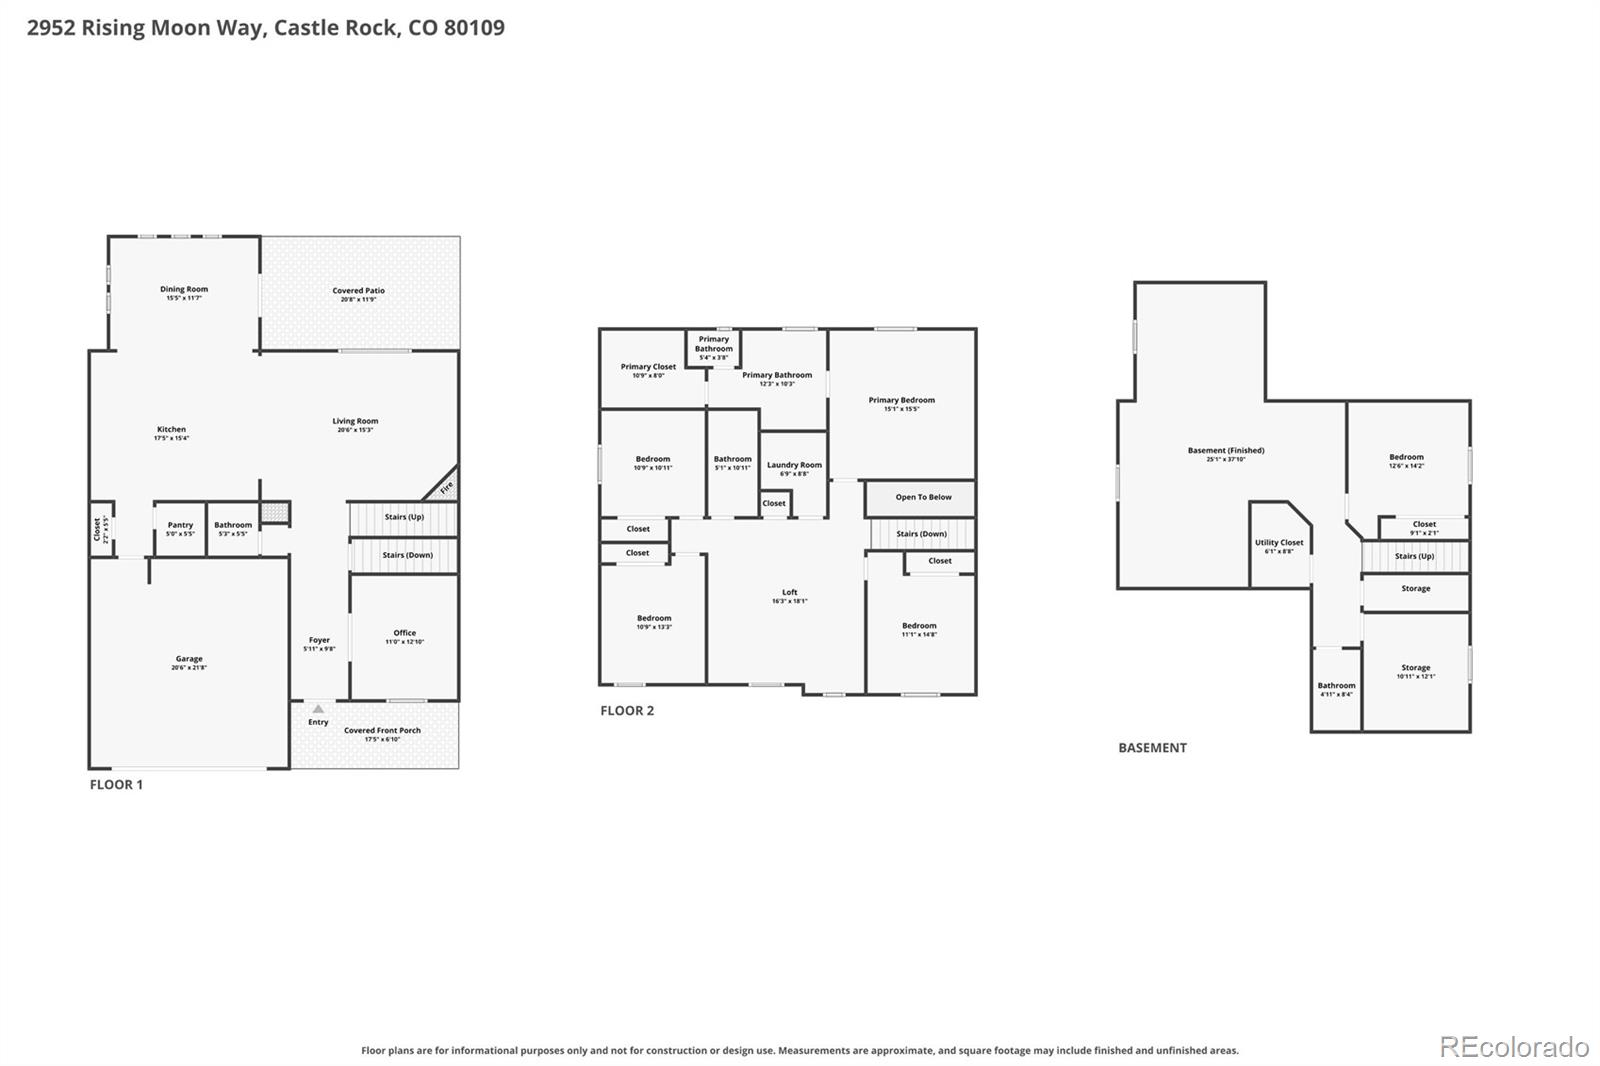
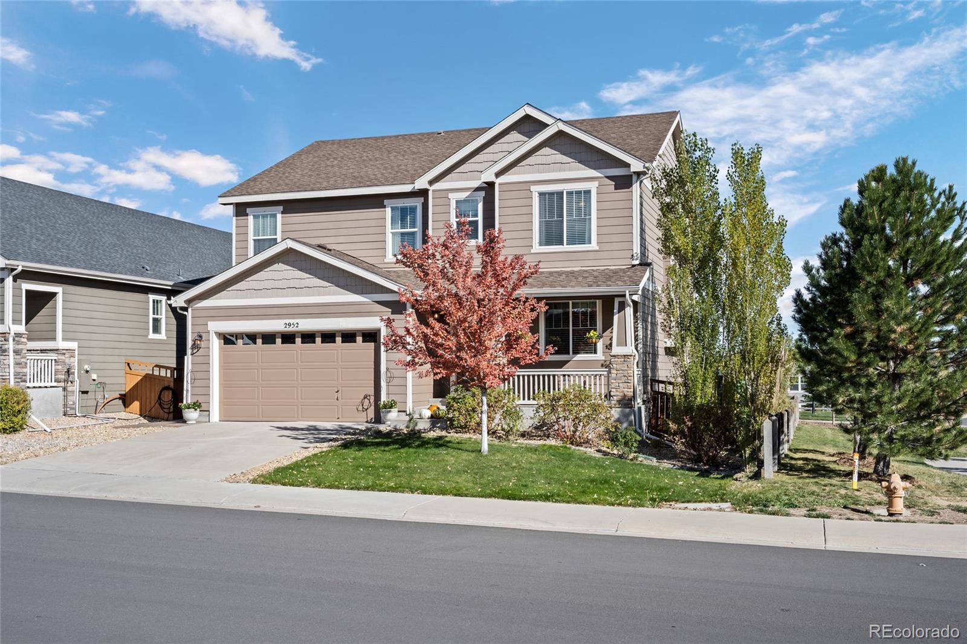
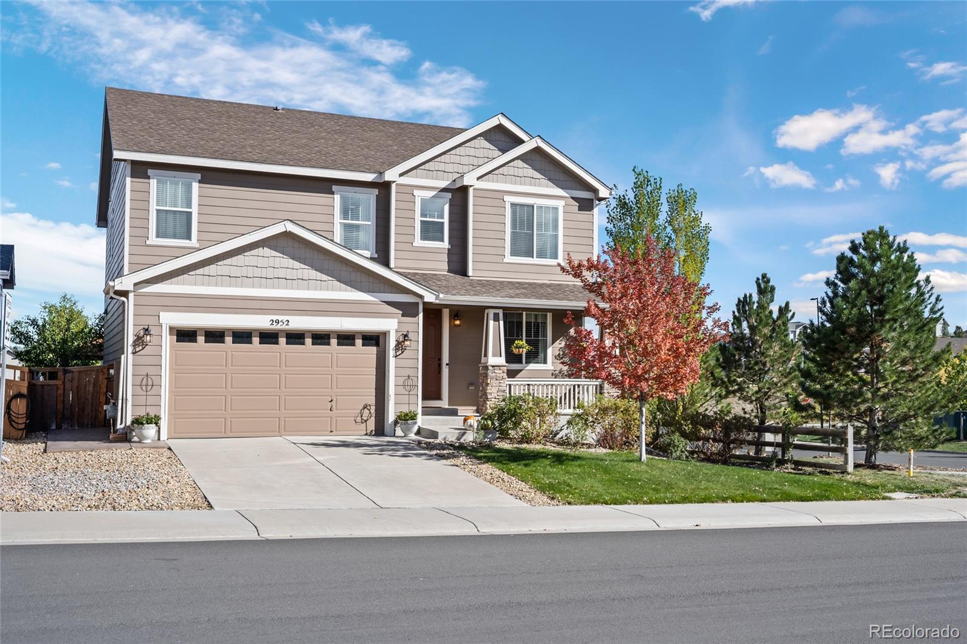
Welcome Home to 2952 Rising Moon Way in Castle Rock's desirable Meadows community! This beautiful Richmond American Hemingway floor plan offers a spacious and thoughtfully designed layout with 5 bedrooms, 4 bathrooms, a dedicated main-level office, and a finished basement.
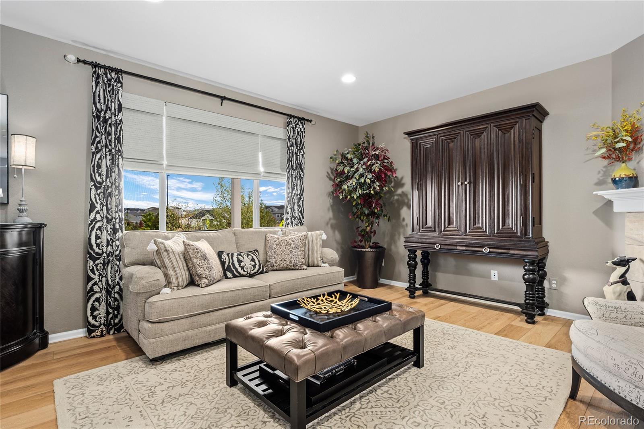
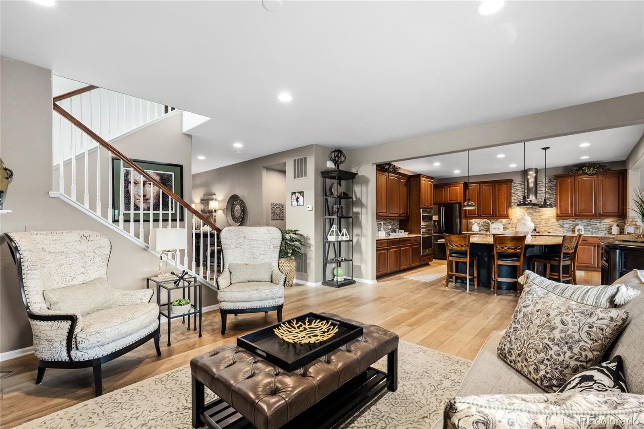
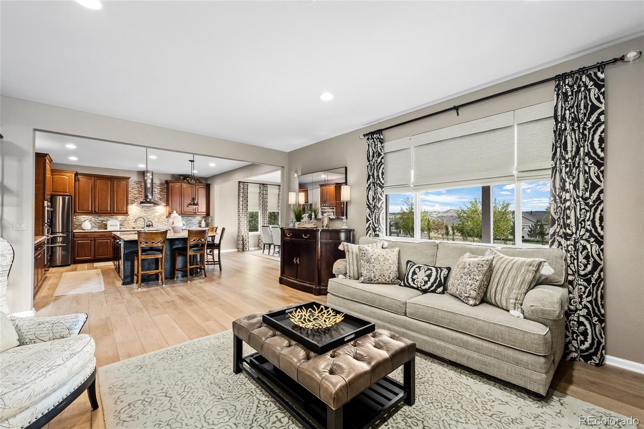
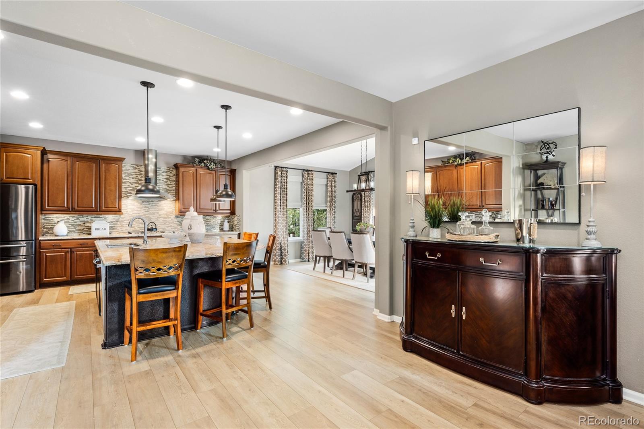
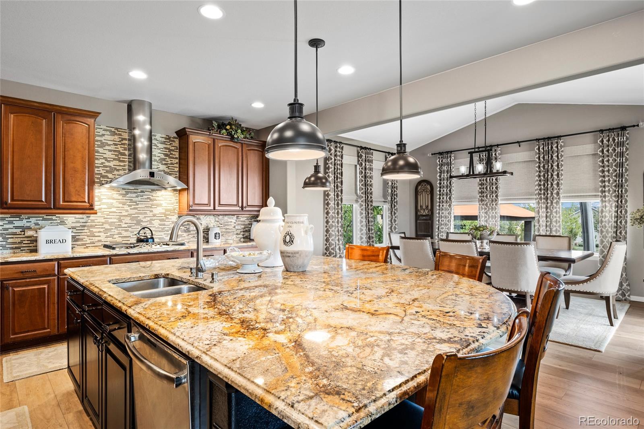
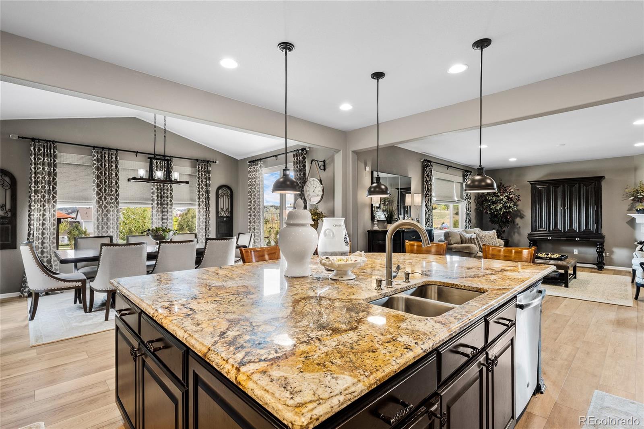
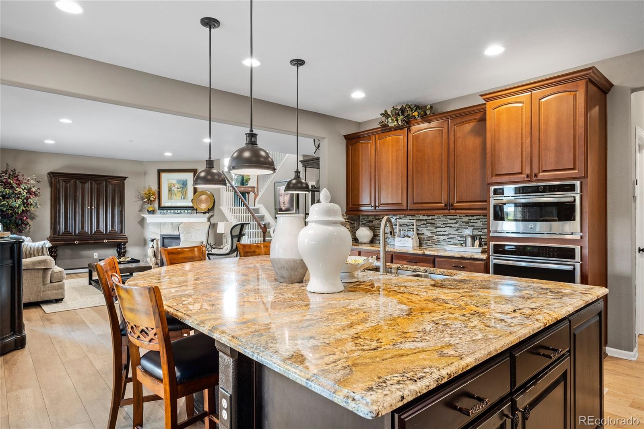
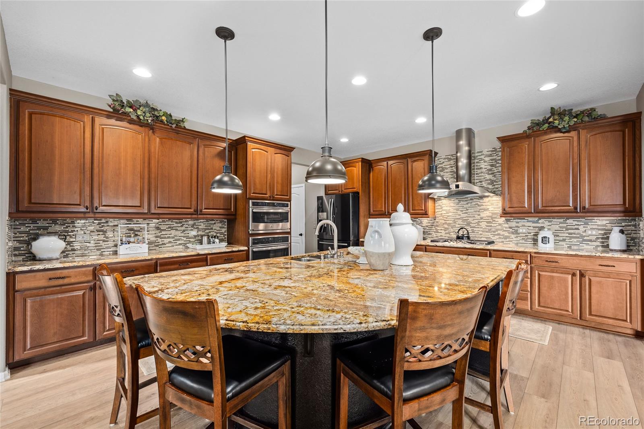
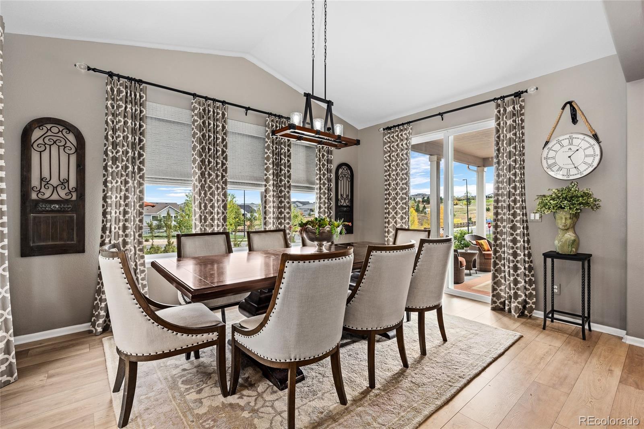
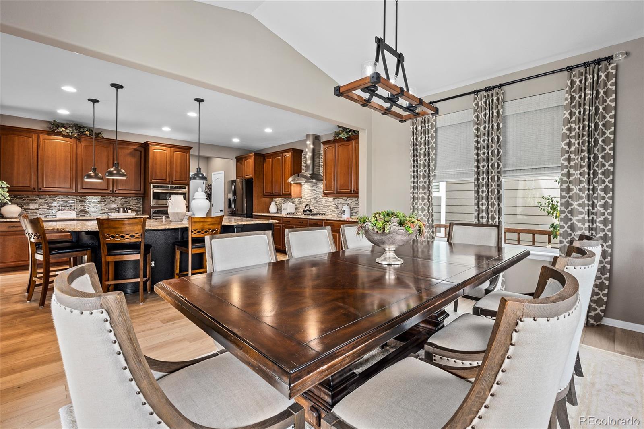
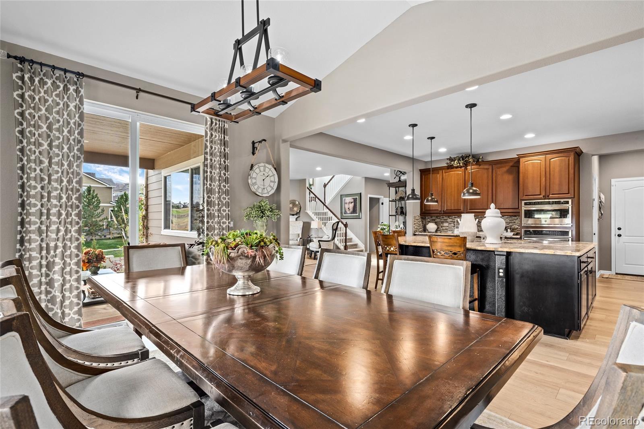
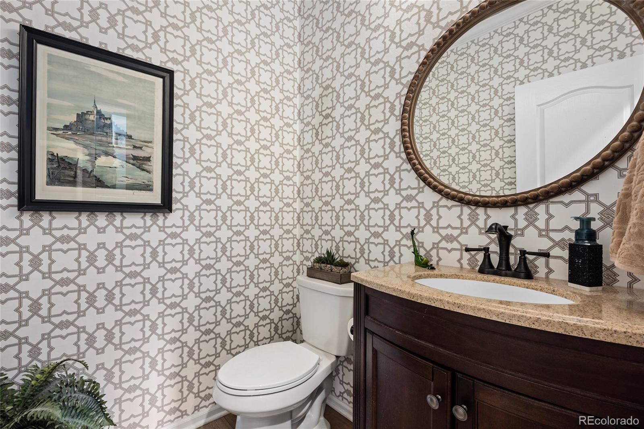
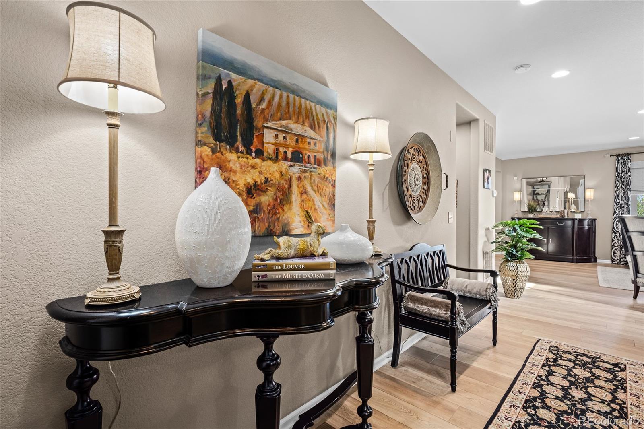
Step inside to an inviting main level featuring a private office, convenient powder room, and a spacious family room with a cozy fireplace. The heart of the home is the beautifully upgraded kitchen, featuring stunning granite countertops, an oversized center island perfect for entertaining, abundant cabinetry, pantry, built-in oven, and microwave. The adjoining dining area creates a wonderful space for everyday living and gatherings with family and friends.
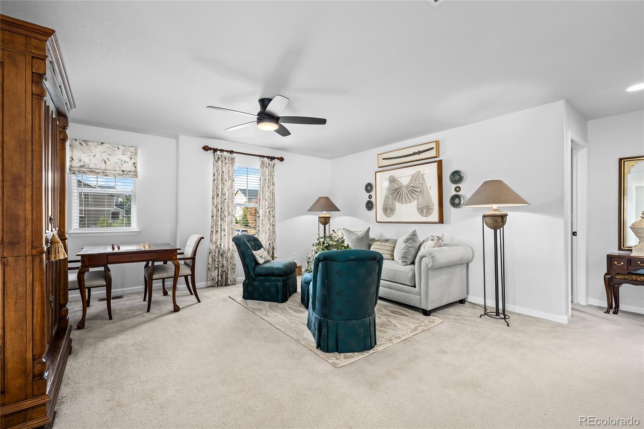
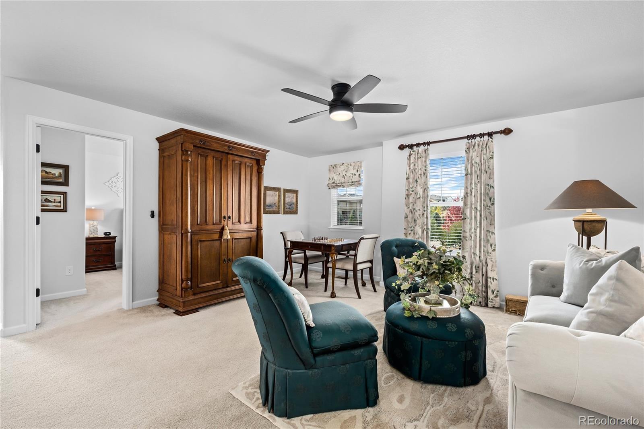
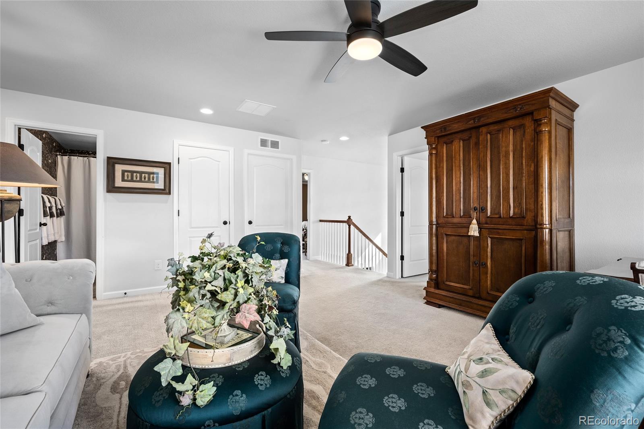
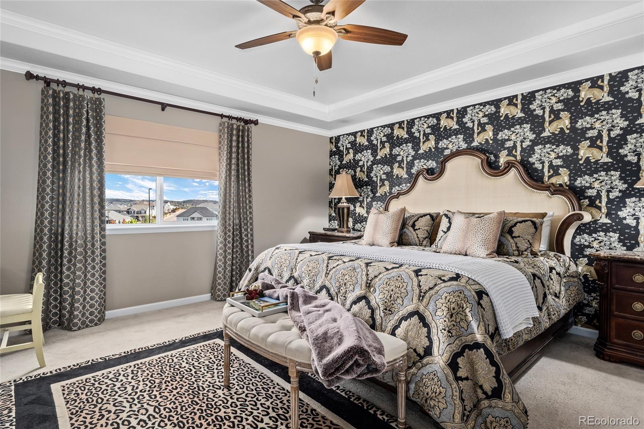
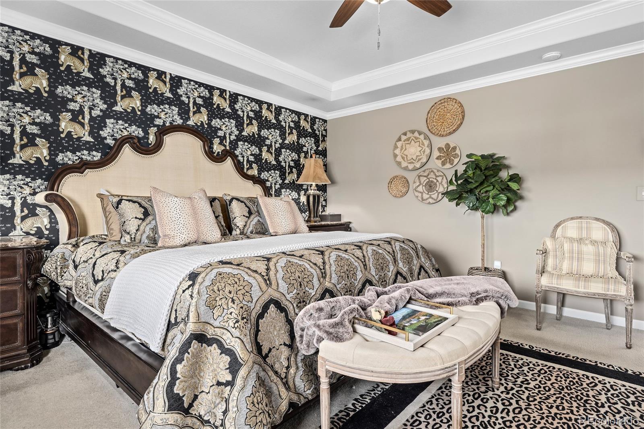
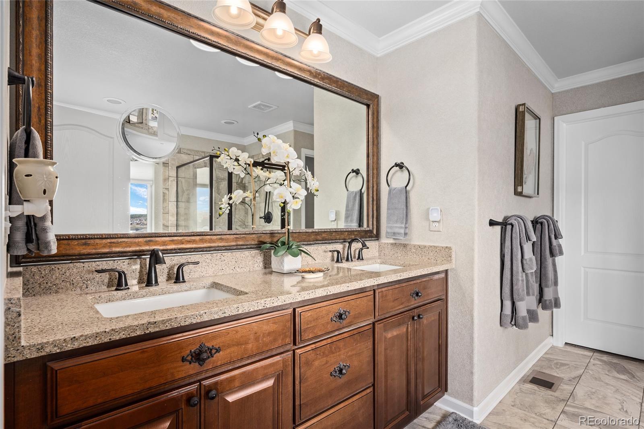
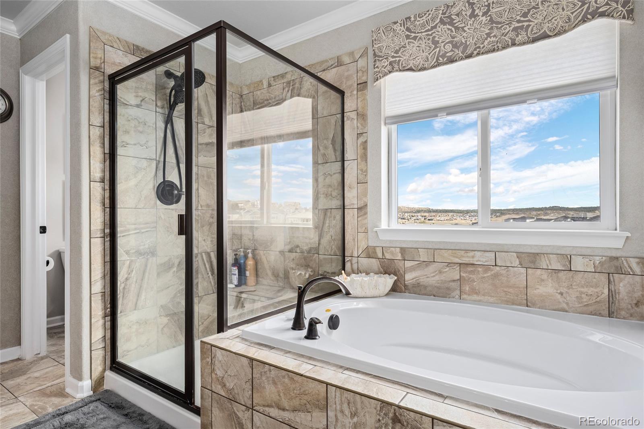
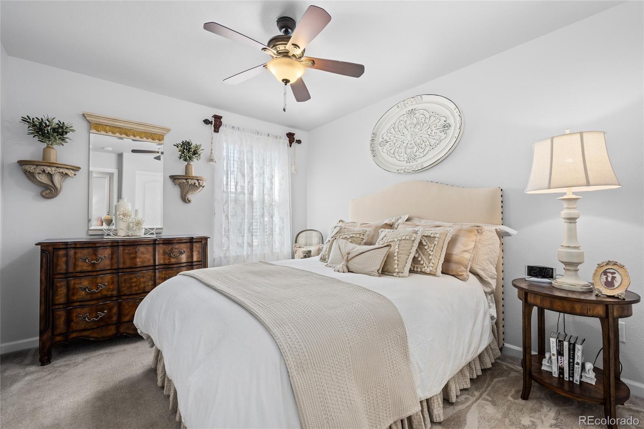
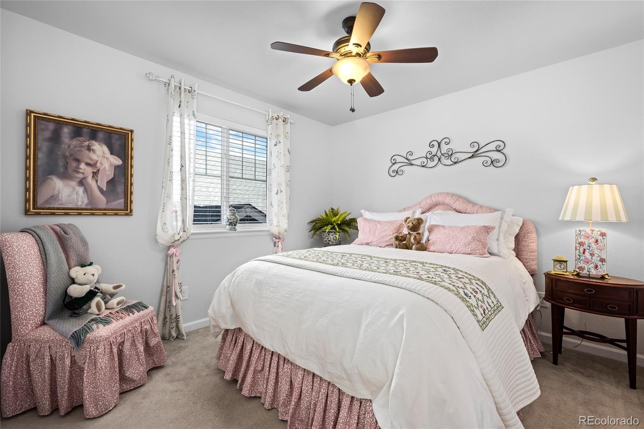
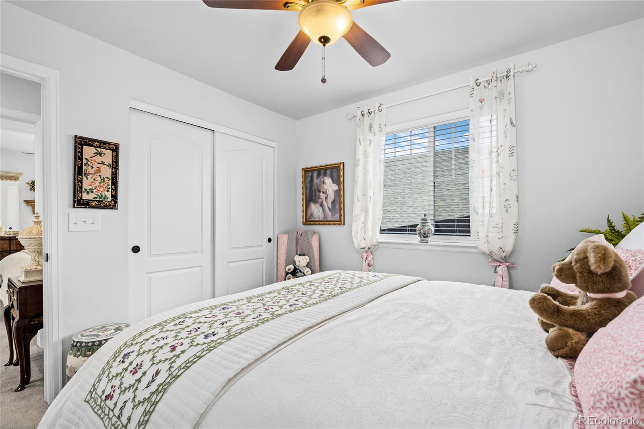
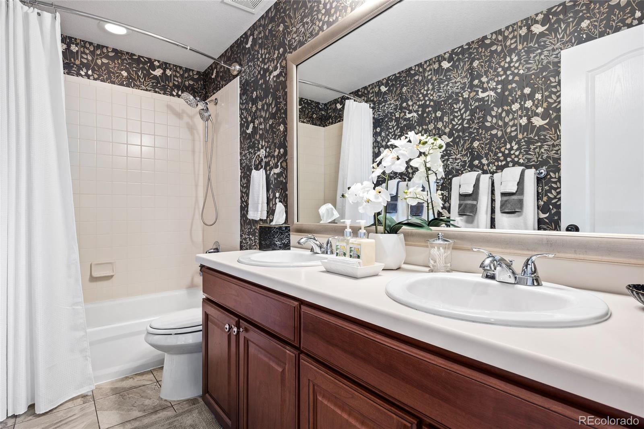
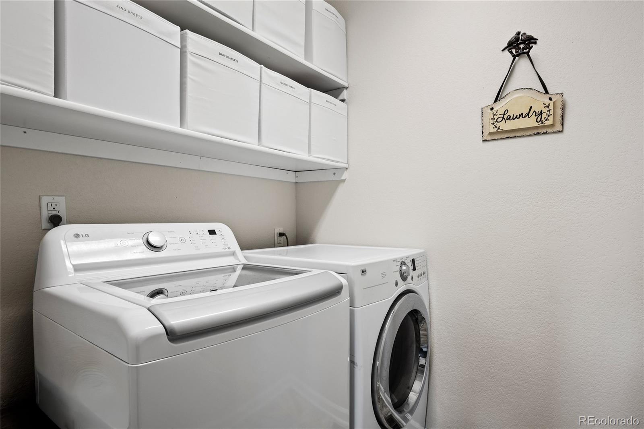
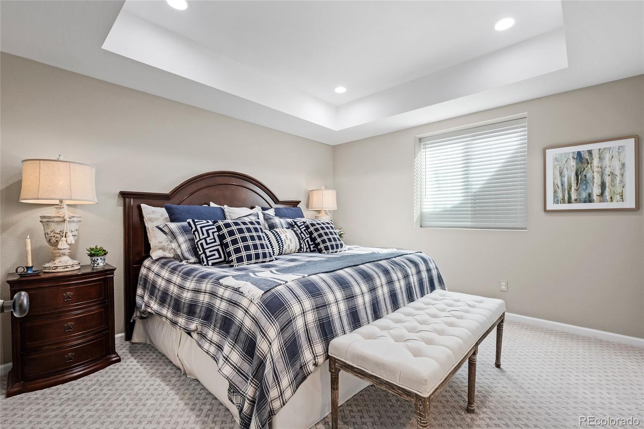
Upstairs, you'll find four generously sized bedrooms-all have ceiling fans, a versatile loft with ceiling fan, and a conveniently located laundry room. The spacious primary suite features a ceiling fan, walk-in closet with custom organizers, and a luxurious five-piece bathroom. Three additional bedrooms offer comfortable living space, with ceiling fans in two of the bedrooms. A full bathroom with dual vanities adds convenience to the upper level.
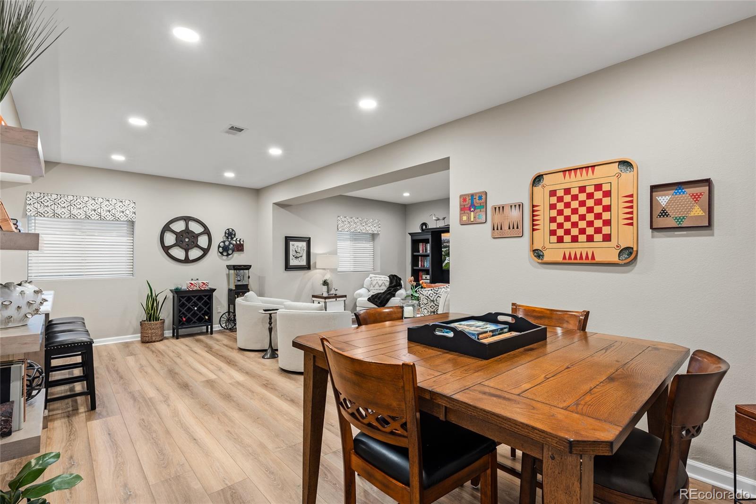
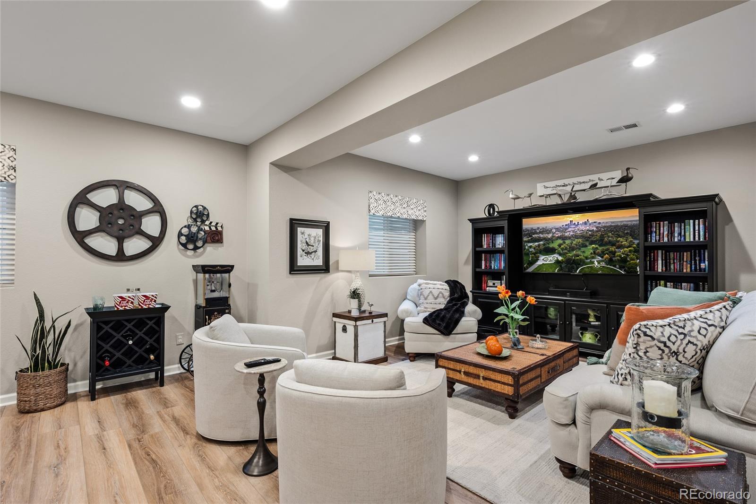
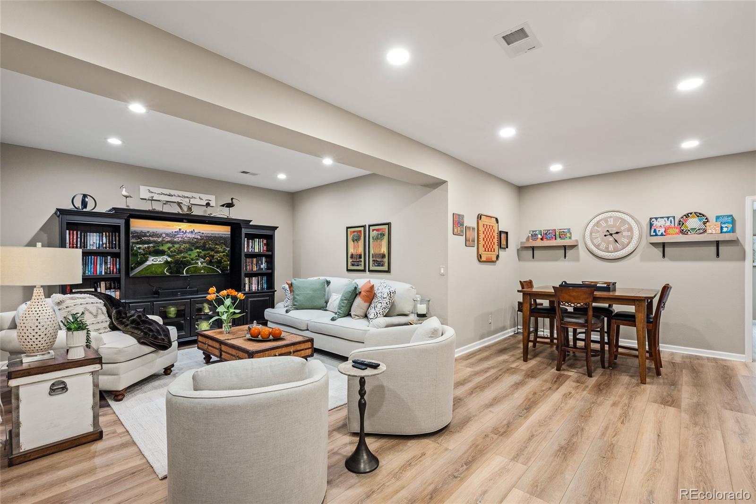
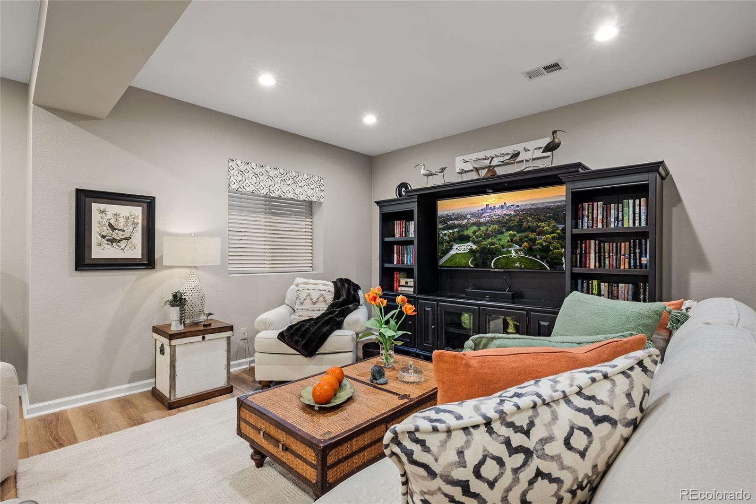
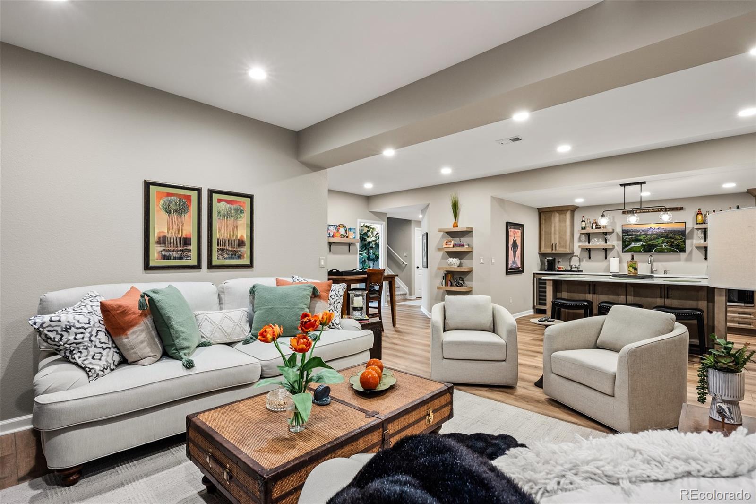
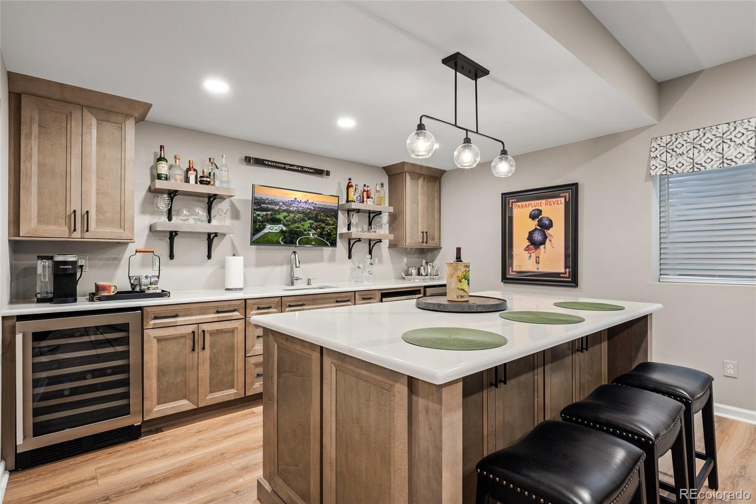
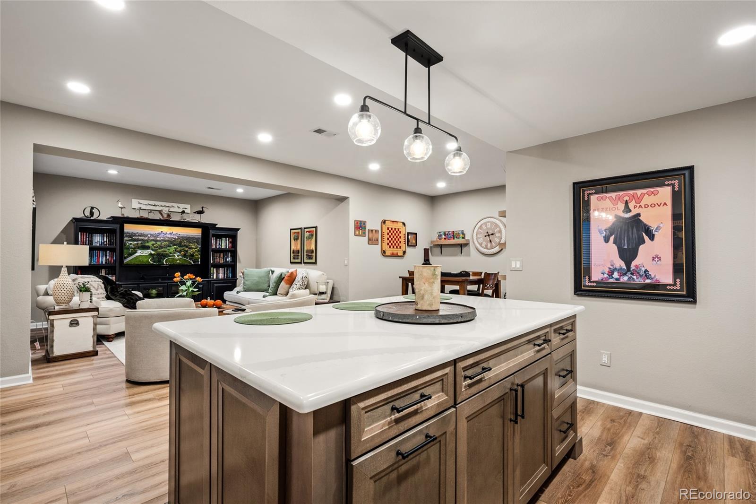
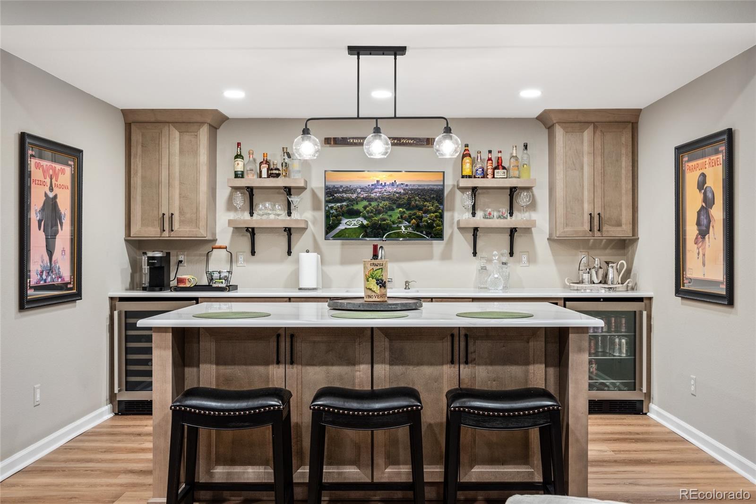
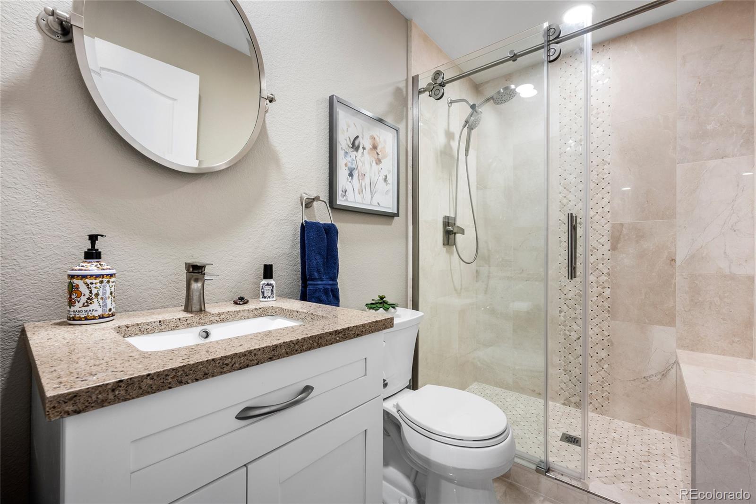
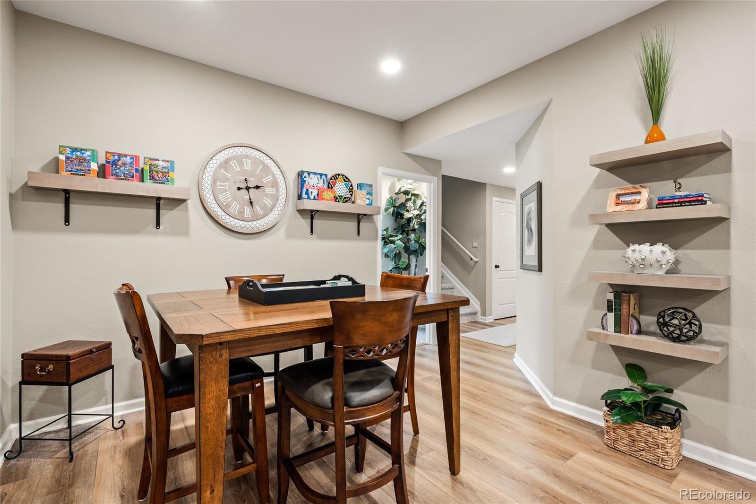
The finished basement provides even more living and entertaining possibilities, featuring a fifth bedroom, beautifully finished three-quarter bathroom with marble shower and flooring, and a kitchenette complete with wine and bar refrigerator, microwave, and television. Ideal for for a private retreat.
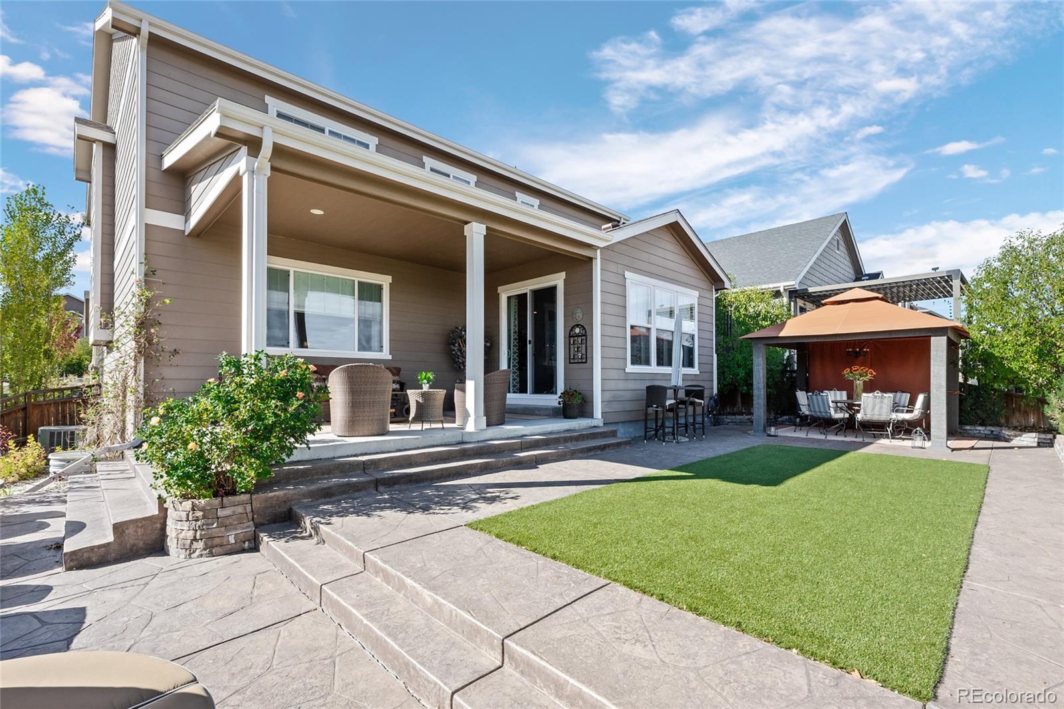
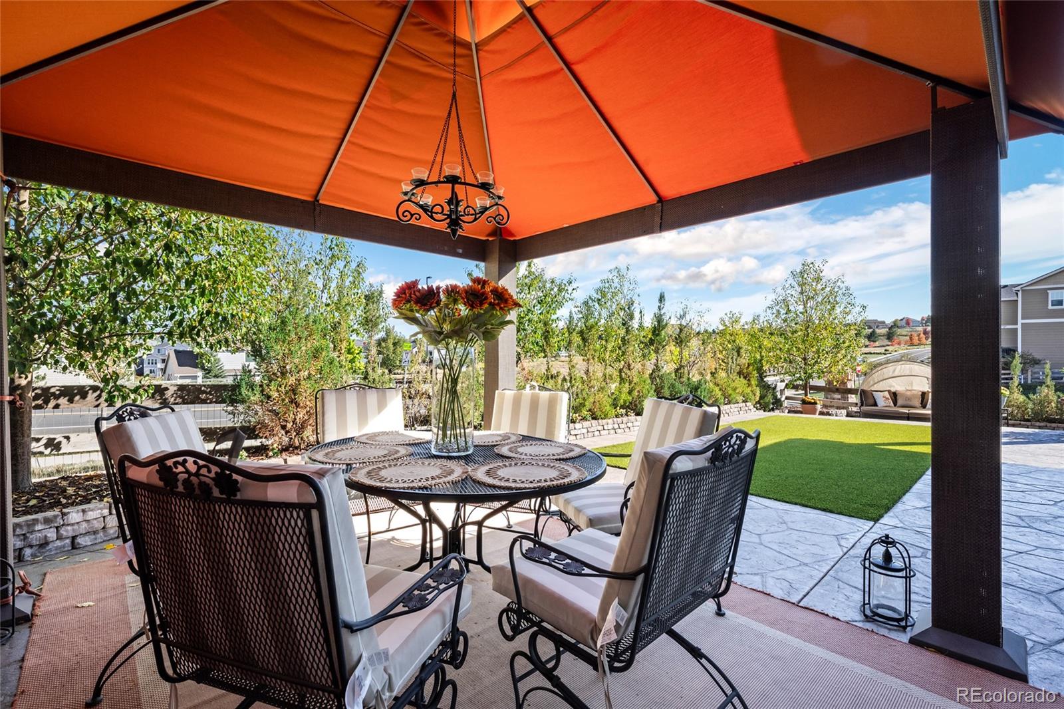
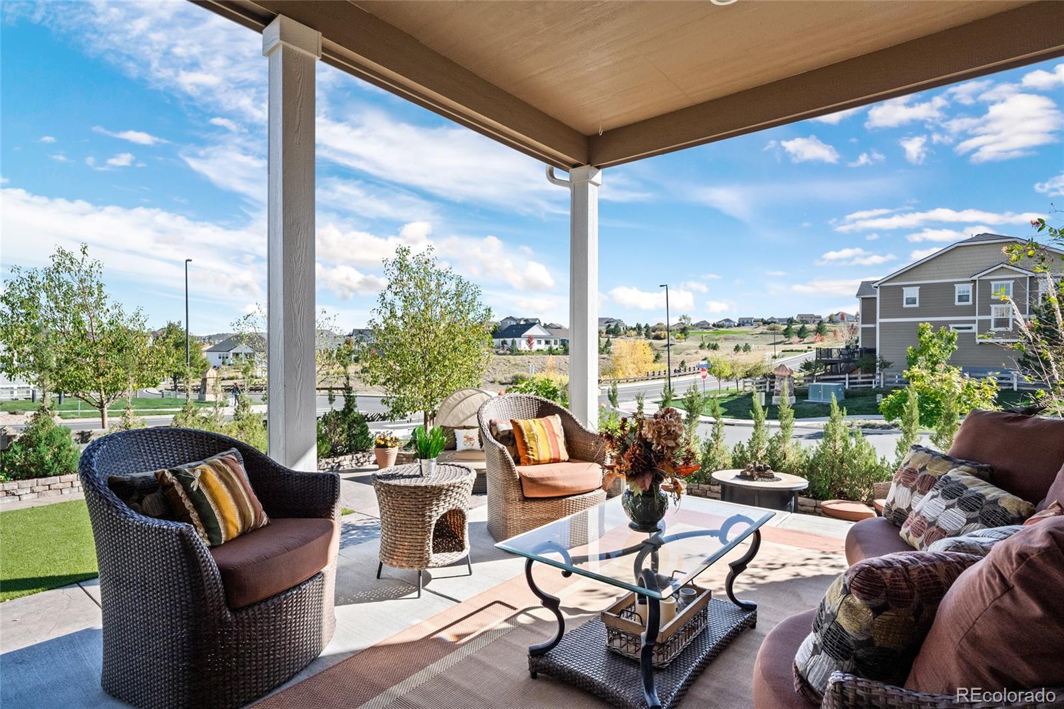
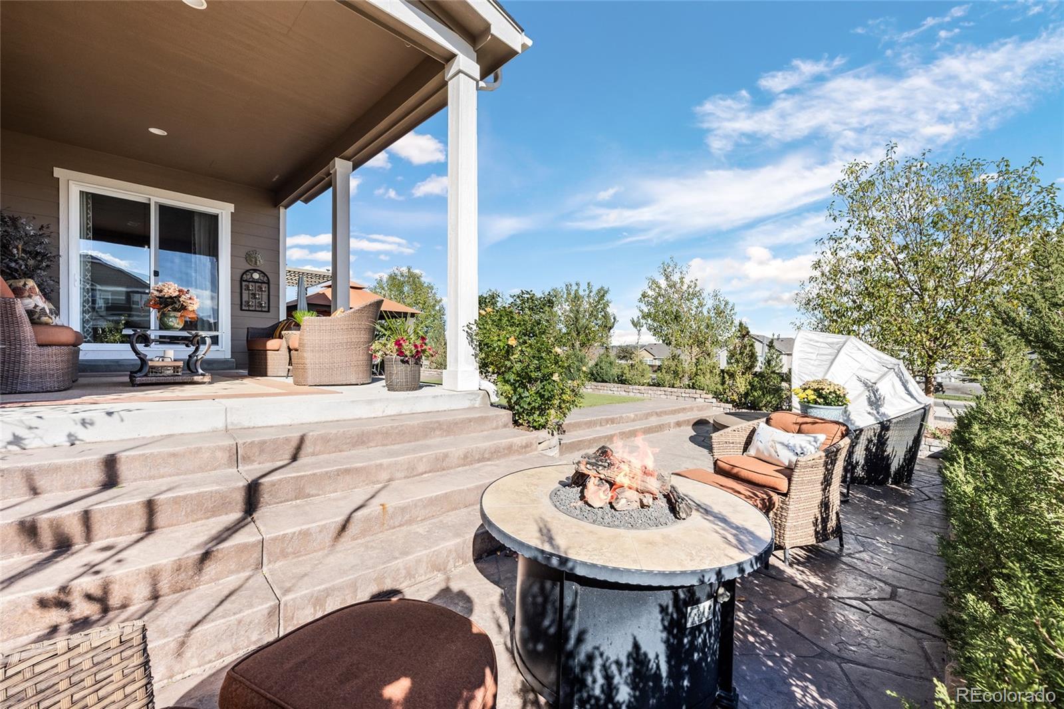
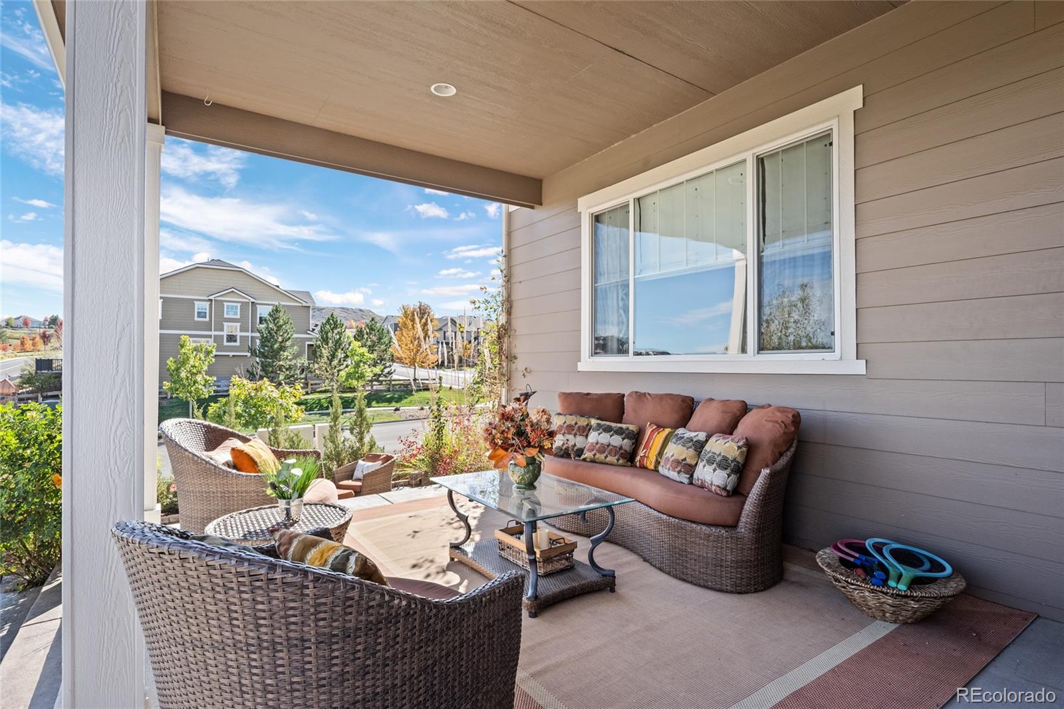
Step outside and enjoy the covered back patio and beautiful stamped concrete, creating the perfect setting for outdoor entertaining, relaxing, or enjoying Colorado evenings.
Additional highlights include a water softener and new air conditioning installed in 2025!
With its open floor plan, impressive kitchen upgrades, and inviting outdoor living spaces, this home offers comfort, functionality, and room for everyone.
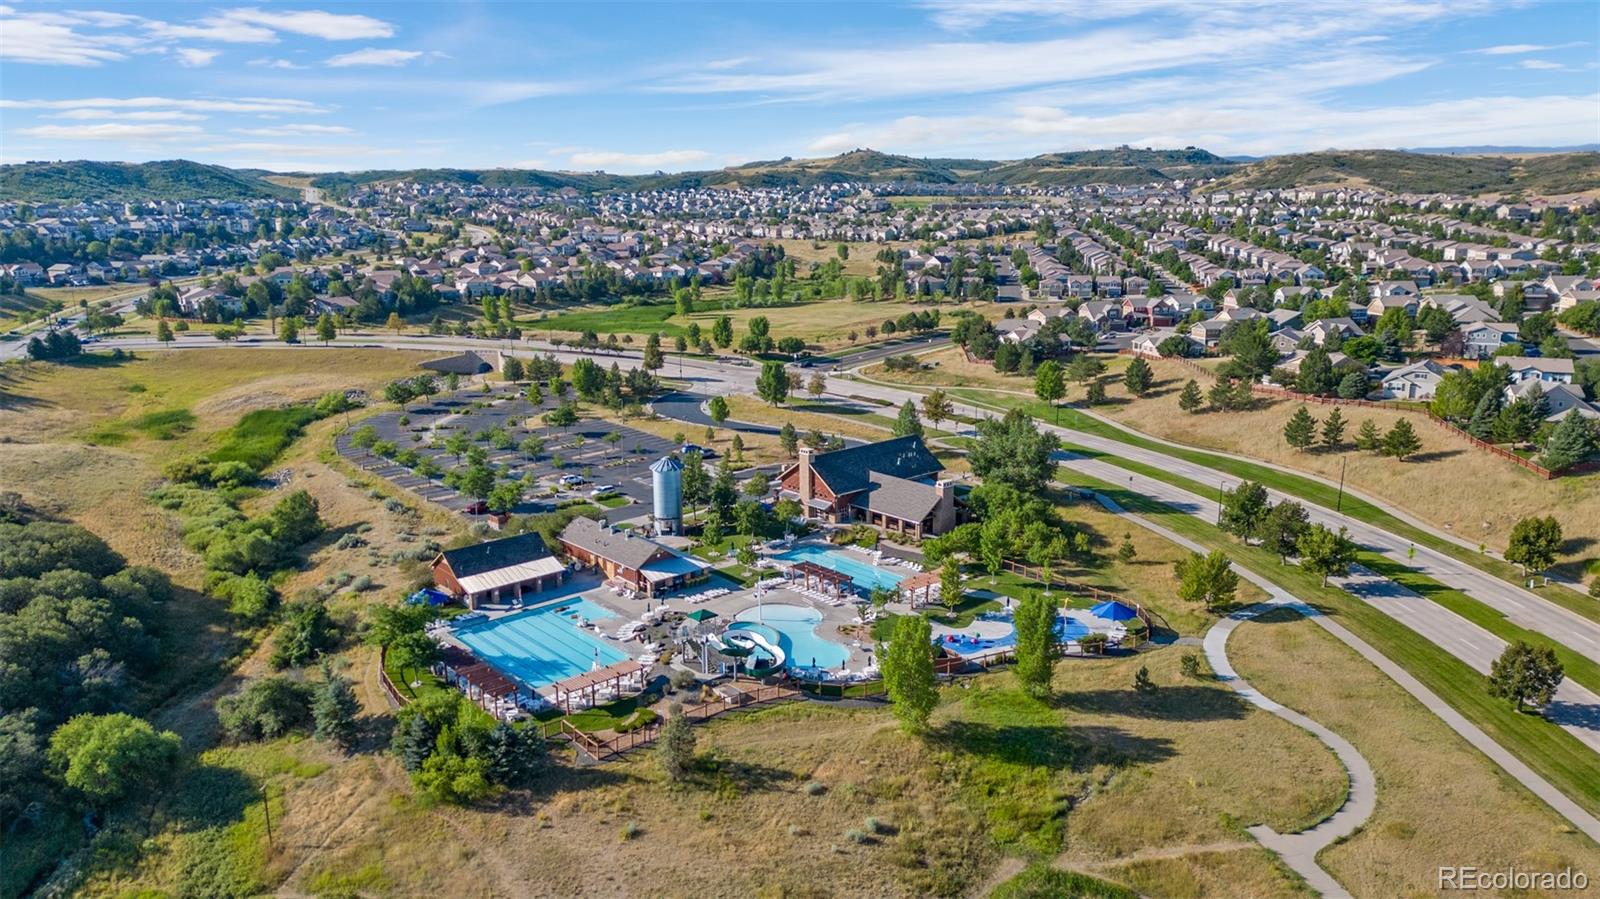
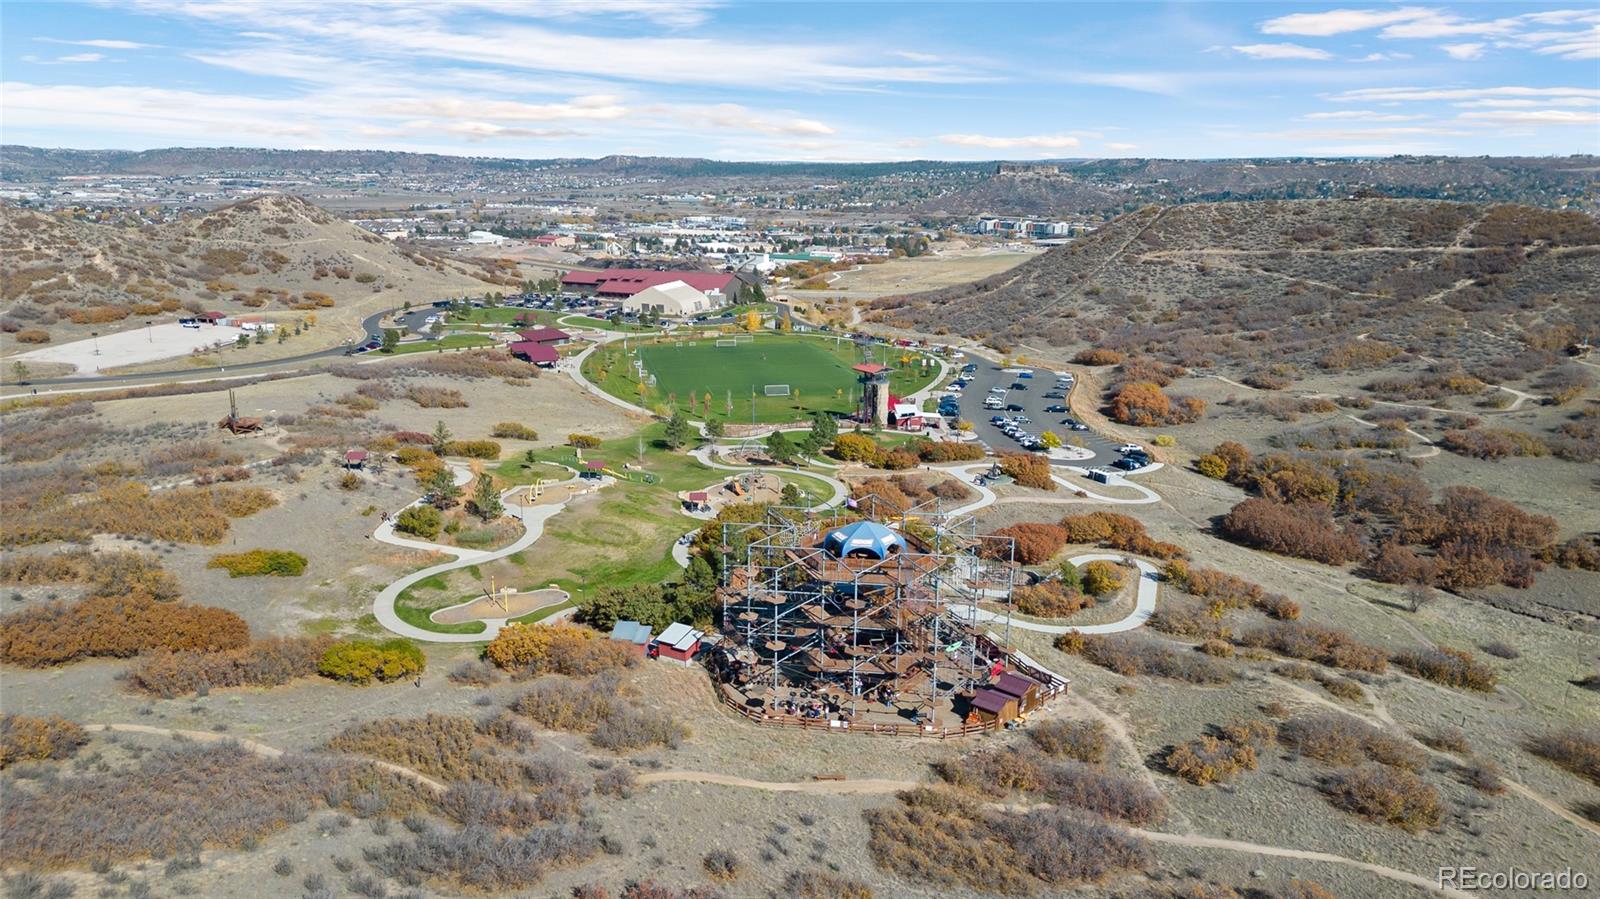
Proximity to Miller Activity Center, Ridgeline Openspace, and shopping abundance!
Share Property

Location

2952 Rising Moon Way, Castle Rock, CO 80109

Status

For Sale

Property Amenities

Interior
Fireplace Family Room
Appliances Bar Fridge, Dishwasher, Microwave, Oven, Range, Water Softener, Wine Cooler
Flooring Carpet, Laminate
Total Bedrooms: 5
Half Bathrooms: 1
Three-Quarter Bathrooms: 1
Full Bathrooms: 2
Other Interior Features Built-in Features, Ceiling Fan(s), Eat-in Kitchen, Five Piece Bath, Granite Counters, High Ceilings, Kitchen Island, Open Floorplan, Pantry, Primary Suite, Vaulted Ceiling(s), Walk-In Closet(s)
Area & Lot
Lot Area 5,706 Sq.Ft.
Living area 3,782 Sq.Ft.
MLS® ID 3337350
Year Built 2016
School District Douglas RE-1
High School Castle View
Middle School Castle Rock
Elementary School Meadow View
View Description City
Architecture Styles Contemporary
Type Residential
Status For Sale
Exterior
Stories 2
Air conditioning Central Air
Heat type Forced Air
Water Source Public
Garage Space 2.0
Sewer Community
Other Exterior Features Fire Pit, Private Yard
Parking Concrete
Lot Features Sprinklers In Front
Roof Composition
Utilities Electricity Available
Finance
Sales Price $850,000
HOA Fees $281 quarterly
Real Estate Tax $5,501 yearly

360 Virtual Tour

Take a tour of this property
image

Schedule a Showing

I would love to show you this beautiful property. Please select your preferred date and time below. I will be in touch shortly to confirm your appointment.

Schedule a Showing

I would love to show you this beautiful property. Please select your preferred date and time below. I will be in touch shortly to confirm your appointment.

Thank you for your interest in 2952 Rising Moon Way, Castle Rock, CO 80109. We are reviewing your request and will be in touch shortly!
Mortgage Calculator

Estimate your monthly mortgage payment, including the principal and interest, property taxes, and HOA. Adjust the values to generate a more accurate rate.

All estimates are provided for informational purposes only. Actual amounts may vary.
$0,000 Your Payment 20 15 65
$0,000 Your Payment

Work With Ceci

Partner with Ceci Maus and experience the difference of working with a dedicated Tucson real estate professional. From the first consultation to closing day, Ceci takes the time to understand your goals, answer your questions, and guide you through every step of the process. With local expertise, market insight, and a client-first approach, she ensures that your journey—whether buying or selling—is smooth, stress-free, and successful.