29413 Grayhawk Drive
VIEW PHOTOS
$1,380,000

29413 Grayhawk Drive

5 Beds 4 Baths 2,327 Sq.Ft. 1.24 Acres

Description

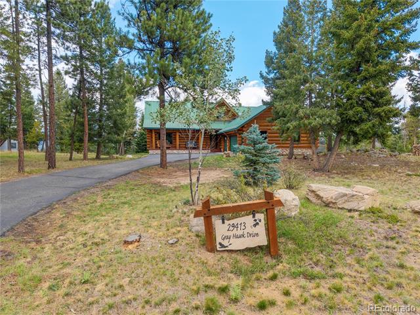
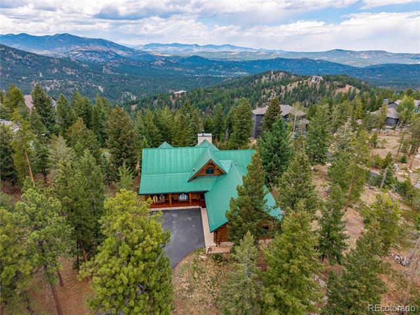
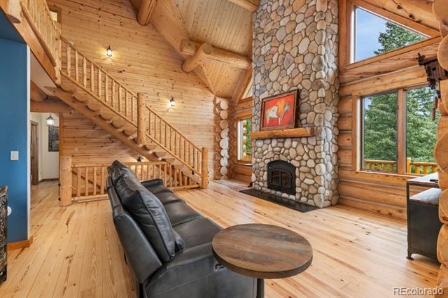
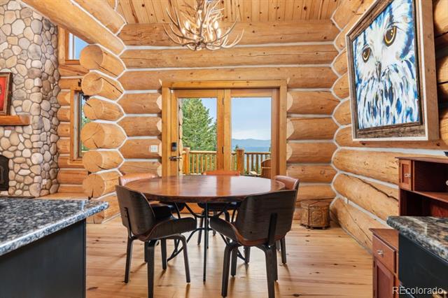
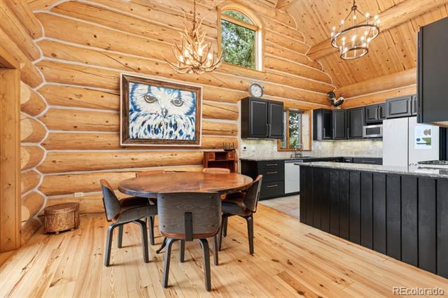
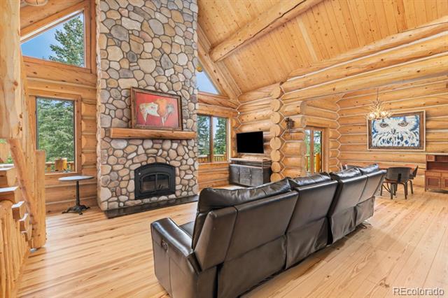
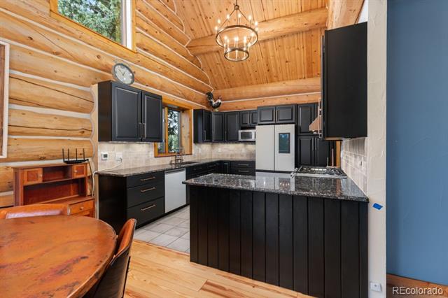
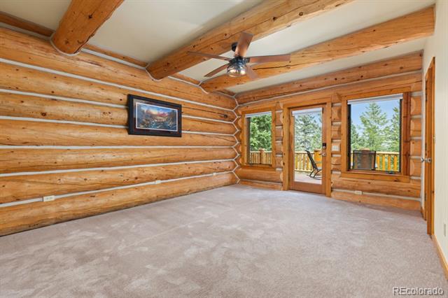
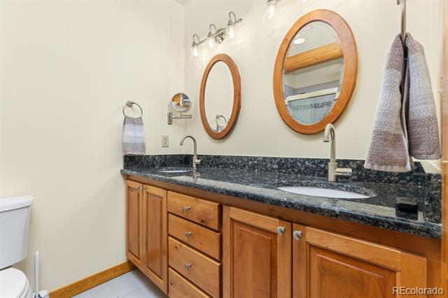
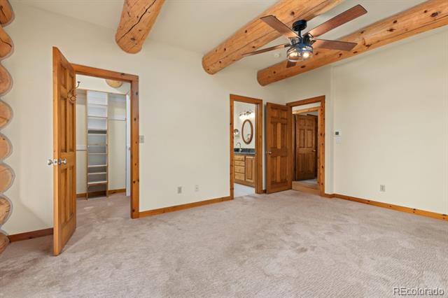
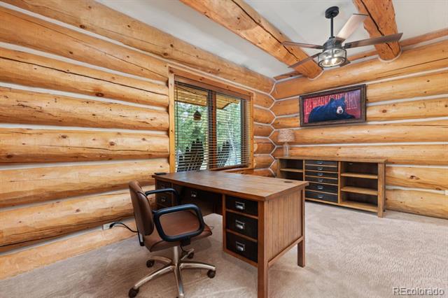
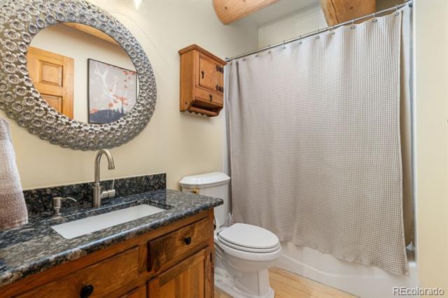
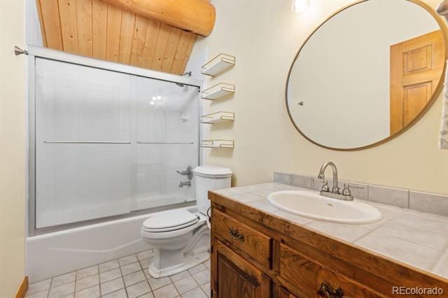
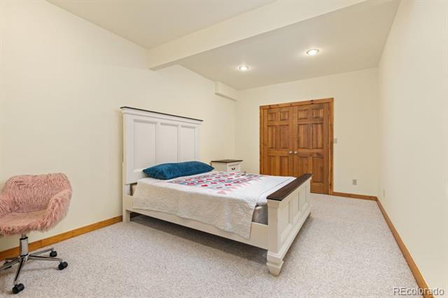
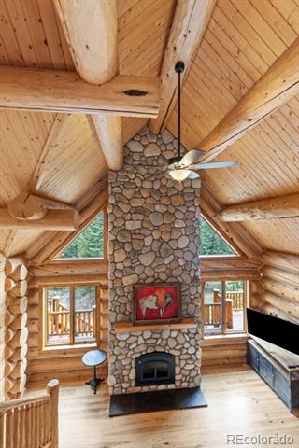
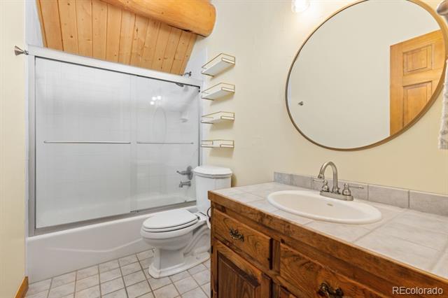
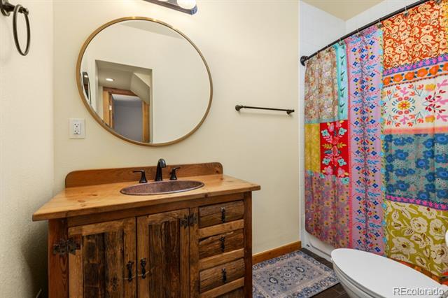
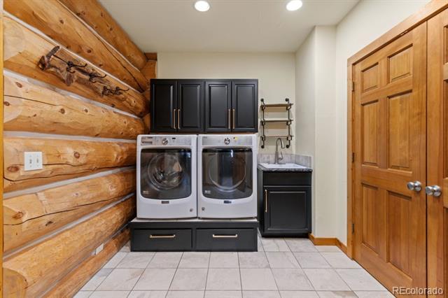
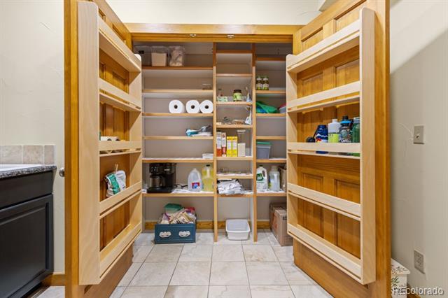
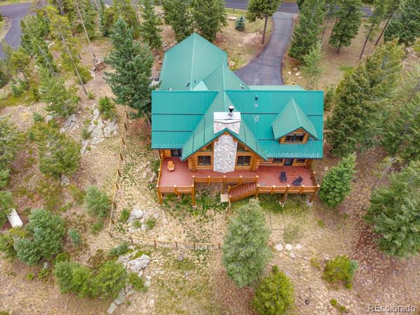
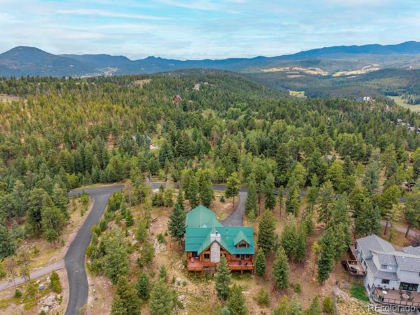
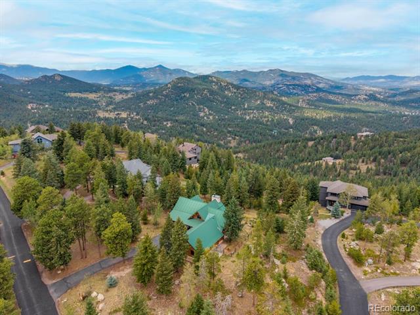
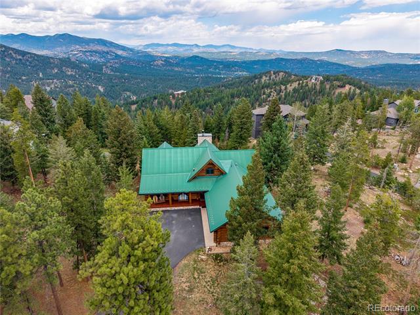
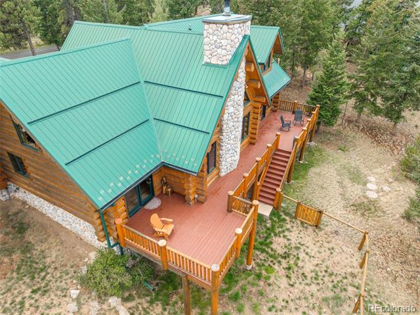
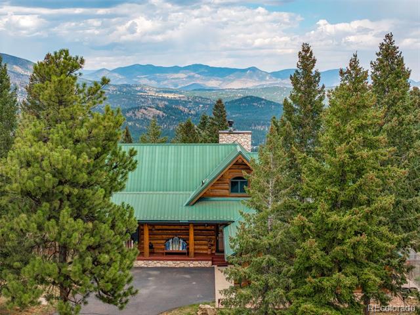
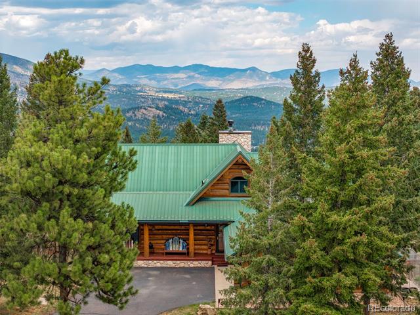
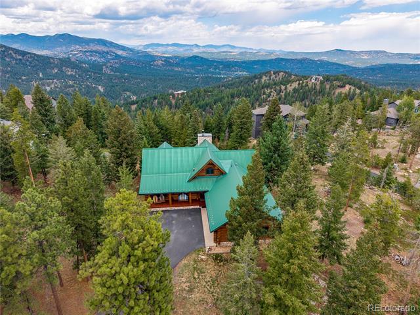
Embrace luxury rustic living in this magnificent 5-bedroom, 4-bathroom custom log home. Built for comfort and efficiency, the main floor features beautiful hardwood floors and carpet in the bedrooms with radiant floor heating. The smart architectural design places the primary suite and a flexible second bedroom (perfect for a nursery or home office) on the main level. A gourmet-ready kitchen includes a pantry closet, positioned next to a functional laundry room with a utility sink.
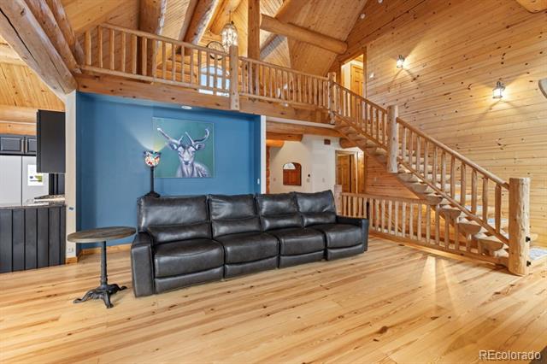
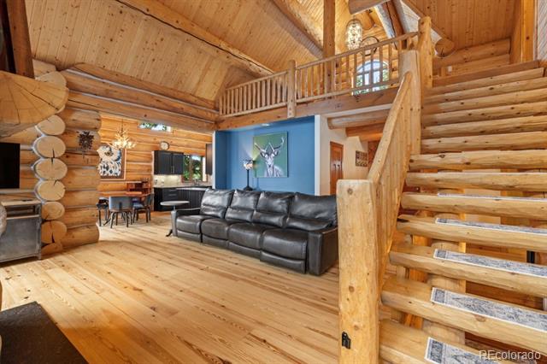
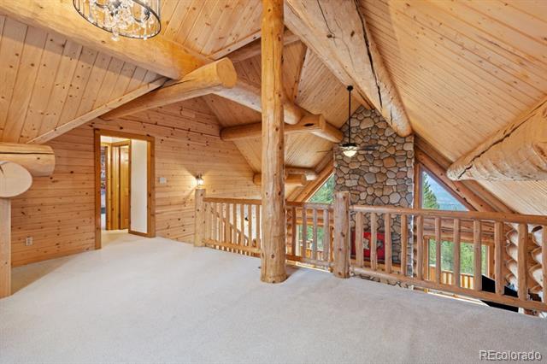
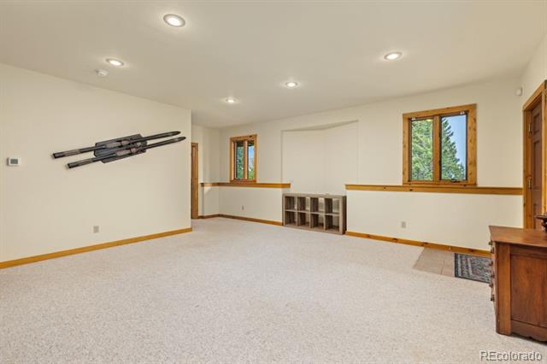
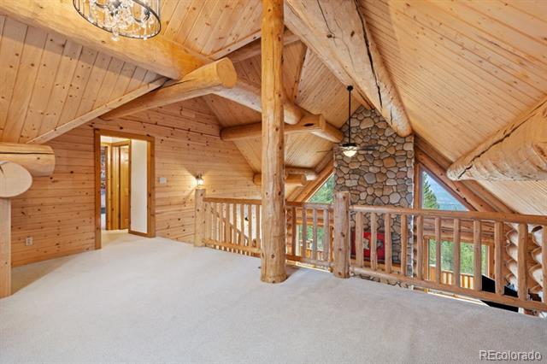
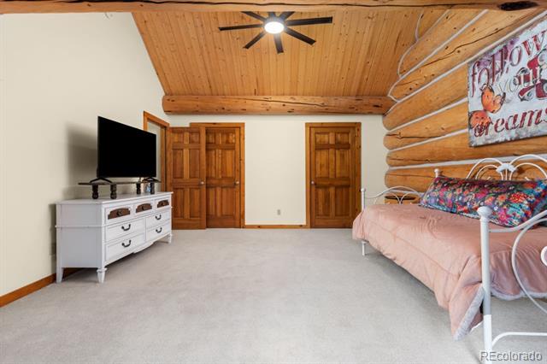
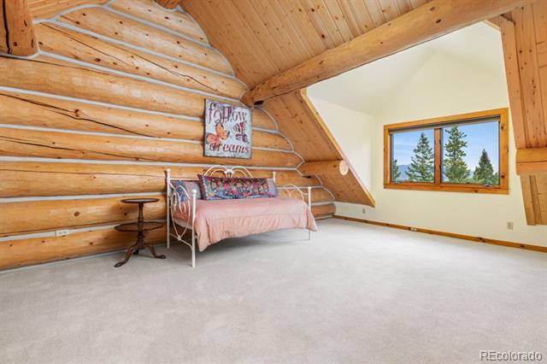
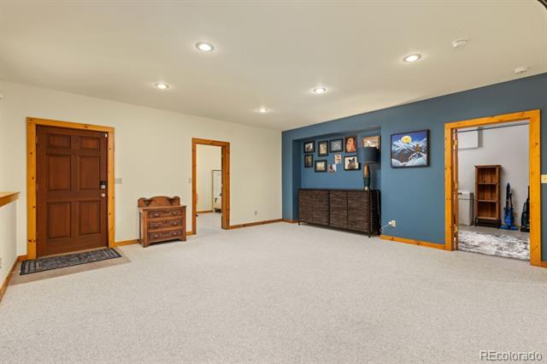
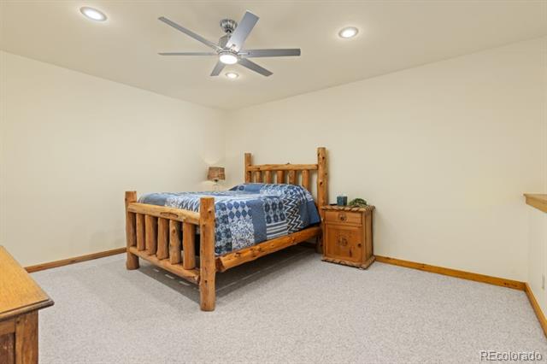
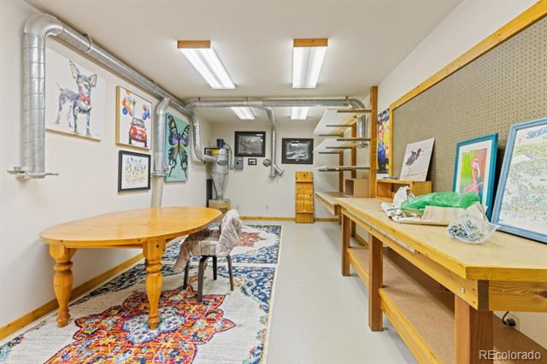
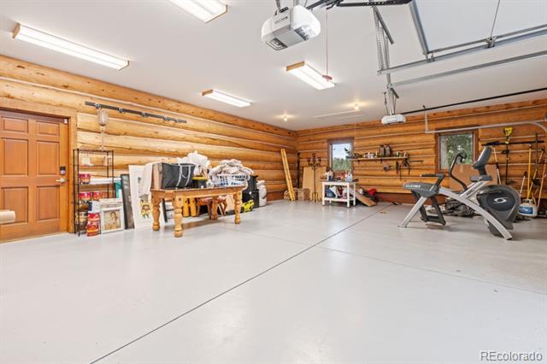
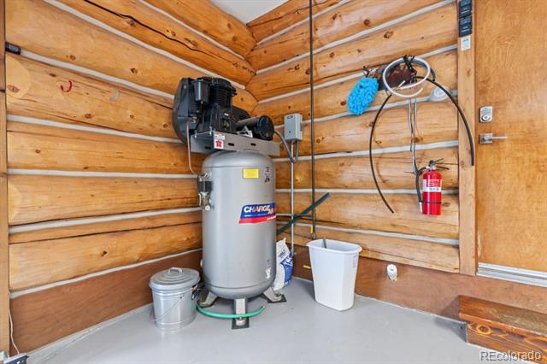
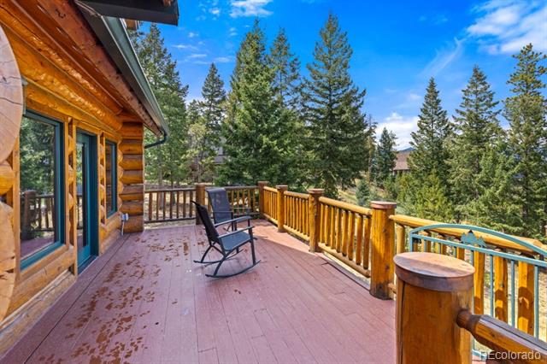
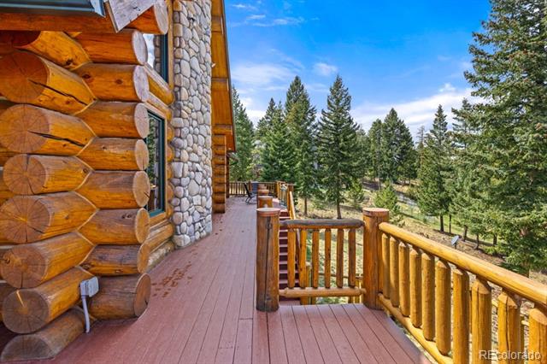
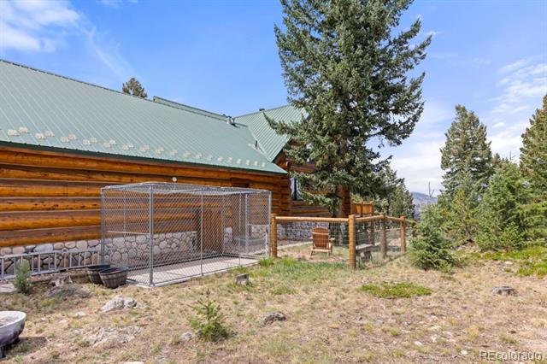
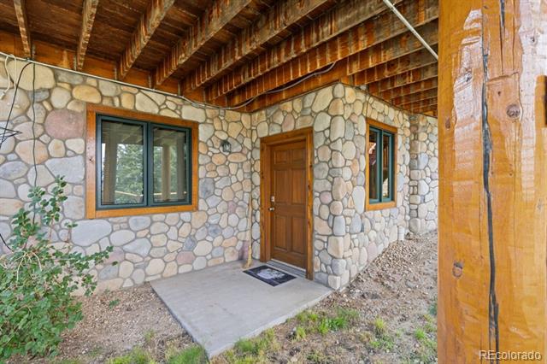
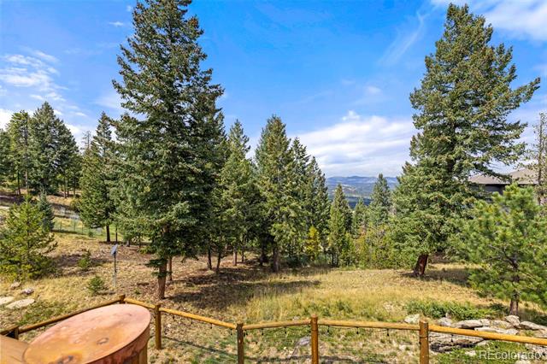
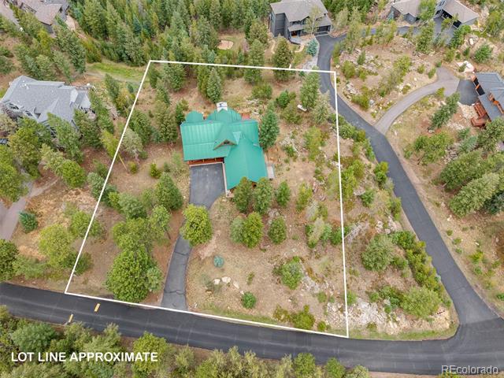
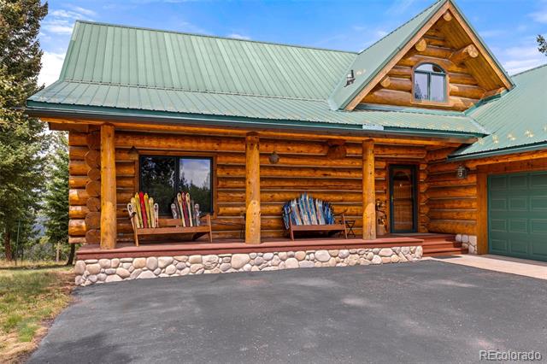
Upstairs, a large loft serves as a private suite with its own bedroom and full bath. The fully finished basement is an entertainer's dream or a perfect in-law suite, offering two separate bedrooms, a dedicated living room, and an extra bonus room for a gym, home theater or craft room. Outside, a flat paved driveway offers easy winter access to an oversized, heated attached 3 car garage. Enjoy morning coffee on the front patio and evening BBQs on the back patio within your private, fenced-in backyard.

Share Property

Location

29413 Grayhawk Drive, Evergreen, CO 80439

Status

For Sale

Property Amenities

Interior
Laundry room In Unit
Fireplace Living Room
Appliances Dishwasher, Disposal, Dryer, Microwave, Refrigerator, Self Cleaning Oven, Washer
Total Bedrooms: 5
Full Bathrooms: 4
Area & Lot
Lot Area 1.24 Acres
Living area 2,327 Sq.Ft.
MLS® ID 3795606
Year Built 1998
School District Jefferson County R-1
High School Conifer
Middle School West Jefferson
Elementary School Marshdale
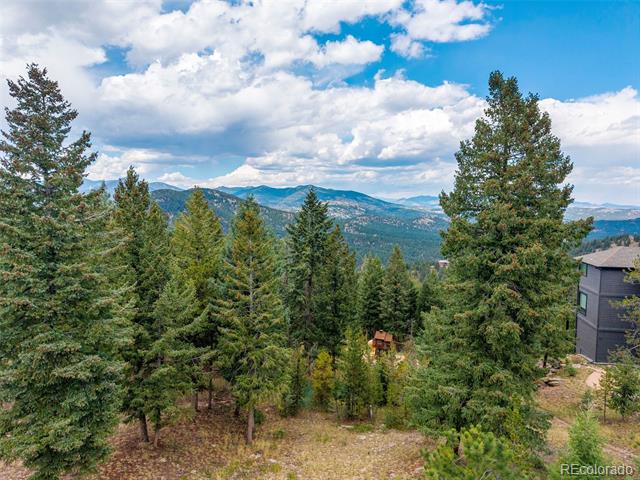
View Description Mountain(s)
Type Residential
Status For Sale
Exterior
Stories 2
Air conditioning None
Heat type Radiant Floor
Water Source Well
Garage Space 3.0
Sewer Septic Tank
Parking Oversized
Roof Composition
Finance
Sales Price $1,380,000
HOA Fees $2,520 yearly
Real Estate Tax $9,060 yearly

360 Virtual Tour

Take a tour of this property
image

Schedule a Showing

I would love to show you this beautiful property. Please select your preferred date and time below. I will be in touch shortly to confirm your appointment.

Schedule a Showing

I would love to show you this beautiful property. Please select your preferred date and time below. I will be in touch shortly to confirm your appointment.

Thank you for your interest in 29413 Grayhawk Drive, Evergreen, CO 80439. We are reviewing your request and will be in touch shortly!

Mortgage Calculator

Estimate your monthly mortgage payment, including the principal and interest, property taxes, and HOA. Adjust the values to generate a more accurate rate.

All estimates are provided for informational purposes only. Actual amounts may vary.
$0,000 Your Payment 20 15 65
$0,000 Your Payment

Work With Ceci

Partner with Ceci Maus and experience the difference of working with a dedicated Tucson real estate professional. From the first consultation to closing day, Ceci takes the time to understand your goals, answer your questions, and guide you through every step of the process. With local expertise, market insight, and a client-first approach, she ensures that your journey—whether buying or selling—is smooth, stress-free, and successful.


